Real estate on your terms®
$410,888
active
215 85 Street SW
Edmonton
,
AB
T6X1H5
Key Details
- MLS® Number:
- E4502032
- Building Type:
- House
- Interior Size:
- 1158 square feet
- Bedrooms:
- 3
- Parking Features:
- Stall
- Lot Size:
- 321.97 square meters

Property Description
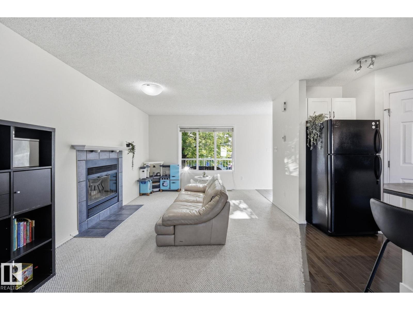
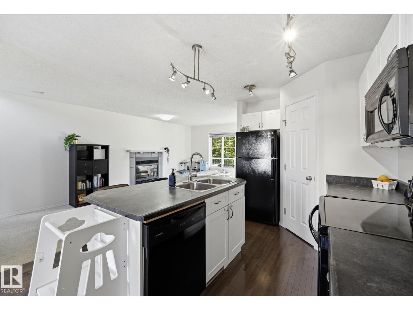
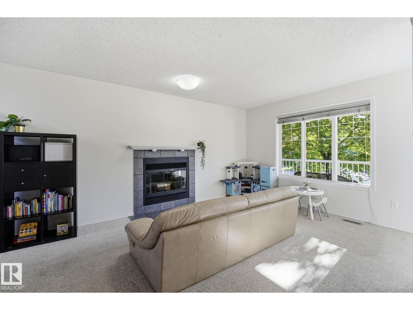
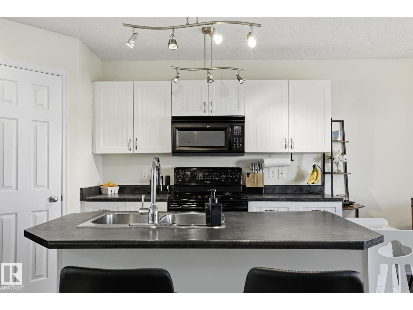
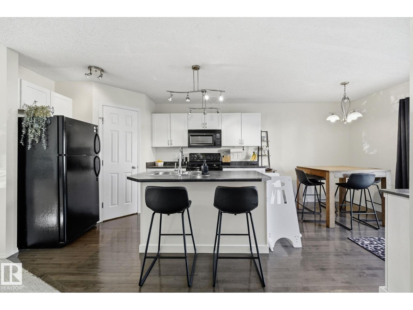
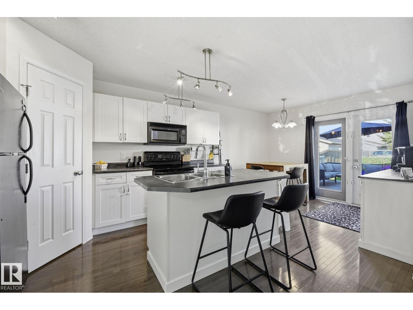
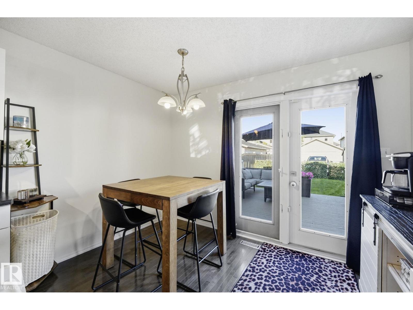
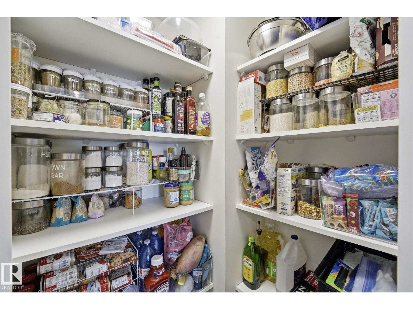
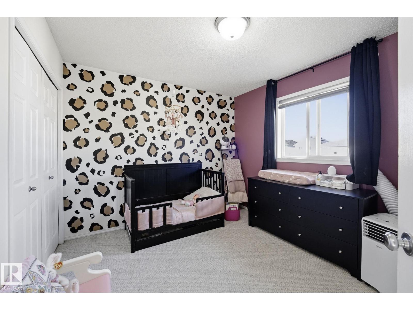
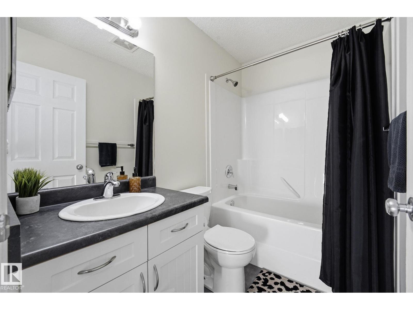
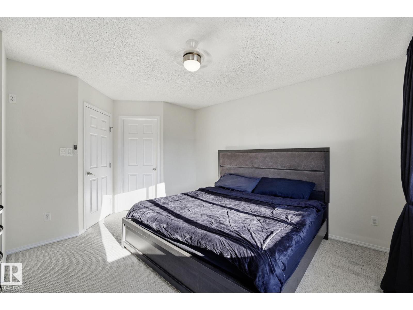
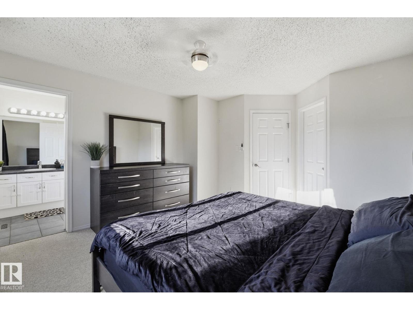
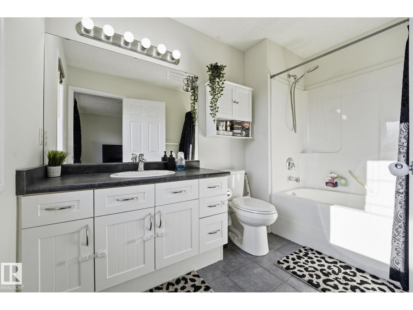
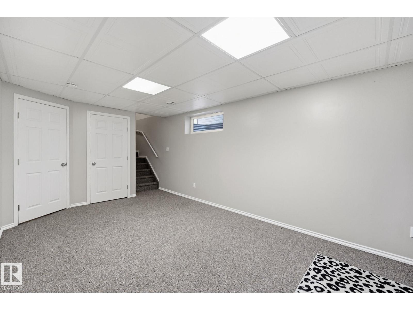
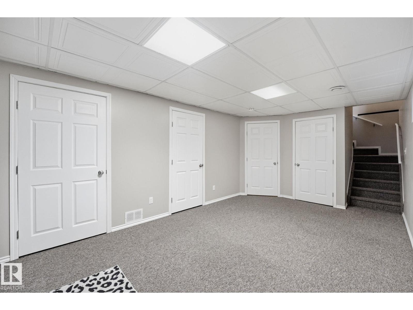
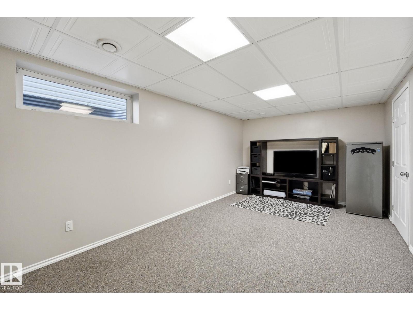
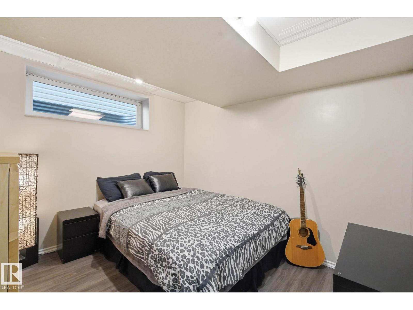
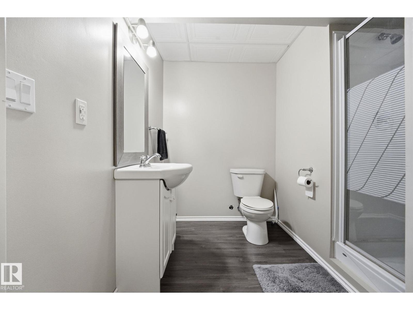
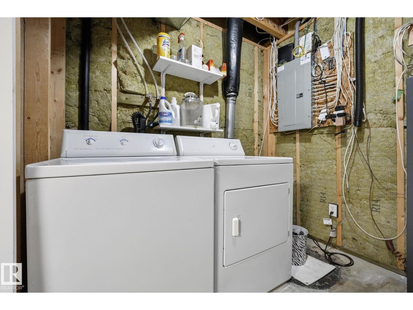
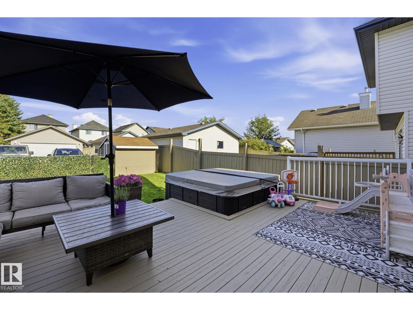
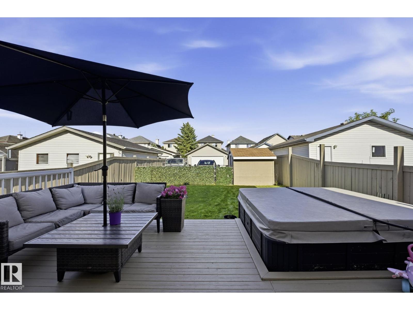
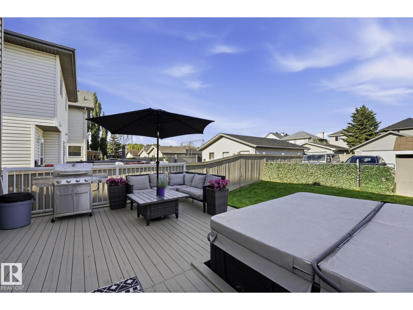
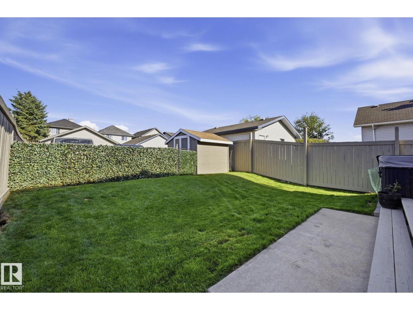
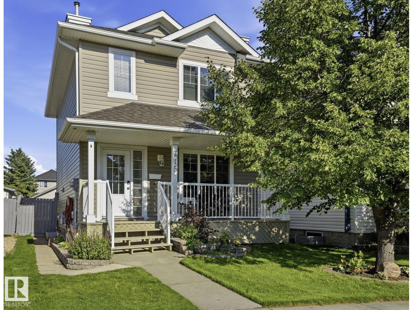
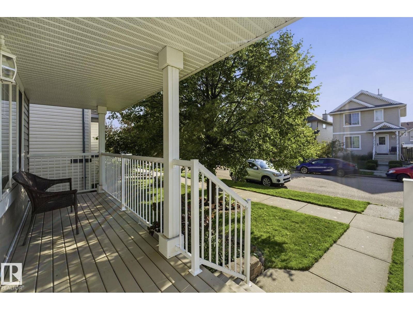
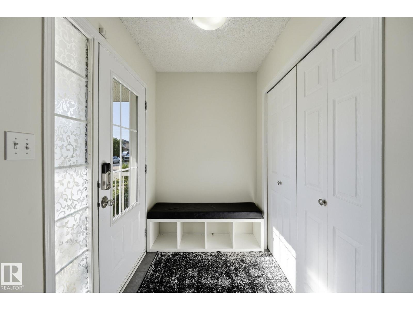
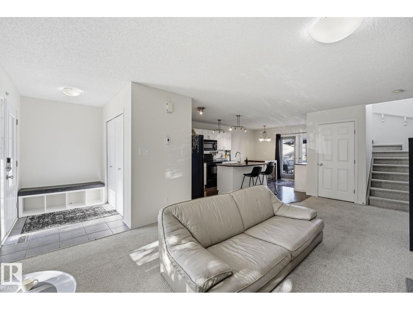
New to market is this ideally located, well maintained, recently updated 2-storey home offering it all – convenience, comfort + function. A bright open-concept main floor maximizes the size with a large kitchen, dining and living space in open concept. Every inch well used - a large pantry, kitchen island and front foyer entrance. Upstairs also maximizes space offering 2 generous bedrooms, including a primary suite with a walk-in closet and private ensuite + A 2nd with custom mural. There are 2 full baths, with tubs on this floor. The fully finished basement adds a large flex room, third bedroom, full bathroom, laundry, & storage. To top it off - a large yard, deck, landscaping, hot tub, and shed, plus a welcoming covered front porch in front. Recent updates: new shingles (2026), professional paint (2026), professionally cleaned carpets, freshly painted front and back decks (2026), new hot water tank (2023). Located in a family-friendly area close to parks, schools, and tons of amenities + move-in-ready!! (id:53430)
Building
- Property Type:
- House
- Building Type:
- House
- Year Built:
- 2004
- Stories:
- 2.0
- Bedrooms:
- 3
- Bathrooms (total):
- 3.0
- Basement:
- Finished, Full
Finished Areas
- Interior Size (Total):
- 1158 square feet
Interior
- Appliances:
- Washer, Refrigerator, Dishwasher, Stove, Dryer, Oven - Built-In, Storage Shed, Fan
Parking
- Features:
- Stall
Lot / Land
- Lot Size:
- 321.97 square meters
- Lot Features:
- Lane
Utilities & Mechanical
- Heating:
- Forced air
Fees & Dates
- Last Modified:
- 08/04/2026 08:10:11 PM
- Status Change:
- 08/04/2026 08:01:55 PM
Association / Ownership
- Common Interest:
- Freehold
Room Dimensions
| Room | Level | Size |
|---|---|---|
| Living room | Main level | 11'5 x 20'3 |
| Dining room | Basement | 10'11 x 7'8 |
| Kitchen | Main level | 11'5 x 12'7 |
| Family room | Basement | - |
| Primary Bedroom | Upper Level | 12'5 x 14'7 |
| Bedroom 2 | Upper Level | 11'4 x 9'11 |
| Bedroom 3 | Basement | - |
| Laundry room | Basement | - |
Location
Data is supplied by Pillar 9 MLS® System. Pillar 9 is the owner of the copyright in its MLS® System. Data is deemed reliable but is not guaranteed accurate by Pillar 9.
The trademarks MLS®, Multiple Listing Service® and the associated logos are owned by The Canadian Real Estate Association (CREA) and identify the quality of services provided by real estate professionals who are members of CREA. Used under license.