Real estate on your terms®
$475,000
active
13112 90 Street NW
Edmonton
,
AB
T5E3M5
Key Details
- MLS® Number:
- E4502016
- Building Type:
- House
- Interior Size:
- 1137 square feet
- Bedrooms:
- 4
- Parking Features:
- Detached Garage

Property Description
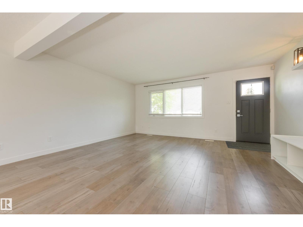
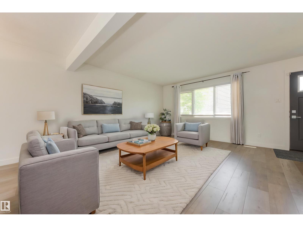
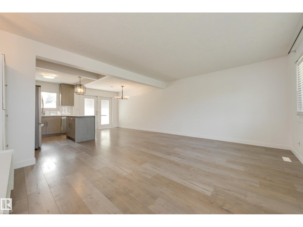
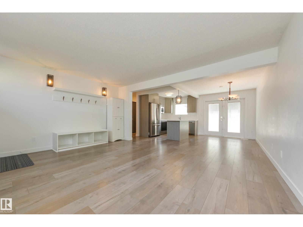
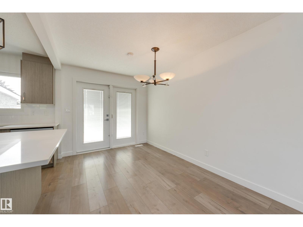
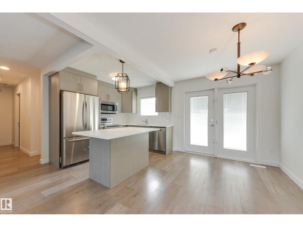
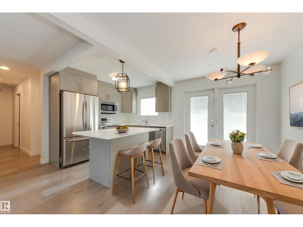
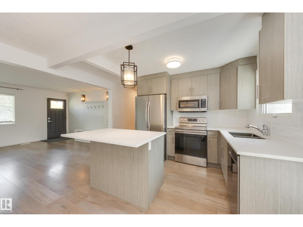
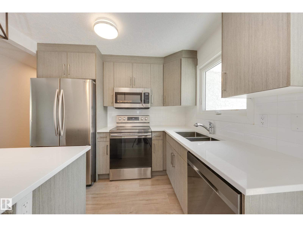
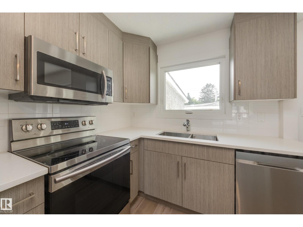
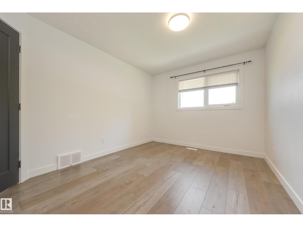
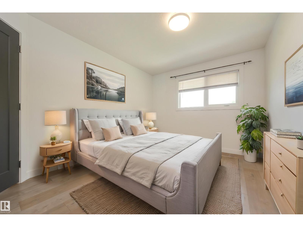
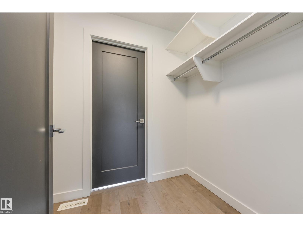
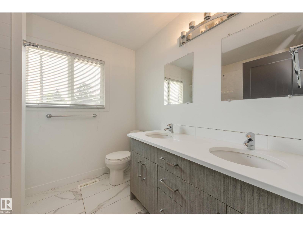
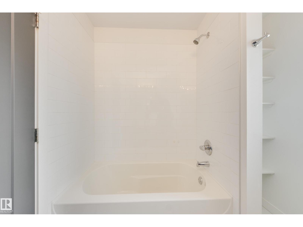
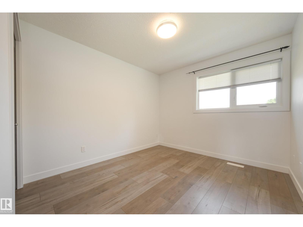
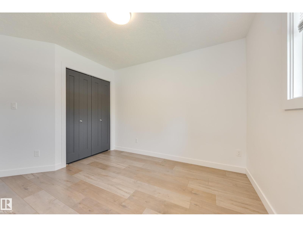
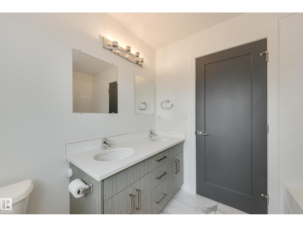
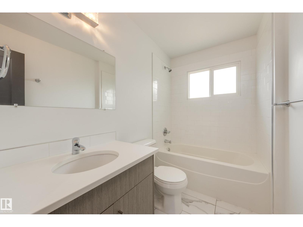
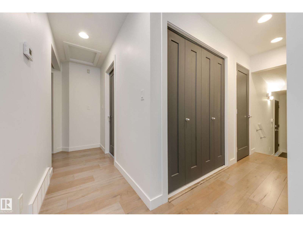
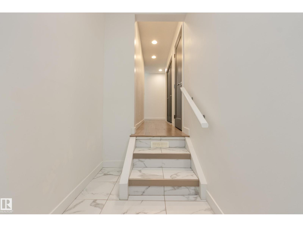
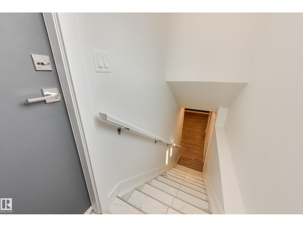
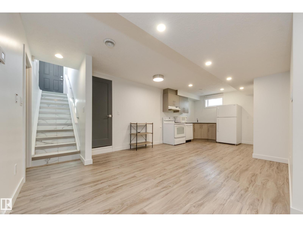
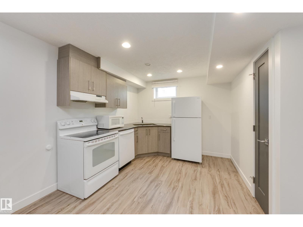
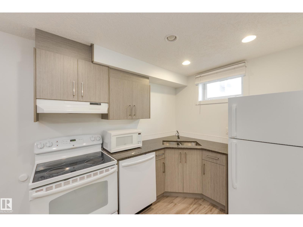
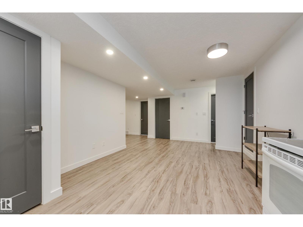
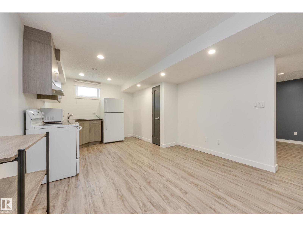
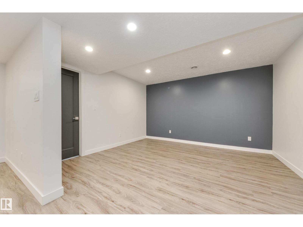
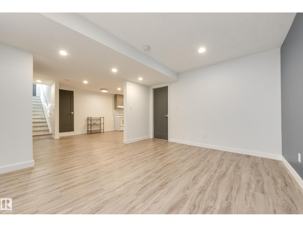
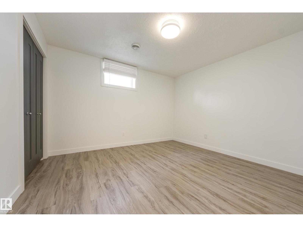
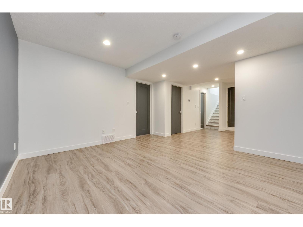
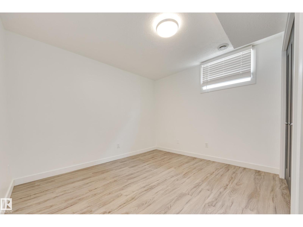
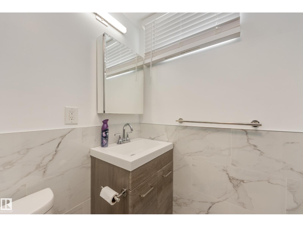
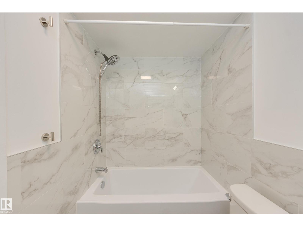
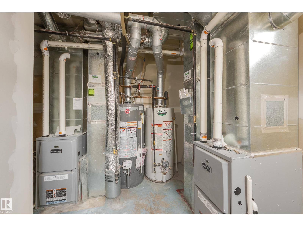
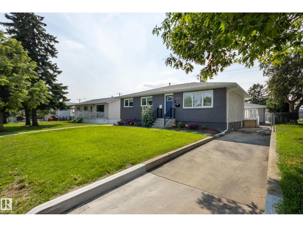
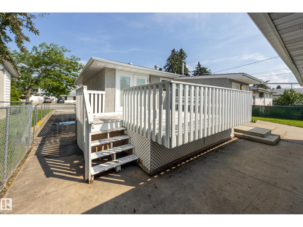
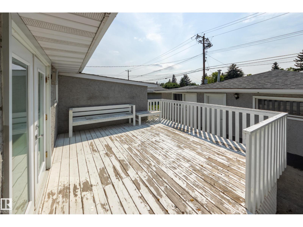
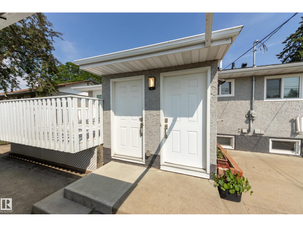
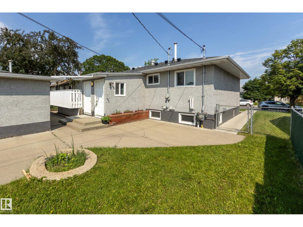
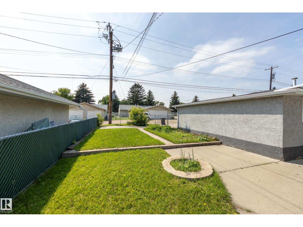
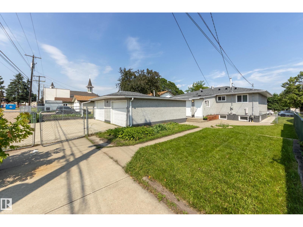
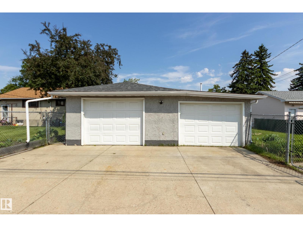
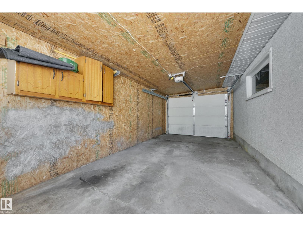
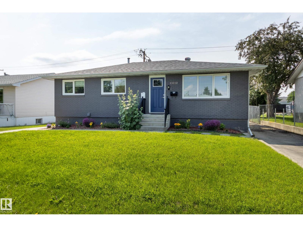
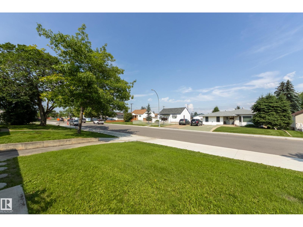
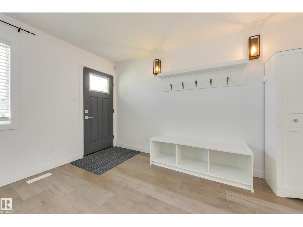
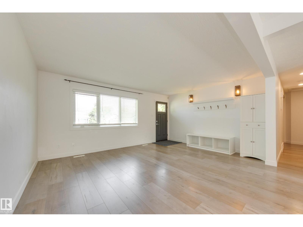
Outstanding income generating property with legal basement suite, close to schools, shopping, and public transit! This gem, over 1100 sq ft, offers two completely self-contained suites with separate entrances. It also offers separate enclosed parking for each tenant in the oversized double garage with a firewall down the middle, each with their own overhead door, AND, two independent outdoor spaces for tenants to enjoy privacy. Move-in ready up and down with newer kitchens and baths, flooring, newer windows and doors, appliances, and shingles on house and garage (2024). The main floor has two bedrooms, two full baths with the primary having its own 5pc ensuite and walk-through closet. The basement suite is very spacious with two more bedrooms and a newly renovated 4-piece bath. Fully fenced, the property also offers RV parking off the back lane, and there's front drive for extra parking. Whether you’re looking for a mortgage helper or an investment property this home is sure to check all the boxes! (id:53430)
Building
- Property Type:
- House
- Building Type:
- House
- Style:
- Bungalow
- Year Built:
- 1958
- Stories:
- 1.0
- Bedrooms:
- 4
- Bathrooms (total):
- 3.0
- Basement:
- Finished, Full, Suite
Finished Areas
- Interior Size (Total):
- 1137 square feet
Interior
- Appliances:
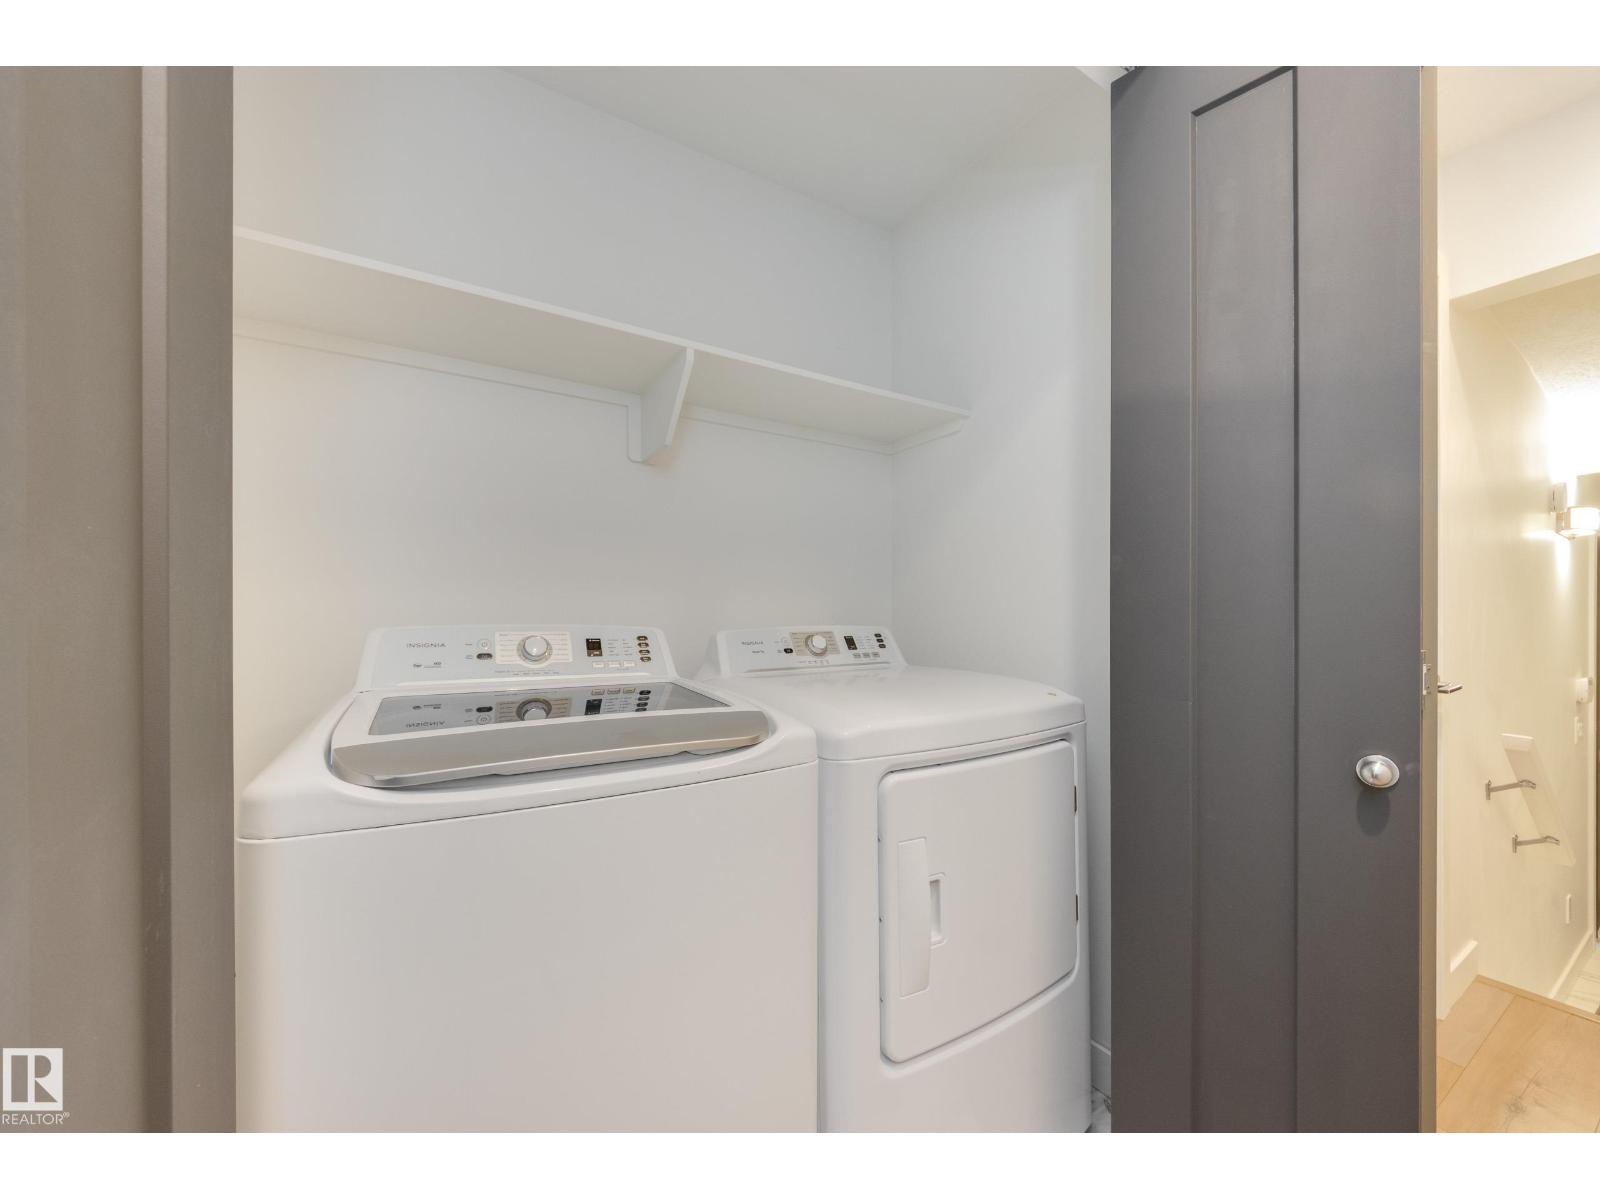
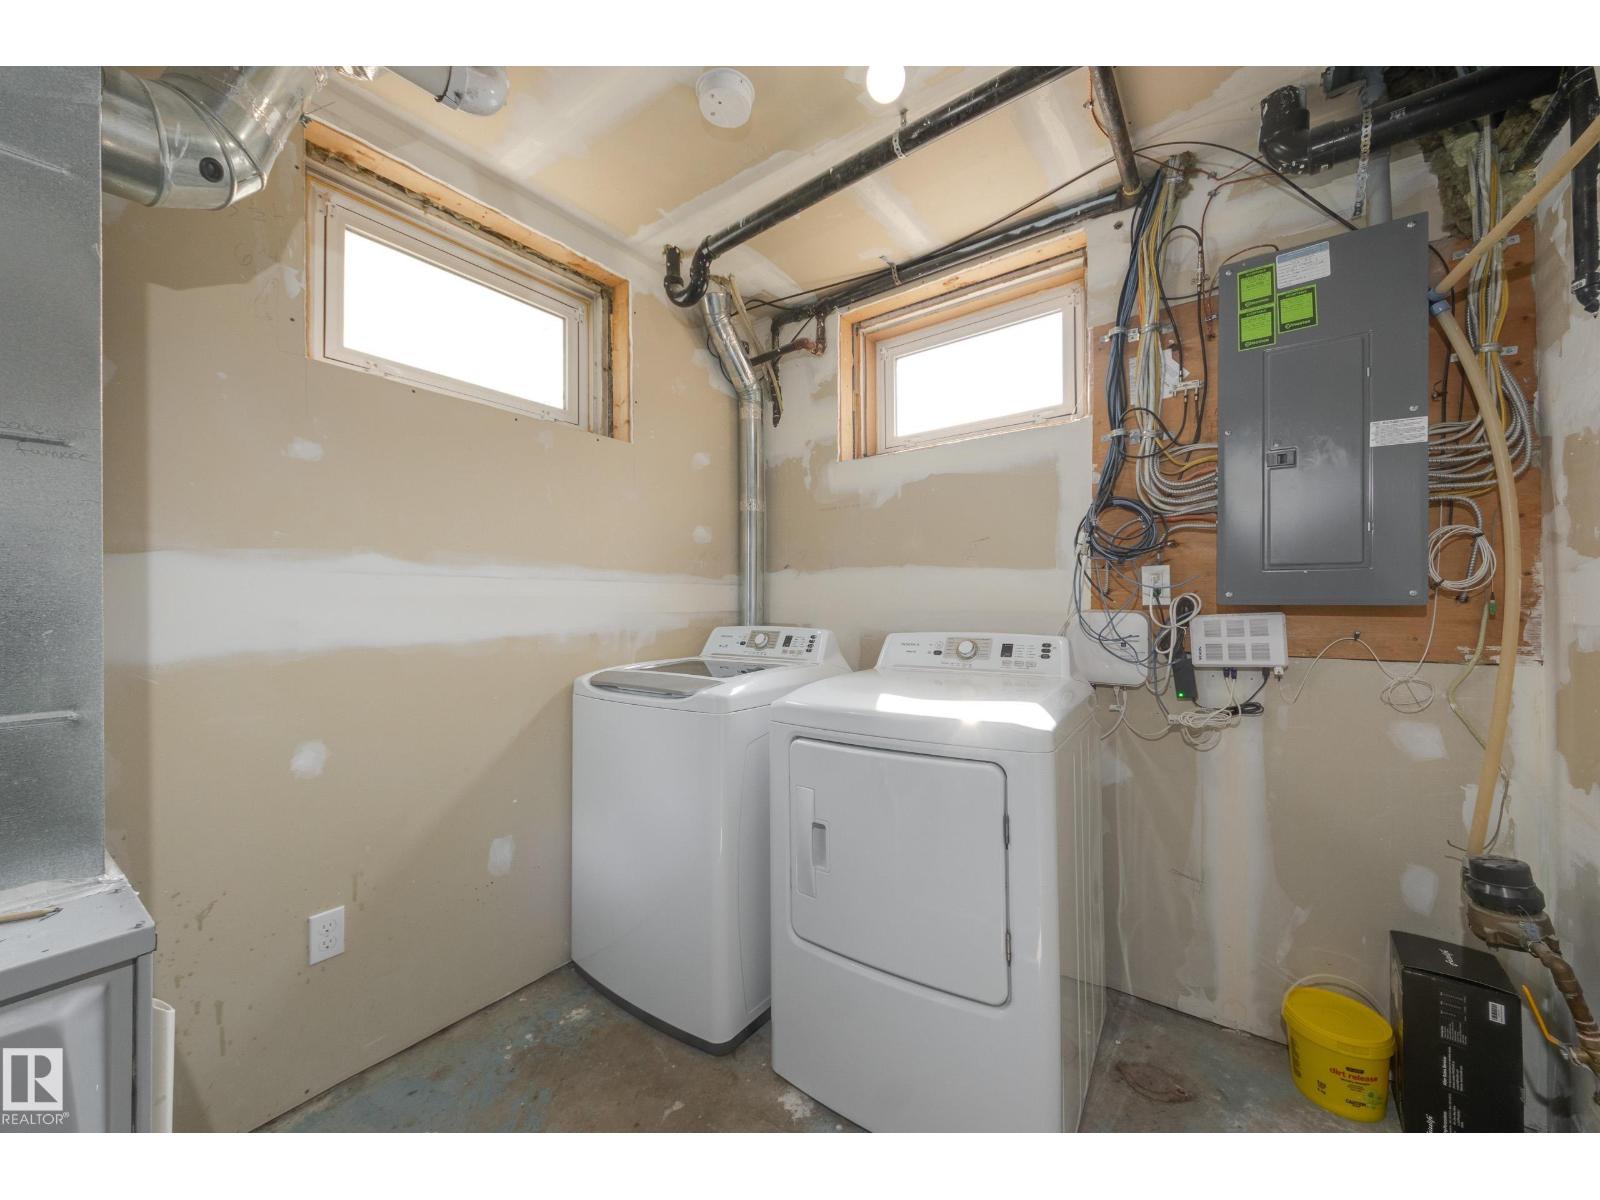
- Dishwasher, Dryer, Microwave Range Hood Combo, Hood Fan, Two stoves, Two Washers, Two Refrigerators
Parking
- Features:
- Detached Garage
Lot / Land
- Lot Features:
- Flat site, Lane, No Animal Home, No Smoking Home
Exterior
- Fencing:
- Fence
Utilities & Mechanical
- Heating:
- Forced air
Comfort & Security
- Security:
- Smoke Detectors
Fees & Dates
- Last Modified:
- 08/04/2026 06:40:14 PM
- Status Change:
- 08/04/2026 06:36:40 PM
Association / Ownership
- Common Interest:
- Freehold
Room Dimensions
| Room | Level | Size |
|---|---|---|
| Living room | Main level | 4.05 x 5.13 |
| Dining room | Basement | 2.91 x 3.62 |
| Kitchen | Main level | 3.94 x 4.97 |
| Primary Bedroom | Main level | 3.0 x 3.93 |
| Bedroom 2 | Main level | 2.95 x 3.94 |
| Bedroom 3 | Basement | 3.32 x 3.65 |
| Bedroom 4 | Basement | 3.32 x 3.65 |
| Second Kitchen | Basement | 2.9 x 3.62 |
| Cold room | Basement | 2.32 x 3.57 |
Location
Data is supplied by Pillar 9 MLS® System. Pillar 9 is the owner of the copyright in its MLS® System. Data is deemed reliable but is not guaranteed accurate by Pillar 9.
The trademarks MLS®, Multiple Listing Service® and the associated logos are owned by The Canadian Real Estate Association (CREA) and identify the quality of services provided by real estate professionals who are members of CREA. Used under license.