Real estate on your terms®
$250,000
active
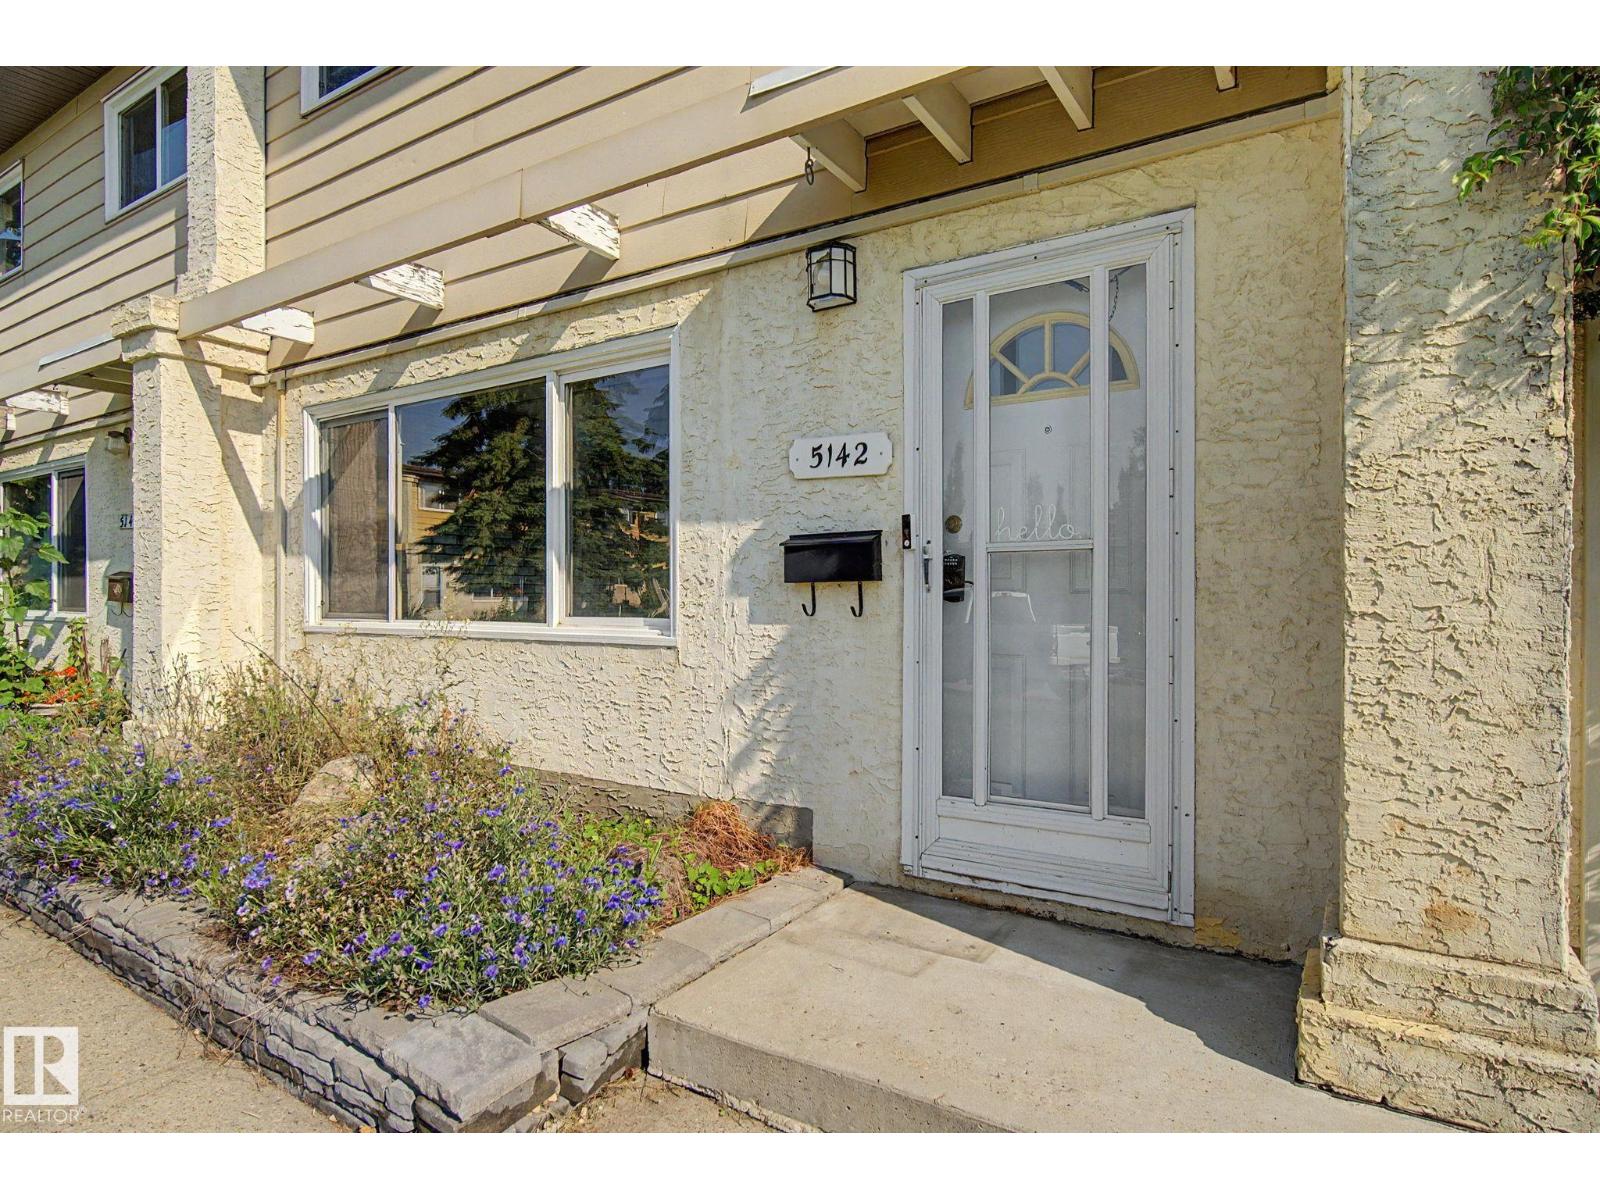
5142 106A Street NW
Edmonton
,
AB
T6H2W7
Key Details
- MLS® Number:
- E4502000
- Building Type:
- Row / Townhouse
- Interior Size:
- 1163 square feet
- Bedrooms:
- 3
- Parking Features:
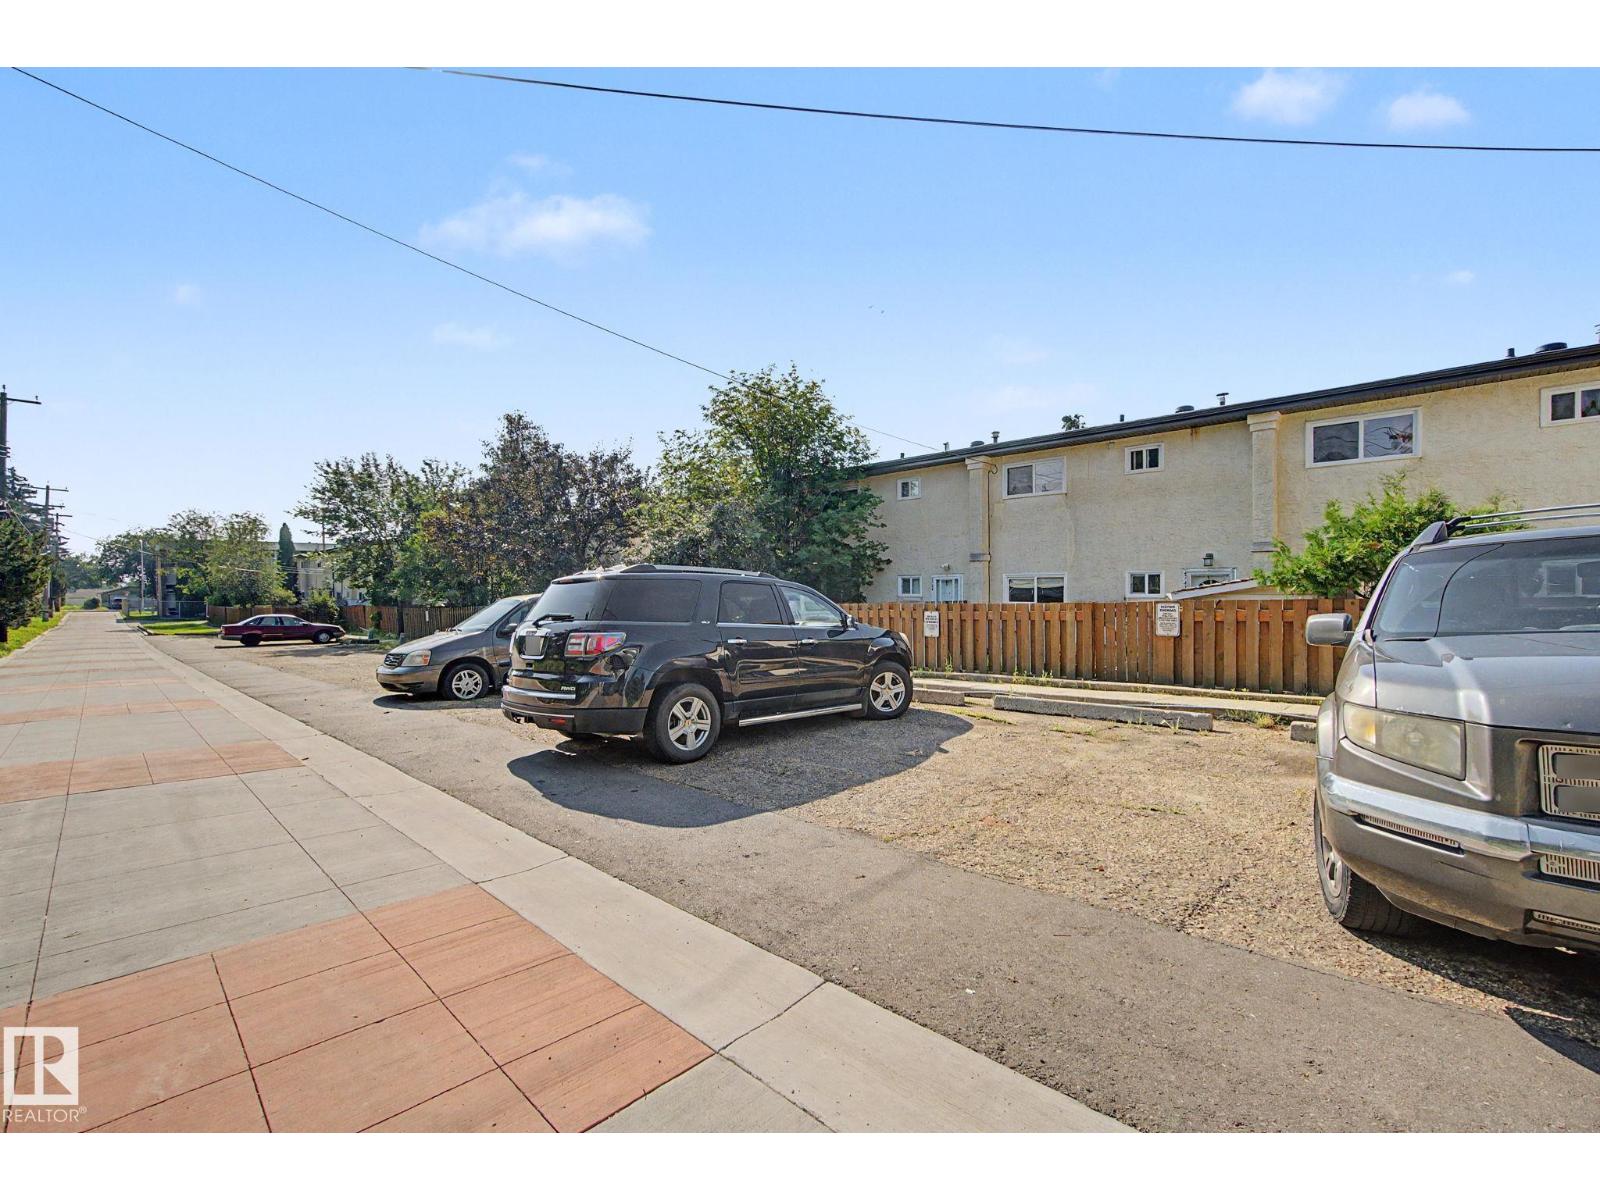
- Stall
- Lot Size:
- 243.88 square meters
- Attached:
- Yes

Property Description
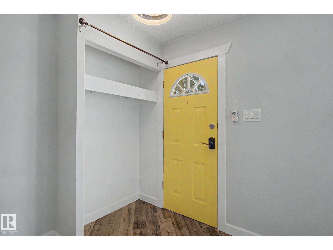
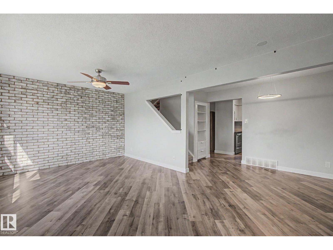
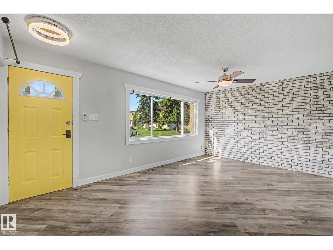
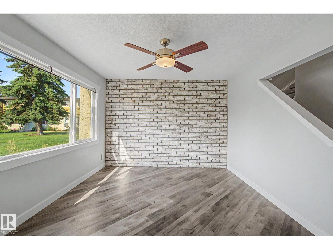
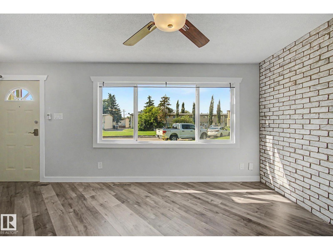
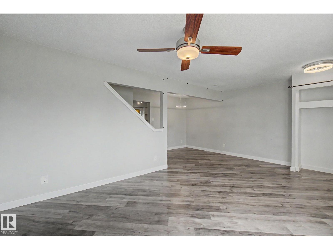
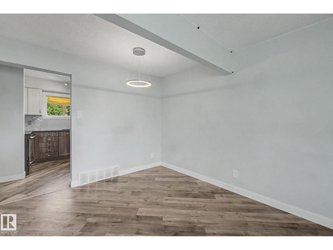
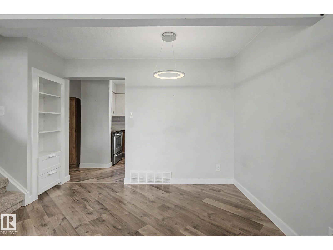
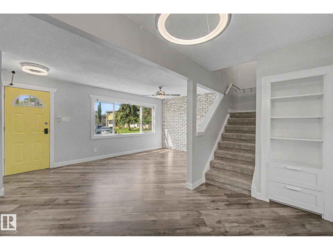
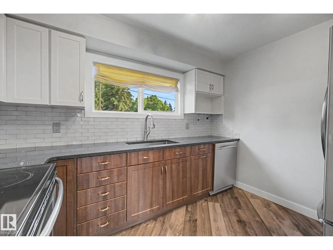
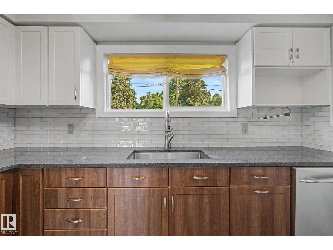
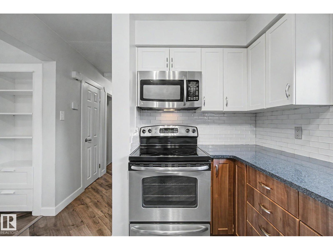
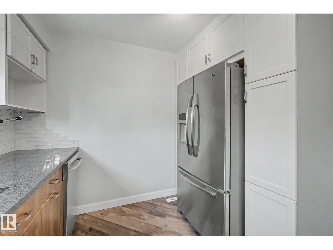
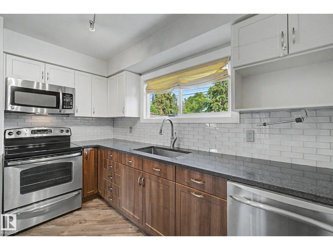
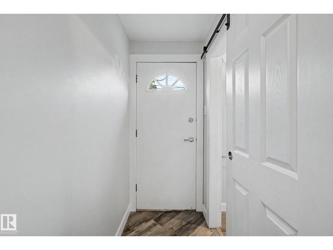
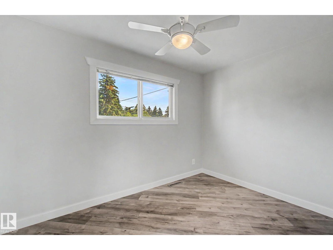
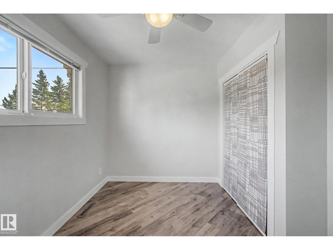
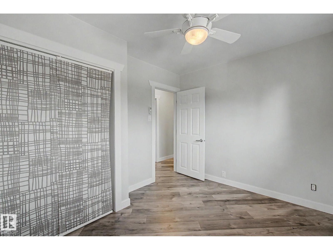
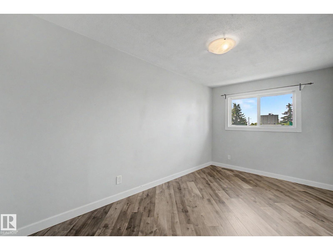
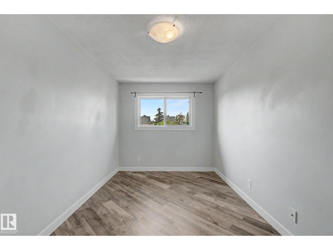
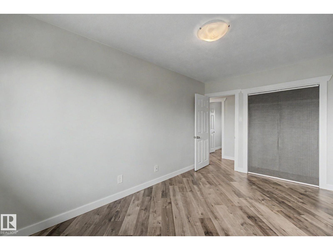
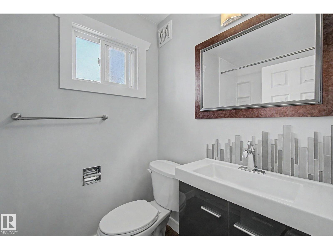
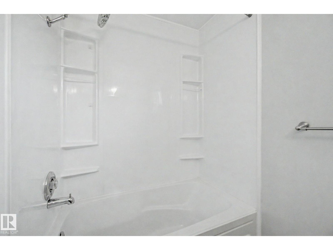
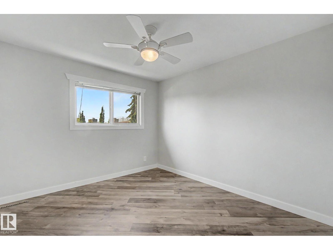
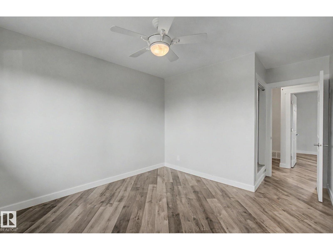
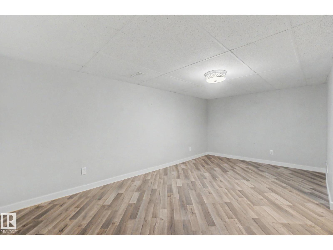
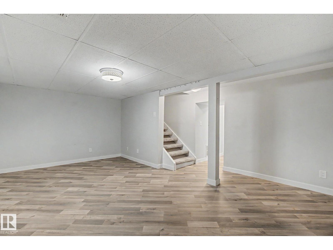
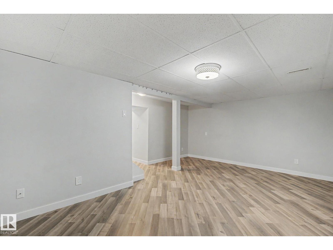
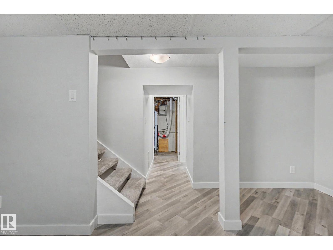
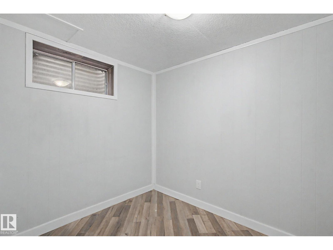
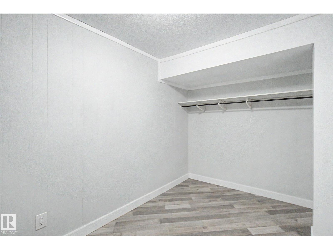
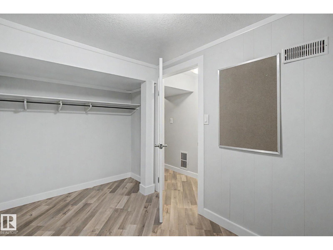
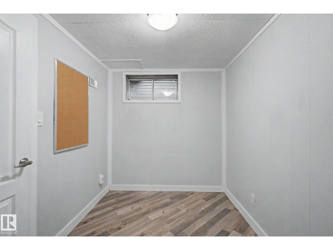
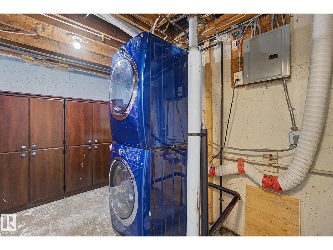

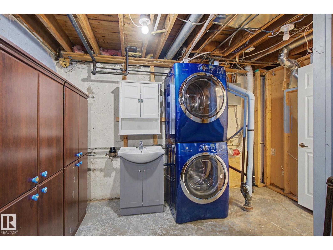
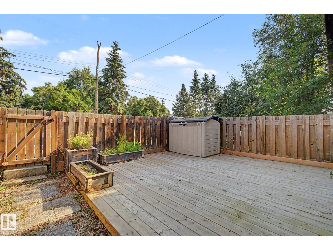
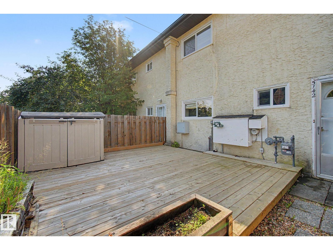
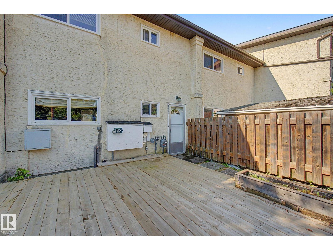
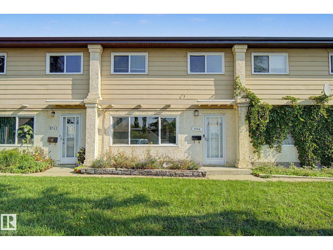
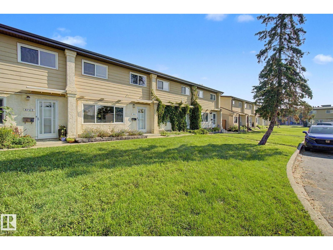
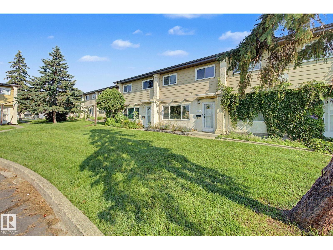
Affordable living with incredible style! This beautiful home was renovated just a few years ago and is a move-in-ready townhouse offering exceptional value with modern finishes throughout. The bright main floor features durable laminate flooring, a stunning upgraded kitchen with granite countertops, stainless steel appliances, and ample cabinetry, along with a spacious living room and a separate dining area perfect for everyday living and entertaining.Upstairs, you'll find three generous bedrooms, plush newer carpeting, and a well-appointed 4-piece bathroom. The fully finished basement expands your living space with a comfortable family room, a fourth bedroom, and a convenient laundry area.Extensively updated throughout, this home showcases neutral designer paint, modern baseboards, window trim, updated lighting, and a newer furnace. Ideally located within walking distance to the LRT, Southgate Centre, restaurants, shopping, and many other amenities, this is an outstanding opportunity for first-time buyer (id:53430)
Building
- Property Type:
- Row / Townhouse
- Building Type:
- Row / Townhouse
- Year Built:
- 1964
- Stories:
- 2.0
- Bedrooms:
- 3
- Bathrooms (total):
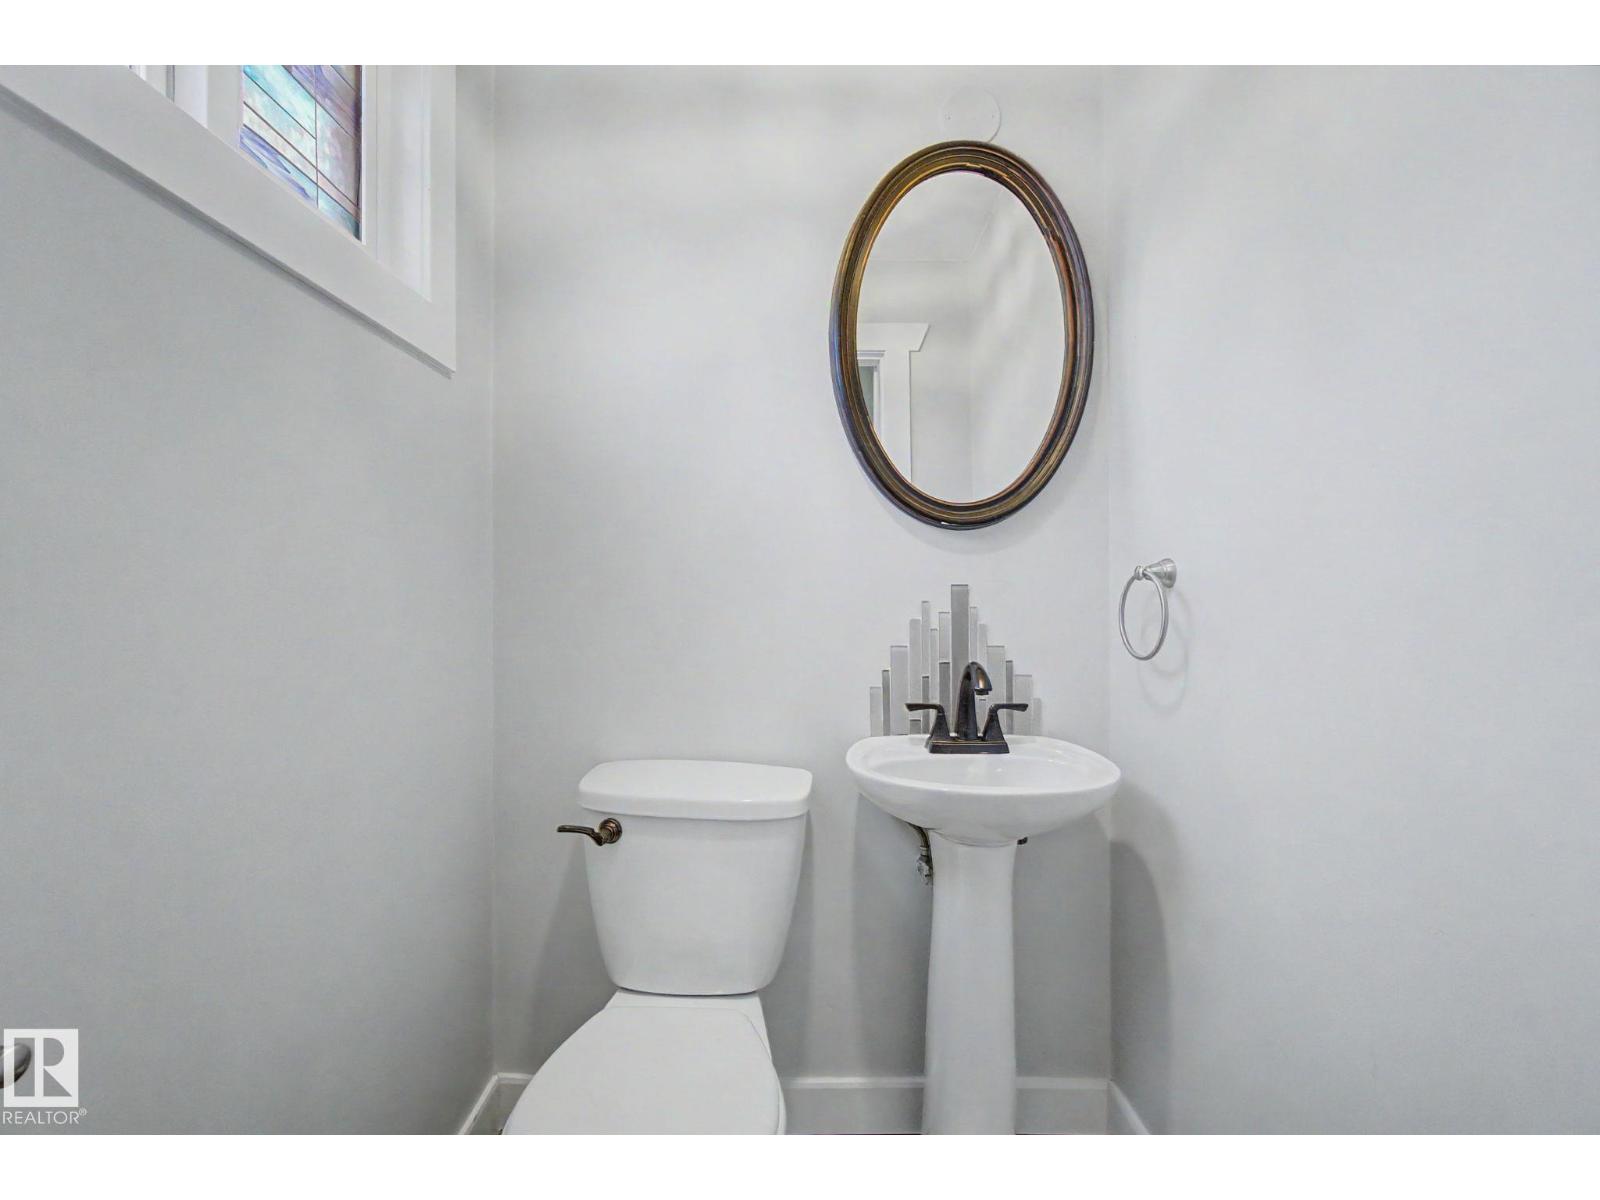
- 2.5 (1 half)
- Basement:
- Finished, Full
Finished Areas
- Interior Size (Total):
- 1163 square feet
Interior
- Appliances:
- Washer, Refrigerator, Dishwasher, Stove, Dryer
Parking
- Features:
- Stall
Lot / Land
- Lot Size:
- 243.88 square meters
- Lot Features:
- Flat site, No Smoking Home
Exterior
- Fencing:
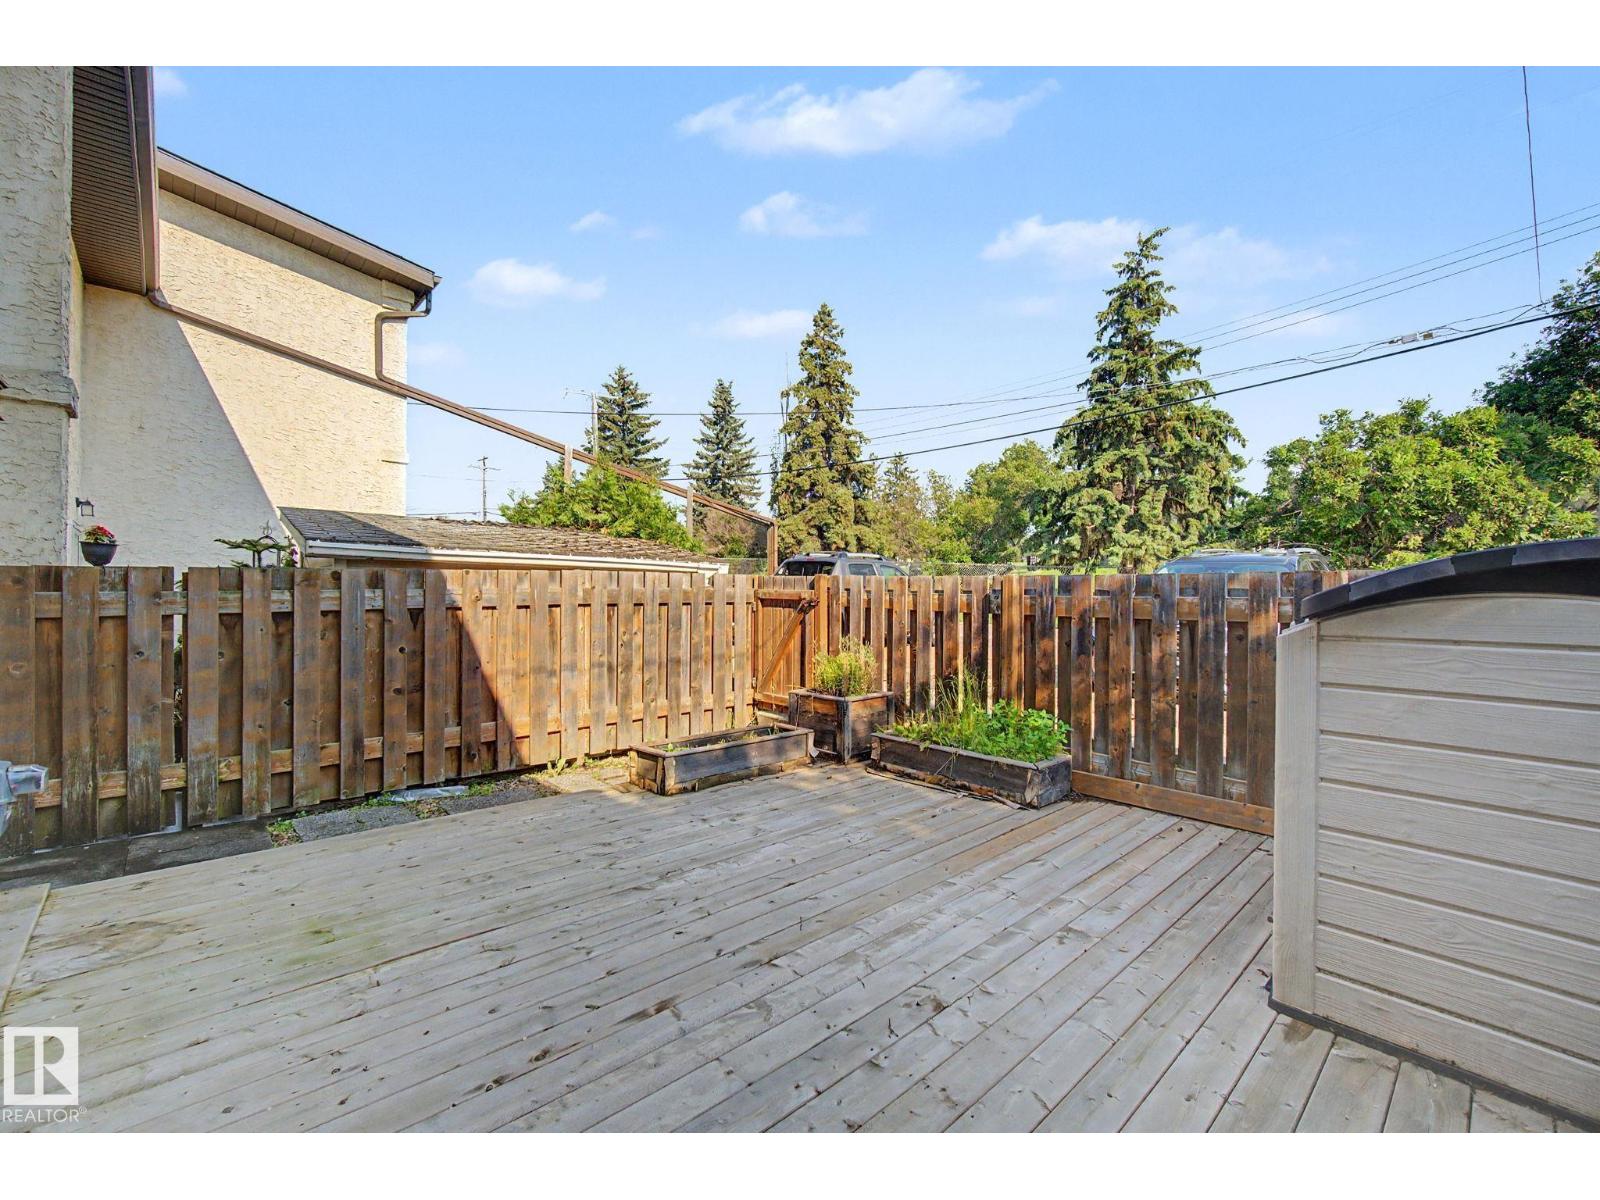
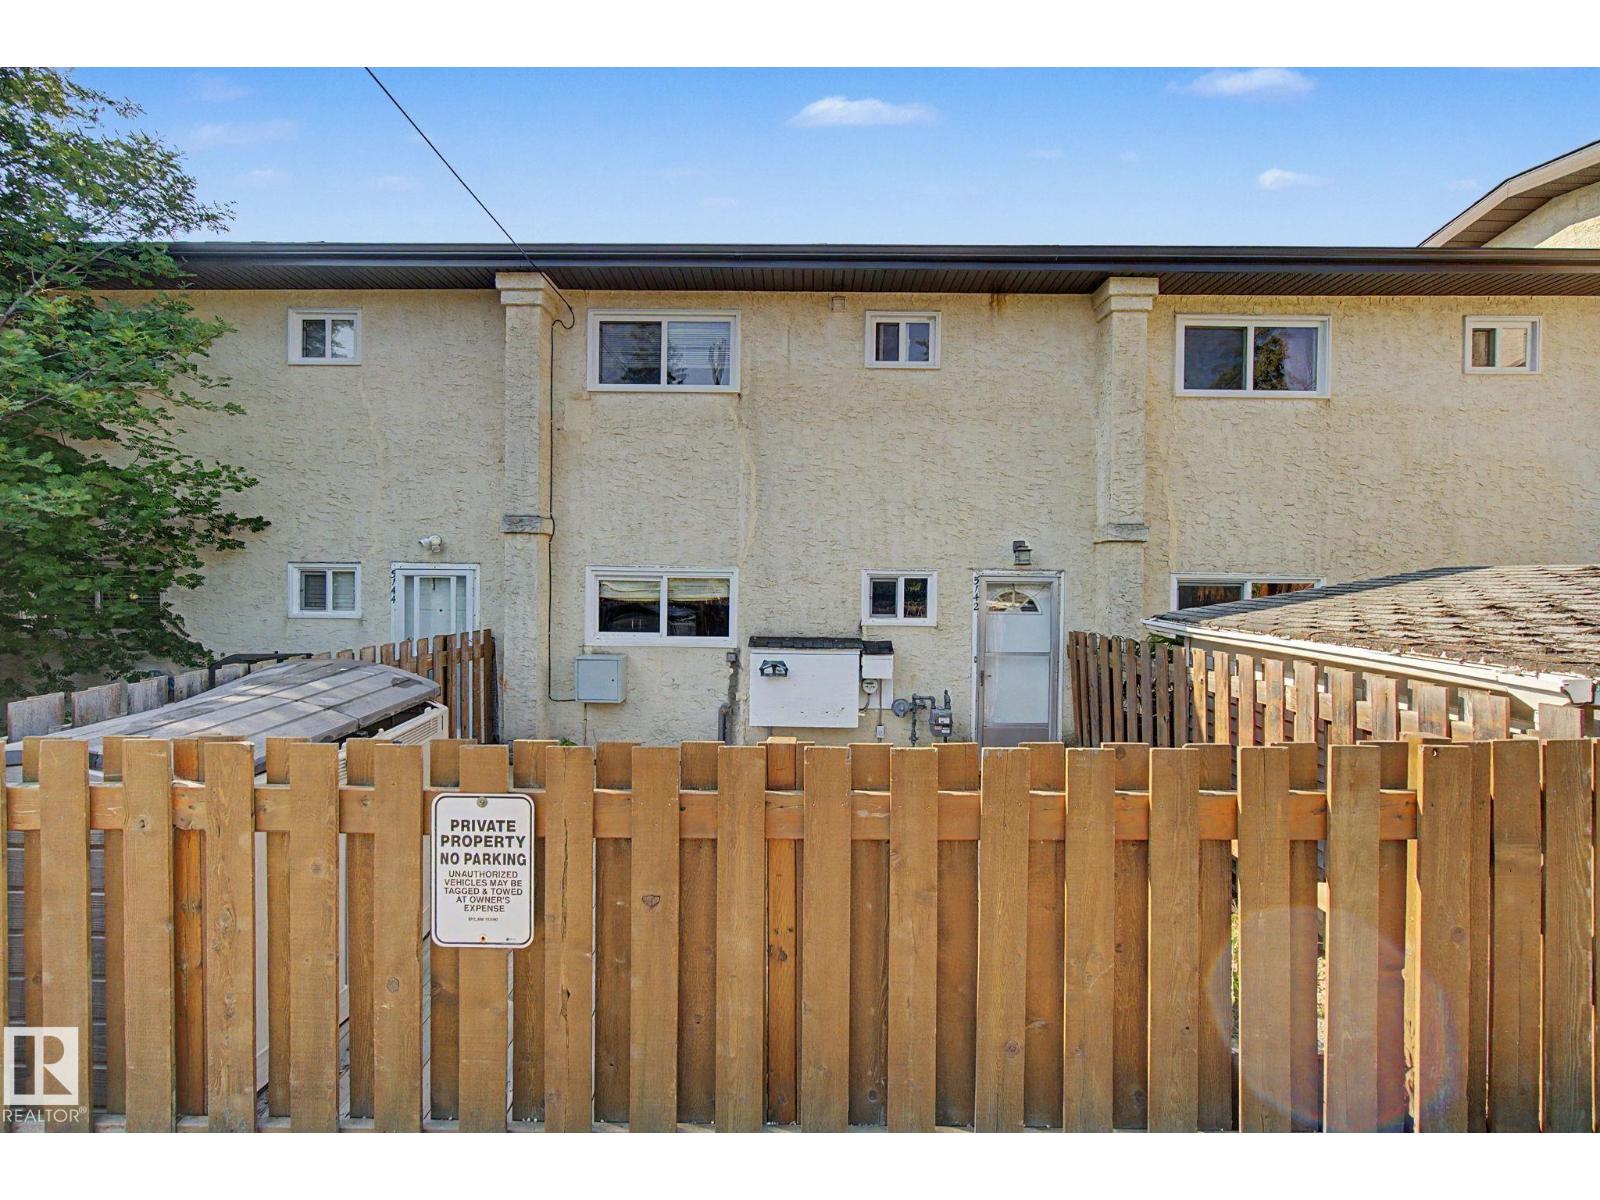
- Fence
Utilities & Mechanical
- Heating:
- Forced air
Fees & Dates
- HOA/Condo Fee:
- $361
- Last Modified:
- 08/04/2026 06:10:10 PM
- Status Change:
- 08/04/2026 06:01:56 PM
Association / Ownership
- Fee:
- $361 / Monthly
- Common Interest:
- Condo/Strata
Room Dimensions
| Room | Level | Size |
|---|---|---|
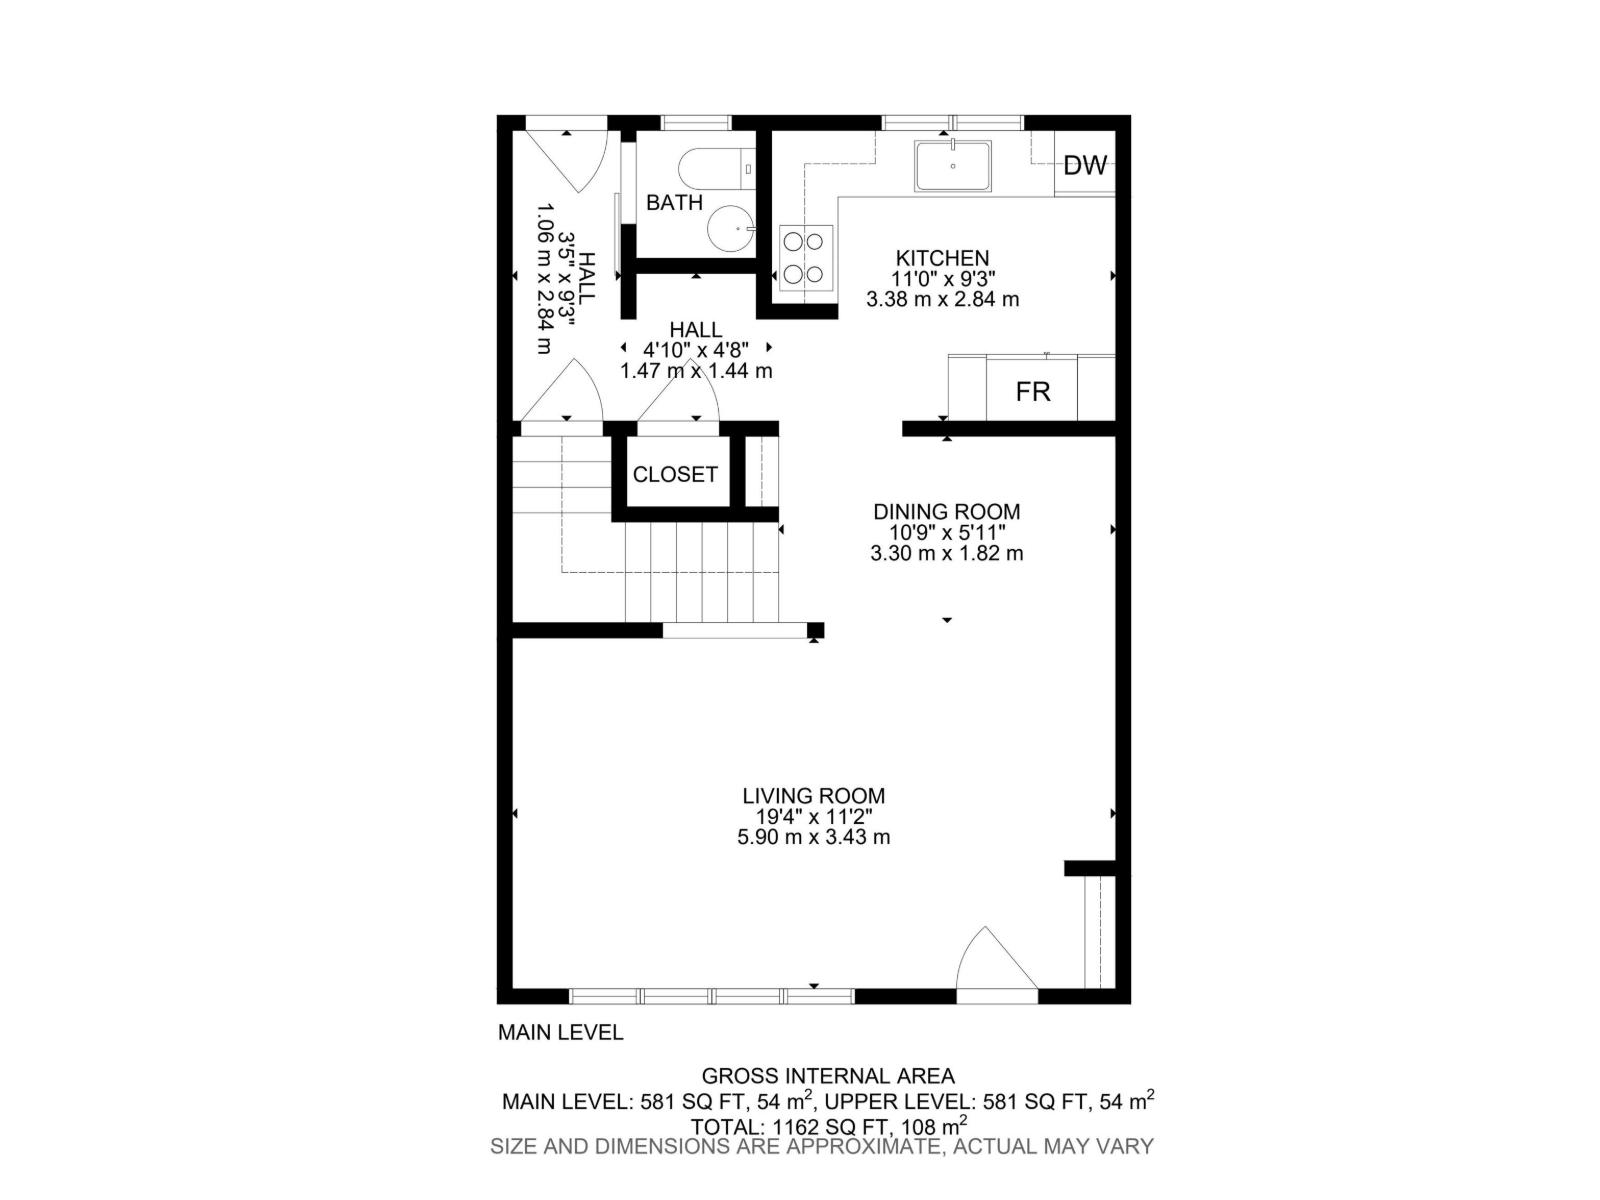
| Living room | Main level | 3.43 x 5.9 |
| Dining room | Main level | 1.82 x 3.3 |
| Kitchen | Main level | 2.84 x 3.38 |
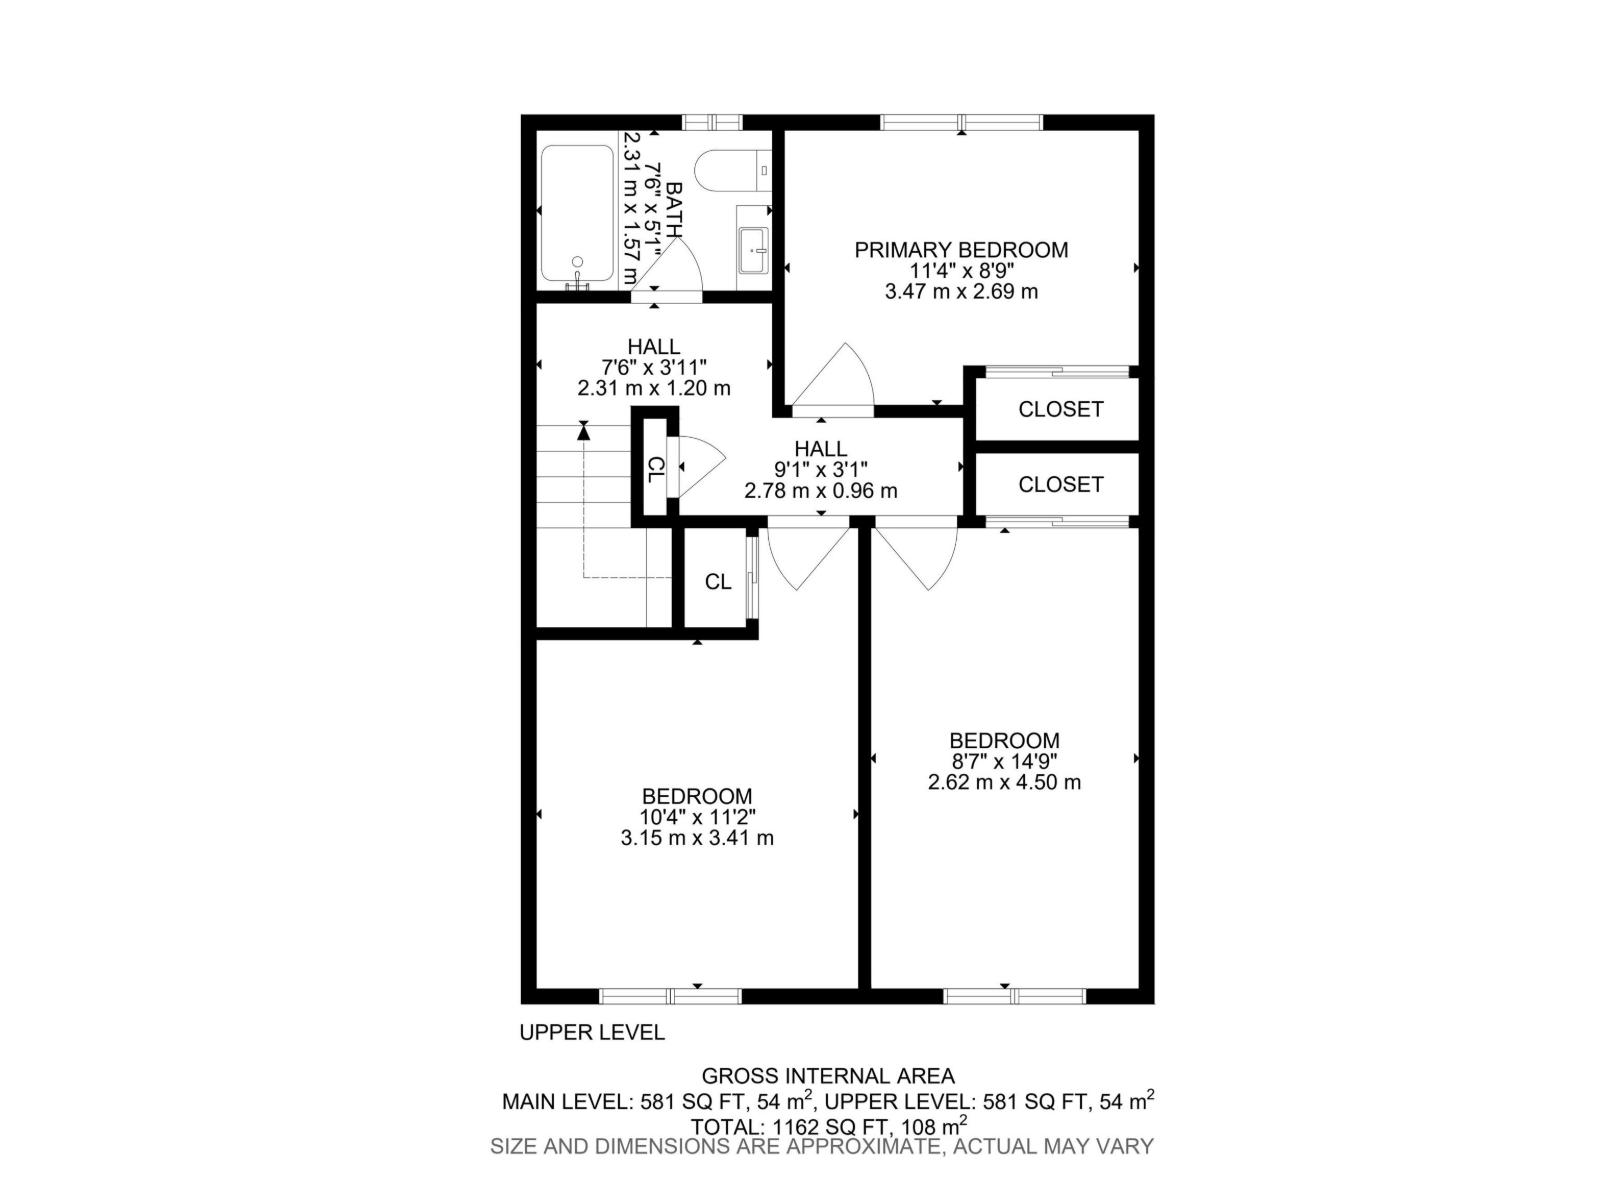
| Primary Bedroom | Upper Level | 2.69 x 3.47 |
| Bedroom 2 | Upper Level | 4.5 x 2.62 |
| Bedroom 3 | Upper Level | 3.41 x 3.15 |
| Recreation room | Basement | - |
Location
Data is supplied by Pillar 9 MLS® System. Pillar 9 is the owner of the copyright in its MLS® System. Data is deemed reliable but is not guaranteed accurate by Pillar 9.
The trademarks MLS®, Multiple Listing Service® and the associated logos are owned by The Canadian Real Estate Association (CREA) and identify the quality of services provided by real estate professionals who are members of CREA. Used under license.