Real estate on your terms®
$750,000
active
1708 32 Street NW
Edmonton
,
AB
T6T0P5
Key Details
- MLS® Number:
- E4501995
- Building Type:
- House
- Interior Size:
- 2601 square feet
- Bedrooms:
- 4
- Parking Features:
- Attached Garage, Oversize

Property Description
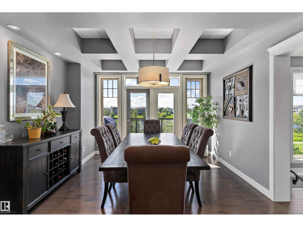
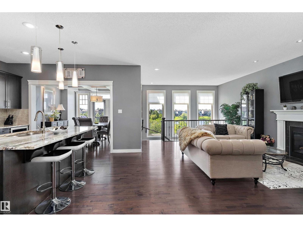
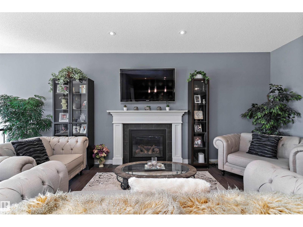
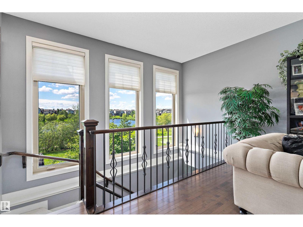
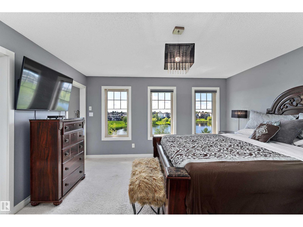
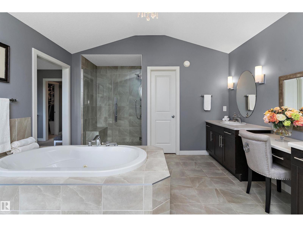
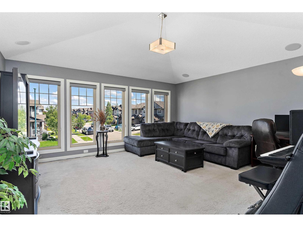
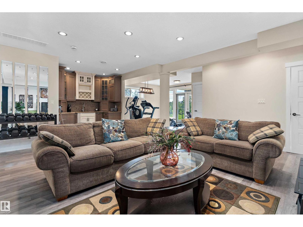
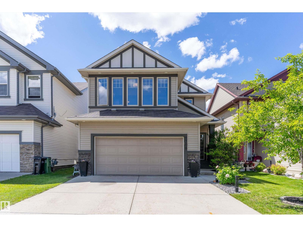
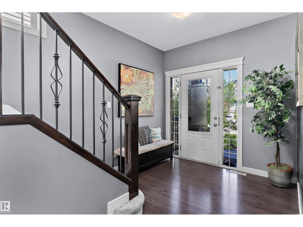
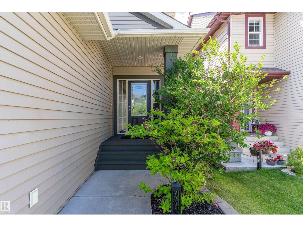
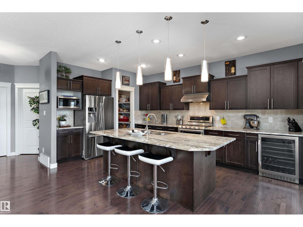
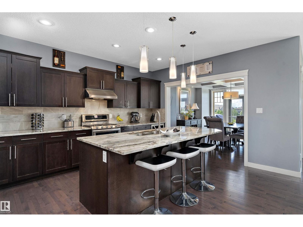
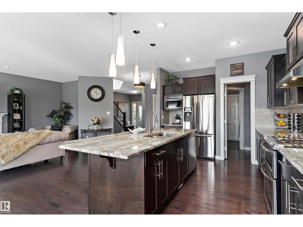
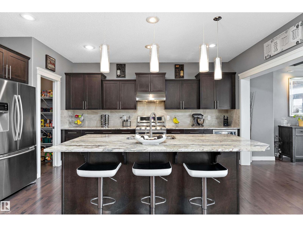
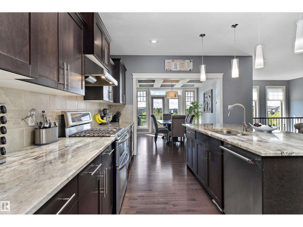
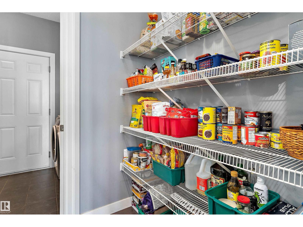
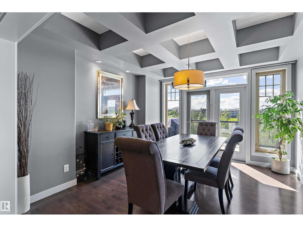
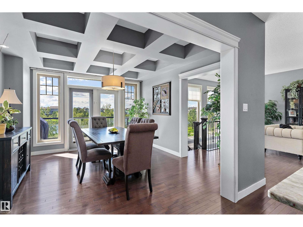
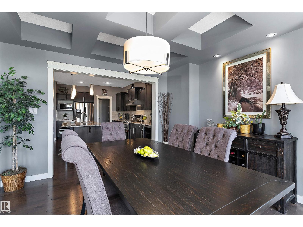
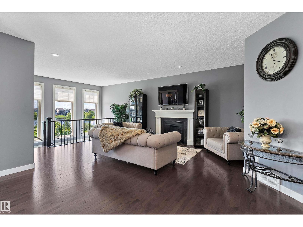
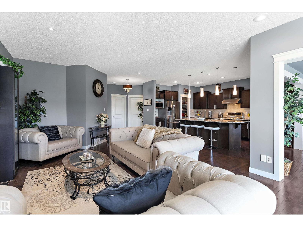
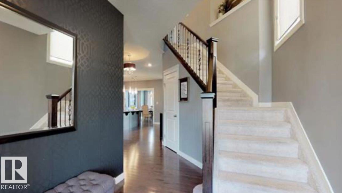
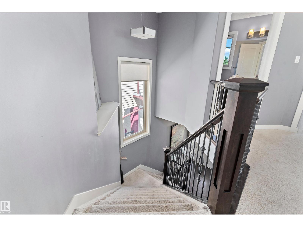
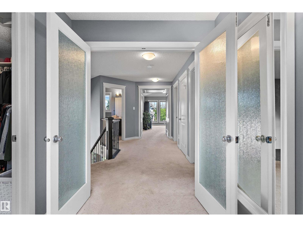
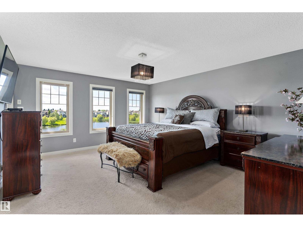
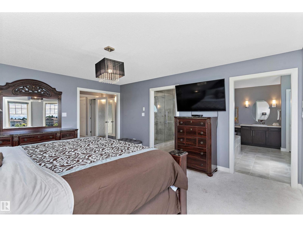
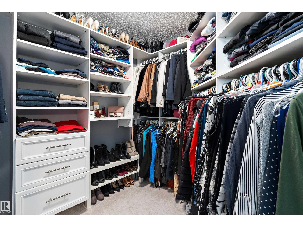
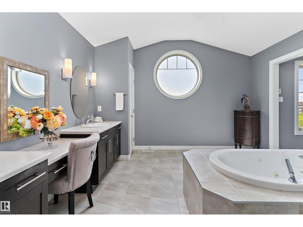
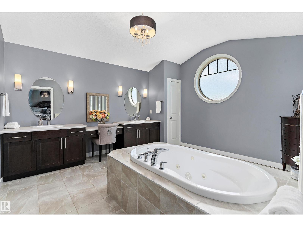
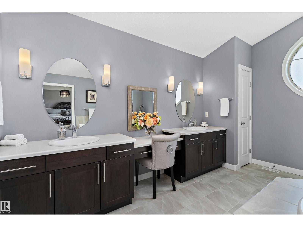
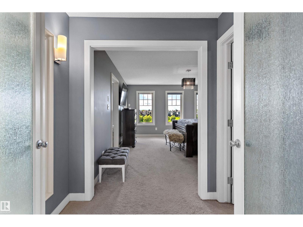
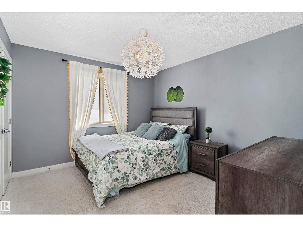
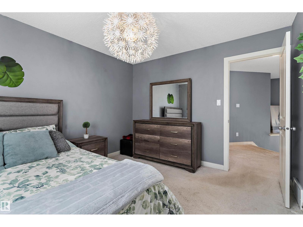
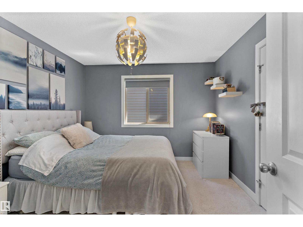
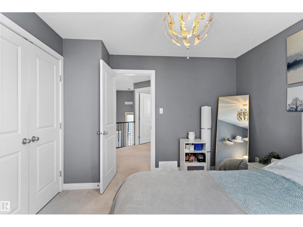
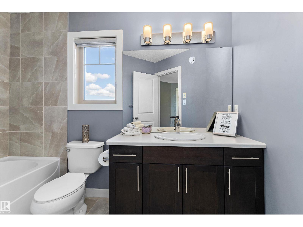
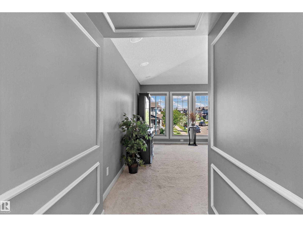
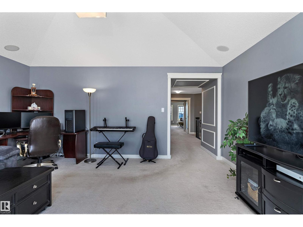
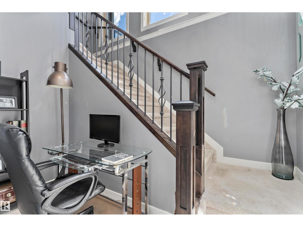
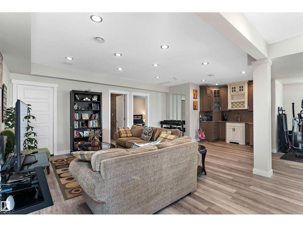
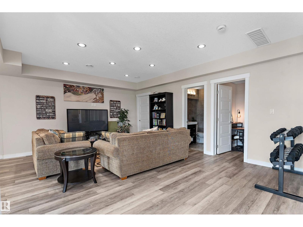
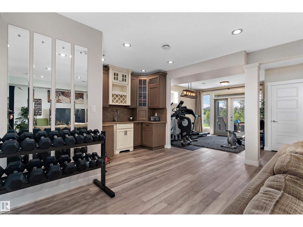
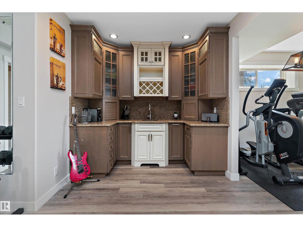
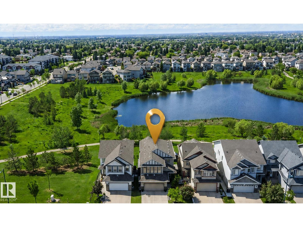
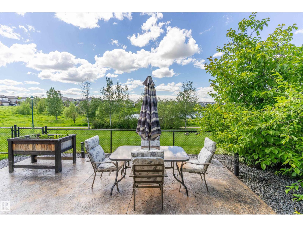
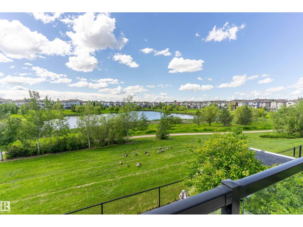
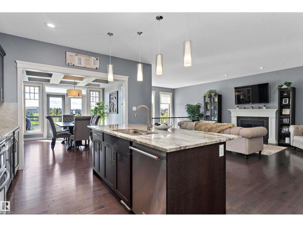
RARE LAKE-BACKING WALKOUT IN LAUREL! For buyers seeking space, privacy, views and move-in-ready value, this 2012-built 2-storey backs onto greenspace, walking paths and serene lake views with no immediate rear neighbors. Offering 3,617 sq ft finished living space, it delivers a fully finished lifestyle already in place. The bright main floor features hardwood, gas fireplace, lake-facing living/dining areas and a chef-inspired kitchen with granite, oversized island, gas stove and walk-through pantry. Upstairs offers a spacious bonus room, 3 bedrooms and a private primary retreat with walk-in closet and spa-style ensuite. The finished walkout lower level adds flexible family/guest space with rec room, bar, bedroom, full bath, office/flex space and patio access. Enjoy the upper deck, lower patio, two BBQ gas hookups, central A/C, water softener, built-in speakers, newer HWT, washer/dryer and sump pump. A rare Laurel opportunity combining lake views, finished space, privacy and everyday function. (id:53430)
Building
- Property Type:
- House
- Building Type:
- House
- Year Built:
- 2012
- Stories:
- 2.0
- Bedrooms:
- 4
- Bathrooms (total):
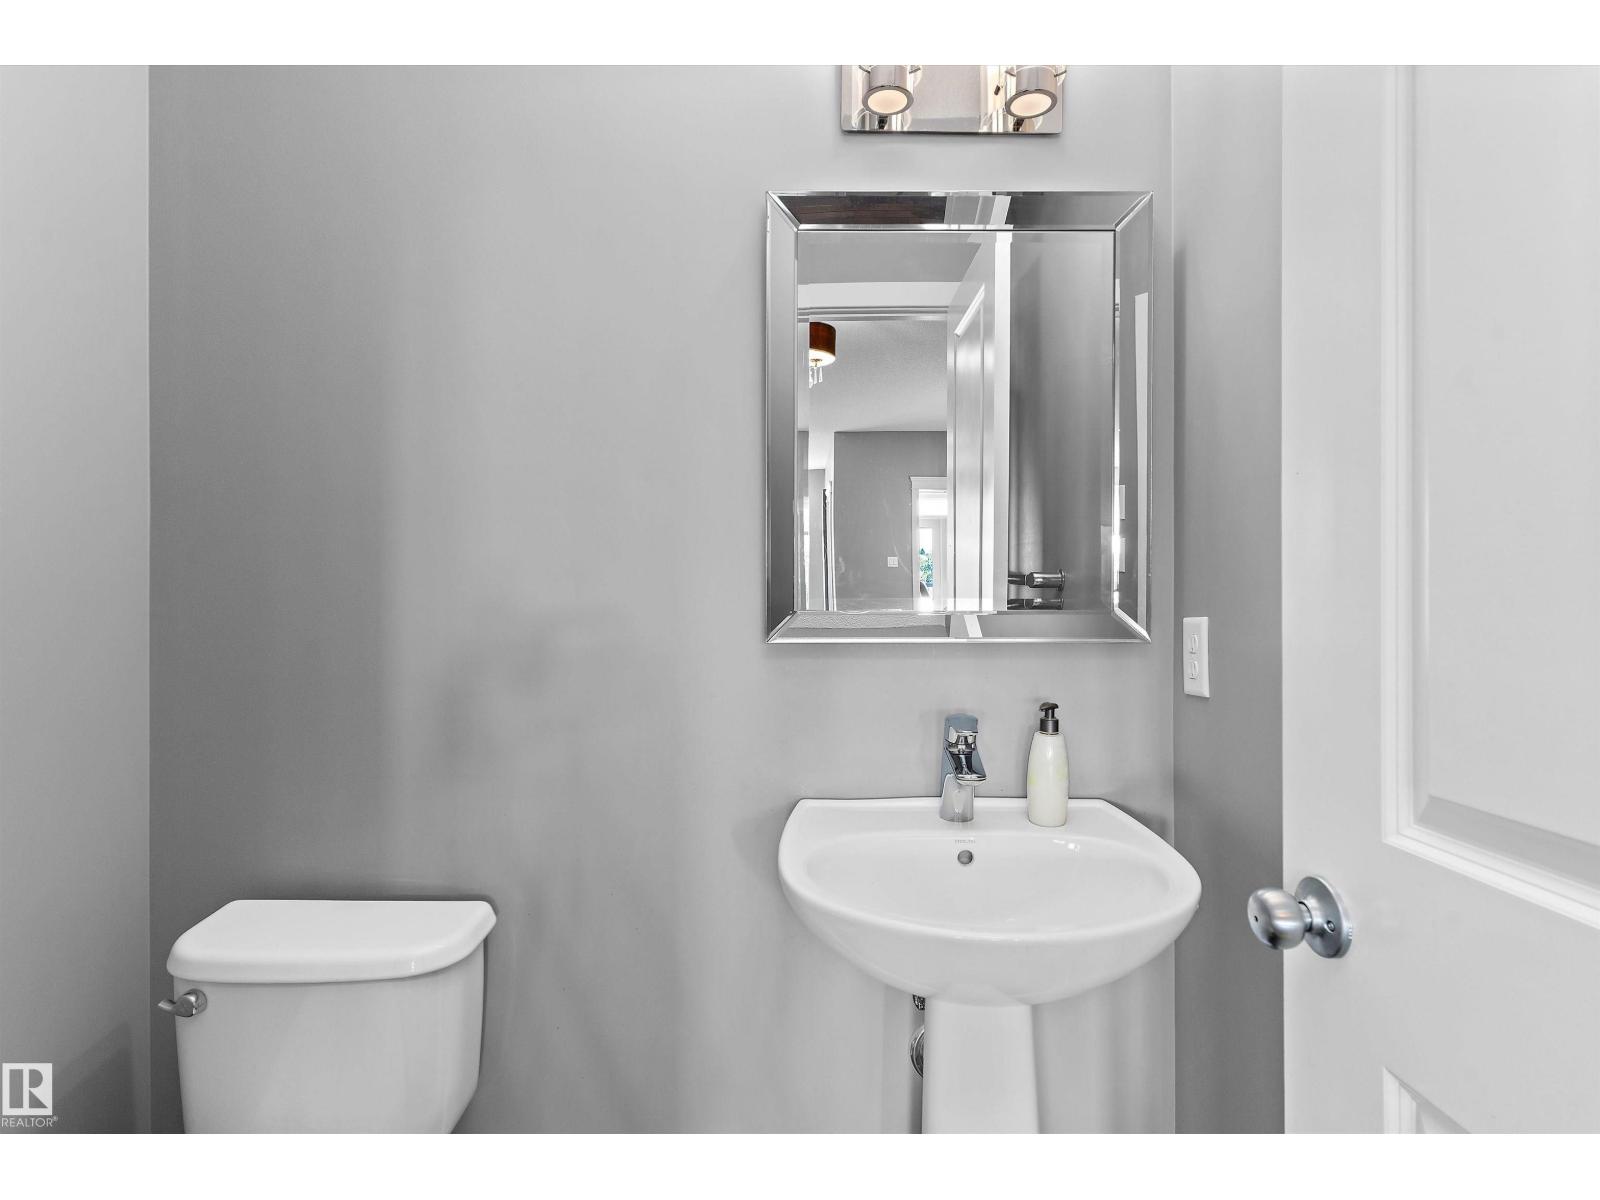
- 4.5 (1 half)
- Basement:
- Finished, Full, Walk out
Finished Areas
- Interior Size (Total):
- 2601 square feet
Interior
- Appliances:
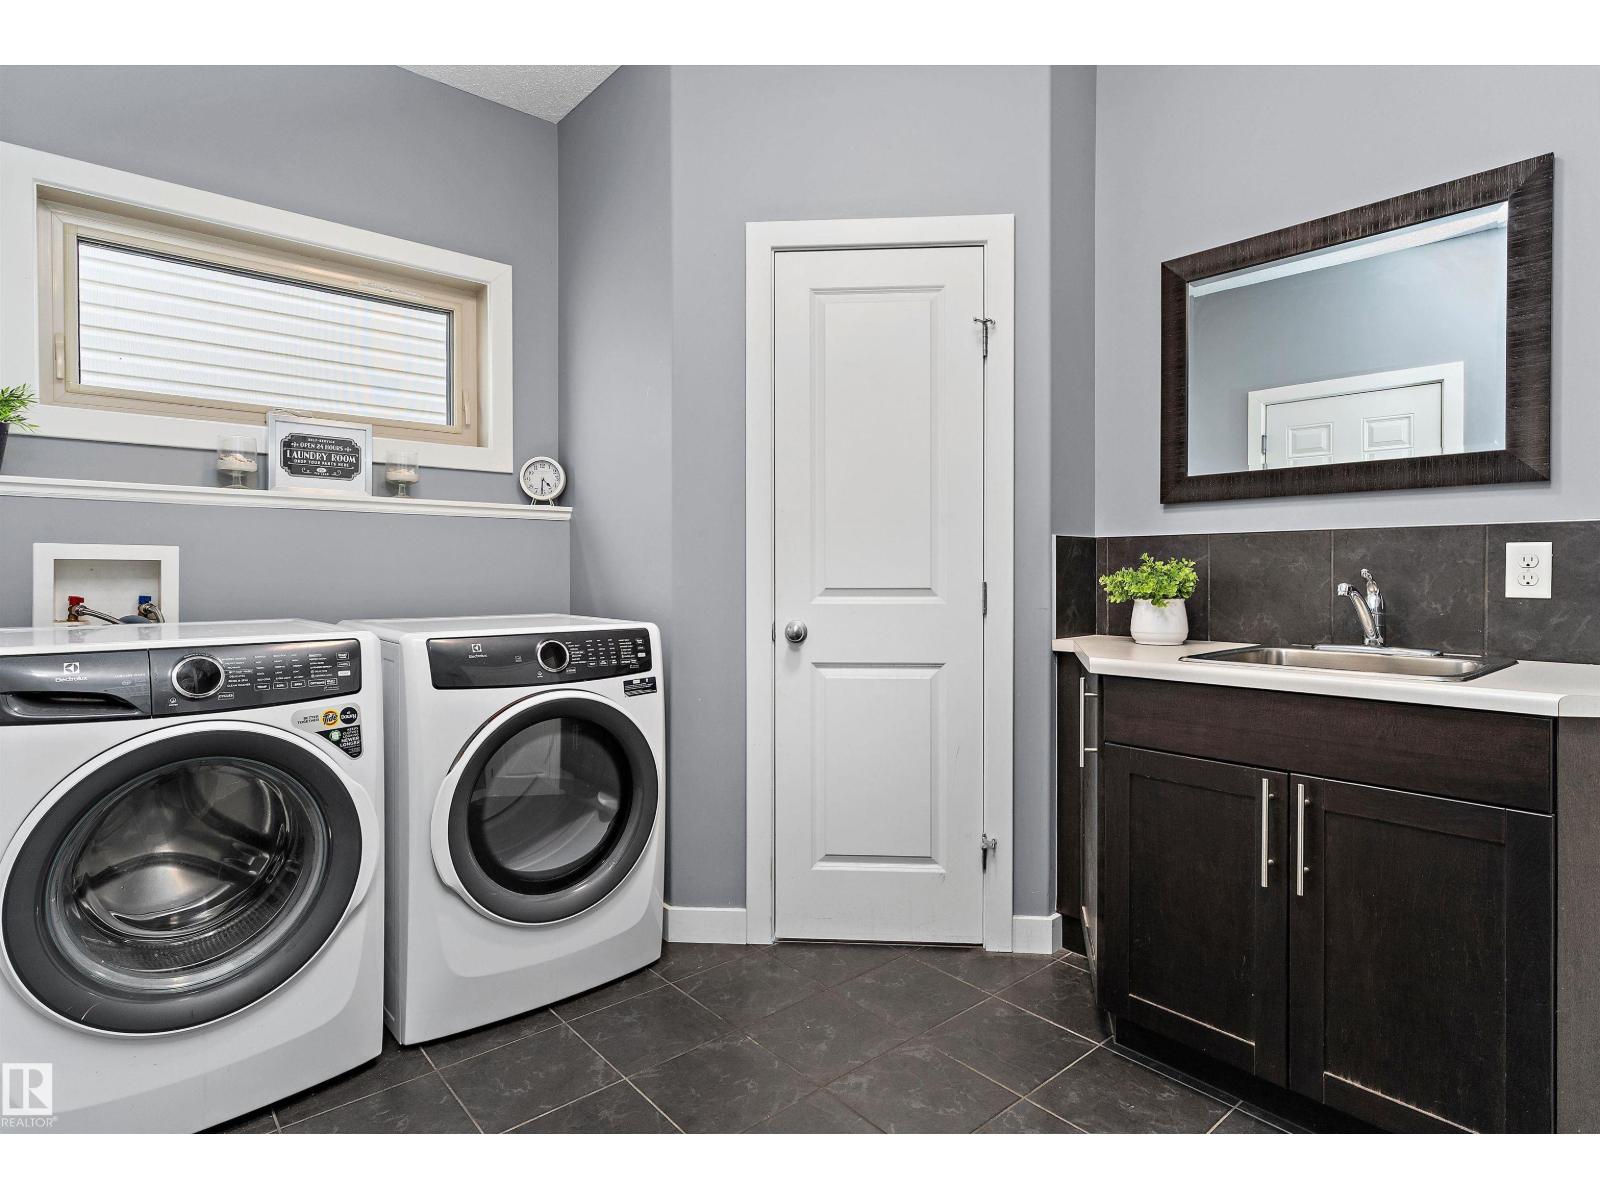
- Washer, Refrigerator, Water softener, Gas stove(s), Dishwasher, Dryer, Hood Fan, Window Coverings, Garage door opener, Garage door opener remote(s)
Parking
- Features:
- Attached Garage, Oversize
Lot / Land
- Lot Features:
- No Smoking Home
Utilities & Mechanical
- Heating:
- Forced air
- Cooling:
- Central air conditioning
Views & Waterfront
- Waterfront:
- Waterfront on lake
Comfort & Security
- Fireplace(s):
- 1 Gas, Unknown
- Security:
- Smoke Detectors
Fees & Dates
- Last Modified:
- 08/14/2026 05:20:00 AM
- Status Change:
- 08/14/2026 05:10:54 AM
Association / Ownership
- Common Interest:
- Freehold
Room Dimensions
| Room | Level | Size |
|---|---|---|
| Living room | Main level | 6.45 x 4.89 |
| Dining room | Main level | 3.94 x 3.77 |
| Kitchen | Main level | 5.25 x 3.35 |
| Family room | Basement | 6.21 x 5.73 |
| Primary Bedroom | Upper Level | 5.02 x 4.32 |
| Bedroom 2 | Upper Level | 3.29 x 3.58 |
| Bedroom 3 | Upper Level | 3.32 x 3.58 |
| Bedroom 4 | Basement | 3.3 x 4.14 |
| Bonus Room | Upper Level | 4.73 x 5.2 |
| Laundry room | Main level | 2.71 x 3.49 |
Location
Data is supplied by Pillar 9 MLS® System. Pillar 9 is the owner of the copyright in its MLS® System. Data is deemed reliable but is not guaranteed accurate by Pillar 9.
The trademarks MLS®, Multiple Listing Service® and the associated logos are owned by The Canadian Real Estate Association (CREA) and identify the quality of services provided by real estate professionals who are members of CREA. Used under license.