Real estate on your terms®
$299,900
active
23 3520 60 Street NW
Edmonton
,
AB
T6L6H5
Key Details
- MLS® Number:
- E4501991
- Building Type:
- Row / Townhouse
- Interior Size:
- 1418 square feet
- Bedrooms:
- 3
- Parking Features:
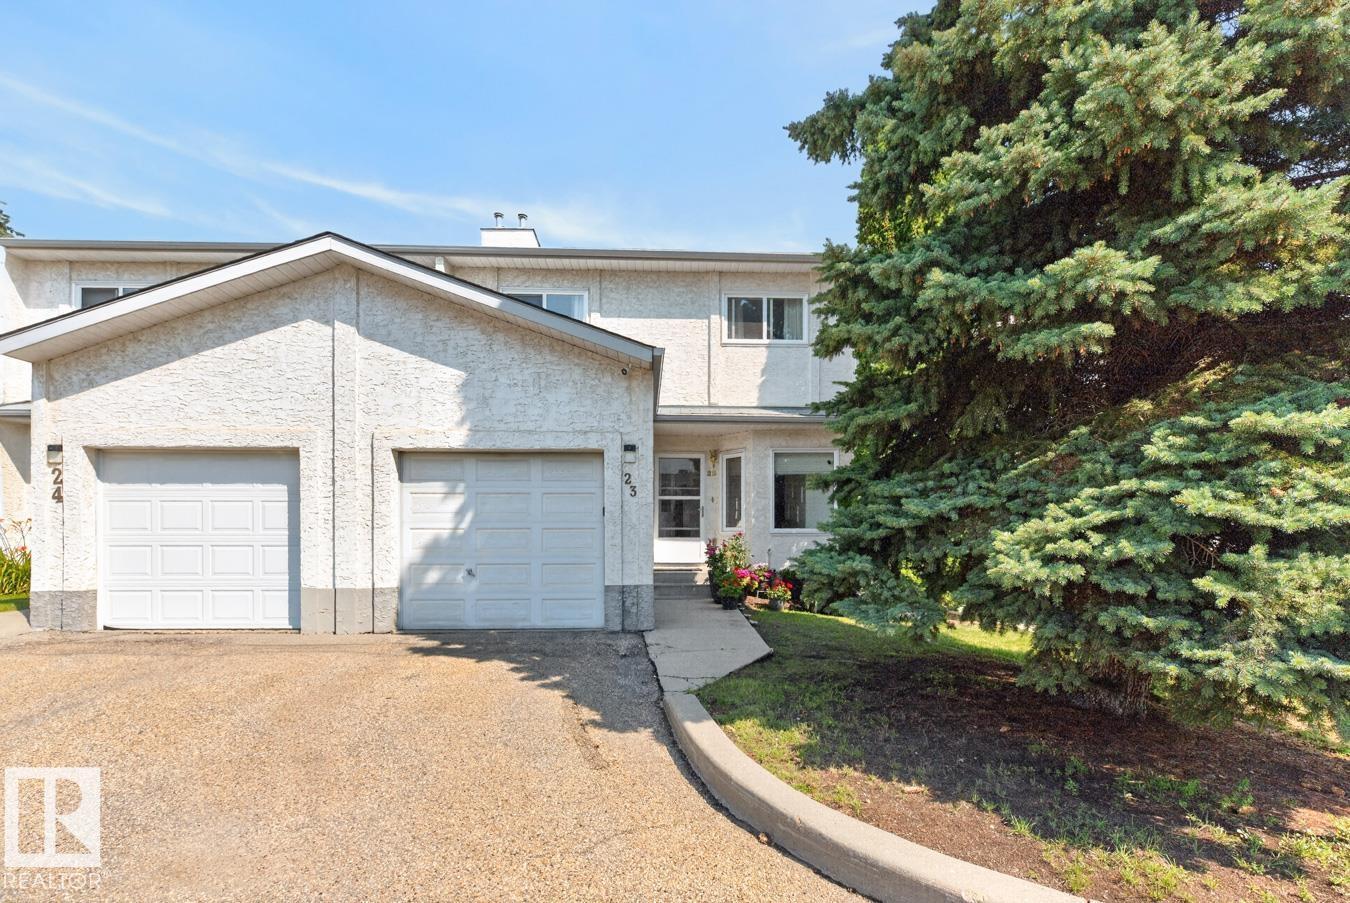
- Attached Garage
- Lot Size:
- 310.0 square meters
- Attached:
- Yes

Property Description
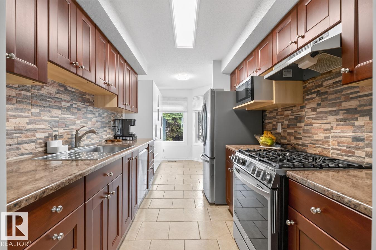

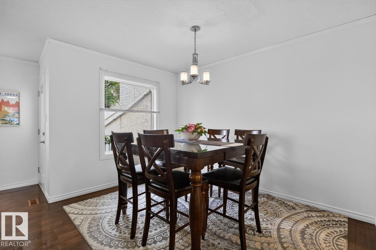
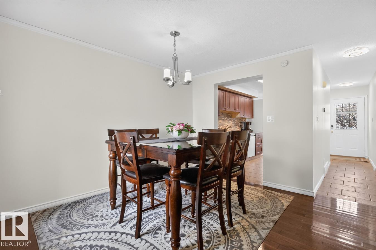
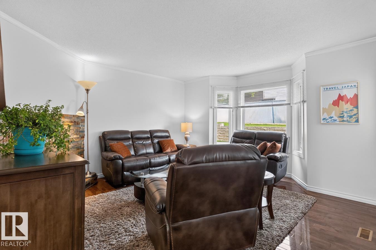
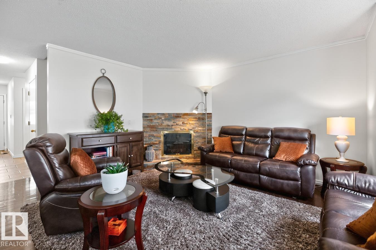
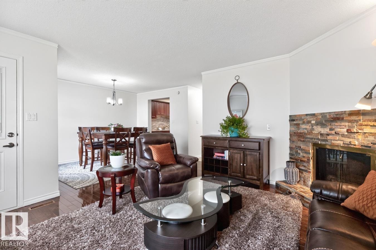
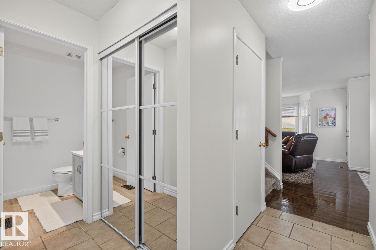
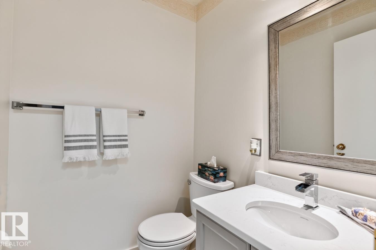
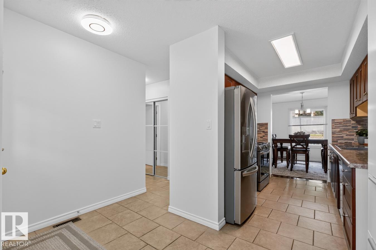
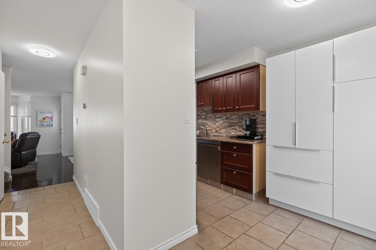
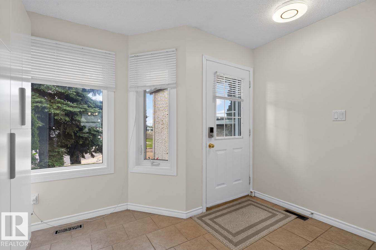
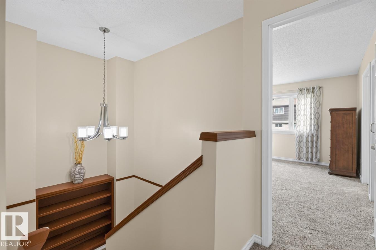
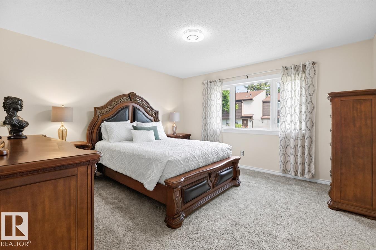
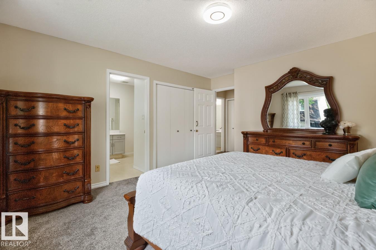

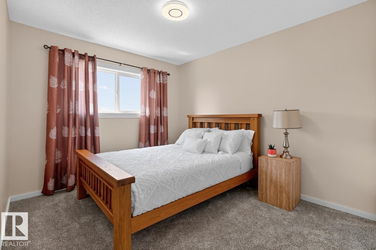
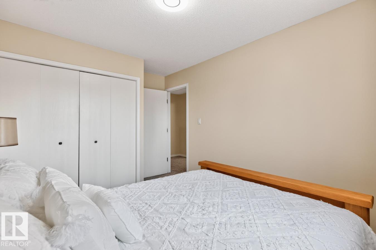
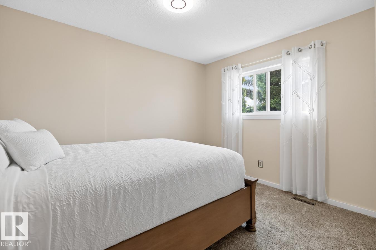
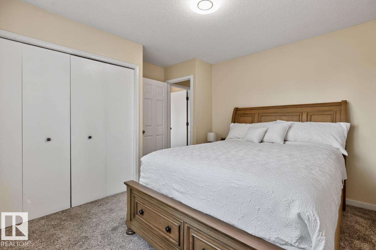
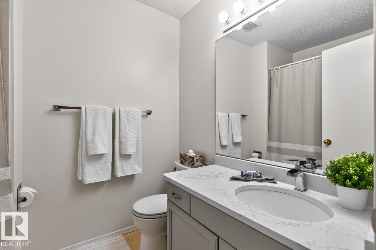
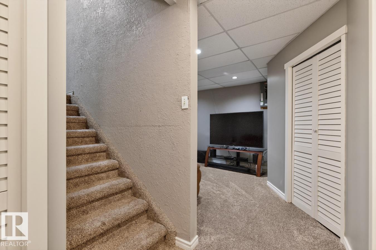
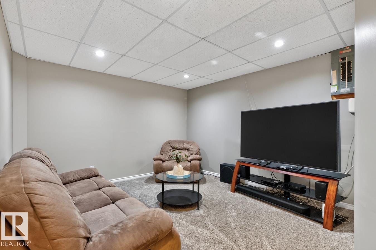
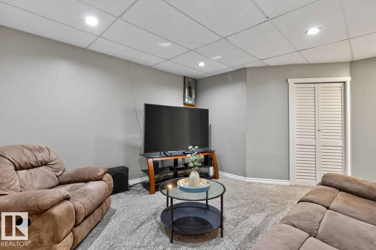
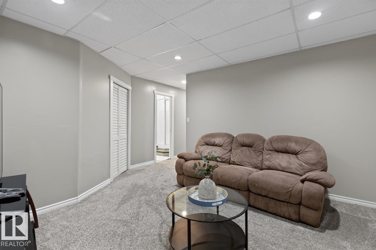
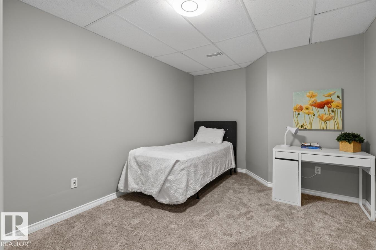
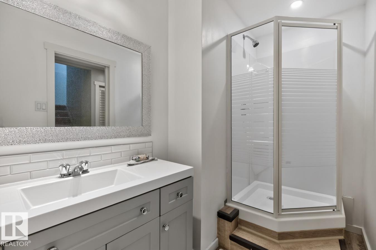
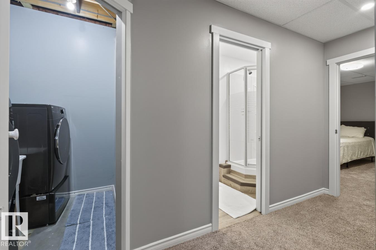
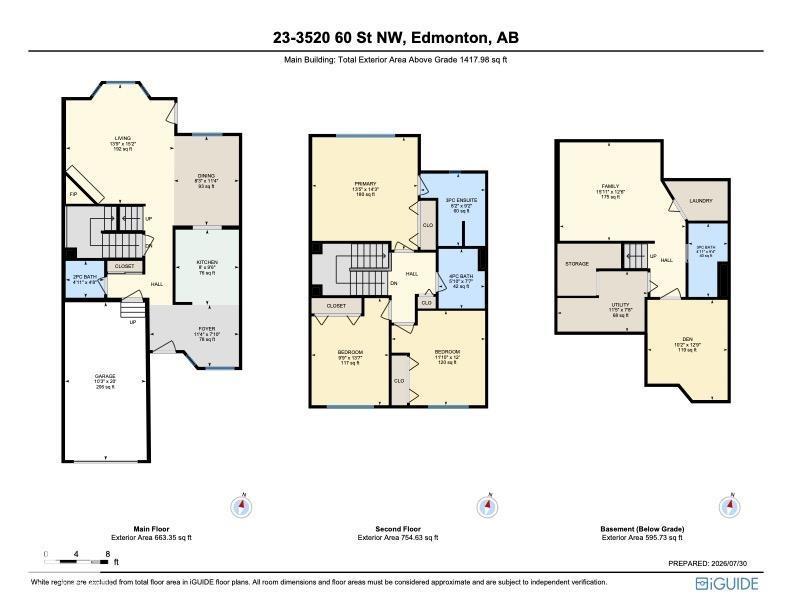
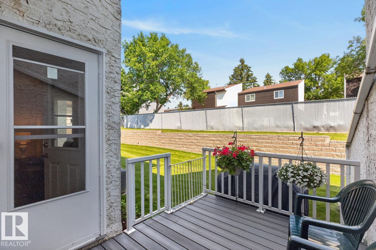
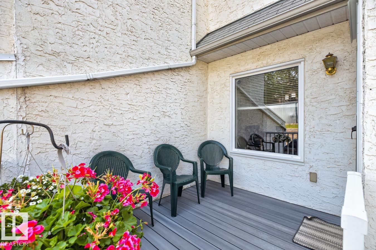
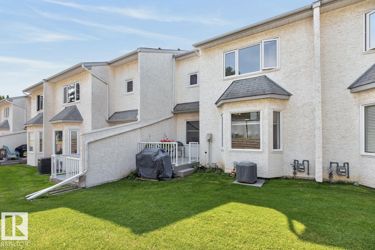
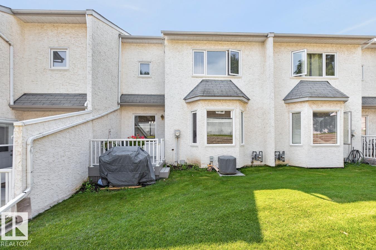
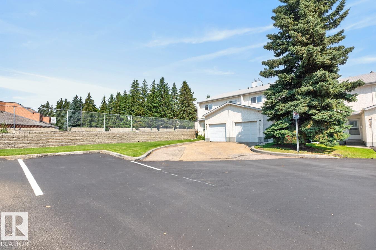
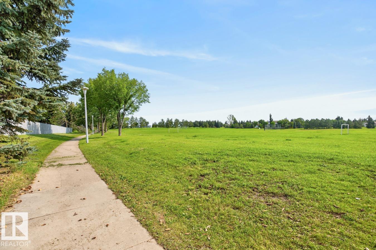
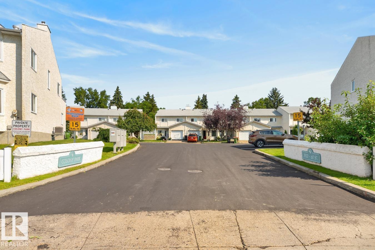
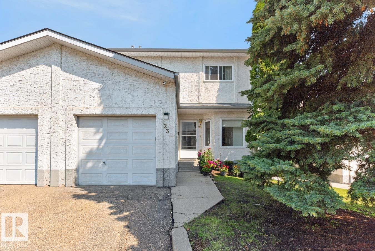
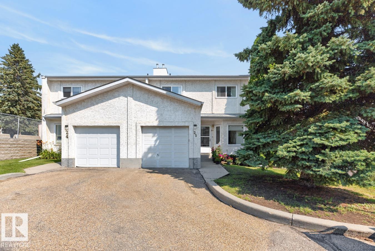
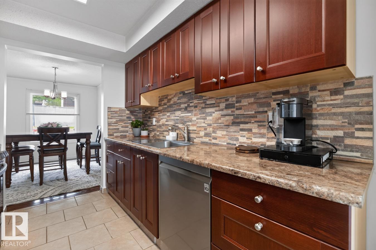
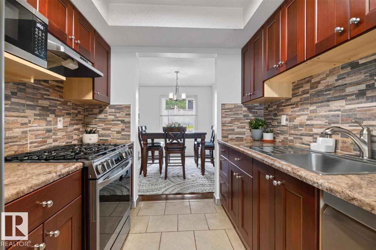
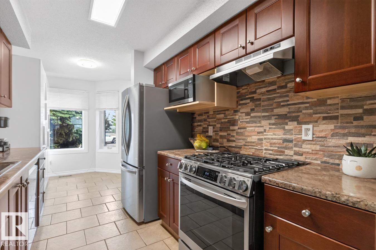
Move-in ready & beautifully maintained, this Hillview condo offers the perfect blend of comfort, style & convenience with 3 bedrooms, 3.5 baths & a fully finished basement! A spacious foyer welcomes you inside, where tile flooring leads to the bright kitchen featuring an abundance of cabinetry, granite countertops, stainless steel appliances, including a gas stove & plenty of workspace. Rich hardwood flooring flows throughout the sun-filled living room, complete with a cozy fireplace, & opens seamlessly to the dining area, perfect for entertaining. A convenient guest bath completes the main level. Upstairs, NEW carpet leads to a king-sized primary retreat with a private ensuite, plus two additional generous bedrooms & a 4pc bath. The finished basement adds even more living space with a large rec room, versatile den, 3pc bath & ample storage. Enjoy summer evenings on the maintenance-free deck, along with the convenience of a single attached garage. Ideally located just steps from parks, schools & shopping. (id:53430)
Building
- Property Type:
- Row / Townhouse
- Building Type:
- Row / Townhouse
- Year Built:
- 1989
- Stories:
- 2.0
- Bedrooms:
- 3
- Bathrooms (total):
- 4.5 (1 half)
- Basement:
- Finished, Full
Finished Areas
- Interior Size (Total):
- 1418 square feet
Interior
- Appliances:
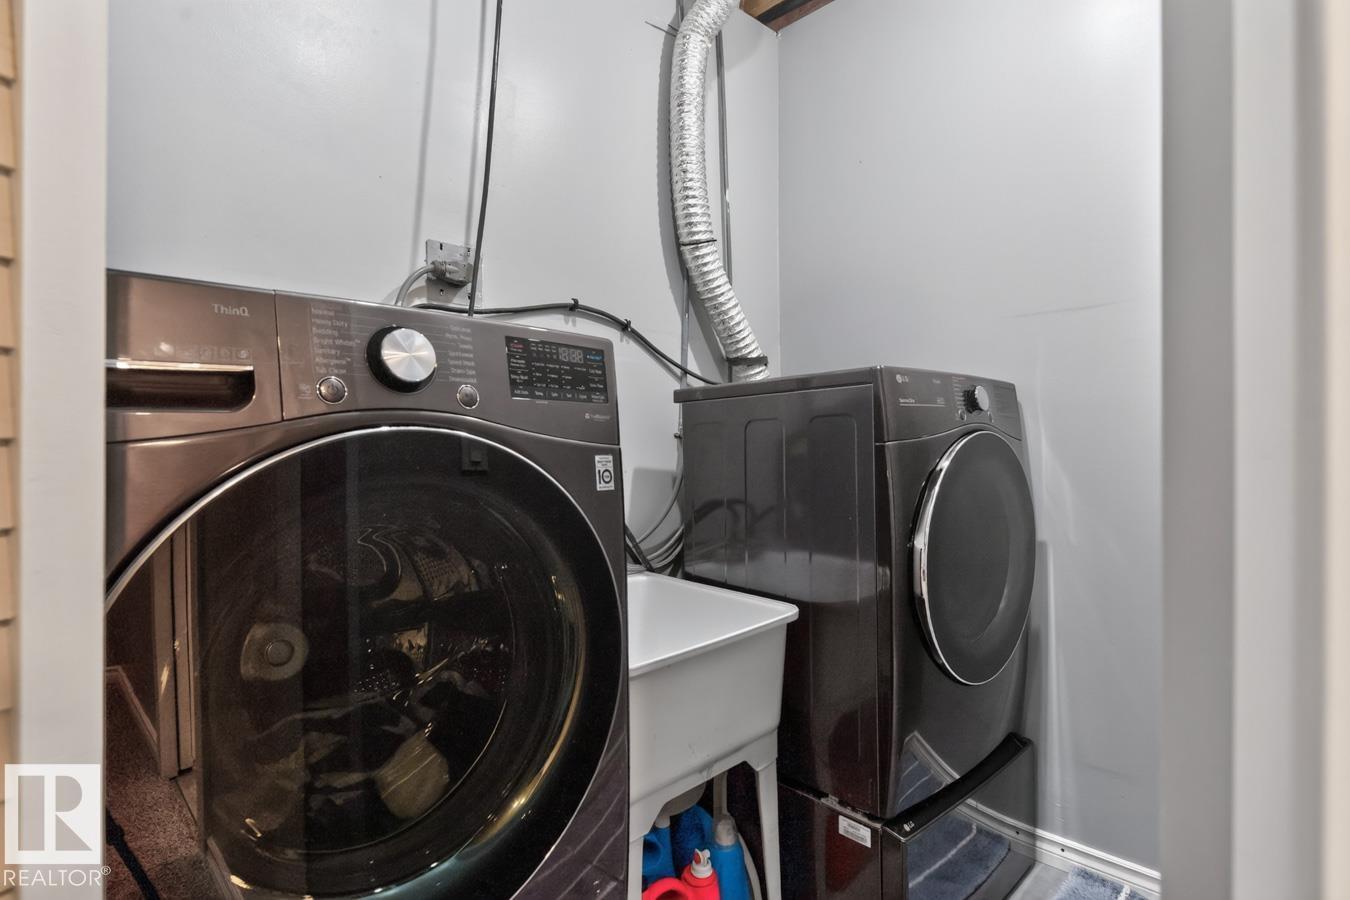
- Washer, Refrigerator, Dishwasher, Stove, Dryer, Hood Fan
Parking
- Features:
- Attached Garage
Lot / Land
- Lot Size:
- 310.0 square meters
- Lot Features:
- Cul-de-sac, See remarks
Utilities & Mechanical
- Heating:
- Forced air
- Cooling:
- Central air conditioning
Comfort & Security
- Fireplace(s):
- 1 Gas, Unknown
Fees & Dates
- HOA/Condo Fee:
- $400
- Last Modified:
- 08/12/2026 03:40:03 PM
- Status Change:
- 08/12/2026 03:31:52 PM
Association / Ownership
- Fee:
- $400 / Monthly
- Common Interest:
- Condo/Strata
Room Dimensions
| Room | Level | Size |
|---|---|---|
| Living room | Main level | - |
| Dining room | Main level | - |
| Kitchen | Main level | - |
| Family room | Basement | - |
| Den | Basement | - |
| Primary Bedroom | Upper Level | - |
| Bedroom 2 | Upper Level | - |
| Bedroom 3 | Upper Level | - |
Location
Data is supplied by Pillar 9 MLS® System. Pillar 9 is the owner of the copyright in its MLS® System. Data is deemed reliable but is not guaranteed accurate by Pillar 9.
The trademarks MLS®, Multiple Listing Service® and the associated logos are owned by The Canadian Real Estate Association (CREA) and identify the quality of services provided by real estate professionals who are members of CREA. Used under license.