Real estate on your terms®
$459,000
active
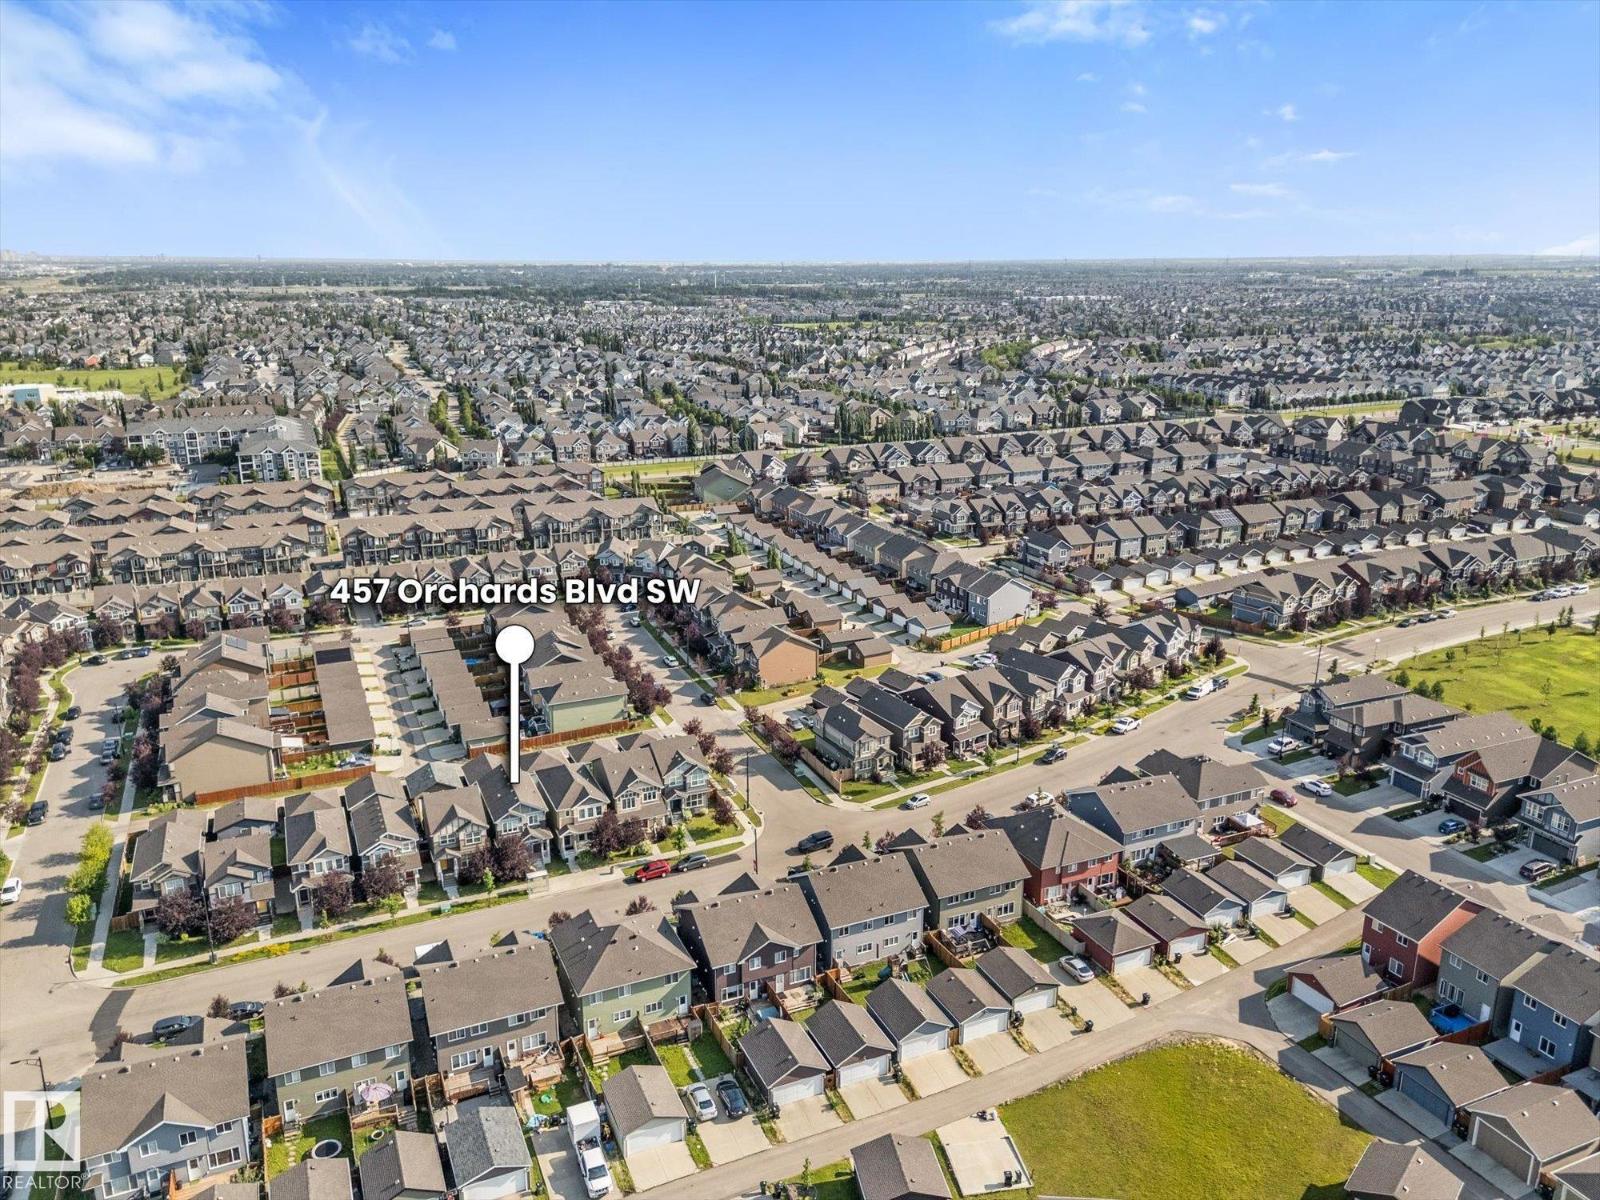
457 ORCHARDS Boulevard SW
Edmonton
,
AB
T6X2C8
Key Details
- MLS® Number:
- E4501987
- Building Type:
- House
- Interior Size:
- 1628 square feet
- Bedrooms:
- 3
- Parking:
- 2
- Parking Features:
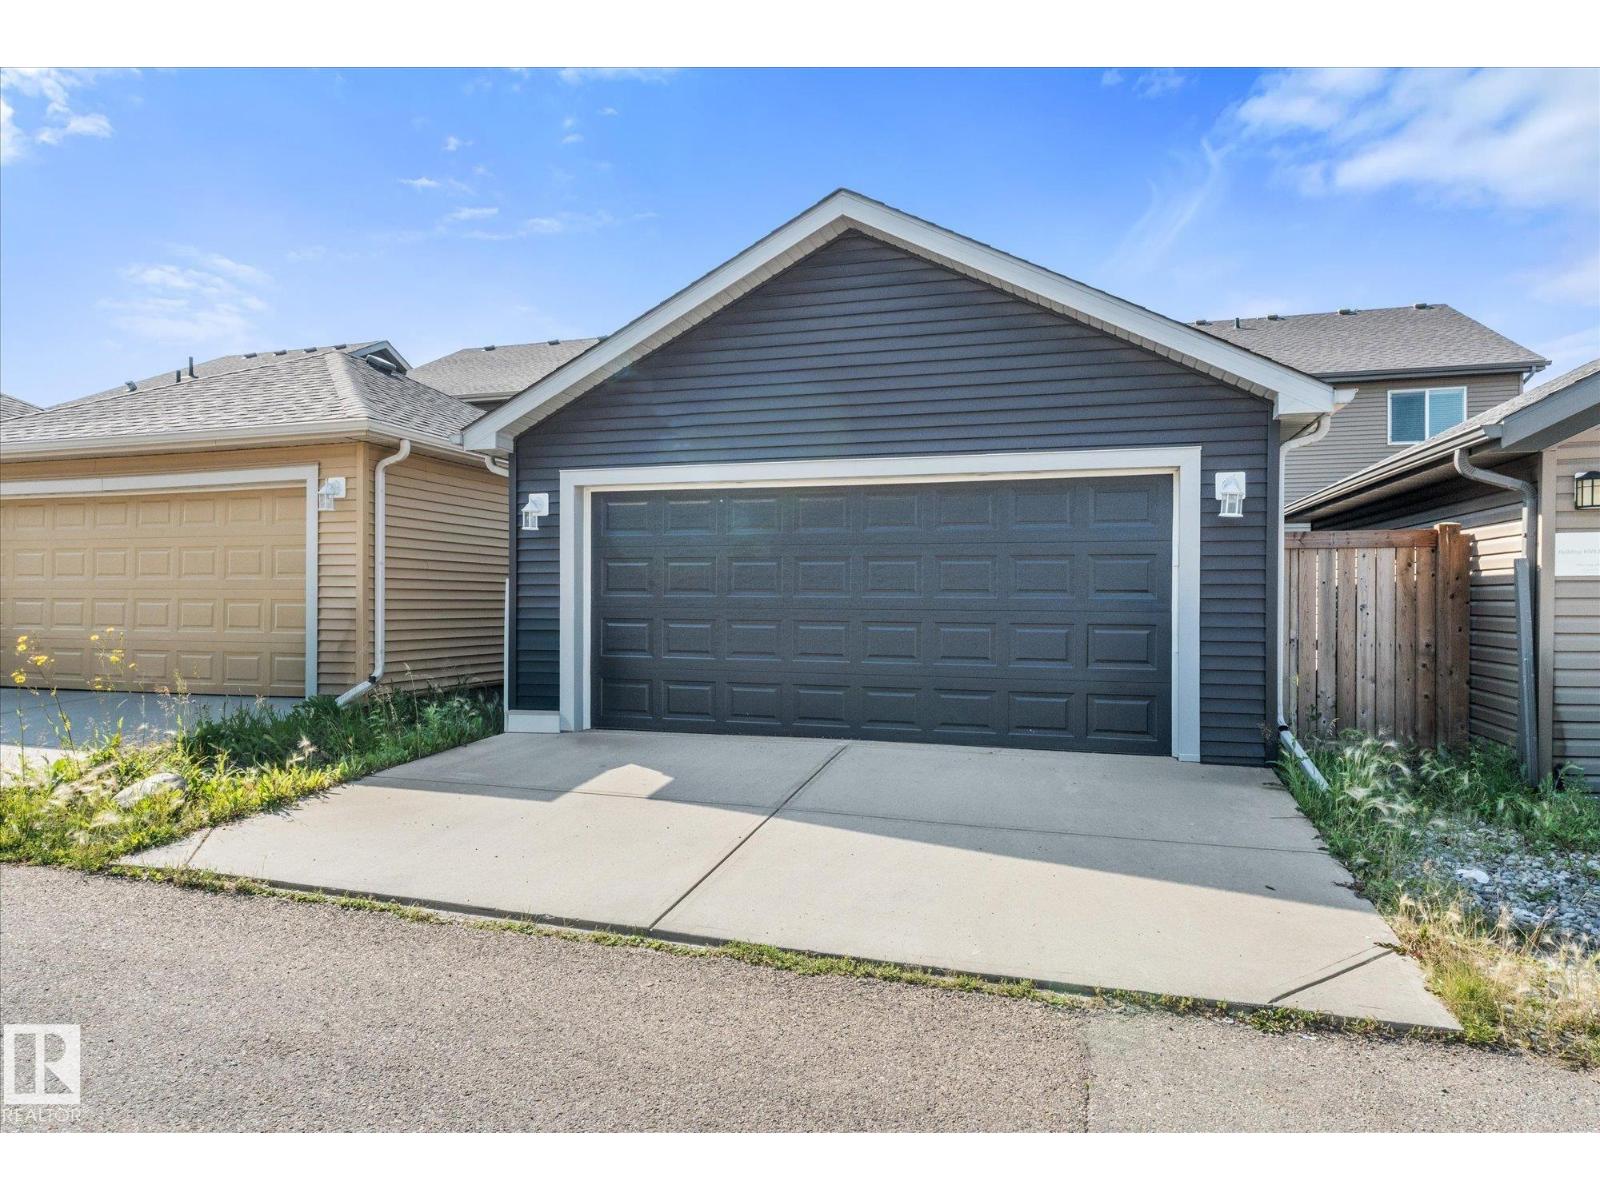
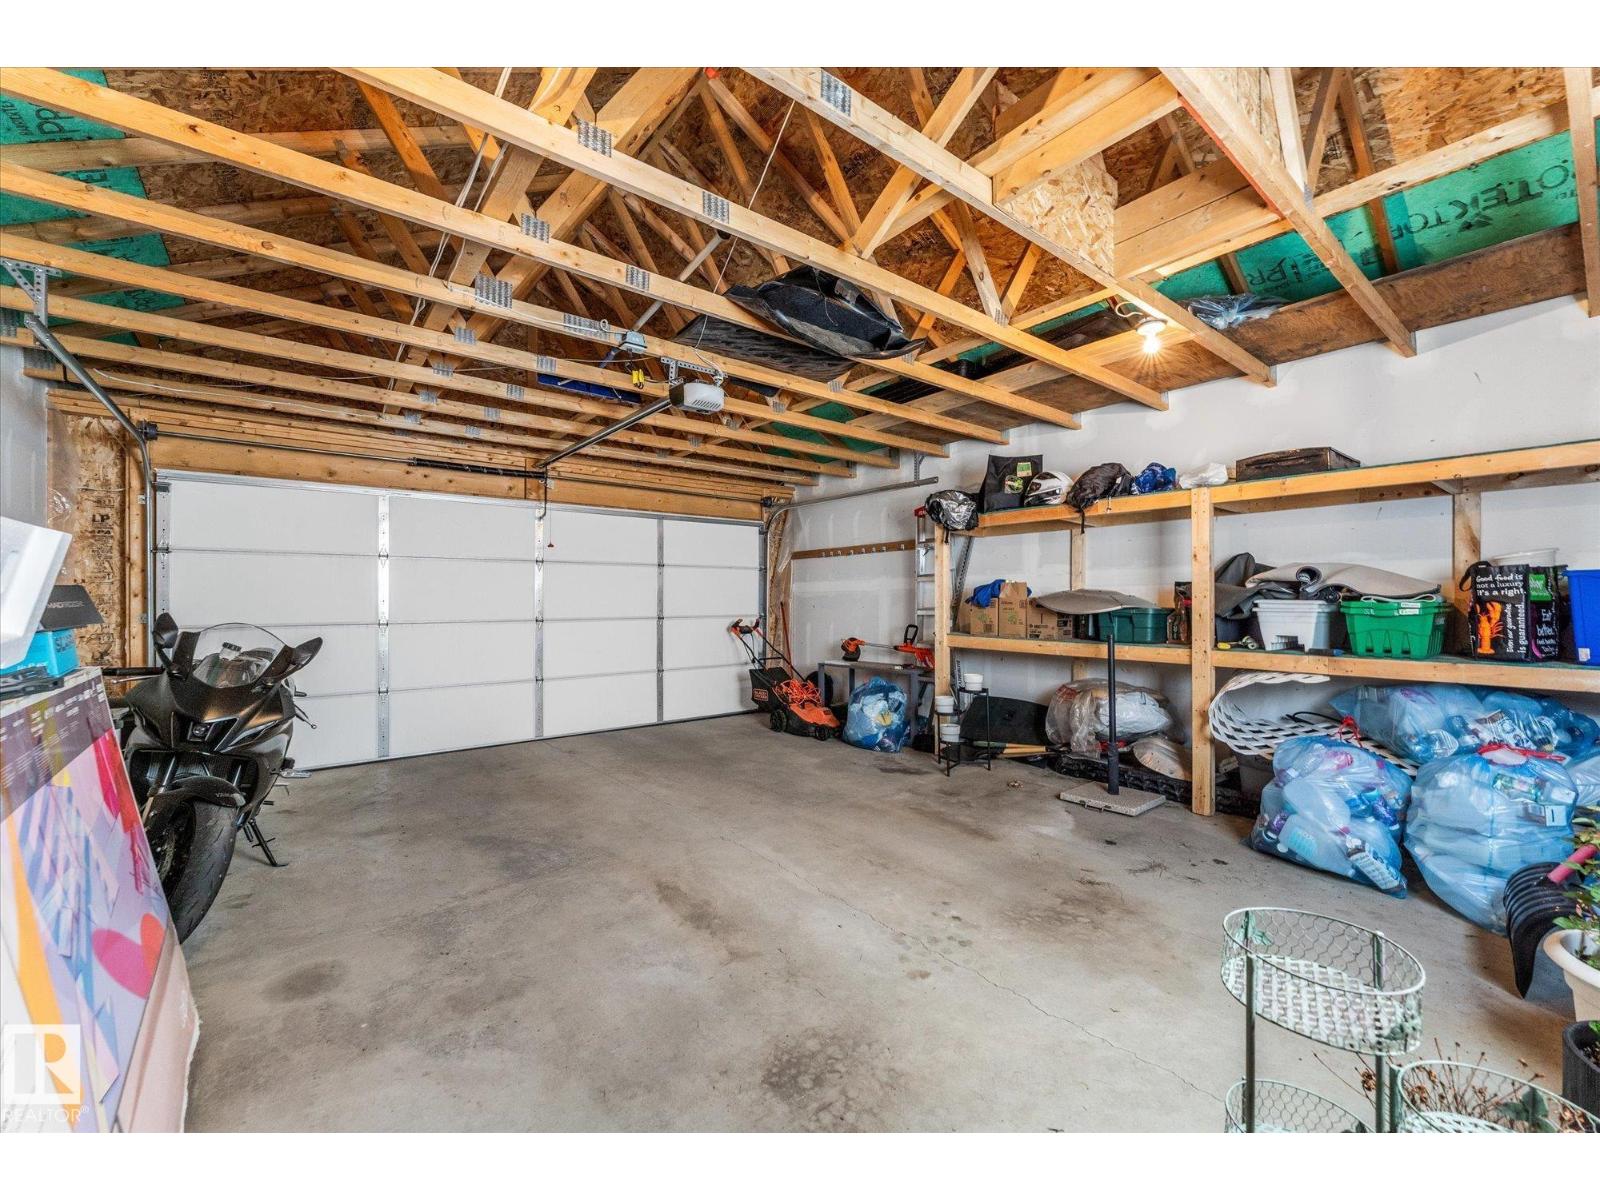
- Detached Garage
- Lot Size:
- 269.43 square meters

Property Description
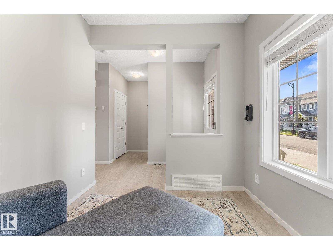
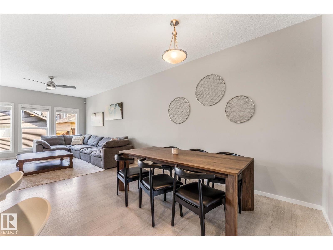
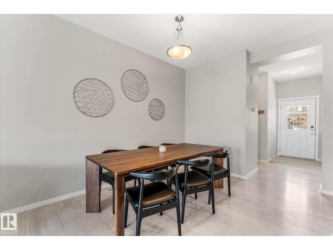
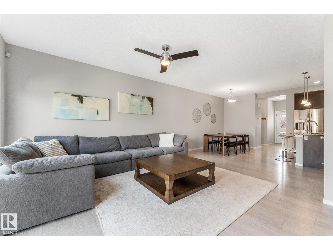
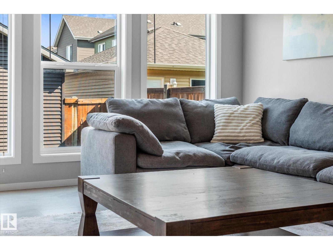
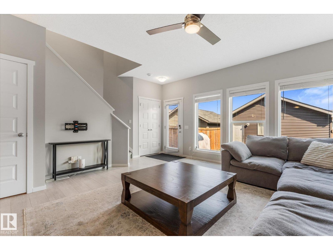
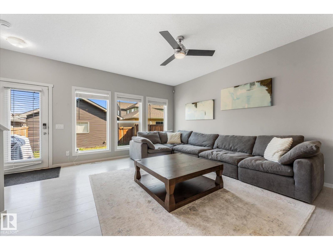
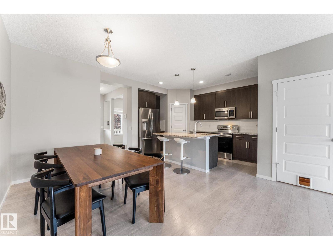
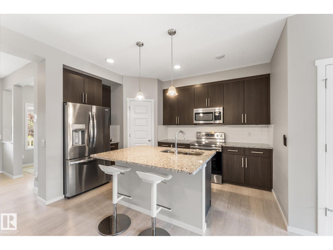
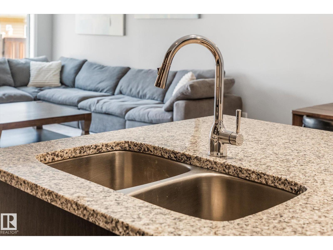
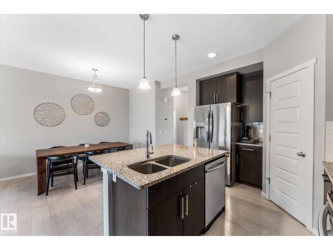
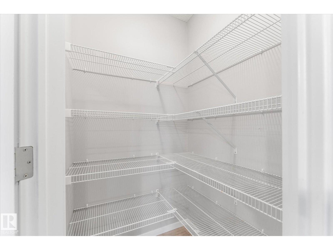
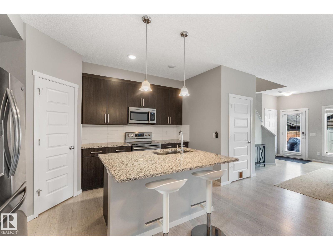
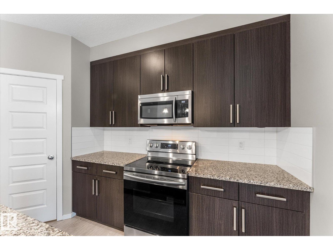
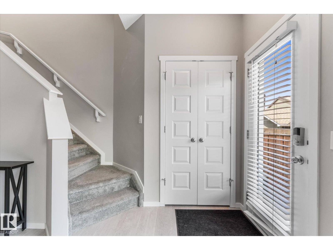
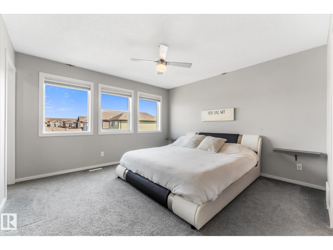
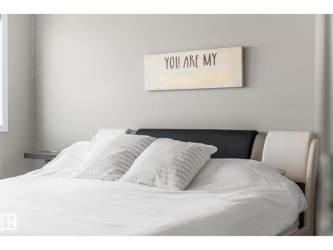
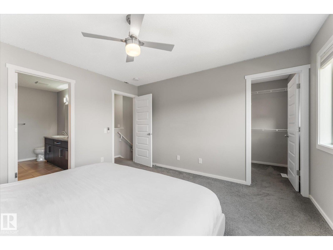
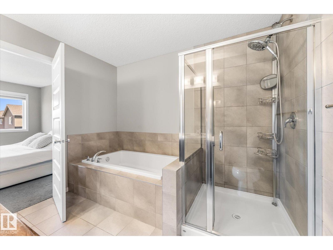
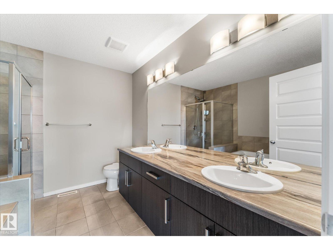
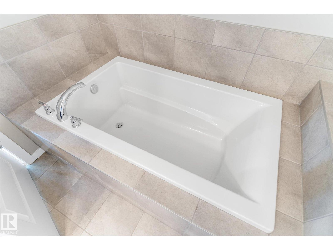
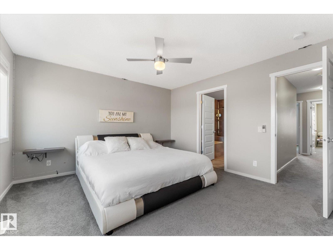
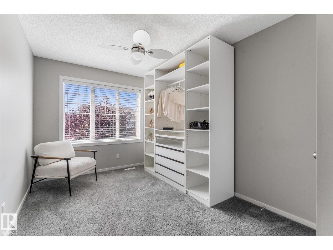
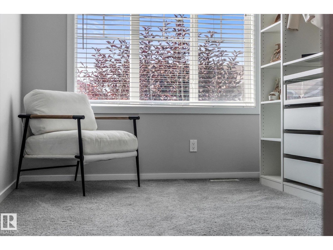
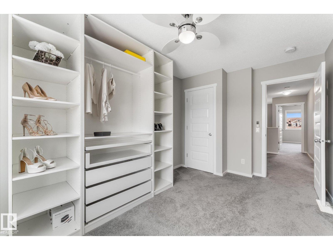
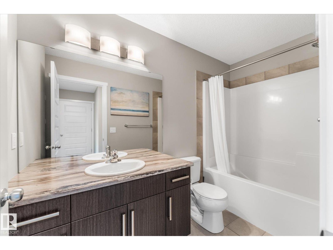
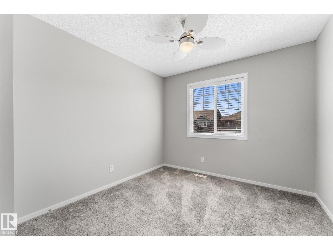
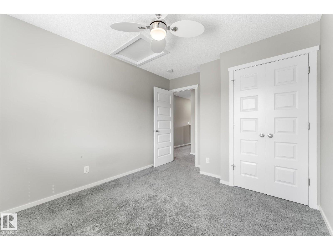
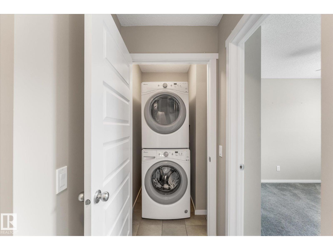
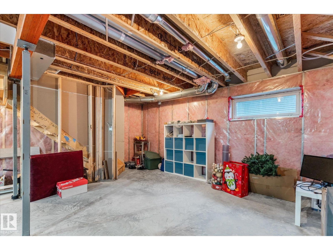
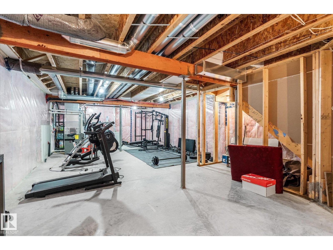
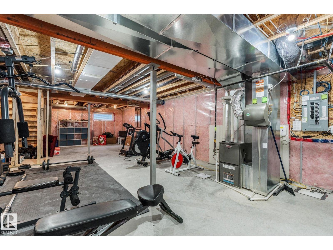
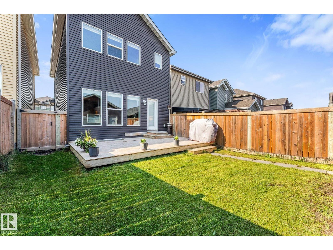
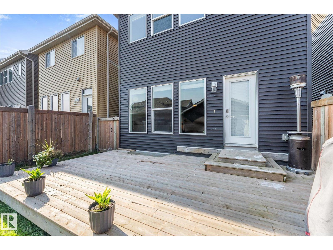
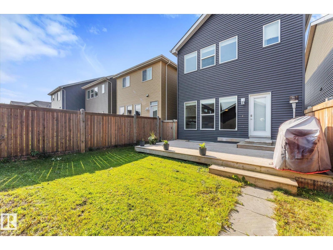
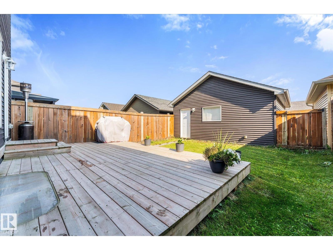
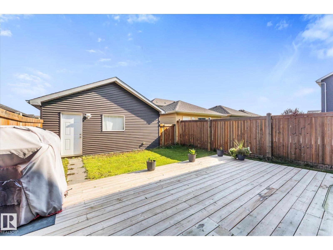
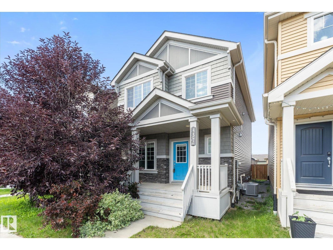
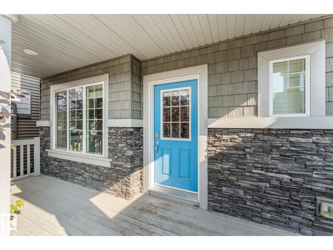
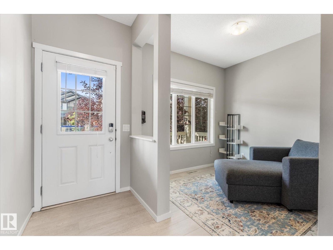
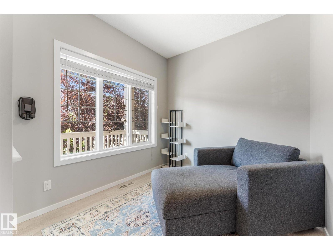
WELCOME to The best value in Orchards today! A sought-after community known for its beautiful trails, green spaces, playgrounds, spray park and a community club house w/ tennis & basketball courts and hockey rink! This IMMACUALTE nearly 1600 sq ft home with 2 car detached garage has an excellent floor plan and tons of natural light! The modern and open design features a spacious Livingroom and an entertainer’s Kitchen plus Den, w/ 9’ ceilings and durable laminate flooring on the main floor. Upstairs, relax in your private Master Suite w/ luxurious 5-pc Ensuite. An additional 2 Bdrms, 4 pc Bath & convenient upstairs Laundry. The full basement is untouched open concept. Outside you’ll enjoy entertaining on the large deck in the fully fenced & landscaped backyard or hot summers with A/C or shaded beautiful full front porch. Schools, just minutes to the community clubhouse, walking trails, bus routes, shopping, and so much more! You’ll appreciate the absolute pride of ownership in this home. (id:53430)
Building
- Property Type:
- House
- Building Type:
- House
- Year Built:
- 2016
- Stories:
- 2.0
- Bedrooms:
- 3
- Bathrooms (total):
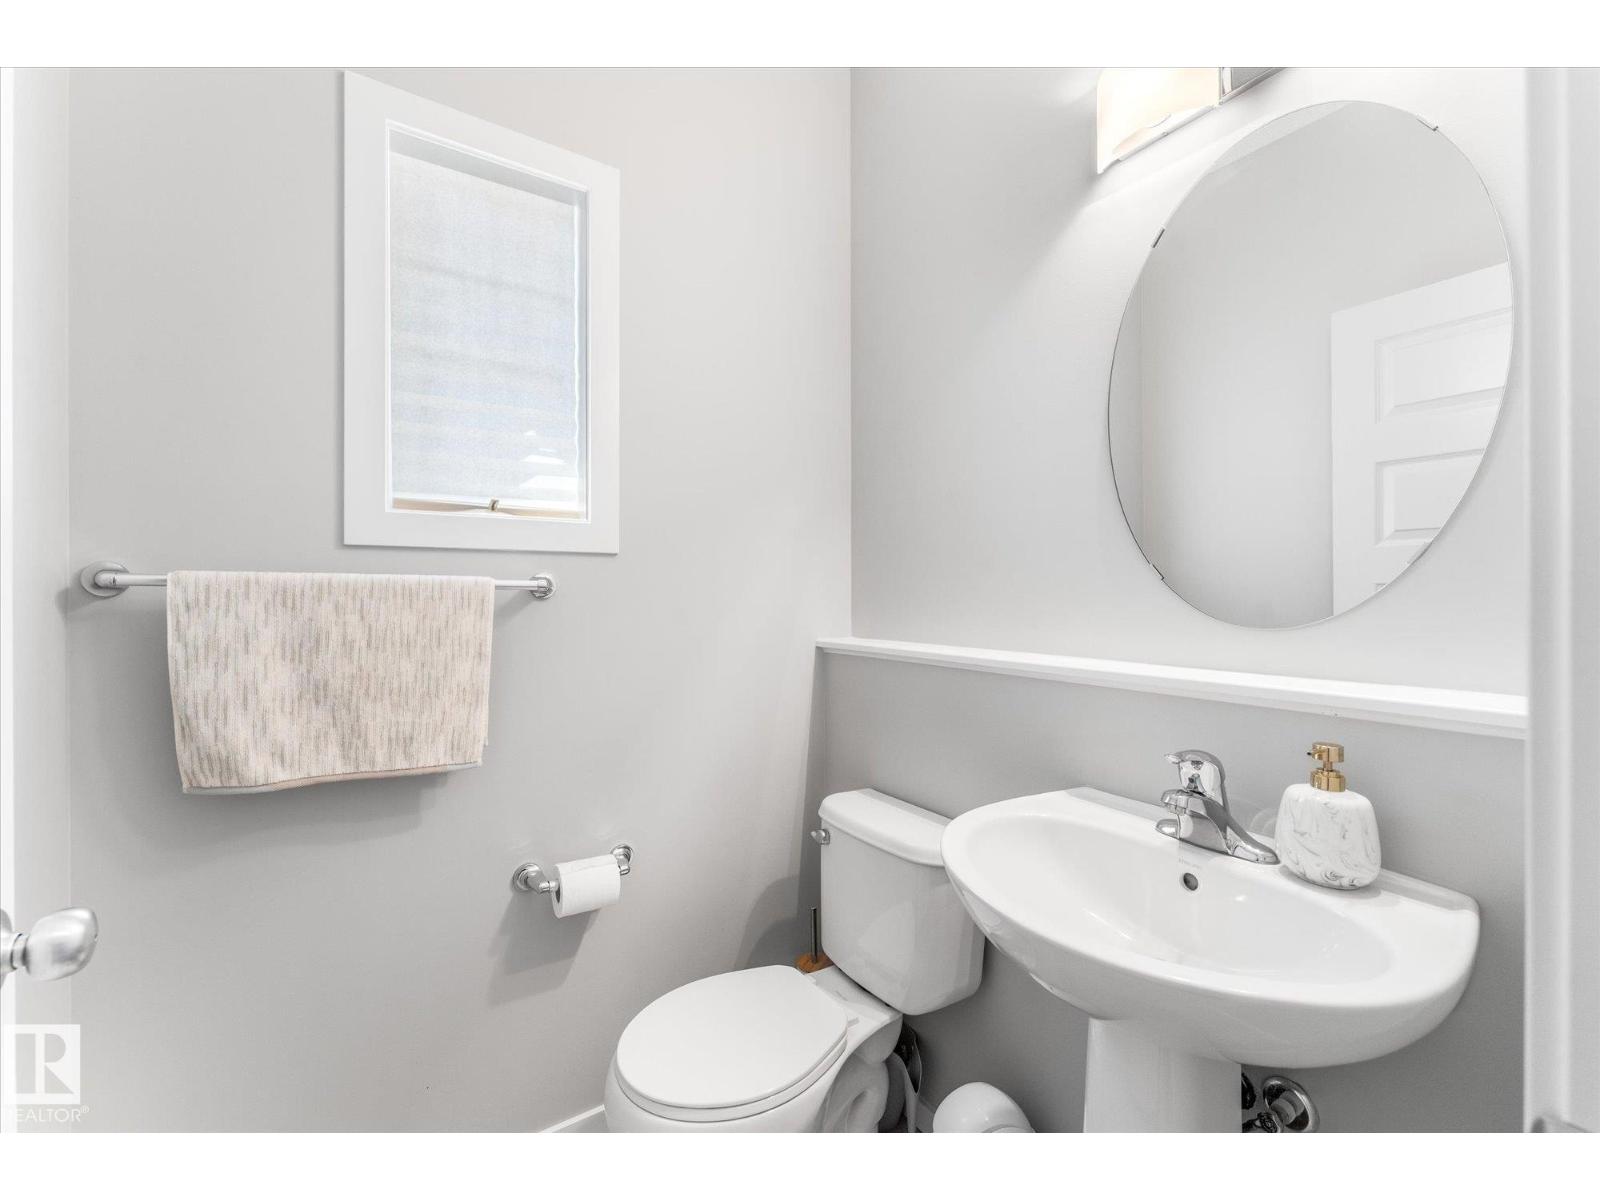
- 3.5 (1 half)
- Basement:
- Unfinished, Full
Finished Areas
- Interior Size (Total):
- 1628 square feet
Interior
- Appliances:
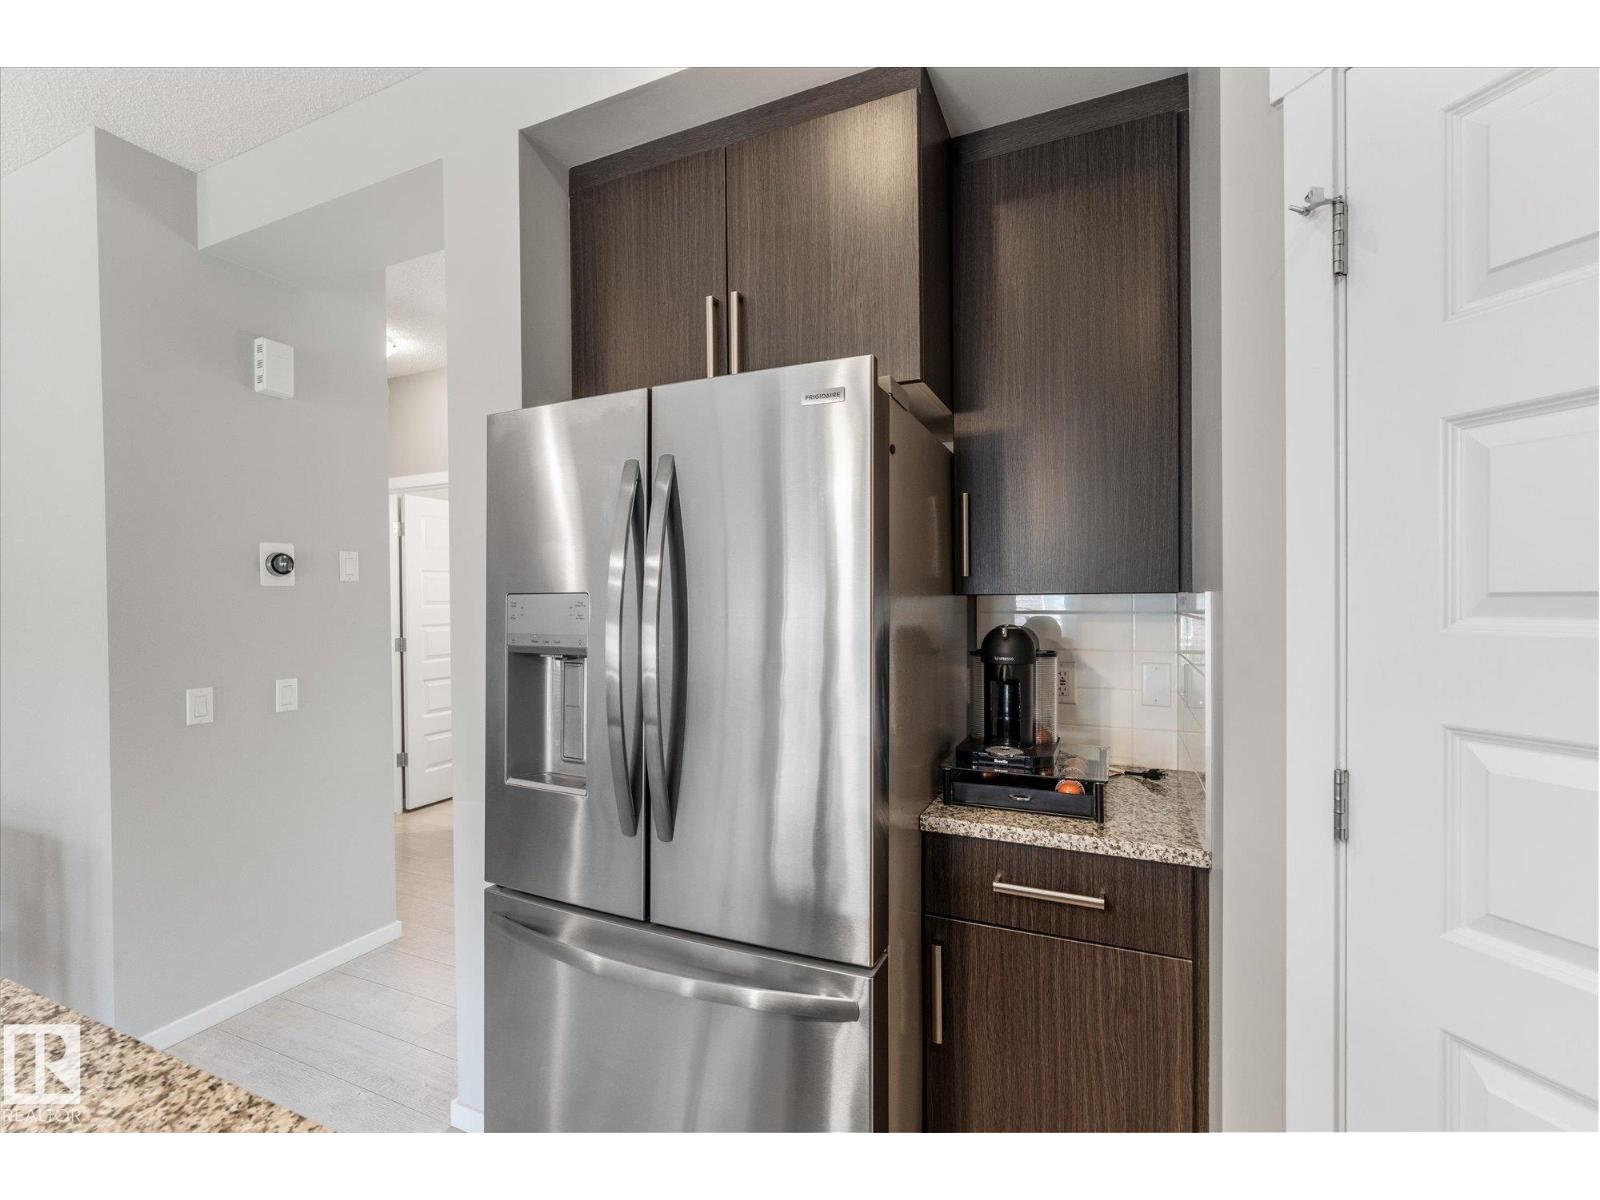
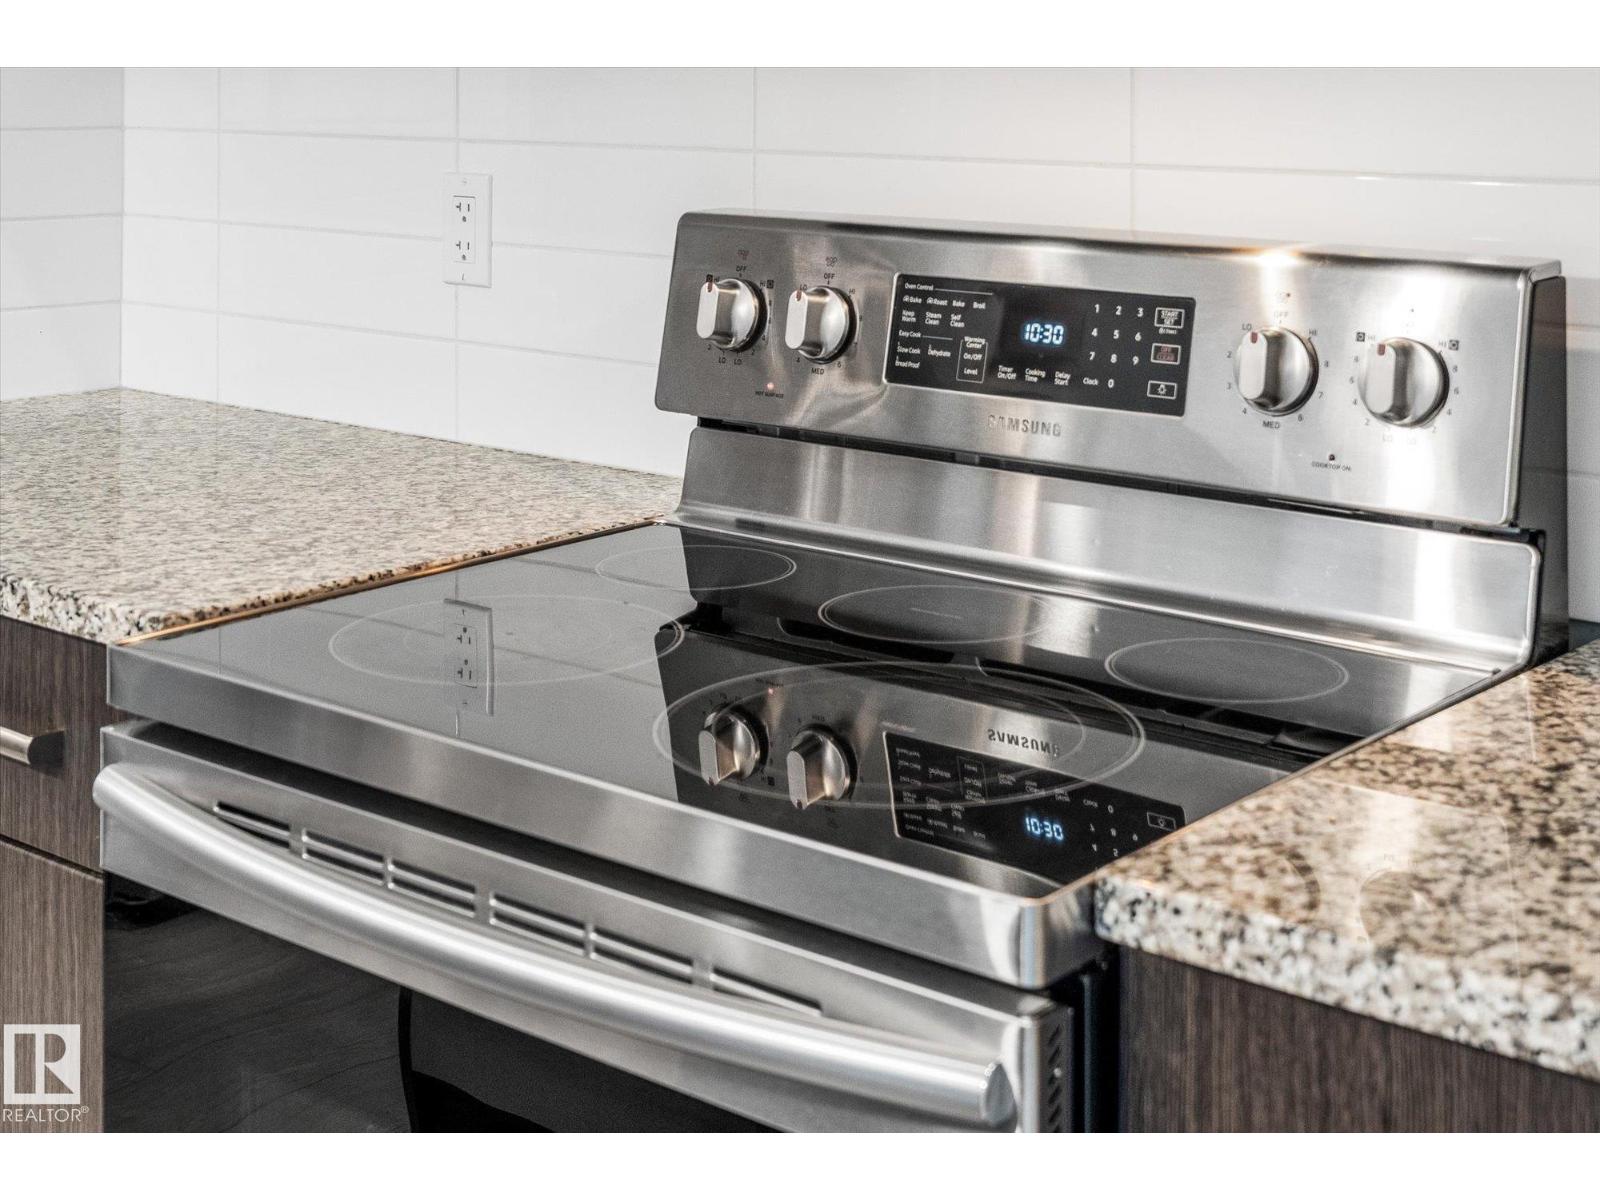
- Washer, Refrigerator, Dishwasher, Stove, Dryer, Microwave Range Hood Combo, Window Coverings
Parking
- Spaces:
- 2
- Features:
- Detached Garage
Lot / Land
- Lot Size:
- 269.43 square meters
- Lot Features:
- Lane
Exterior
- Fencing:
- Fence
Utilities & Mechanical
- Heating:
- Forced air
- Cooling:
- Central air conditioning
Fees & Dates
- Last Modified:
- 08/06/2026 08:50:03 PM
- Status Change:
- 08/06/2026 08:41:22 PM
Association / Ownership
- Common Interest:
- Freehold
Room Dimensions
| Room | Level | Size |
|---|---|---|
| Living room | Main level | - |
| Dining room | Main level | - |
| Kitchen | Main level | - |
| Primary Bedroom | Upper Level | - |
| Bedroom 2 | Upper Level | - |
| Bedroom 3 | Upper Level | - |
Location
Data is supplied by Pillar 9 MLS® System. Pillar 9 is the owner of the copyright in its MLS® System. Data is deemed reliable but is not guaranteed accurate by Pillar 9.
The trademarks MLS®, Multiple Listing Service® and the associated logos are owned by The Canadian Real Estate Association (CREA) and identify the quality of services provided by real estate professionals who are members of CREA. Used under license.