Real estate on your terms®
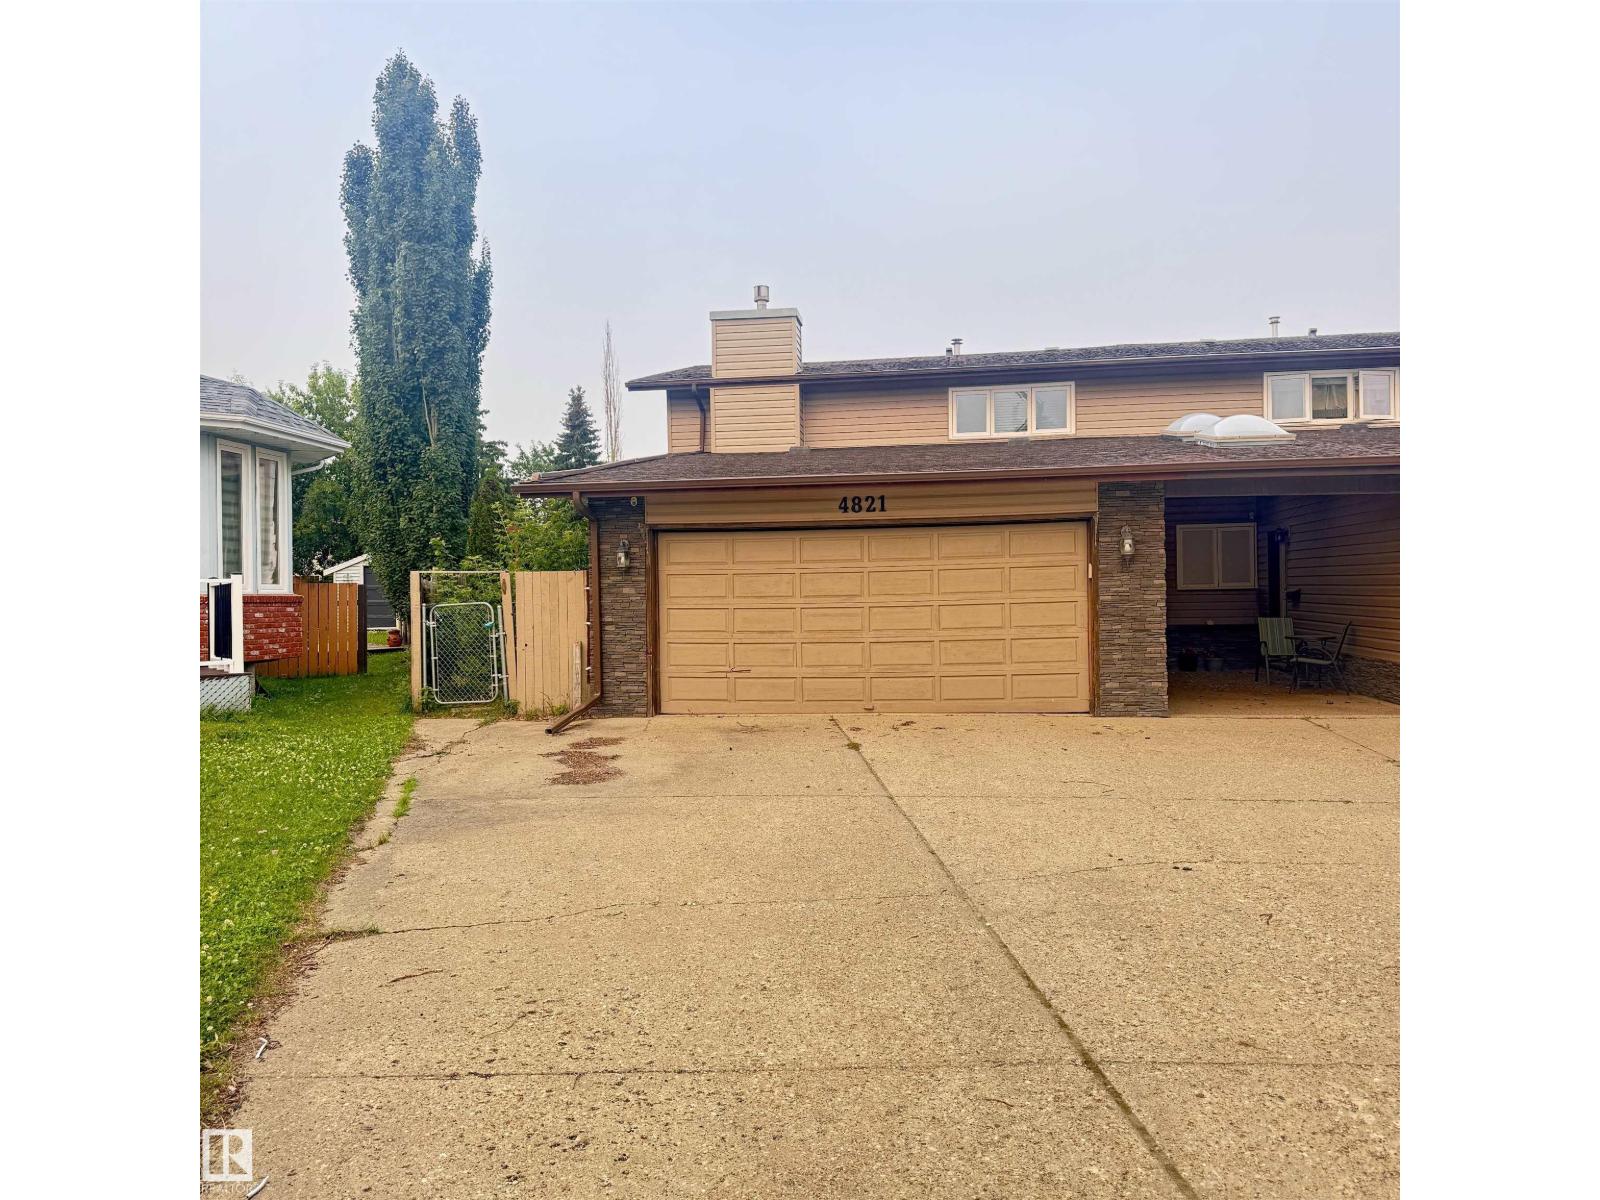
$318,295
active
4821 11A Avenue NW
Edmonton
,
AB
T6L4A5
Key Details
- MLS® Number:
- E4501981
- Building Type:
- Duplex
- Interior Size:
- 1816 square feet
- Bedrooms:
- 1
- Parking Features:
- Attached Garage
- Lot Size:
- 673.47 square meters
- Attached:
- Yes

Property Description
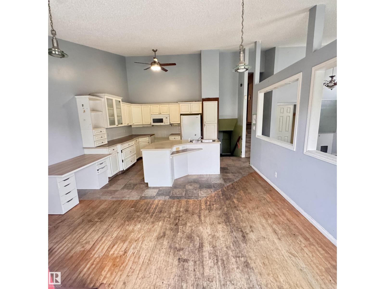
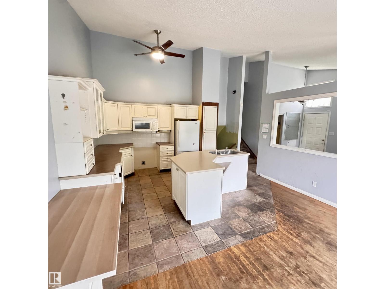
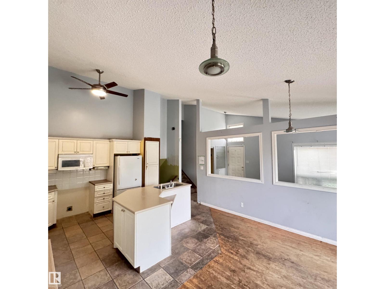
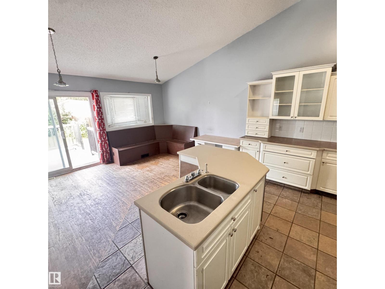
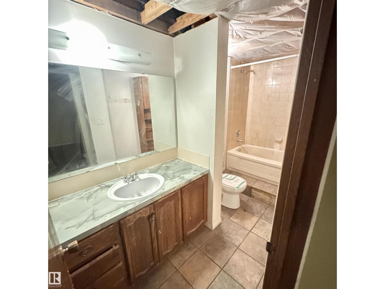
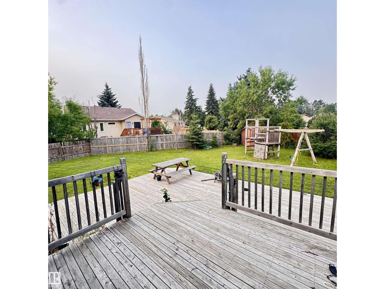
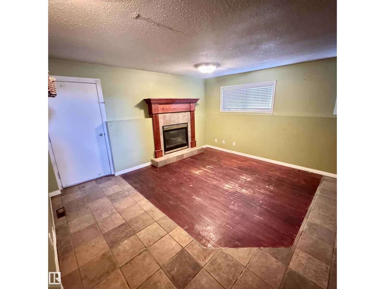
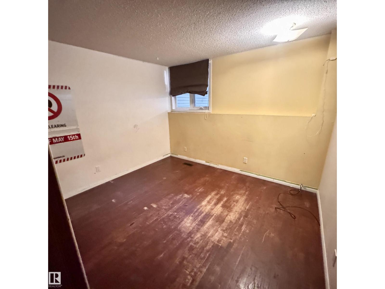
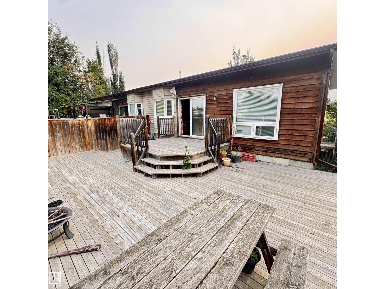

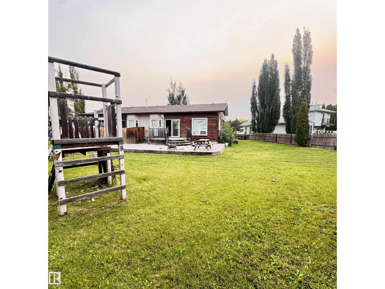
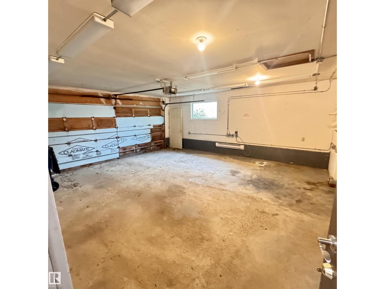
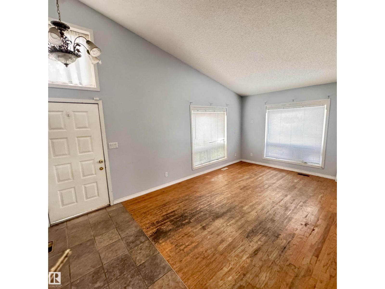
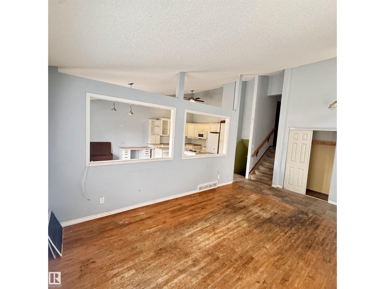
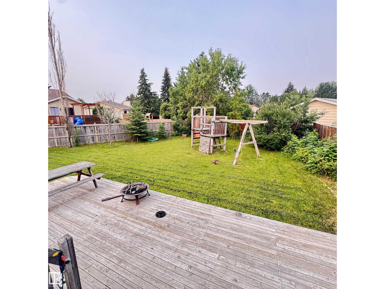
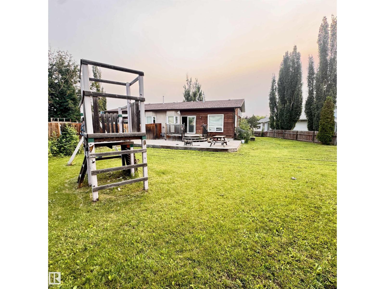
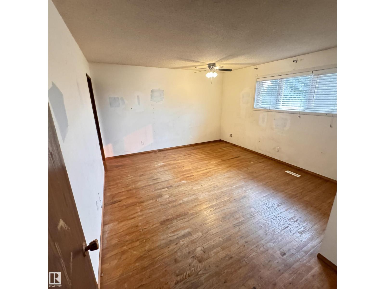
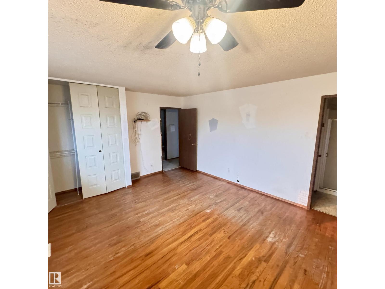
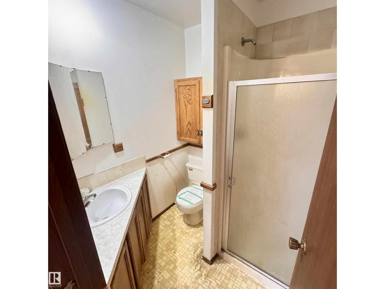
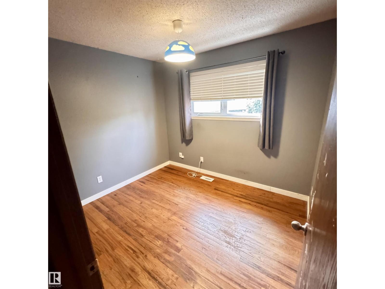
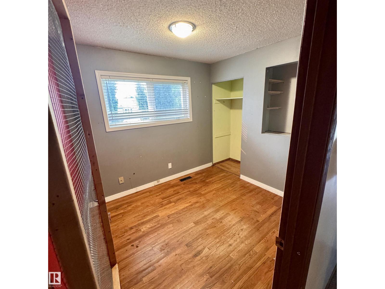
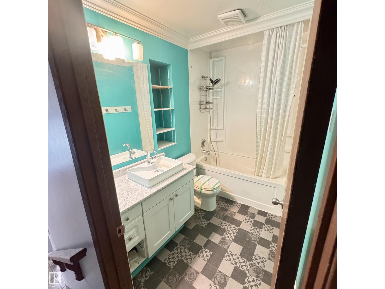
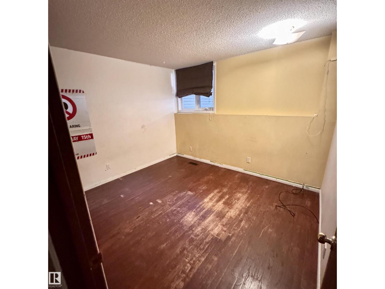
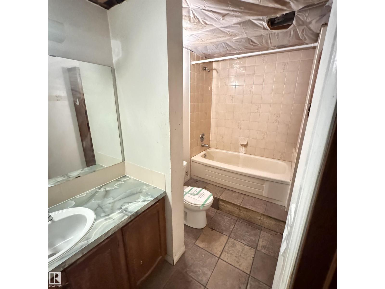
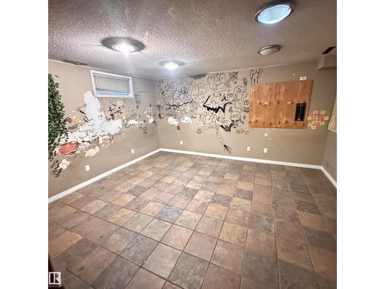
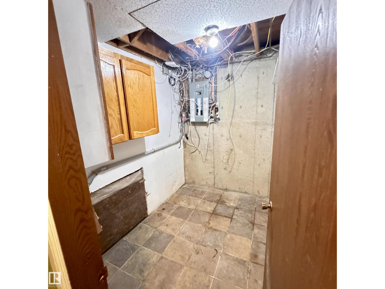
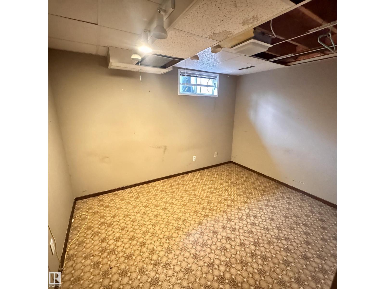
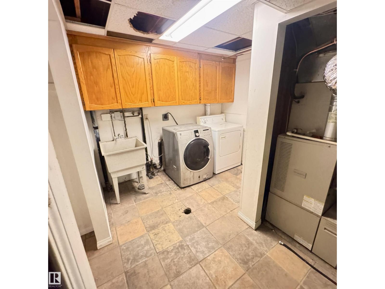
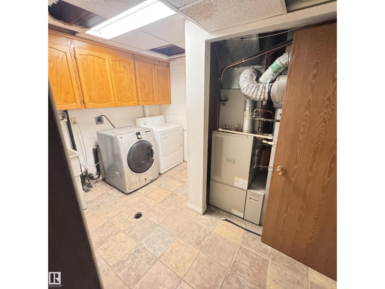
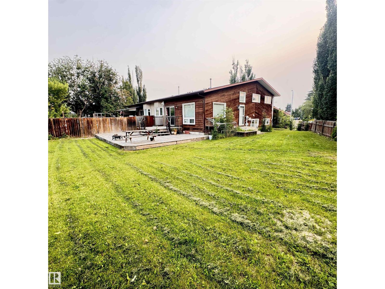
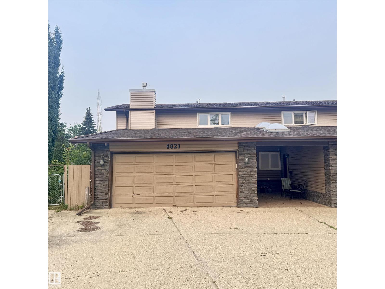
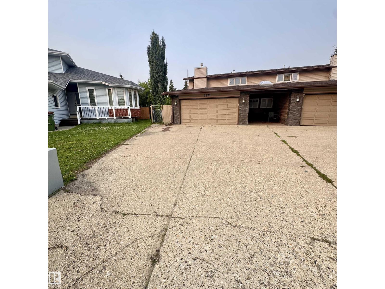
*Foreclosure Alert* located at the back of a quiet cul-de-sac. This spacious 4-level split offers three levels above grade, four bedrooms on the upper levels and two additional bedrooms in the basement. The home features vaulted ceilings, hardwood and ceramic tile flooring, a skylight, and a double attached garage equipped with 220-volt and 3-phase wiring. The property requires extensive repairs and renovations and is best suited for experienced renovators, contractors, investors or buyers looking for a major project. Please note: Property is sold “as is, where is” at the time of possession. No warranties or representations are made. (id:53430)
Building
- Property Type:
- Duplex
- Building Type:
- Duplex
- Year Built:
- 1980
- Bedrooms:
- 1
- Bathrooms (total):
- 3.0
- Basement:
- Finished, Full
Finished Areas
- Interior Size (Total):
- 1816 square feet
Interior
- Appliances:
- See remarks
Parking
- Features:
- Attached Garage
Lot / Land
- Lot Size:
- 673.47 square meters
- Lot Features:
- See remarks
Utilities & Mechanical
- Heating:
- Forced air
Fees & Dates
- Last Modified:
- 08/04/2026 04:10:12 PM
- Status Change:
- 08/04/2026 04:02:00 PM
Association / Ownership
- Common Interest:
- Freehold
Room Dimensions
| Room | Level | Size |
|---|---|---|
| Primary Bedroom | Upper Level | - |
Location
Data is supplied by Pillar 9 MLS® System. Pillar 9 is the owner of the copyright in its MLS® System. Data is deemed reliable but is not guaranteed accurate by Pillar 9.
The trademarks MLS®, Multiple Listing Service® and the associated logos are owned by The Canadian Real Estate Association (CREA) and identify the quality of services provided by real estate professionals who are members of CREA. Used under license.