Real estate on your terms®
$535,000
active
9321 98 Avenue NW
Edmonton
,
AB
T6C2C6
Key Details
- MLS® Number:
- E4501979
- Building Type:
- Row / Townhouse
- Interior Size:
- 1984 square feet
- Bedrooms:
- 4
- Parking:
- 2
- Parking Features:
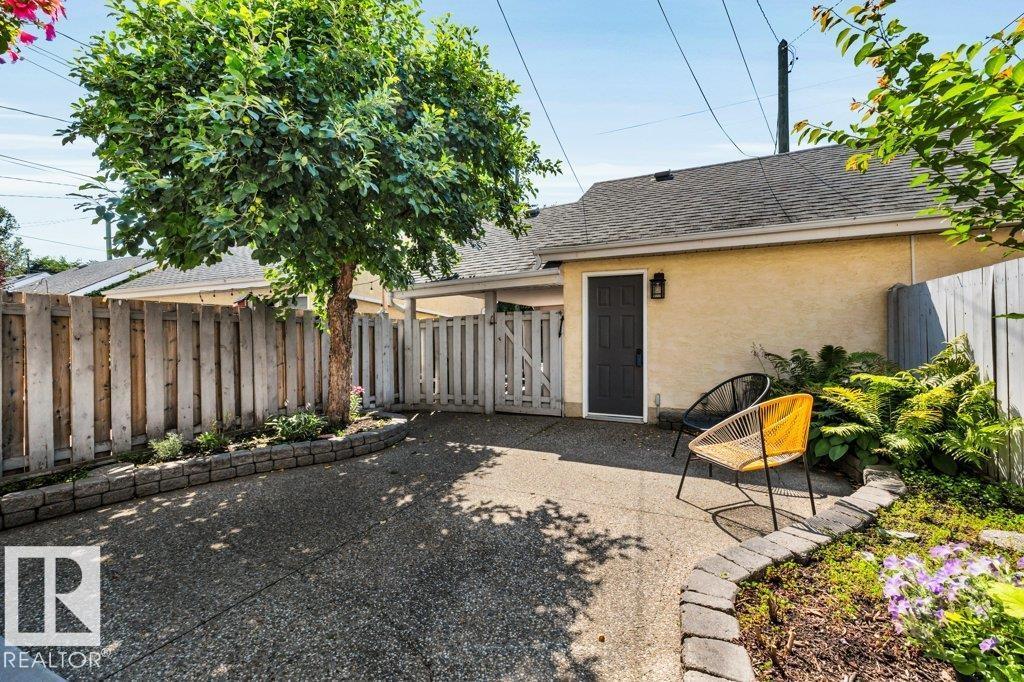
- Detached Garage, Carport
- Lot Size:
- 268.91 square meters
- Attached:
- Yes

Property Description
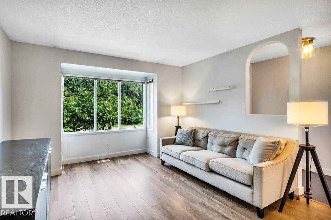
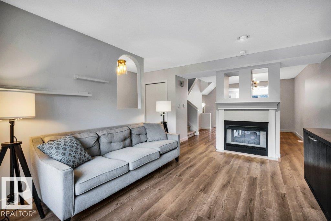
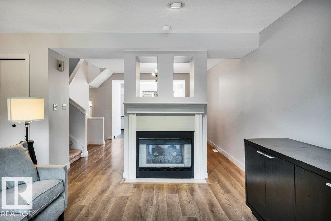
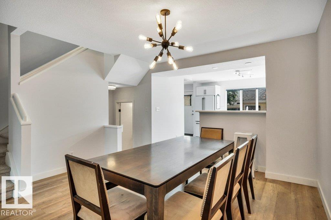
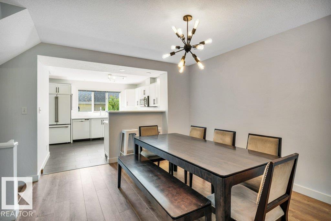
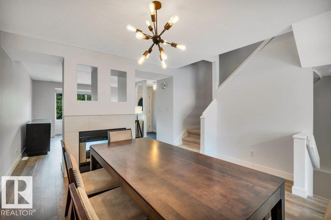
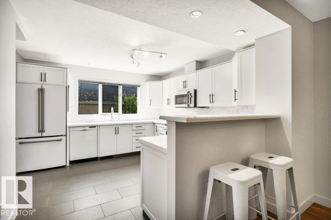
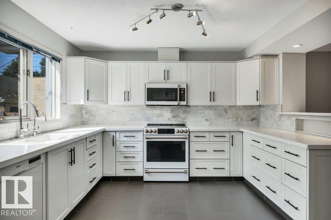
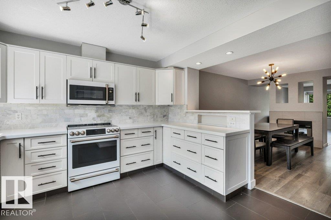
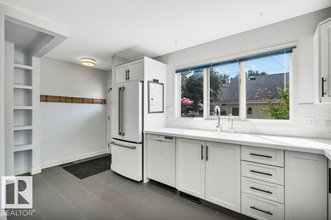
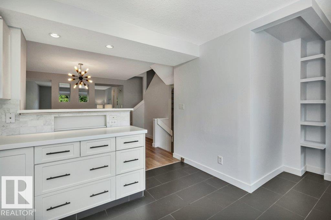
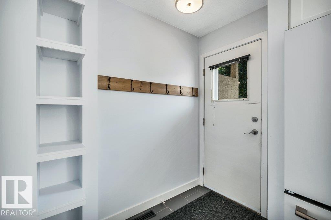
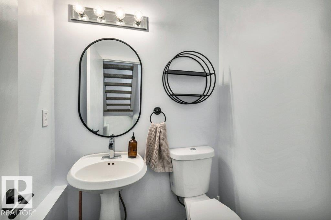
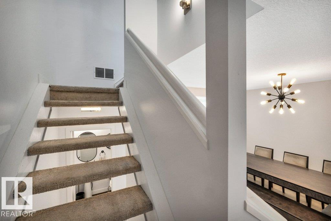
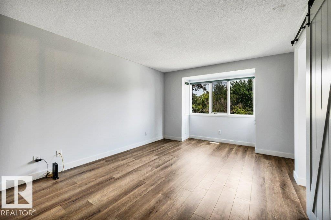
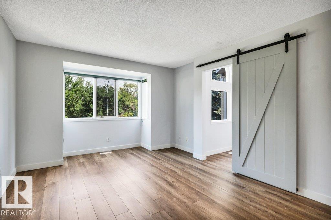
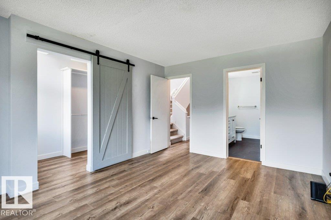
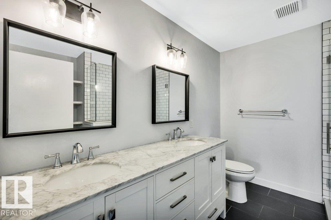
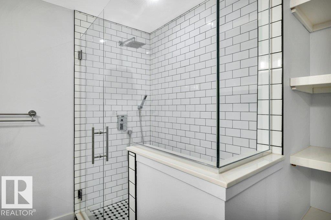
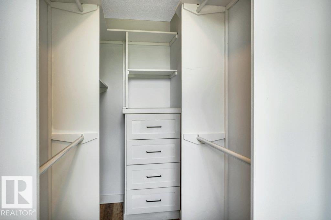
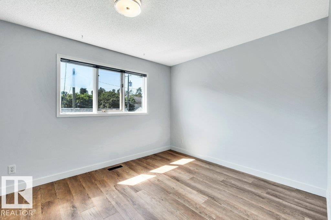
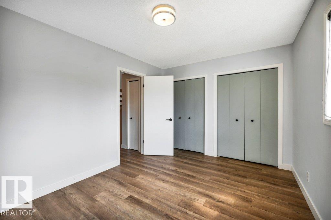
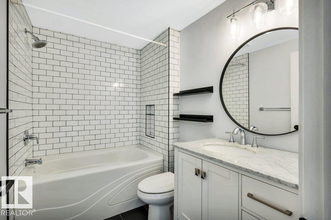
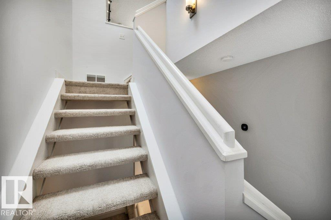
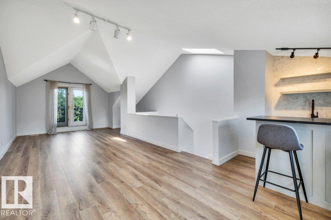
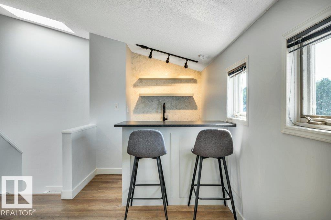
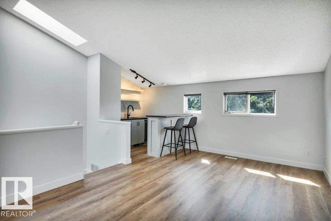
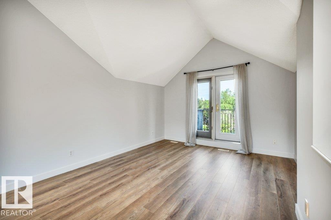
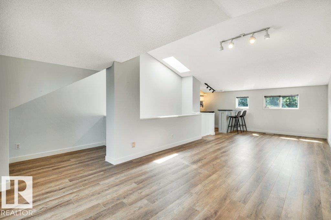
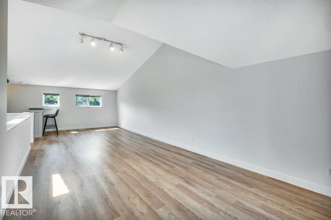
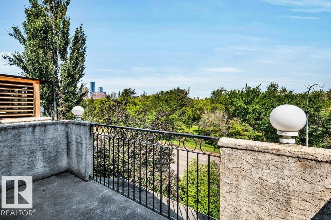
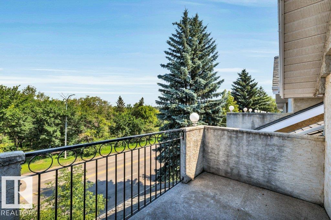
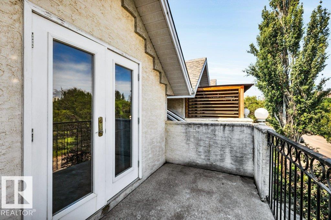
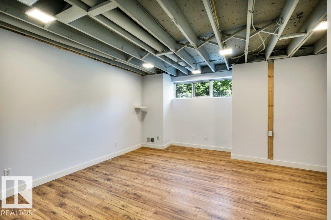
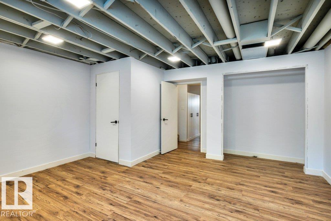
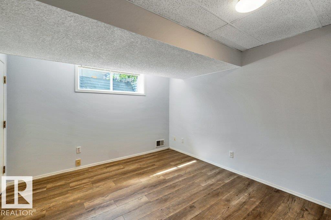
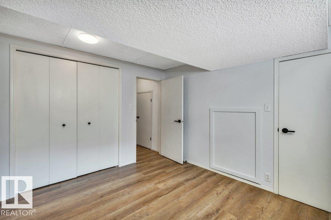
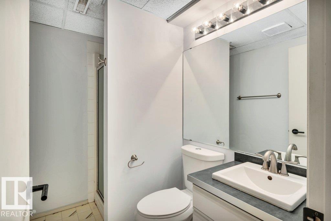
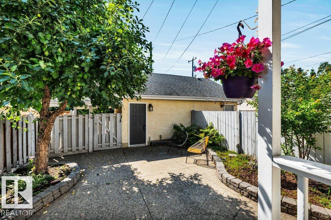
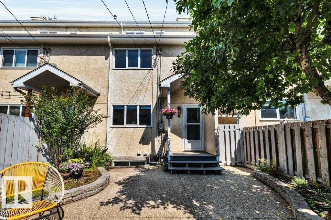
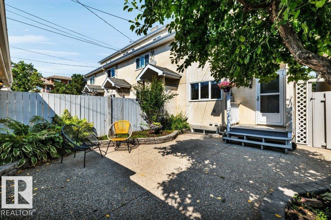
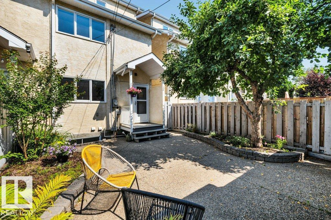
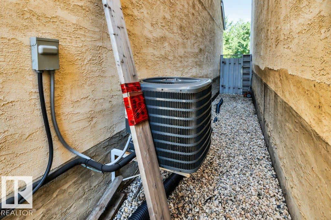
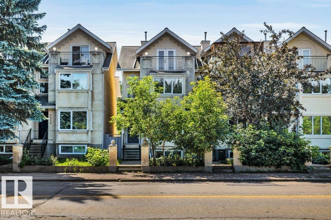
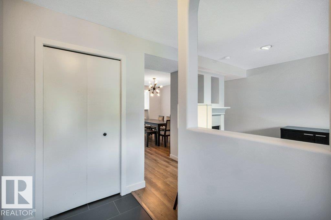
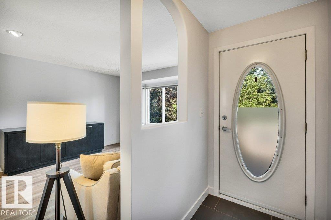
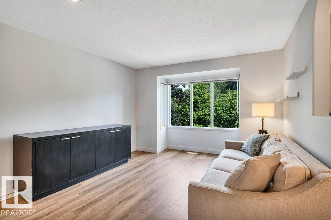
Welcome to this three-storey home in Cloverdale, just steps from the stunning River Valley. Offering four bedrooms, three full bathrooms, and four levels of beautifully designed living space, this home seamlessly blends style, comfort, and functionality. The main floor showcases a gorgeous kitchen, flowing effortlessly into the dining and living areas, where a striking two-sided fireplace creates the perfect ambiance for entertaining. Upstairs, the second level features two bedrooms and two beautifully updated bathrooms, including a primary ensuite with heated floors. The third-floor retreat boasts vaulted ceilings, a wet bar, and a private balcony with city views. The lower level offers two additional bedrooms and a third full bathroom, providing exceptional flexibility for family, guests, or a home office. Outside, enjoy the low-maintenance front yard and private back patio, while central A/C, a single detached garage, and a covered carport complete this property. This is urban living at its finest. (id:53430)
Building
- Property Type:
- Row / Townhouse
- Building Type:
- Row / Townhouse
- Year Built:
- 1991
- Stories:
- 3.0
- Bedrooms:
- 4
- Bathrooms (total):
- 4.5 (1 half)
- Basement:
- Finished, Full
Finished Areas
- Interior Size (Total):
- 1984 square feet
Interior
- Appliances:
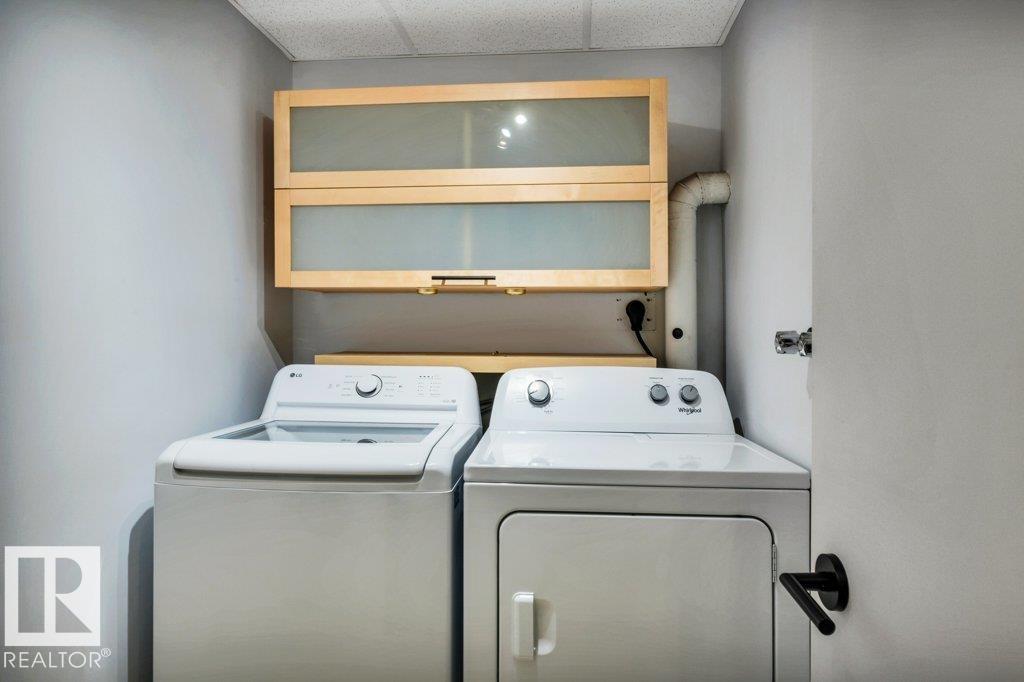
- Washer, Refrigerator, Dishwasher, Wine Fridge, Stove, Dryer, Microwave Range Hood Combo, Window Coverings
Parking
- Spaces:
- 2
- Features:
- Detached Garage, Carport
Lot / Land
- Lot Size:
- 268.91 square meters
- Lot Features:
- Lane, Wet bar
Exterior
- Fencing:
- Fence
Utilities & Mechanical
- Heating:
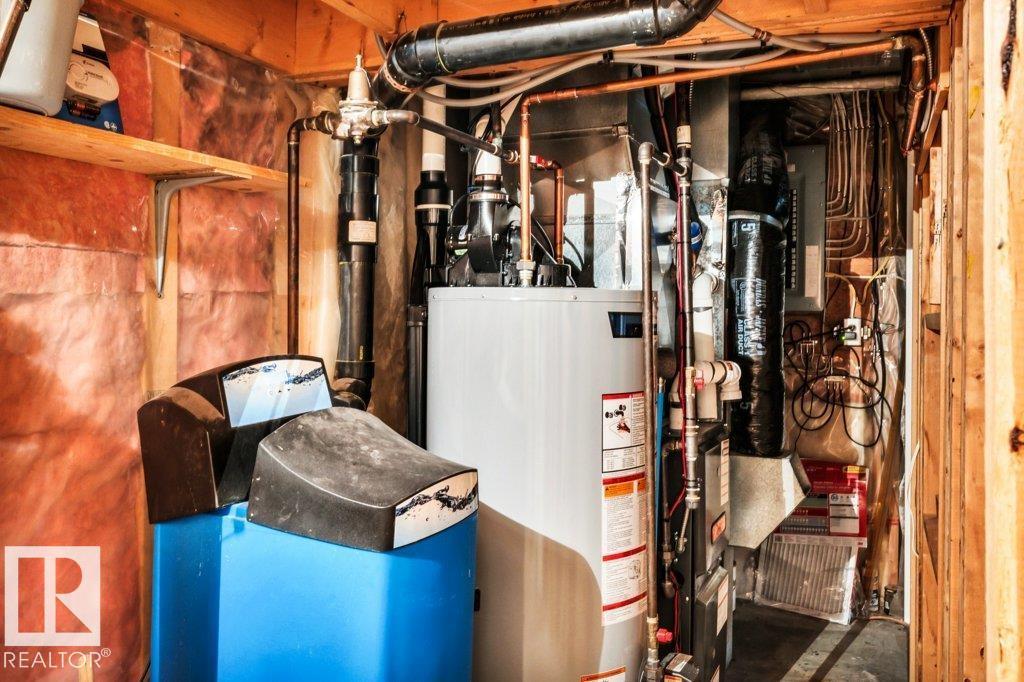
- Forced air
- Cooling:
- Central air conditioning
Comfort & Security
- Fireplace(s):
- 1 Gas, Unknown
Fees & Dates
- Last Modified:
- 08/04/2026 03:40:05 PM
- Status Change:
- 08/04/2026 03:31:41 PM
Association / Ownership
- Common Interest:
- Freehold
Room Dimensions
| Room | Level | Size |
|---|---|---|
| Living room | Main level | 3.7 x 5.4 |
| Dining room | Main level | 3.92 x 4.1 |
| Kitchen | Main level | 3.72 x 3.73 |
| Family room | Upper Level | 5.05 x 8.77 |
| Primary Bedroom | Upper Level | 3.69 x 5.2 |
| Bedroom 2 | Upper Level | 3.06 x 4.3 |
| Bedroom 3 | Lower level | 3.31 x 3.41 |
| Bedroom 4 | Lower level | 4.77 x 5.18 |
| Laundry room | Lower level | 1.56 x 2.24 |
Location
Data is supplied by Pillar 9 MLS® System. Pillar 9 is the owner of the copyright in its MLS® System. Data is deemed reliable but is not guaranteed accurate by Pillar 9.
The trademarks MLS®, Multiple Listing Service® and the associated logos are owned by The Canadian Real Estate Association (CREA) and identify the quality of services provided by real estate professionals who are members of CREA. Used under license.