Real estate on your terms®
$675,000
active
16103 72 Street NW
Edmonton
,
AB
T5Z3T7
Key Details
- MLS® Number:
- E4501966
- Building Type:
- House
- Interior Size:
- 1539 square feet
- Bedrooms:
- 3
- Parking Features:
- Attached Garage
- Lot Size:
- 731.14 square meters

Property Description
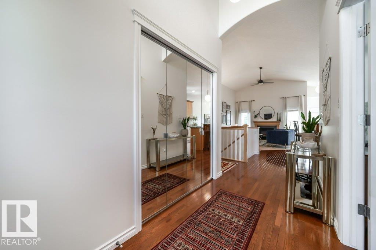
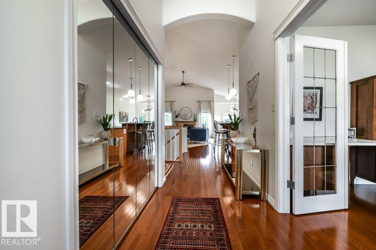

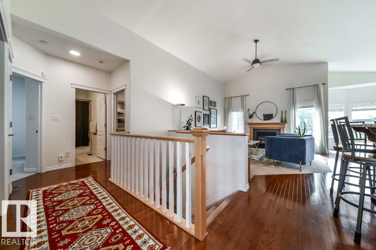
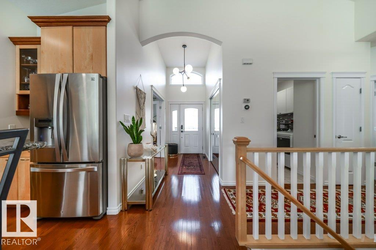
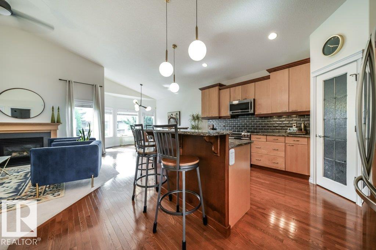
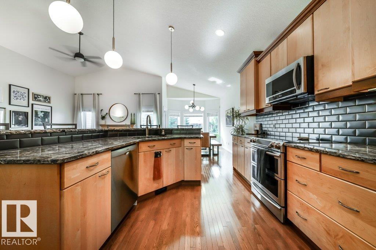
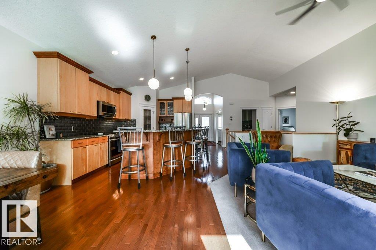
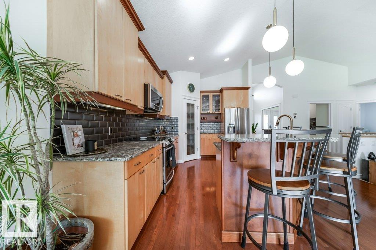
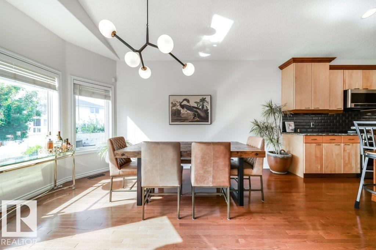
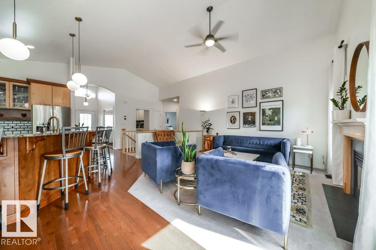
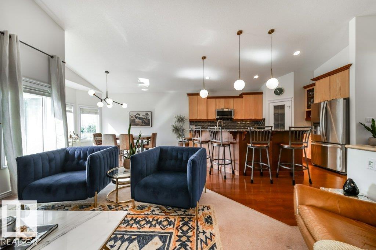
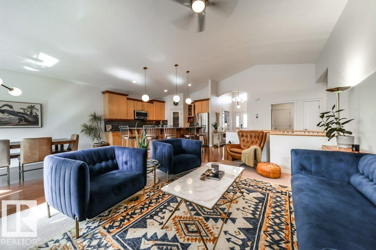
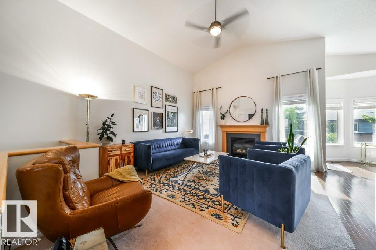
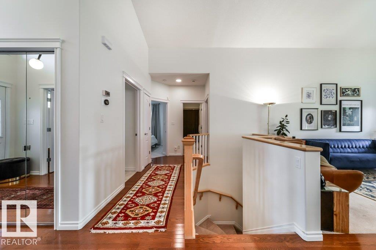
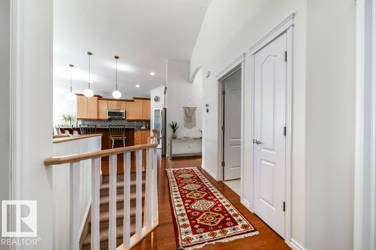
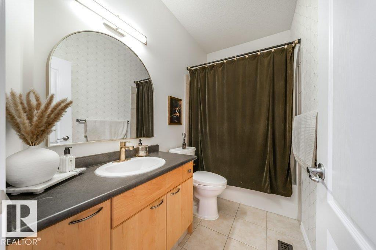
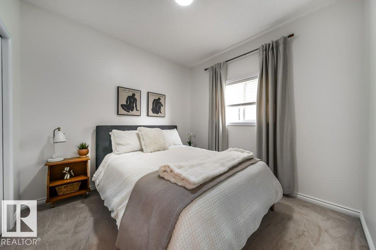
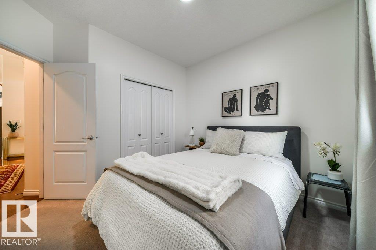
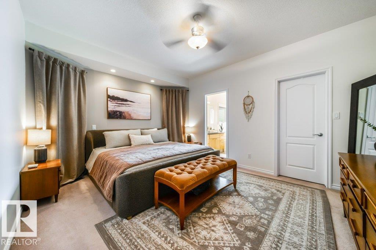
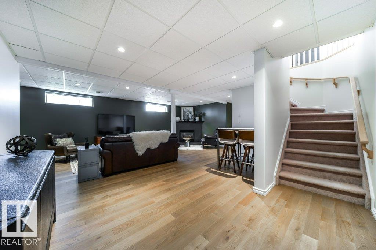
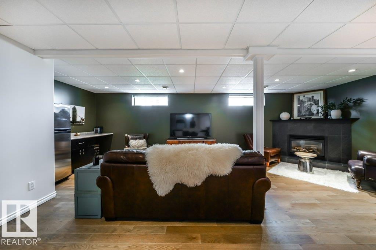
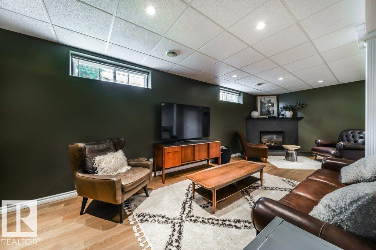
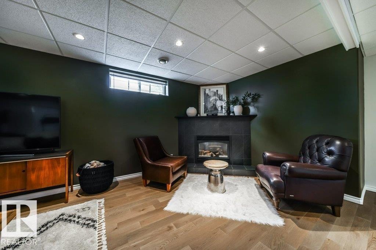
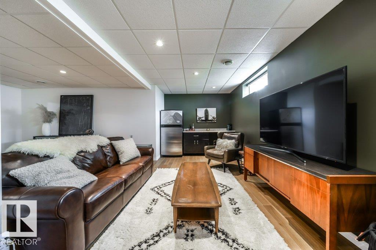
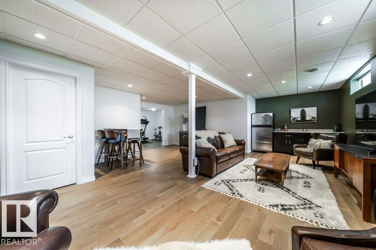
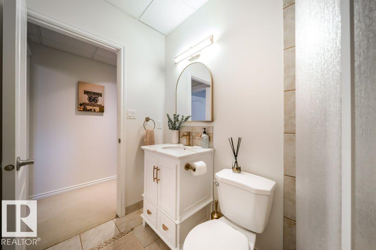
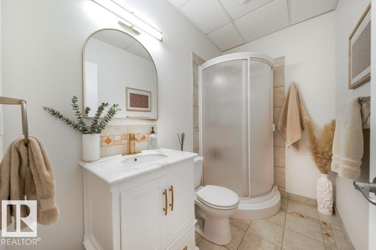
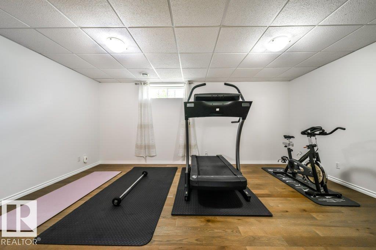
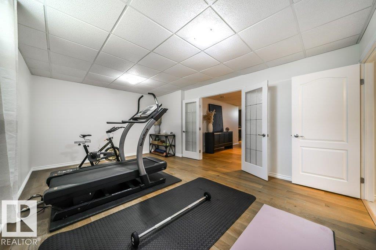
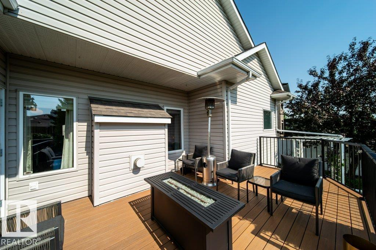
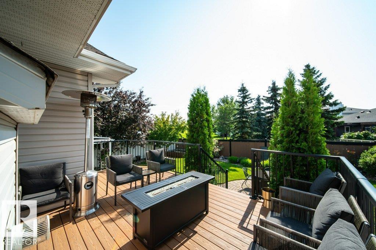
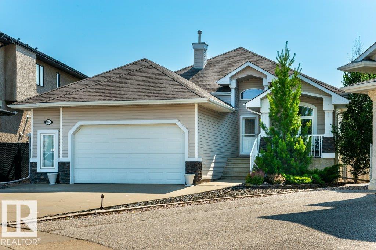
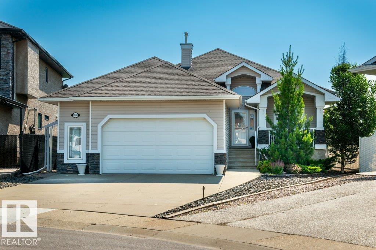
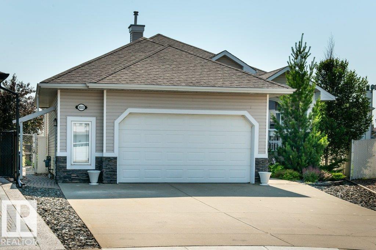
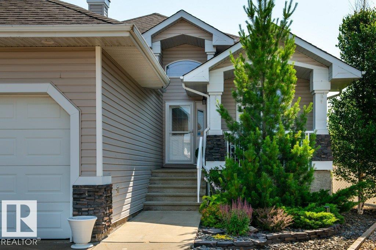
Absolutely stunning and truly immaculate! This beautifully maintained bungalow shows exceptional pride of ownership inside and out. Tucked away on a quiet street in desirable Ozerna, this home sits on a beautiful pie-shaped lot backing directly onto a park and green space. The bright, welcoming interior features hardwood flooring, a cozy gas fireplace, central A/C and a fully finished basement offering plenty of additional living space. Step outside to an incredible, meticulously landscaped backyard with mature trees, lush lawn, beautiful gardens, stone pathways, patio and deck...the perfect setting to relax or entertain. A heated double attached garage, central vacuum and storage shed add to the convenience. Close to schools, playgrounds, shopping and transit. Spotless, move-in ready and exceptionally cared for.. this is a home that truly stands out! (id:53430)
Building
- Property Type:
- House
- Building Type:
- House
- Style:
- Bungalow
- Year Built:
- 2004
- Stories:
- 1.0
- Bedrooms:
- 3
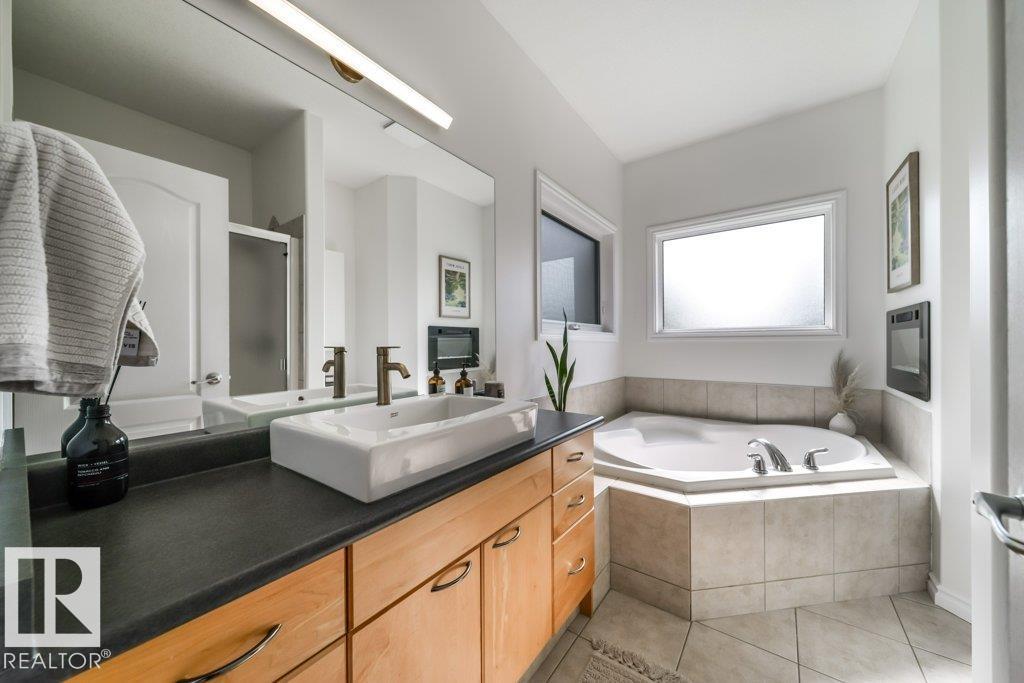
- Bathrooms (total):
- 3.0
- Basement:
- Finished, Full
Finished Areas
- Interior Size (Total):
- 1539 square feet
Interior
- Appliances:
- Washer, Refrigerator, Central Vacuum, Stove, Dryer, Microwave Range Hood Combo, Storage Shed, Window Coverings, Garage door opener, Garage door opener remote(s)
Parking
- Features:
- Attached Garage
Lot / Land
- Lot Size:
- 731.14 square meters
- Lot Features:
- No back lane
Exterior
- Fencing:
- Fence
Utilities & Mechanical
- Heating:
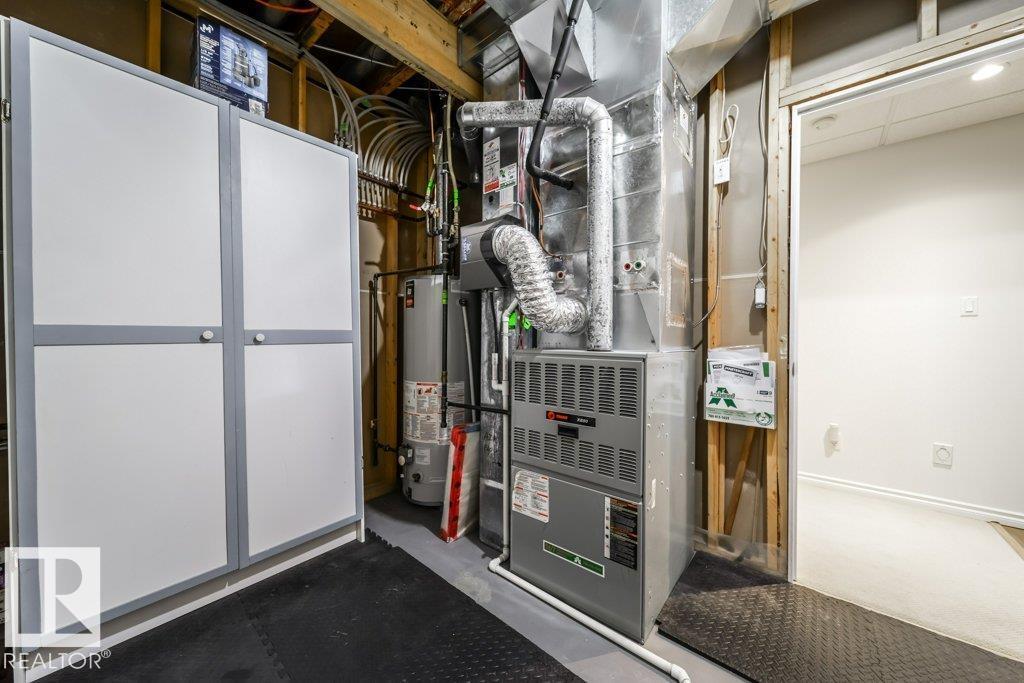
- Forced air
- Cooling:
- Central air conditioning
Comfort & Security
- Fireplace(s):
- 1 Gas, Unknown
Fees & Dates
- Last Modified:
- 08/04/2026 01:40:04 PM
- Status Change:
- 08/04/2026 01:31:53 PM
Association / Ownership
- Common Interest:
- Freehold
Room Dimensions
| Room | Level | Size |
|---|---|---|
| Living room | Main level | 4.902 x 3.9 |
| Dining room | Main level | 4.79 x 3.3 |
| Kitchen | Main level | 4.52 x 4.62 |
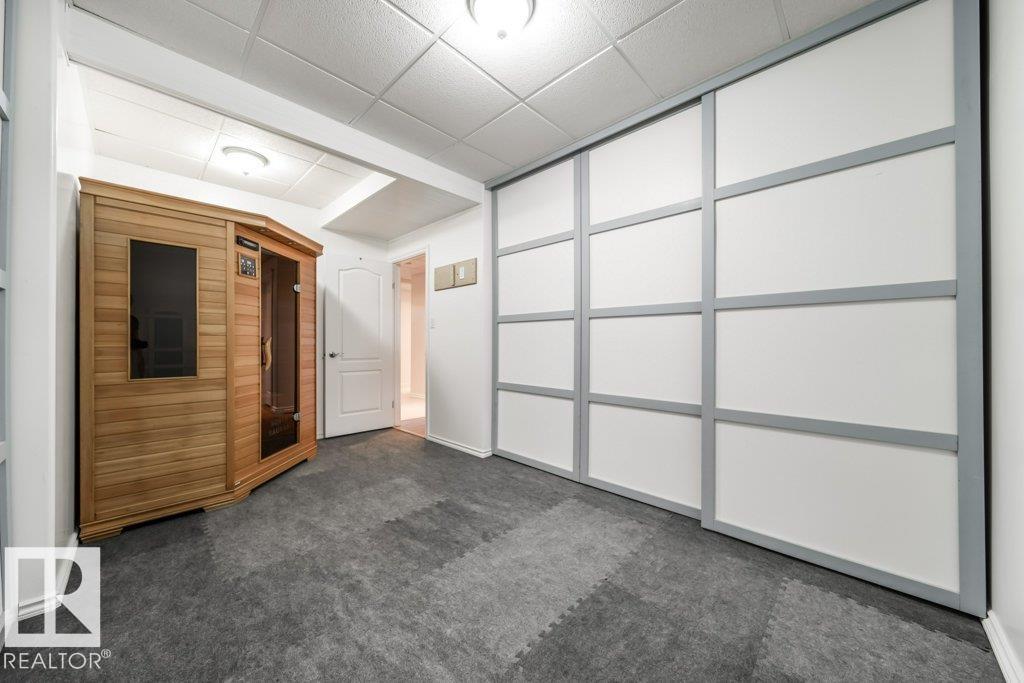
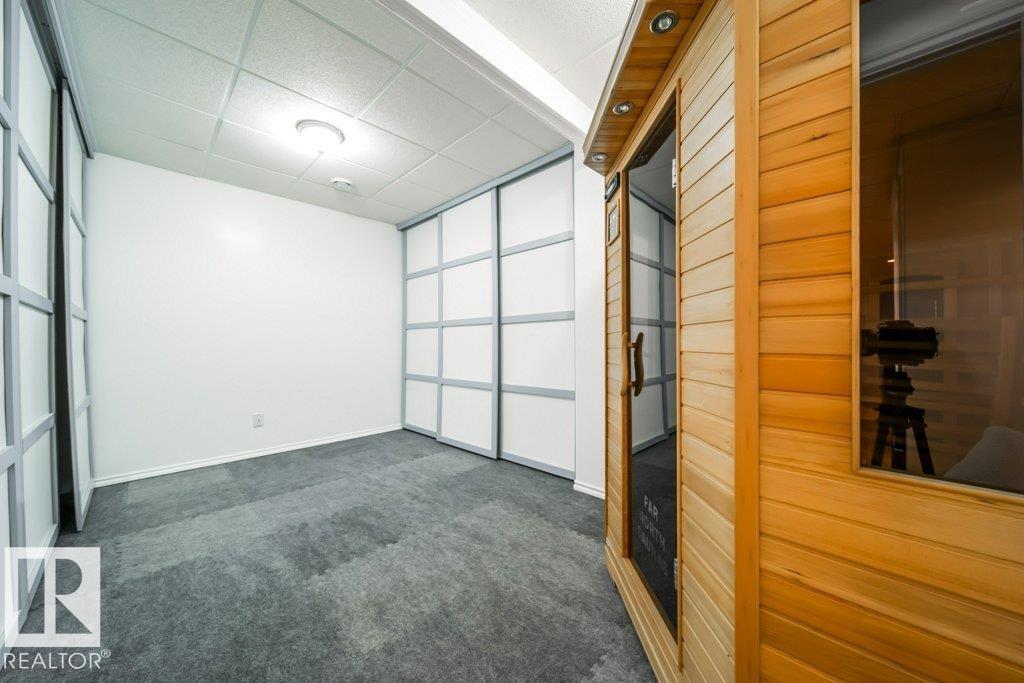
| Den | Basement | 2.6 x 4.7 |
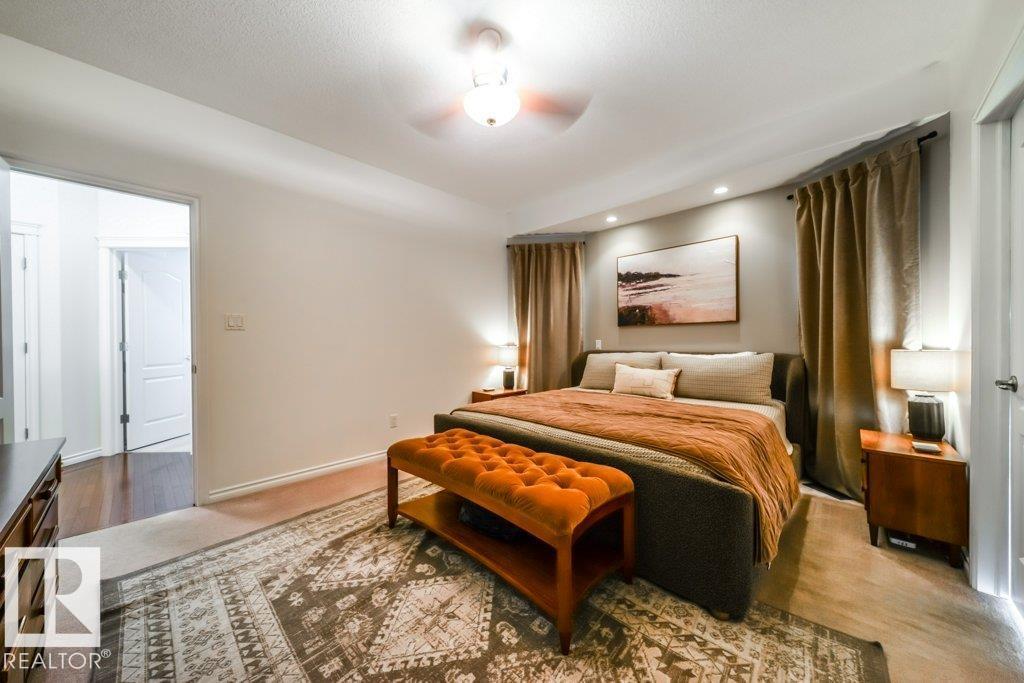
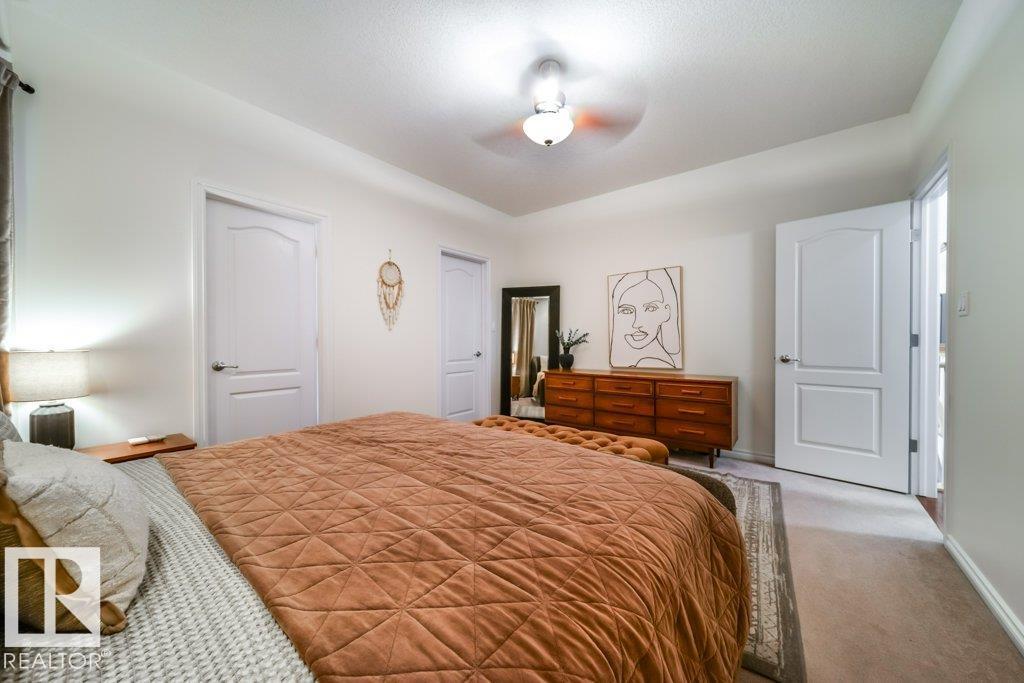
| Primary Bedroom | Main level | 3.66 x 4.53 |
| Bedroom 2 | Main level | 3.26 x 3.44 |
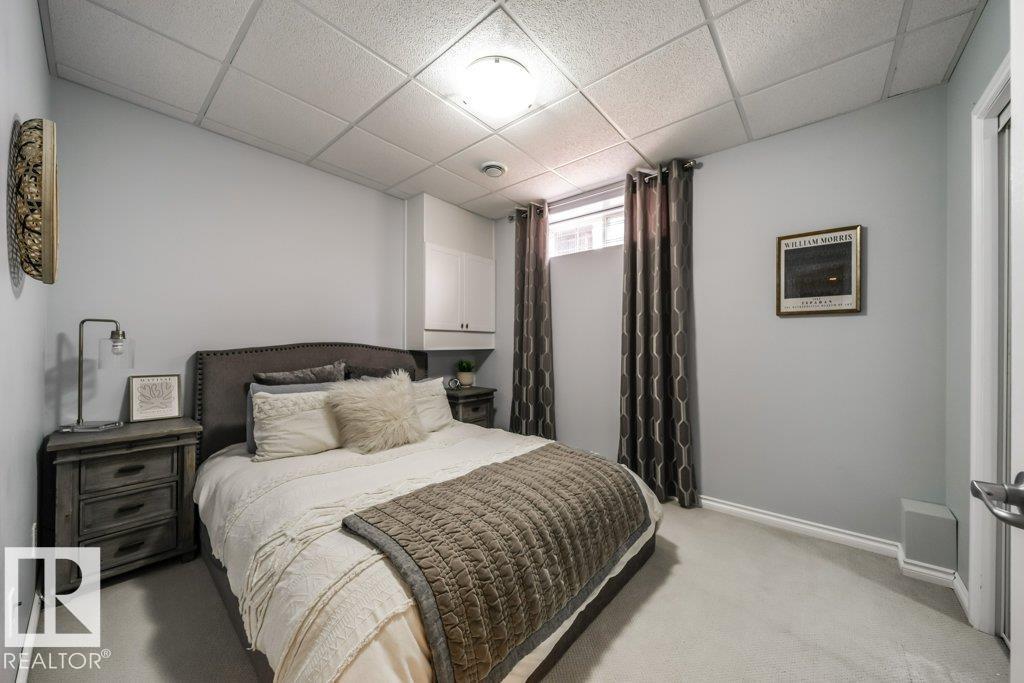
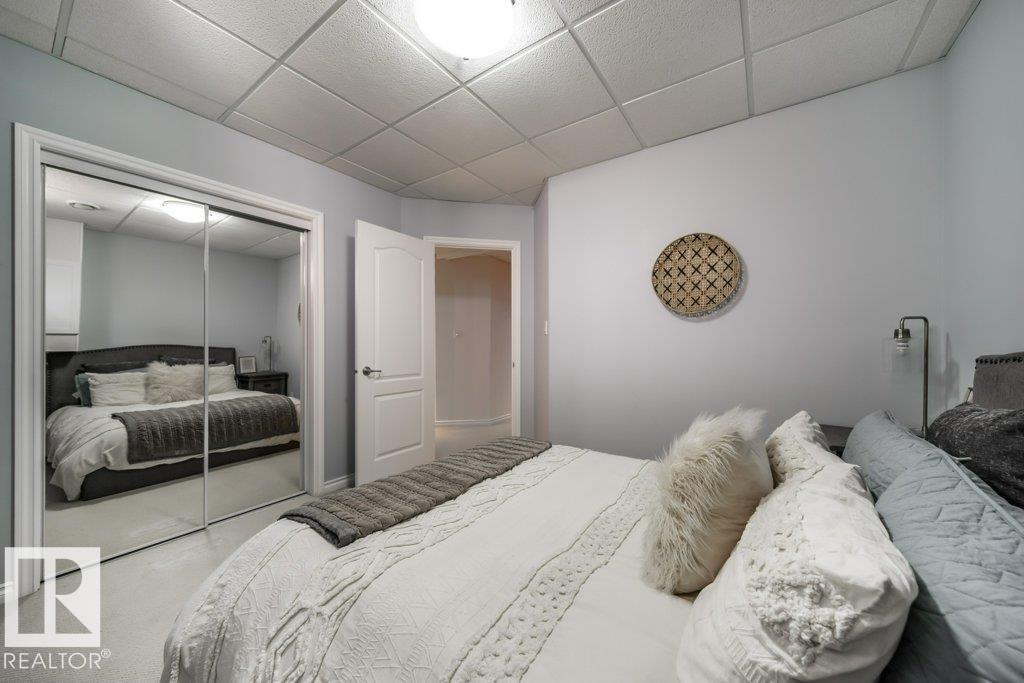
| Bedroom 3 | Basement | 3.47 x 3.37 |
| Recreation room | Basement | 7.45 x 7.06 |
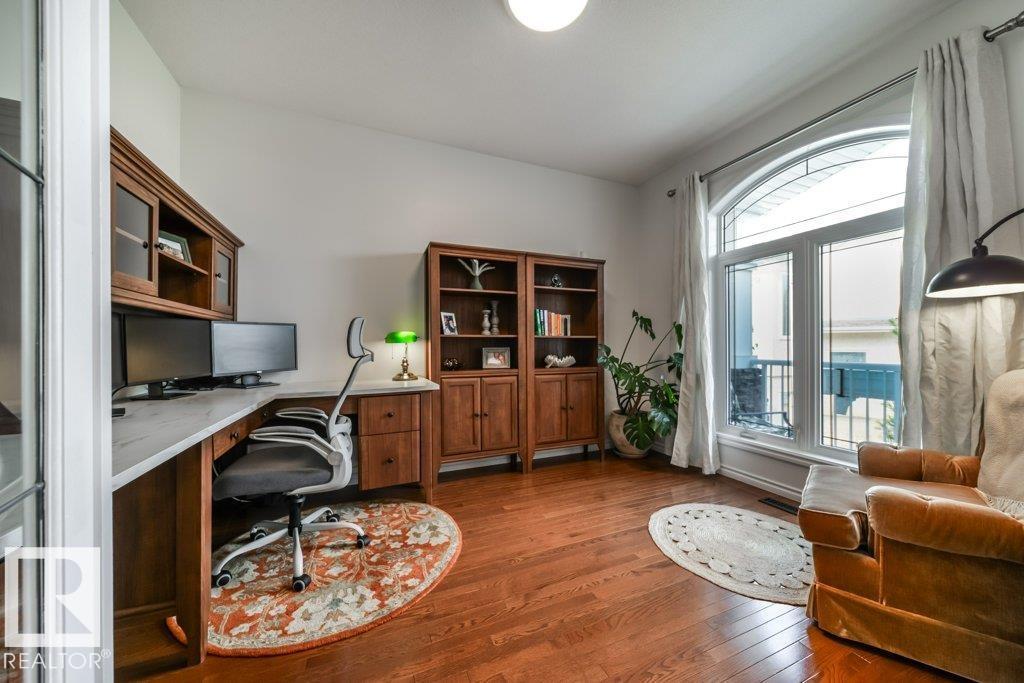
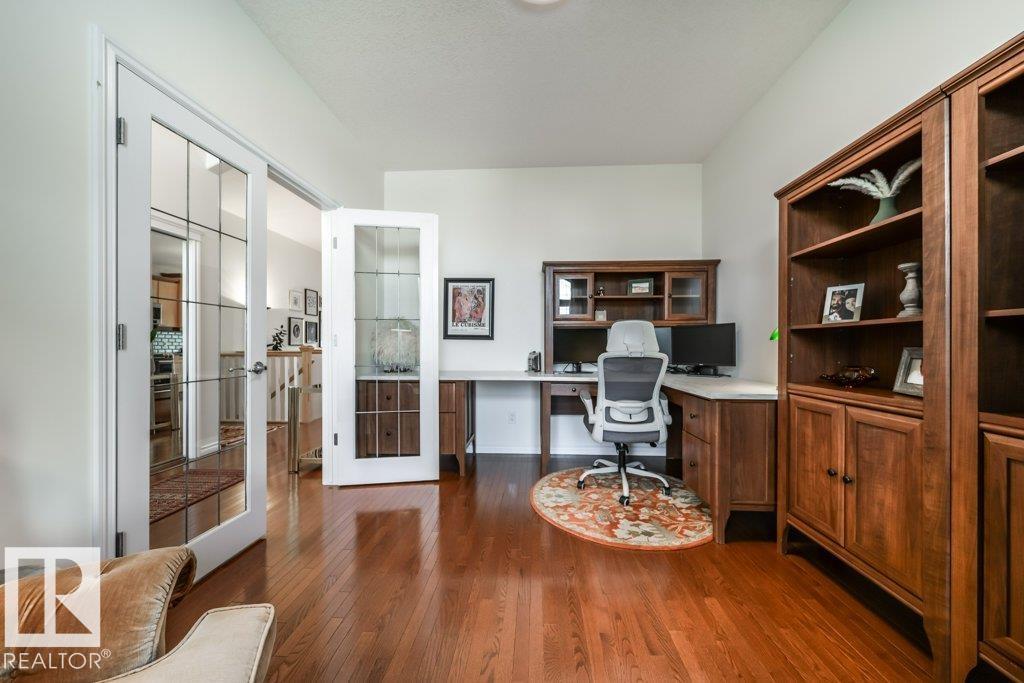
| Office | Main level | 3.8 x 3.01 |
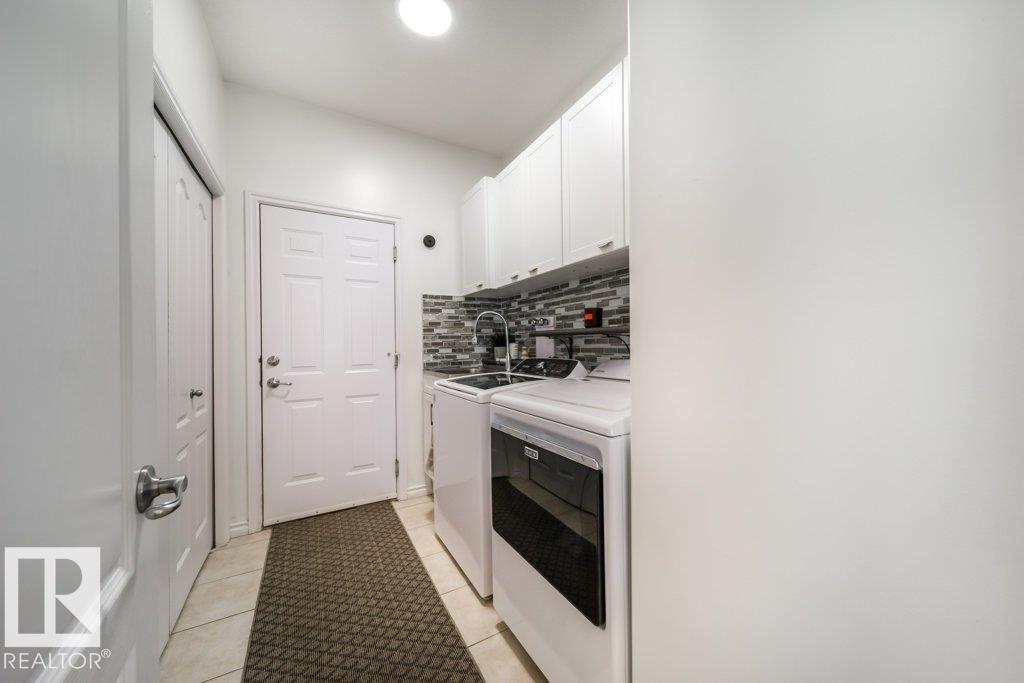
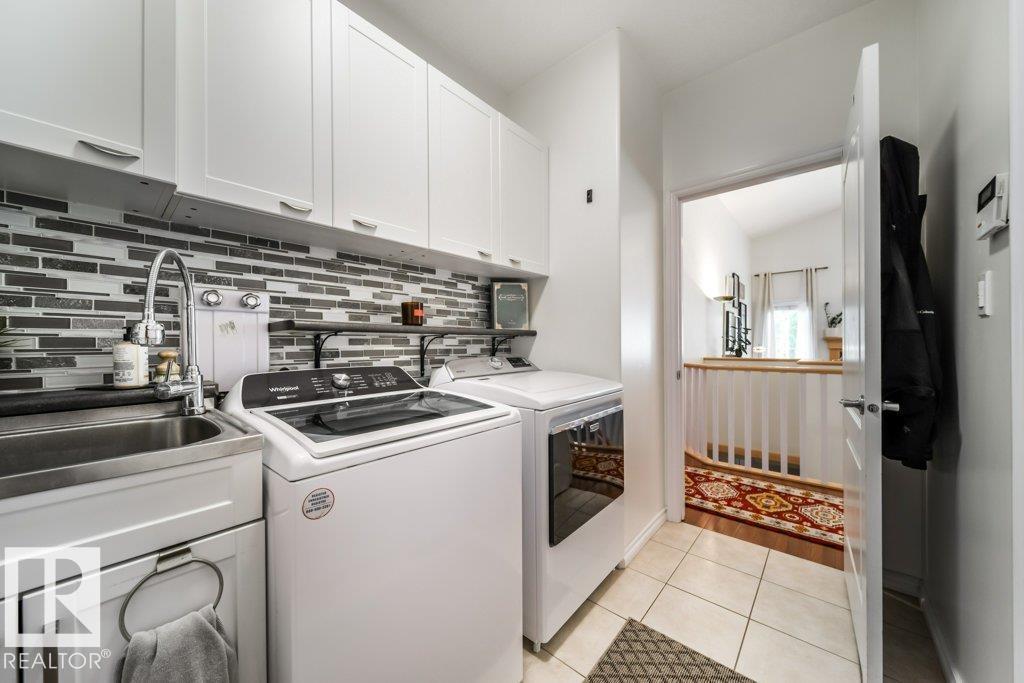
| Laundry room | Main level | 2.78 x 1.87 |
Location
Data is supplied by Pillar 9 MLS® System. Pillar 9 is the owner of the copyright in its MLS® System. Data is deemed reliable but is not guaranteed accurate by Pillar 9.
The trademarks MLS®, Multiple Listing Service® and the associated logos are owned by The Canadian Real Estate Association (CREA) and identify the quality of services provided by real estate professionals who are members of CREA. Used under license.