Real estate on your terms®
$178,900
active
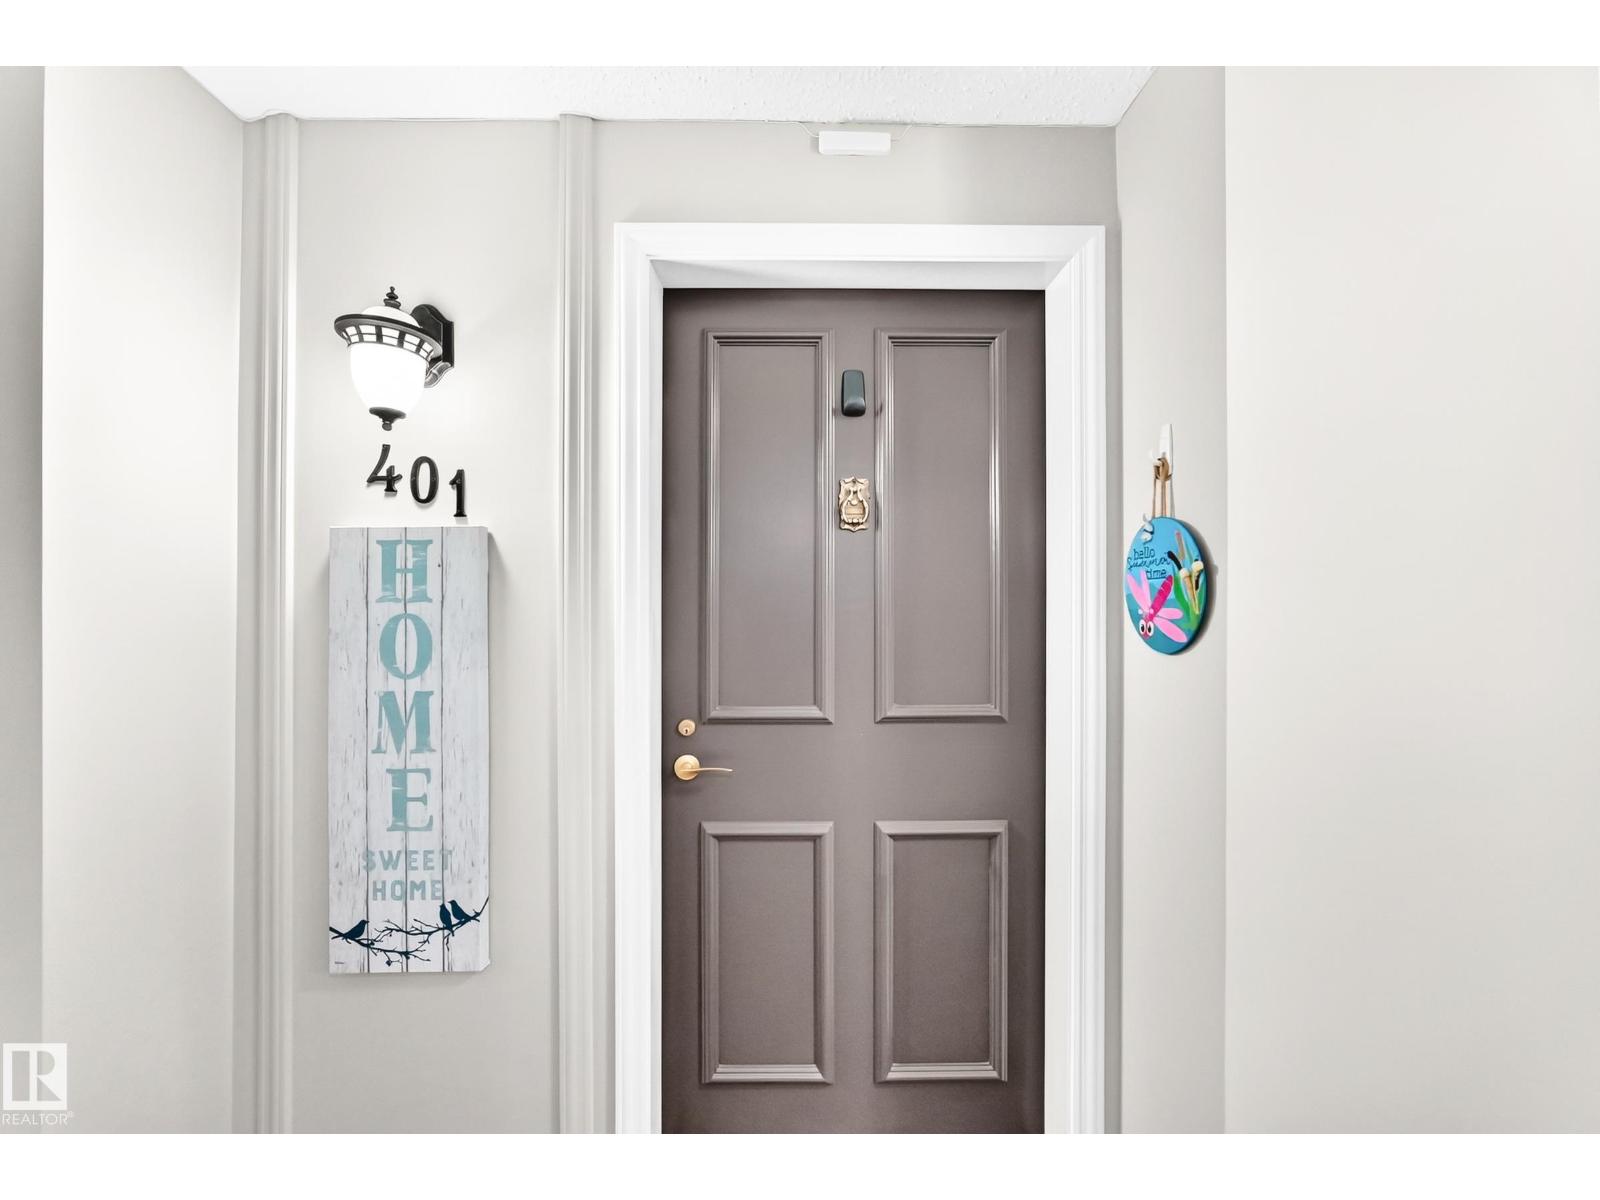
401 14810 51 Avenue NW
Edmonton
,
AB
T6H5G5
Key Details
- MLS® Number:
- E4501960
- Building Type:
- Apartment
- Interior Size:
- 1153 square feet
- Bedrooms:
- 2
- Parking Features:
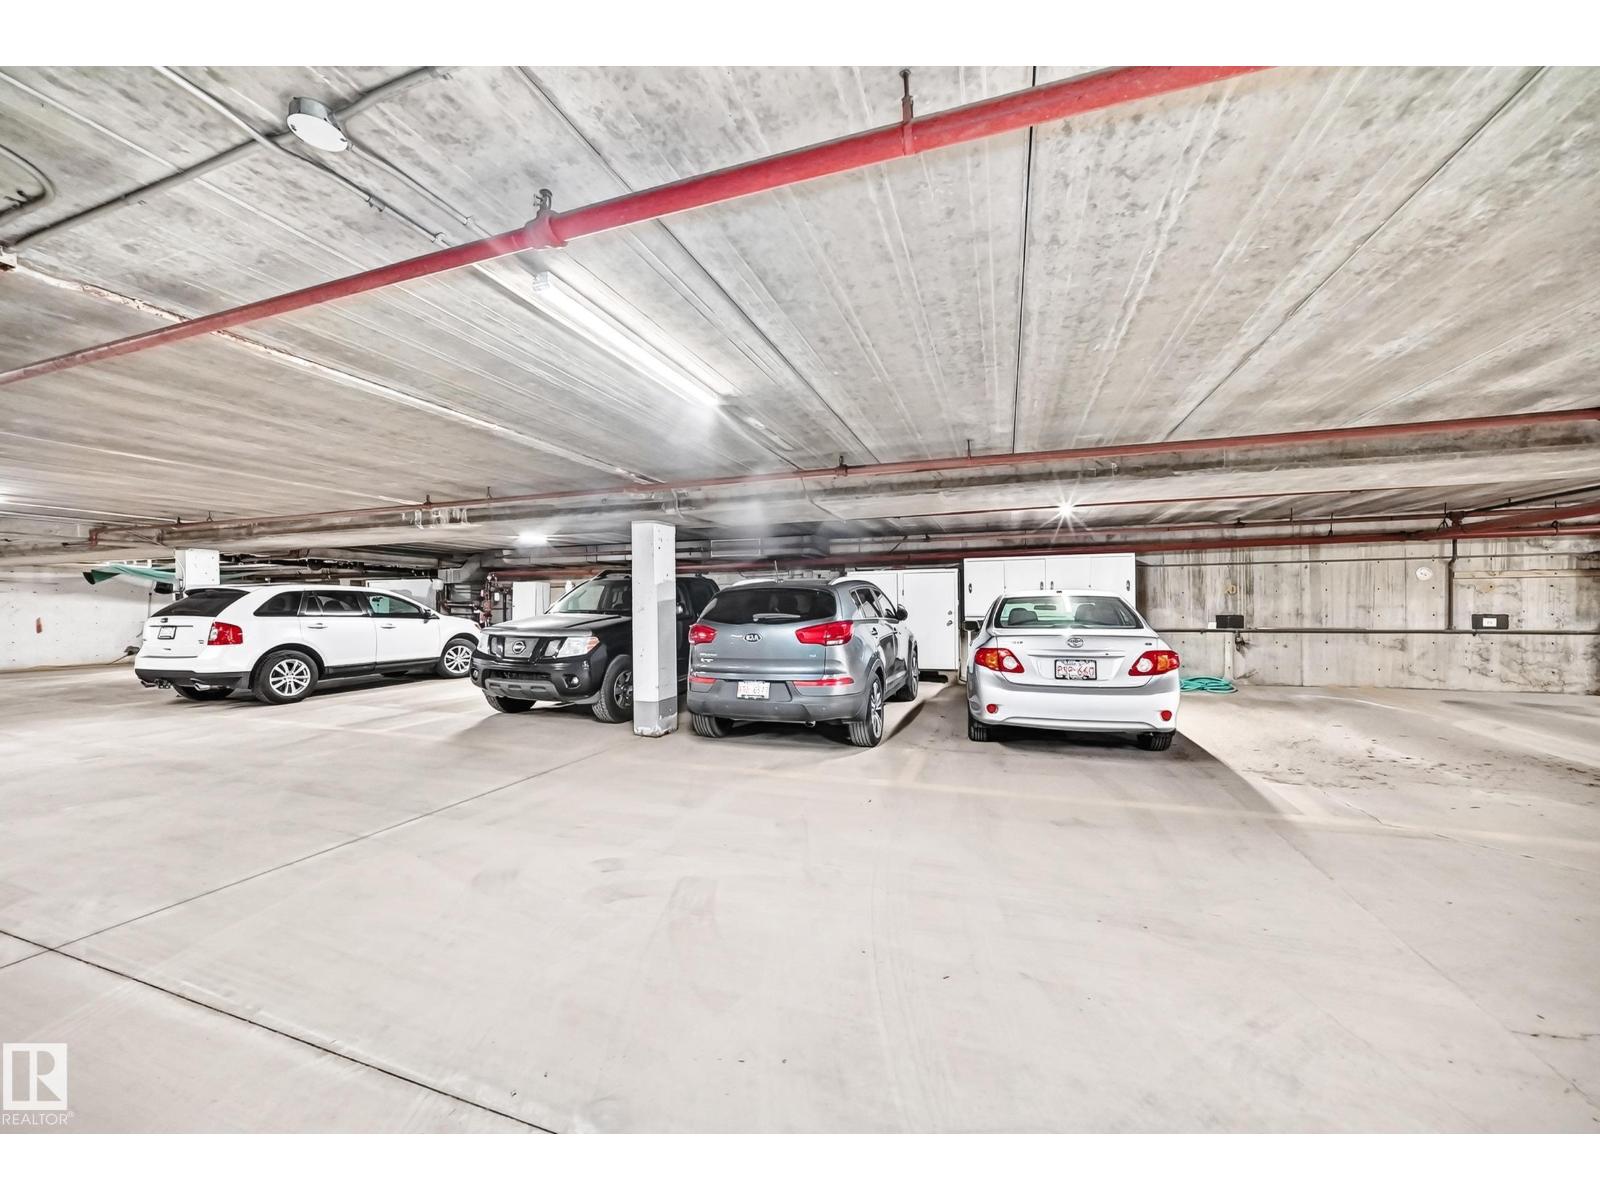
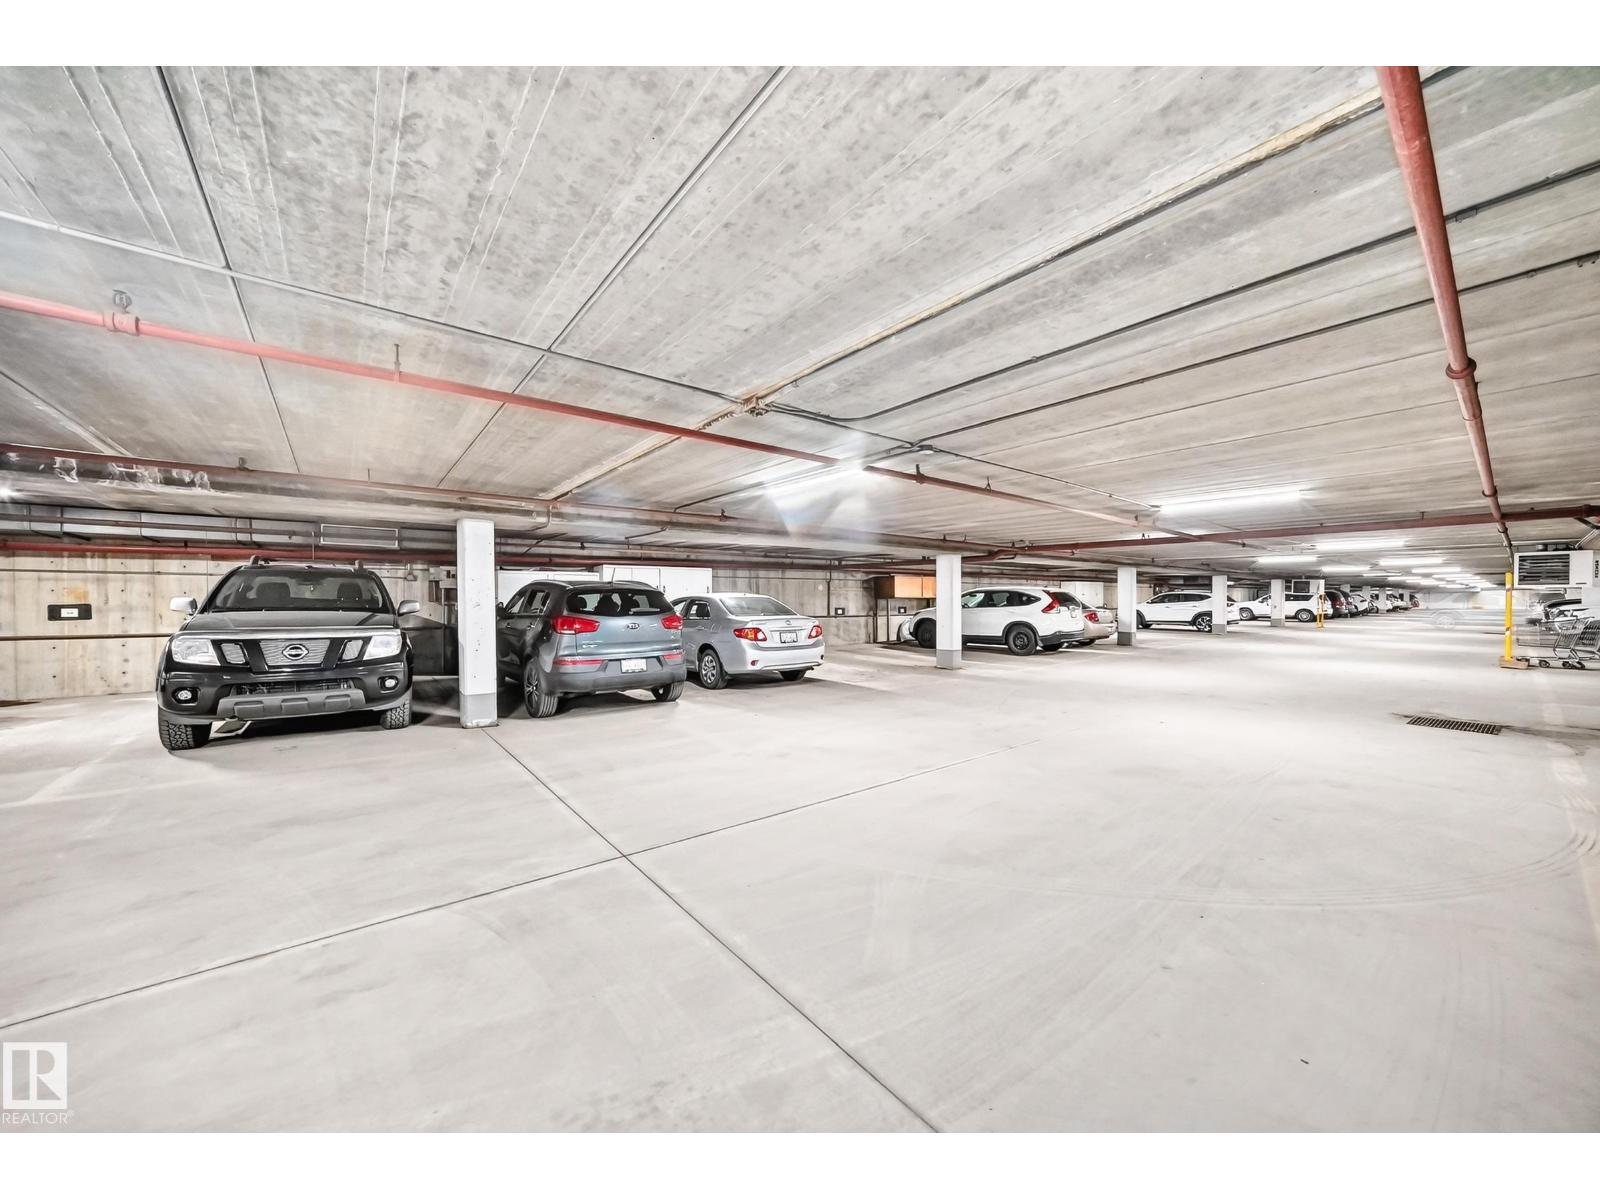
- Underground, Parkade, Heated Garage
- Attached:
- Yes

Property Description
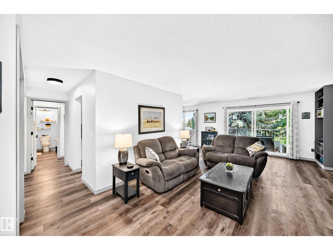
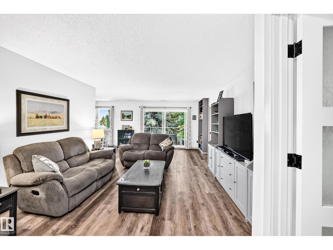
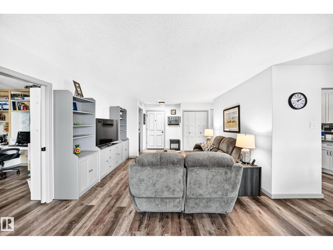
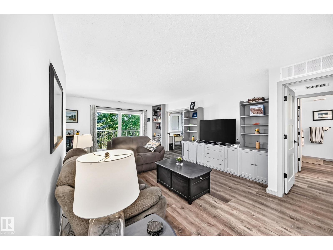
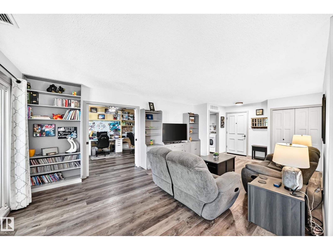
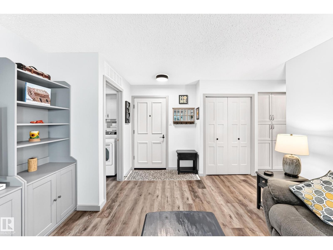
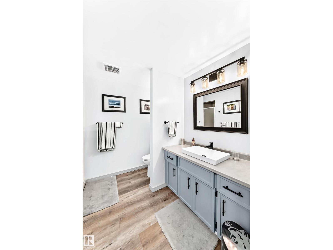
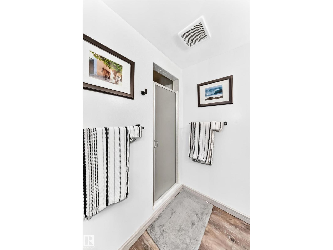

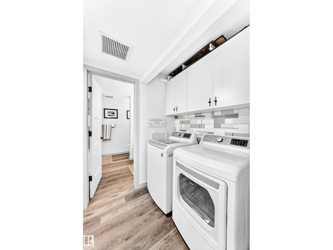
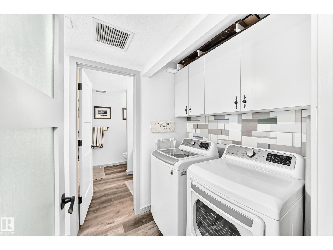
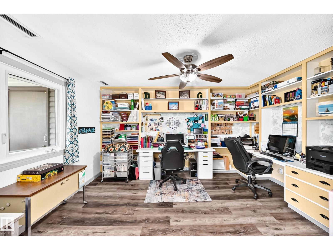
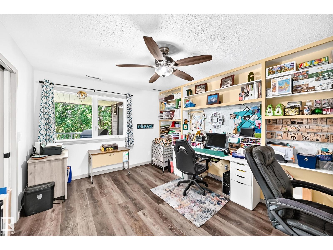
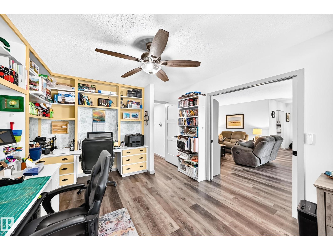
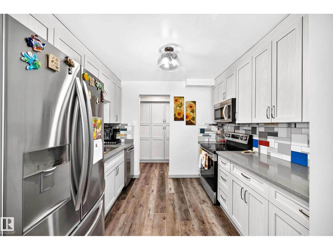
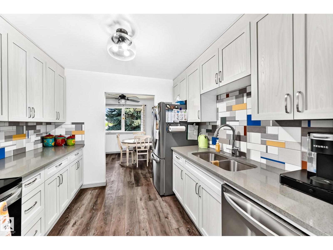
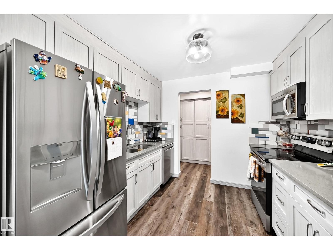
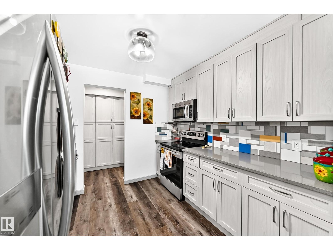
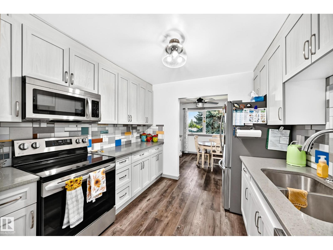
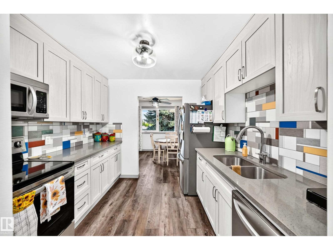
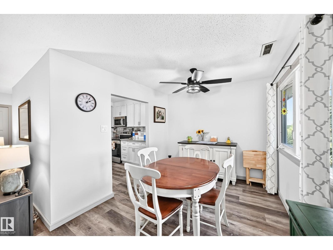
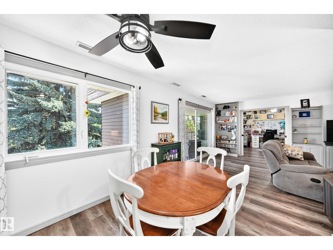
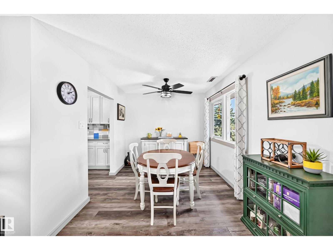
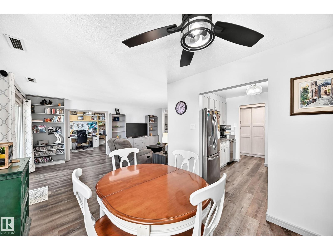
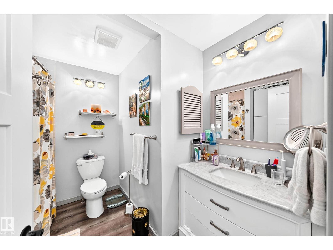
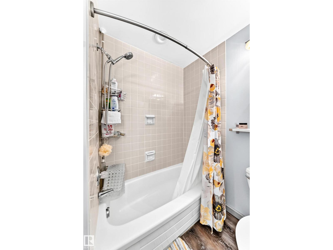
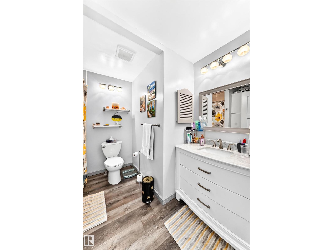
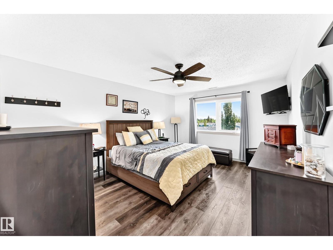
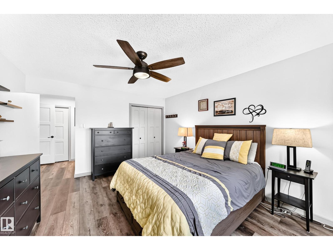
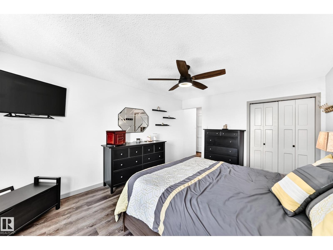
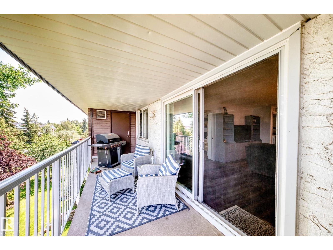
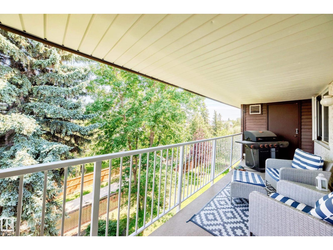
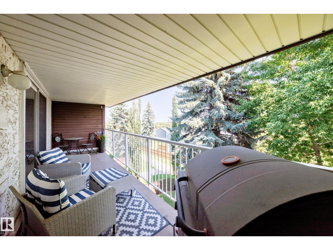
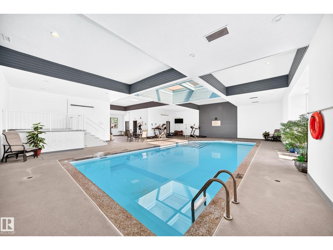
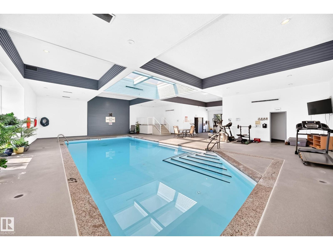
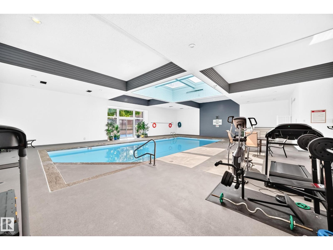
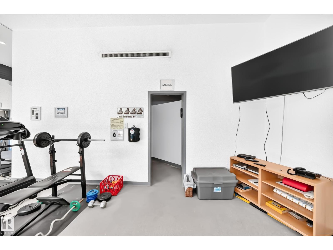
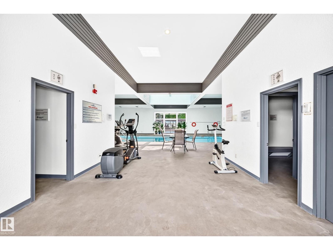
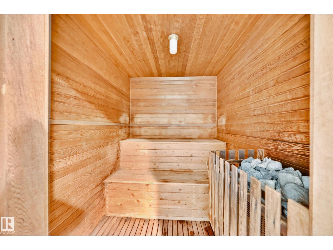
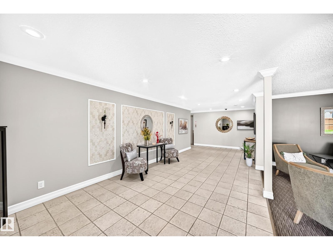
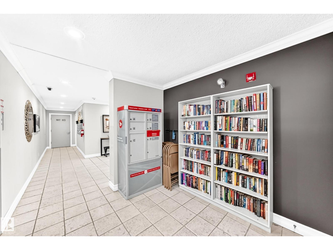
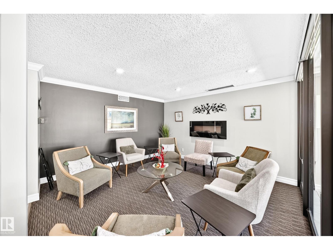
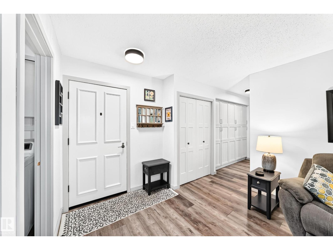
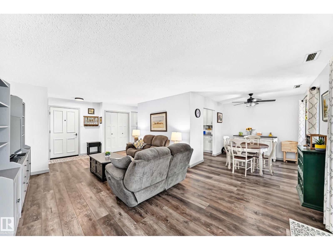
Thoughtfully Renovated and Enthusiastically maintained, this 4th floor suite awaits at Country Gardens. For those OVER 40, with NO PETS, offering over 1100 square feet of spacious living. With a gigantic Primary bedroom, Second bedroom currently used an Office, 2 bathrooms, in-suite laundry, a modern kitchen, spacious dining area, large living room, private balcony & generous storage areas within the suite. Updates include: All appliances, laminate flooring throughout, quartz counters tops, modern backsplashes, kitchen cabinets, hallway storage cabinet doors & all passage doors. Amenities include indoor swimming pool, hot tub, dry sauna, exercise area & equipment, a massive outdoor courtyard for family occasions and 1 assigned underground stall, with storage cabinet included. Adult living in Riverbend offers easy access to the Whitemud Freeway, Anthony Henday & close to shopping, dining and entertainment. Begin your journey of Condominium living, opportunity awaits! (id:53430)
Building
- Property Type:
- Apartment
- Building Type:
- Apartment
- Year Built:
- 1976
- Bedrooms:
- 2
- Bathrooms (total):
- 2.0
- Basement:
- None
Finished Areas
- Interior Size (Total):
- 1153 square feet
Interior
- Appliances:
- Washer, Refrigerator, Dishwasher, Dryer, Microwave Range Hood Combo, Oven - Built-In, See remarks, Window Coverings, Garage door opener
Parking
- Features:
- Underground, Parkade, Heated Garage
Lot / Land
- Lot Features:
- See remarks
Utilities & Mechanical
- Heating:
- Forced air
Comfort & Security
- Pool:
- Indoor pool
Fees & Dates
- HOA/Condo Fee:
- $893
- Last Modified:
- 08/04/2026 12:00:04 PM
- Status Change:
- 08/04/2026 11:51:32 AM
Association / Ownership
- Fee:
- $893 / Monthly
- Common Interest:
- Condo/Strata
Room Dimensions
| Room | Level | Size |
|---|---|---|
| Living room | Main level | 3.18 x 1.67 |
| Dining room | Main level | 3.04 x 2.78 |
| Kitchen | Main level | 2.74 2.90 |
| Primary Bedroom | Main level | 3.71 x 4.72 |
| Bedroom 2 | Main level | 3.41 x 4.42 |
Location
Data is supplied by Pillar 9 MLS® System. Pillar 9 is the owner of the copyright in its MLS® System. Data is deemed reliable but is not guaranteed accurate by Pillar 9.
The trademarks MLS®, Multiple Listing Service® and the associated logos are owned by The Canadian Real Estate Association (CREA) and identify the quality of services provided by real estate professionals who are members of CREA. Used under license.