Real estate on your terms®
$769,900
active
4621 170A Avenue NW
Edmonton
,
AB
T5Y4C9
Key Details
- MLS® Number:
- E4501946
- Building Type:
- House
- Interior Size:
- 2316 square feet
- Bedrooms:
- 5
- Parking:
- 6
- Parking Features:
- Attached Garage
- Lot Size:
- 430.79 square meters

Property Description
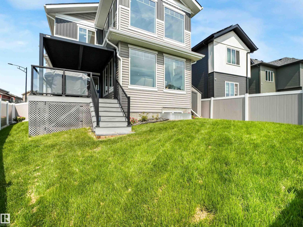
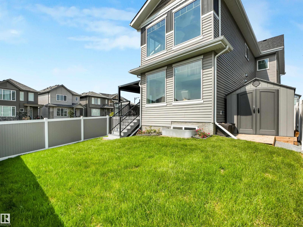
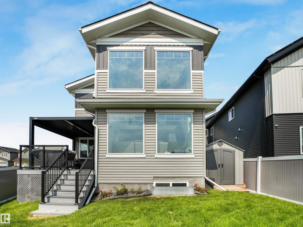
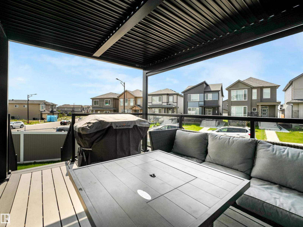
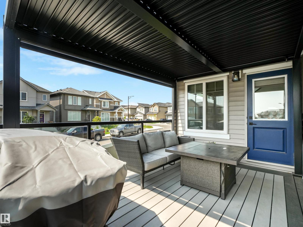
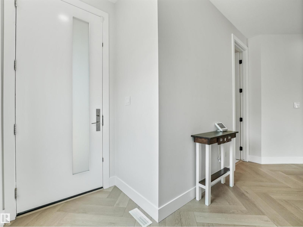
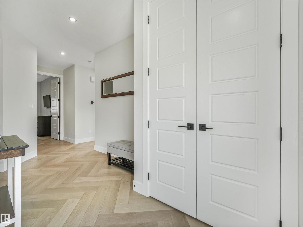
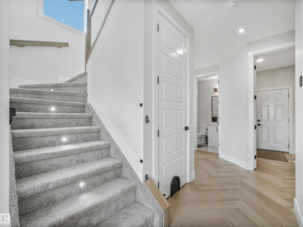
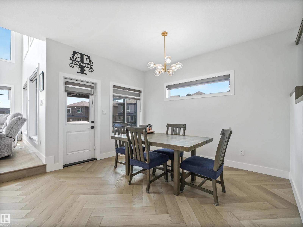
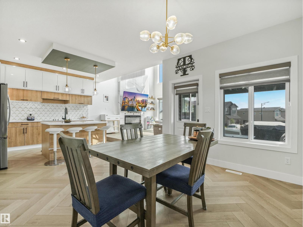
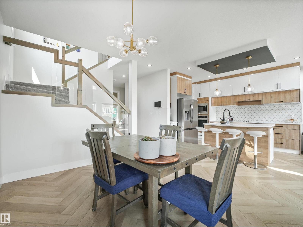
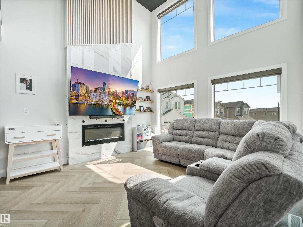
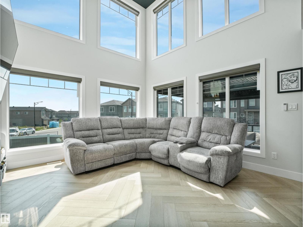
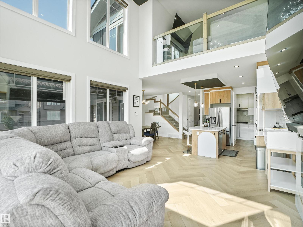
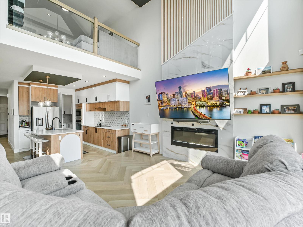
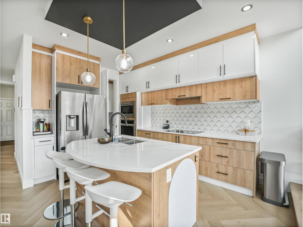
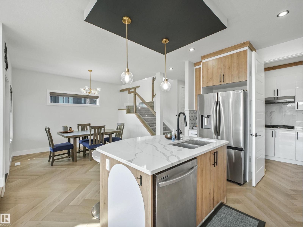
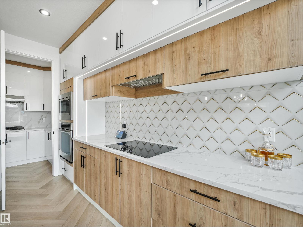
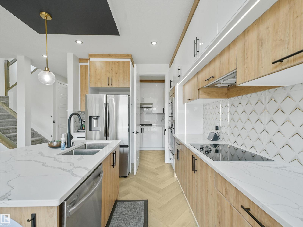
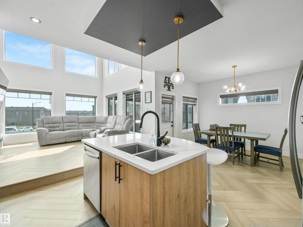
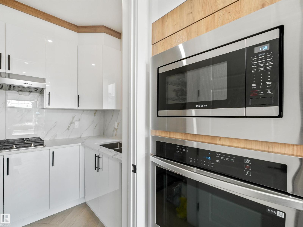
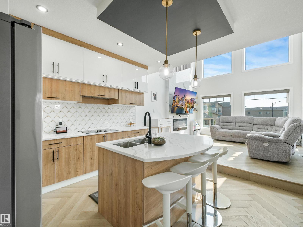
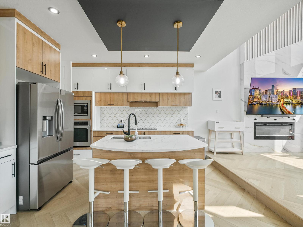
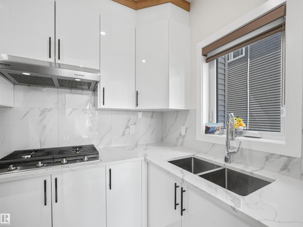
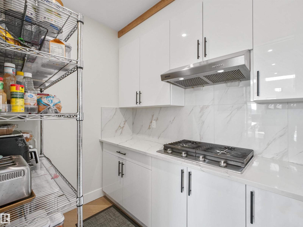
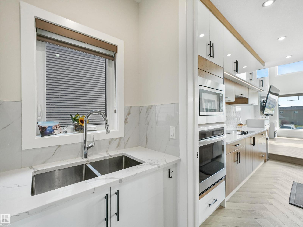
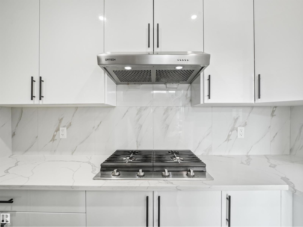
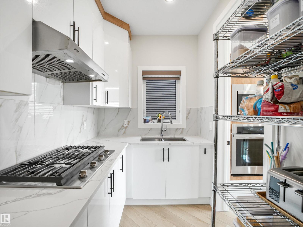
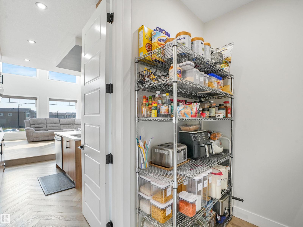
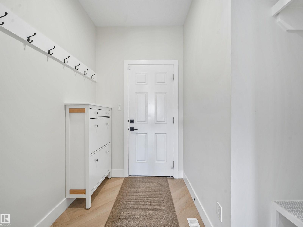
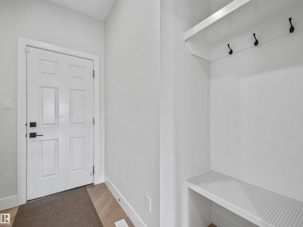
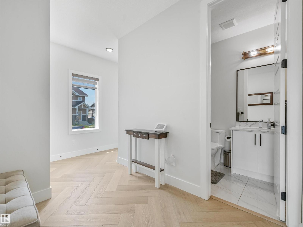
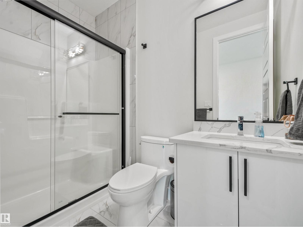
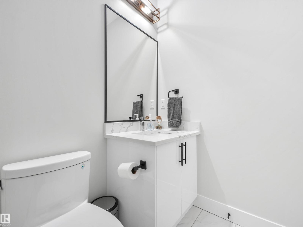
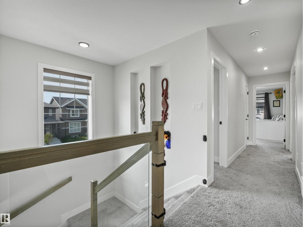
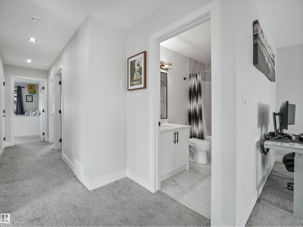
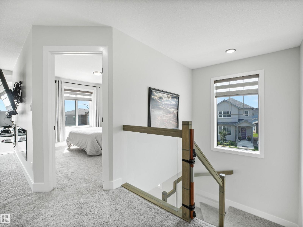
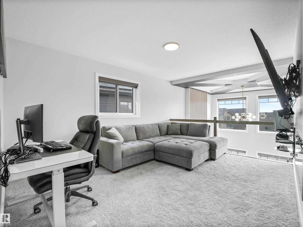
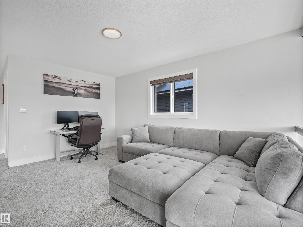
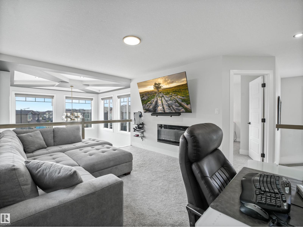
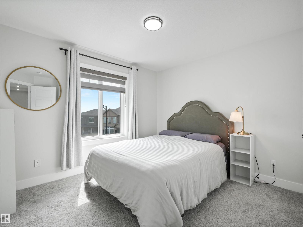
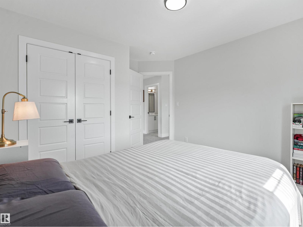
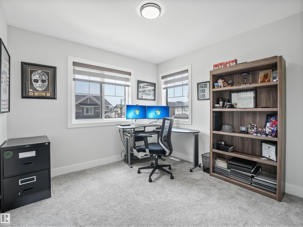
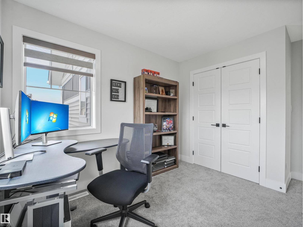
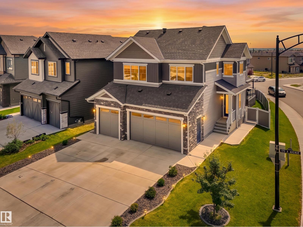
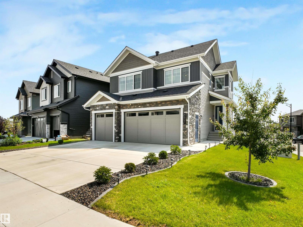
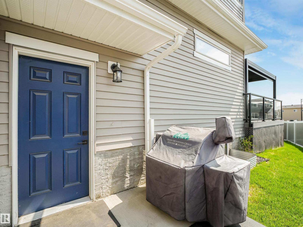
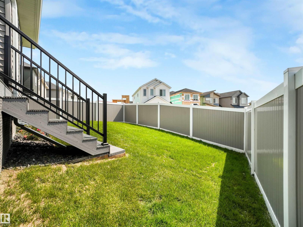
Featuring a heated triple attached garage with floor drain, this pristine 2023-built home offers over 2,300 sq. ft. of modern luxury and shows like brand new. The main floor impresses with soaring 18 ft. living room ceilings, upgraded herringbone LVP flooring, a marble-look fireplace wall, 9 ft. ceilings, central A/C, a versatile bedroom or office, and a full bathroom. The chef’s kitchen includes custom cabinetry, a quartz island, stainless steel appliances, and a separate spice kitchen with a gas cooktop. Upstairs highlights a spacious bonus room with an electric fireplace, upper laundry, 4 generous bedrooms, including the primary suite with a tray ceiling, geometric accent wall, and a spa-inspired 5-piece ensuite with a soaker tub. Custom window coverings—including powered blinds—and low-maintenance landscaping are complete. The bright 9 ft. basement offers four large windows on a sloped lot for endless development potential, complemented by a raised composite rear deck. (id:53430)
Building
- Property Type:
- House
- Building Type:
- House
- Year Built:
- 2023
- Stories:
- 2.0
- Bedrooms:
- 5
- Bathrooms (total):
- 3.0
- Basement:
- Unfinished, Full
Finished Areas
- Interior Size (Total):
- 2316 square feet
Interior
- Appliances:
- Washer, Refrigerator, Dishwasher, Stove, Dryer, Microwave, Oven - Built-In, Hood Fan, Storage Shed, Window Coverings
Parking
- Spaces:
- 6
- Features:
- Attached Garage
Lot / Land
- Lot Size:
- 430.79 square meters
- Lot Features:
- Hillside, Corner Site
Exterior
- Fencing:
- Fence
Utilities & Mechanical
- Heating:
- Forced air
- Cooling:
- Central air conditioning
Comfort & Security
- Fireplace(s):
- 1 Electric, Unknown
Fees & Dates
- Last Modified:
- 08/04/2026 06:50:05 PM
- Status Change:
- 08/04/2026 06:41:32 PM
Association / Ownership
- Common Interest:
- Freehold
Room Dimensions
| Room | Level | Size |
|---|---|---|
| Living room | Main level | 4.14 x 3.94 |
| Dining room | Main level | 3.74 x 2.87 |
| Kitchen | Main level | 4.1 x 2.96 |
| Primary Bedroom | Upper Level | 5.67 x 4.62 |
| Bedroom 2 | Upper Level | 3.83 x 3.64 |
| Bedroom 3 | Upper Level | 3.79 x 3.39 |
| Bedroom 4 | Upper Level | 3.0 x 3.83 |
| Bonus Room | Upper Level | 4.51 x 3.33 |
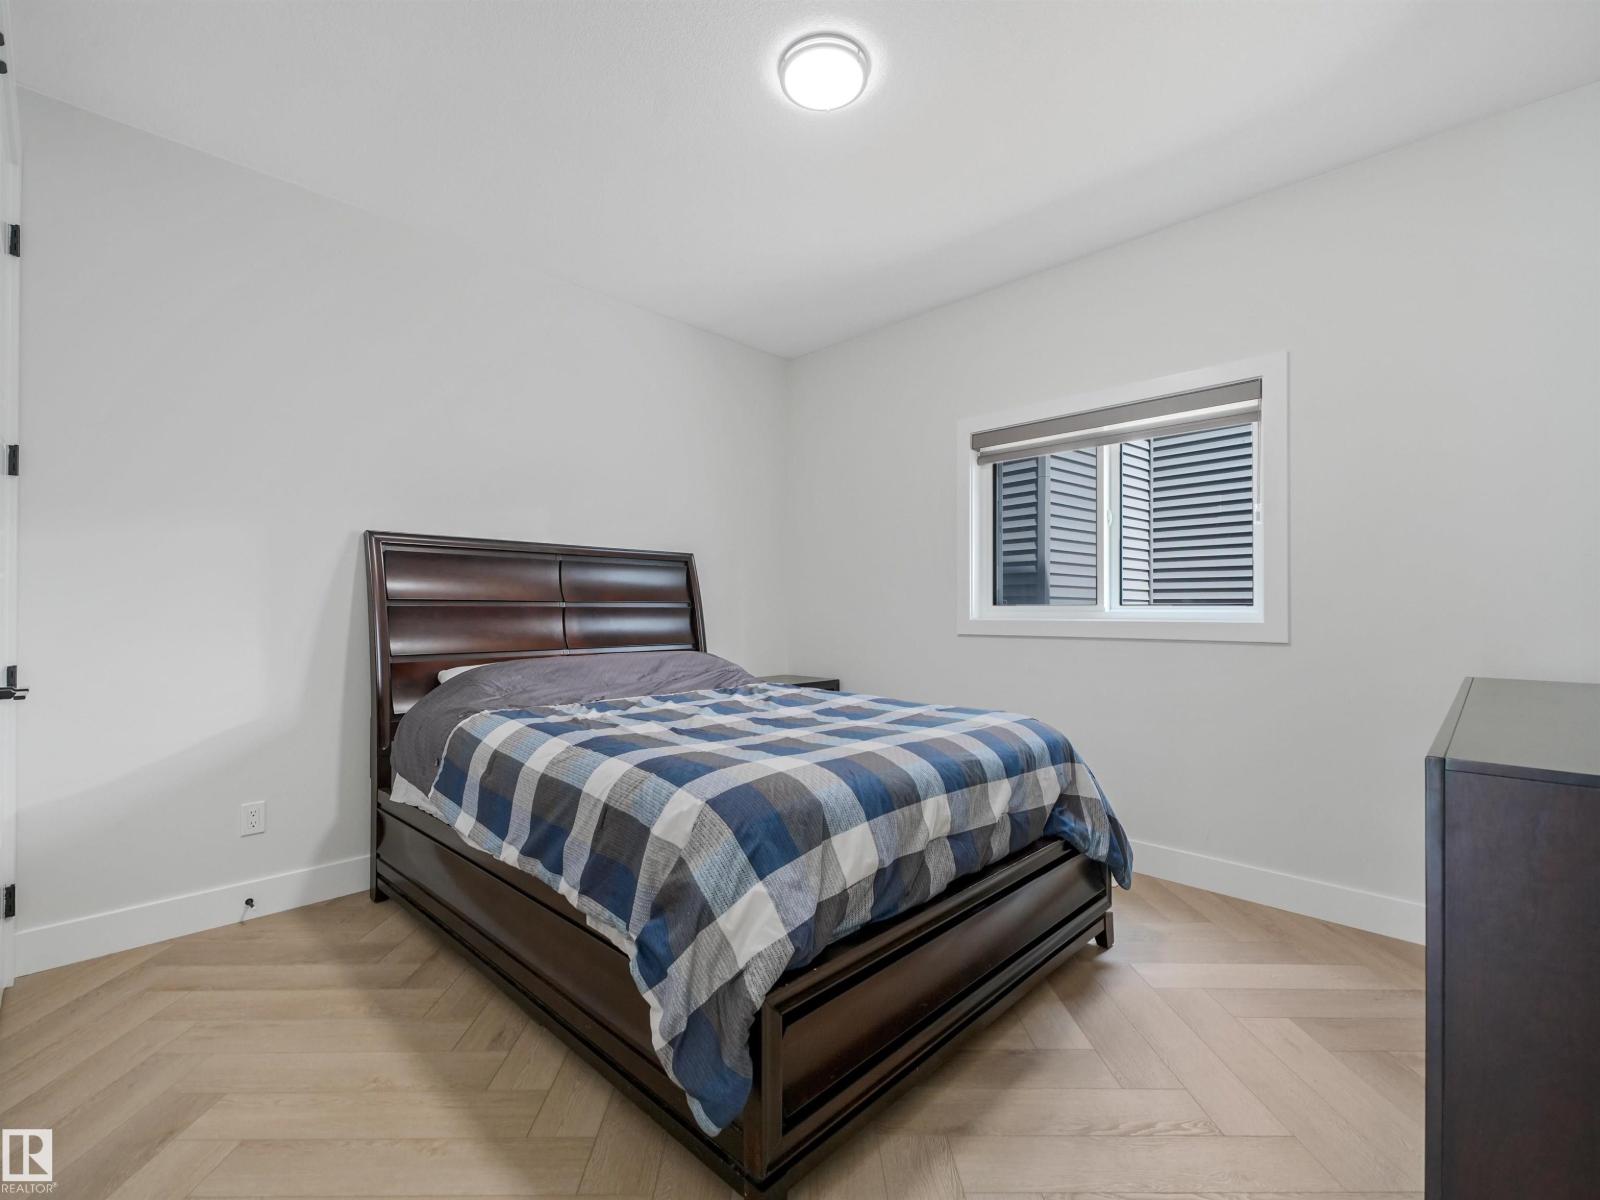
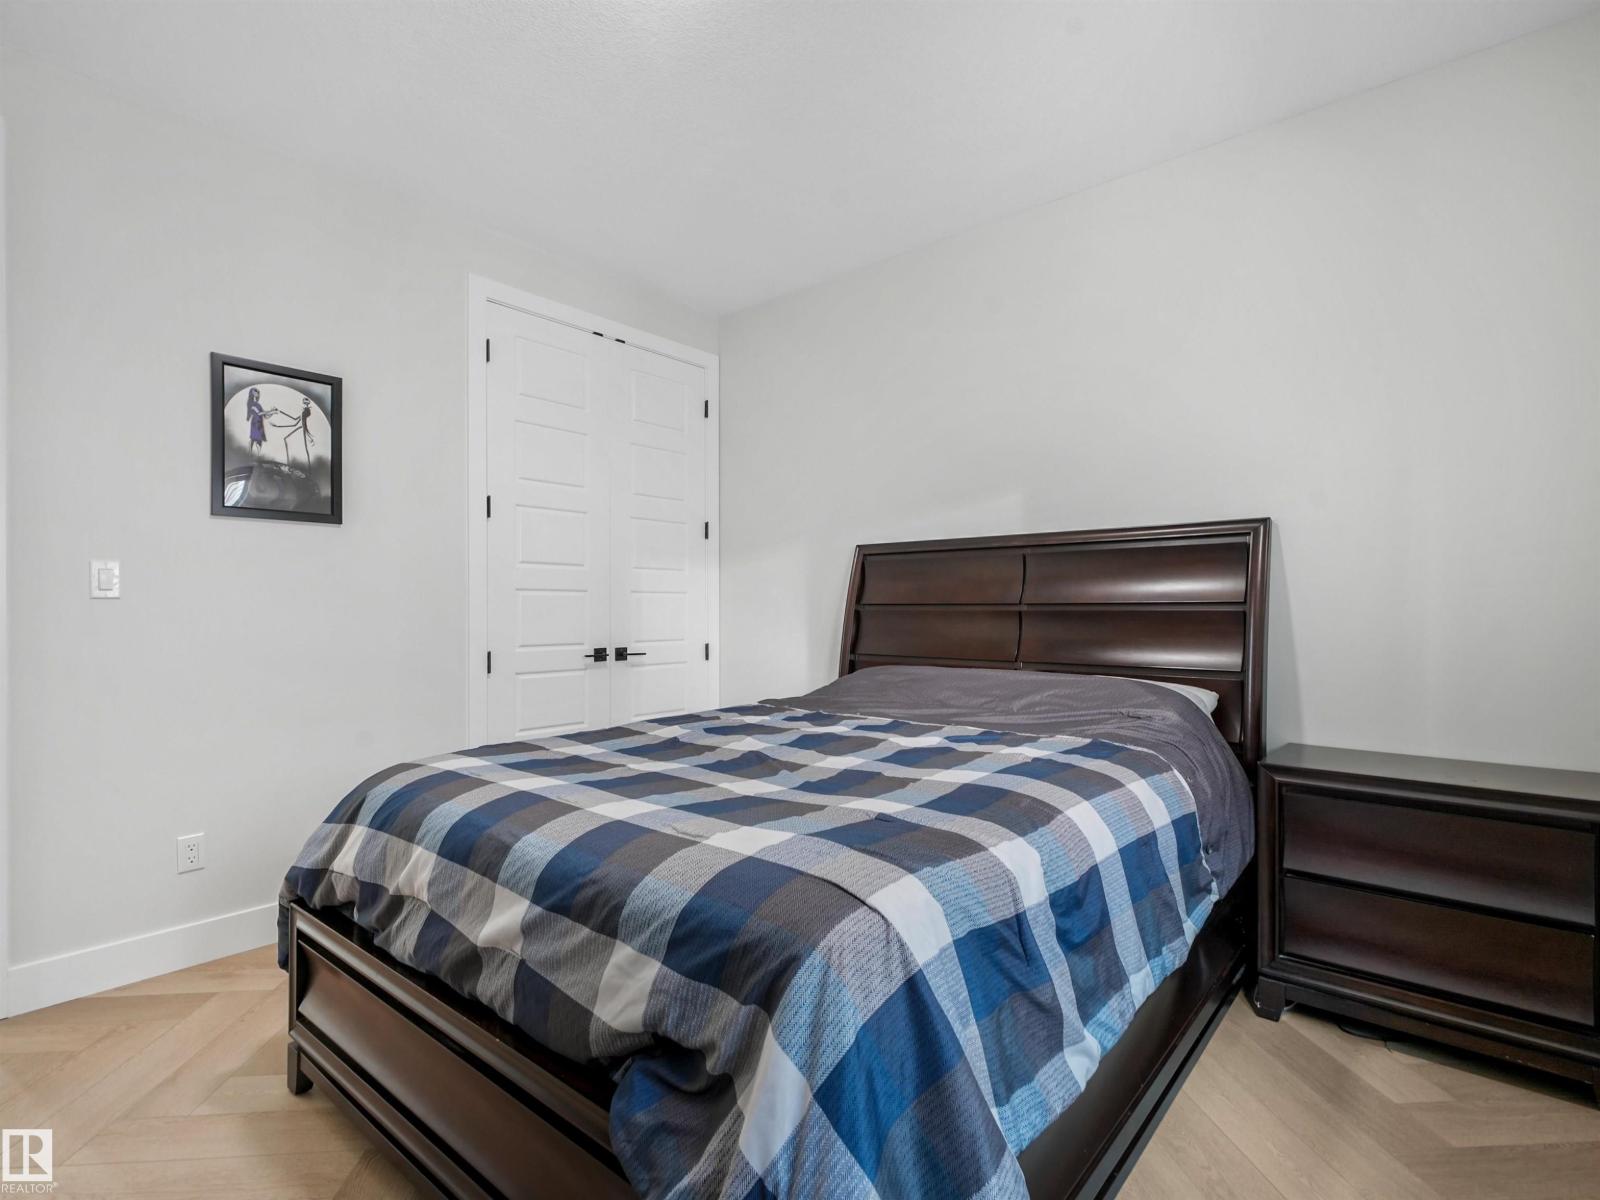
| Bedroom 5 | Main level | 3.55 x 3.33 |
Location
Data is supplied by Pillar 9 MLS® System. Pillar 9 is the owner of the copyright in its MLS® System. Data is deemed reliable but is not guaranteed accurate by Pillar 9.
The trademarks MLS®, Multiple Listing Service® and the associated logos are owned by The Canadian Real Estate Association (CREA) and identify the quality of services provided by real estate professionals who are members of CREA. Used under license.