Real estate on your terms®
$199,900
active
39 3111 142 Avenue NW
Edmonton
,
AB
T5Y2H6
Key Details
- MLS® Number:
- E4501927
- Building Type:
- Row / Townhouse
- Interior Size:
- 1066 square feet
- Bedrooms:
- 3
- Parking:
- 1
- Parking Features:
- Stall
- Lot Size:
- 250.03 square meters
- Attached:
- Yes

Property Description
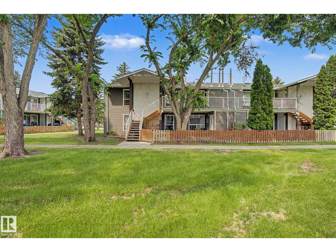
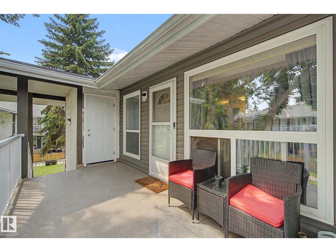
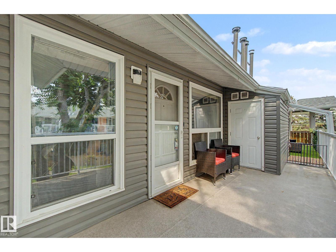
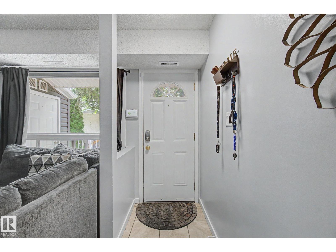
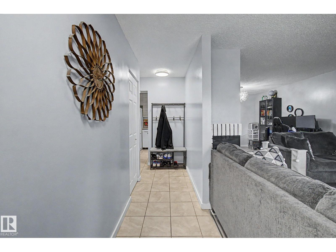
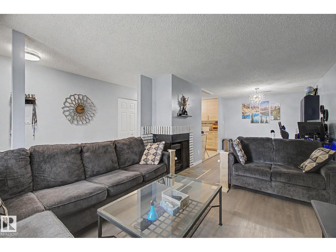
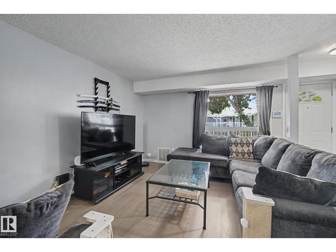
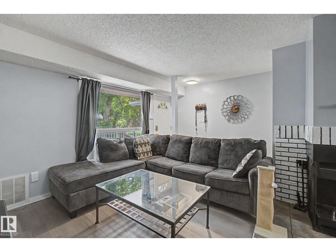
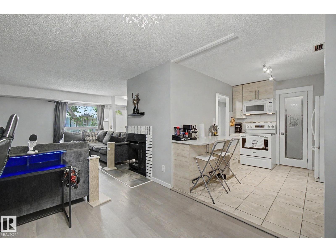
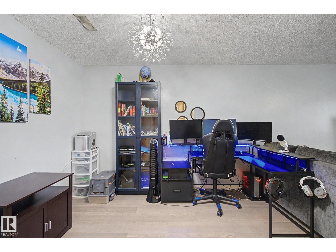
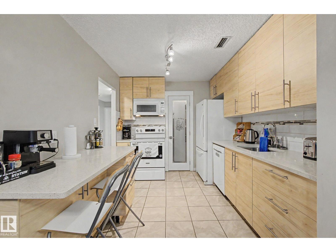
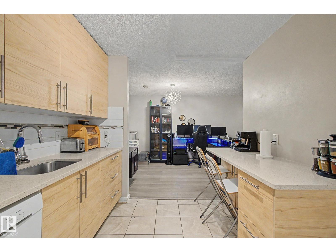
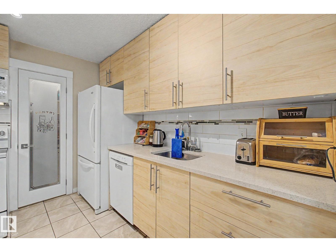
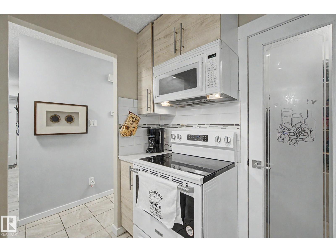
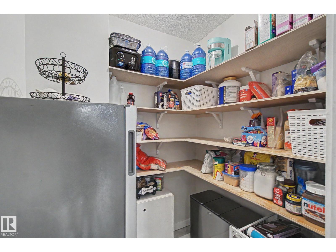
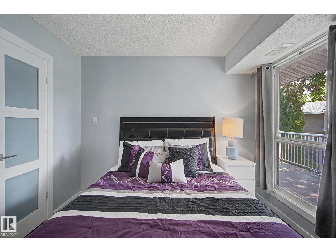
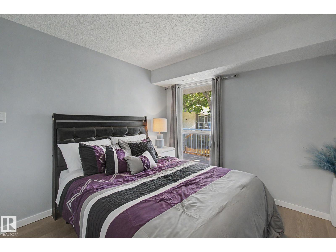
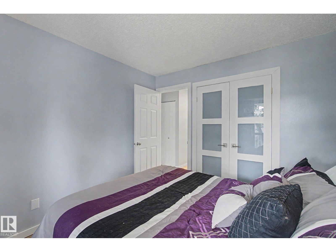
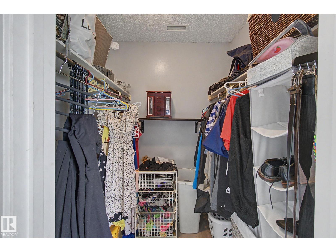
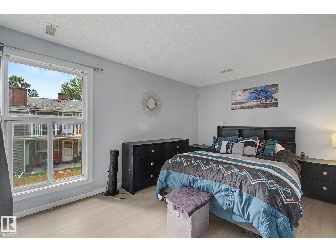
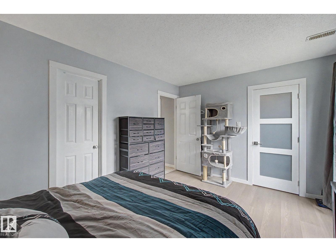
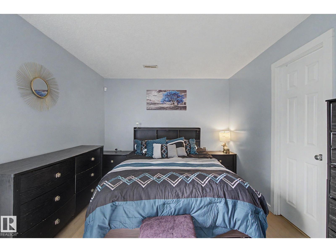
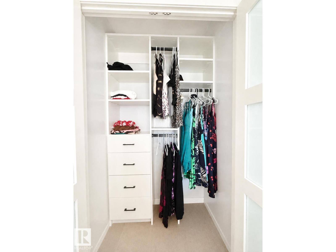
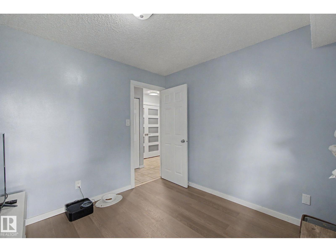
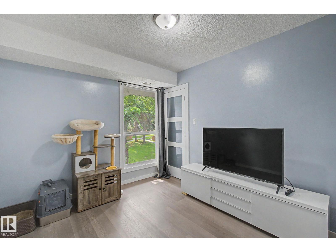
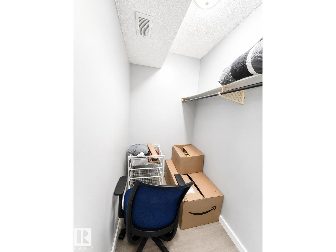
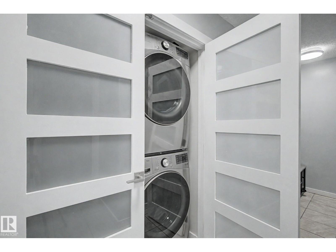
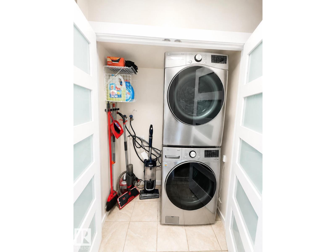
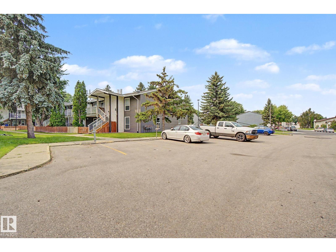
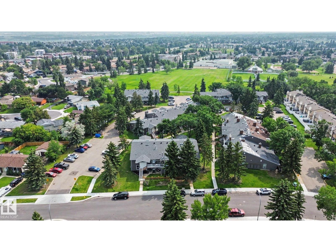
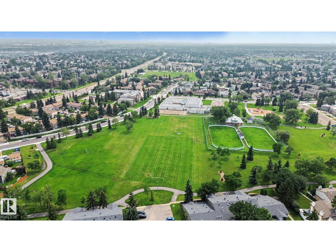
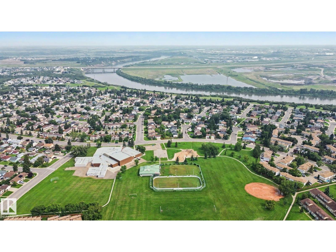
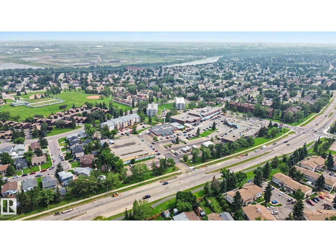
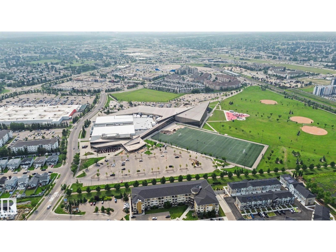
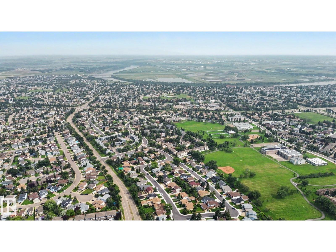
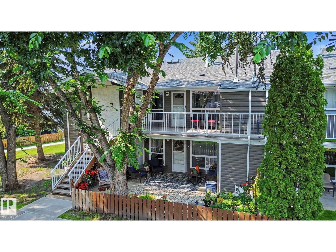
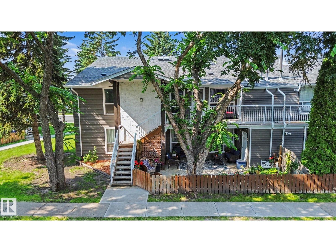
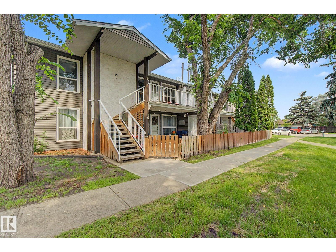
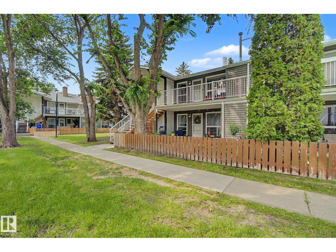
Welcome to this beautifully updated, move-in ready 3-bedroom upper carriage home in a well-maintained complex—ideal for first-time buyers, downsizers, or investors. Enjoy the privacy of an upper unit with no neighbours above, overlooking a beautifully landscaped courtyard and green space from your large front balcony. This bright home features fresh paint, updated lighting, and a functional kitchen with a newer stove, newer faucet and plumbing, pantry shelving, and stylish French doors. Thoughtful improvements throughout. Storage is a standout feature, with walk-in closets in two bedrooms, a custom closet by Edmonton Custom Closets, and a large outdoor storage room. Newer appliances, including a high-end washer and dryer with a transferable warranty, add even more value and convenience. Conveniently located close to schools, parks, shopping, public transit, and major commuter routes, this is a fantastic opportunity to own a well-maintained home in a desirable northeast Edmonton. (id:53430)
Building
- Property Type:
- Row / Townhouse
- Building Type:
- Row / Townhouse
- Style:
- Bungalow, Carriage
- Year Built:
- 1981
- Stories:
- 1.0
- Bedrooms:
- 3
- Bathrooms (total):
- 1.0
- Basement:
- None
Finished Areas
- Interior Size (Total):
- 1066 square feet
Interior
- Appliances:
- Refrigerator, Dishwasher, Stove, Freezer, Microwave Range Hood Combo, Washer/Dryer Stack-Up
Parking
- Spaces:
- 1
- Features:
- Stall
Lot / Land
- Lot Size:
- 250.03 square meters
- Lot Features:
- See remarks, Closet Organizers
Utilities & Mechanical
- Heating:
- Forced air
Comfort & Security
- Fireplace(s):
- 1 Unknown, Unknown
Fees & Dates
- HOA/Condo Fee:
- $391
- Last Modified:
- 08/11/2026 02:40:02 AM
- Status Change:
- 08/11/2026 02:31:35 AM
Association / Ownership
- Fee:
- $391 / Monthly
- Common Interest:
- Condo/Strata
Room Dimensions
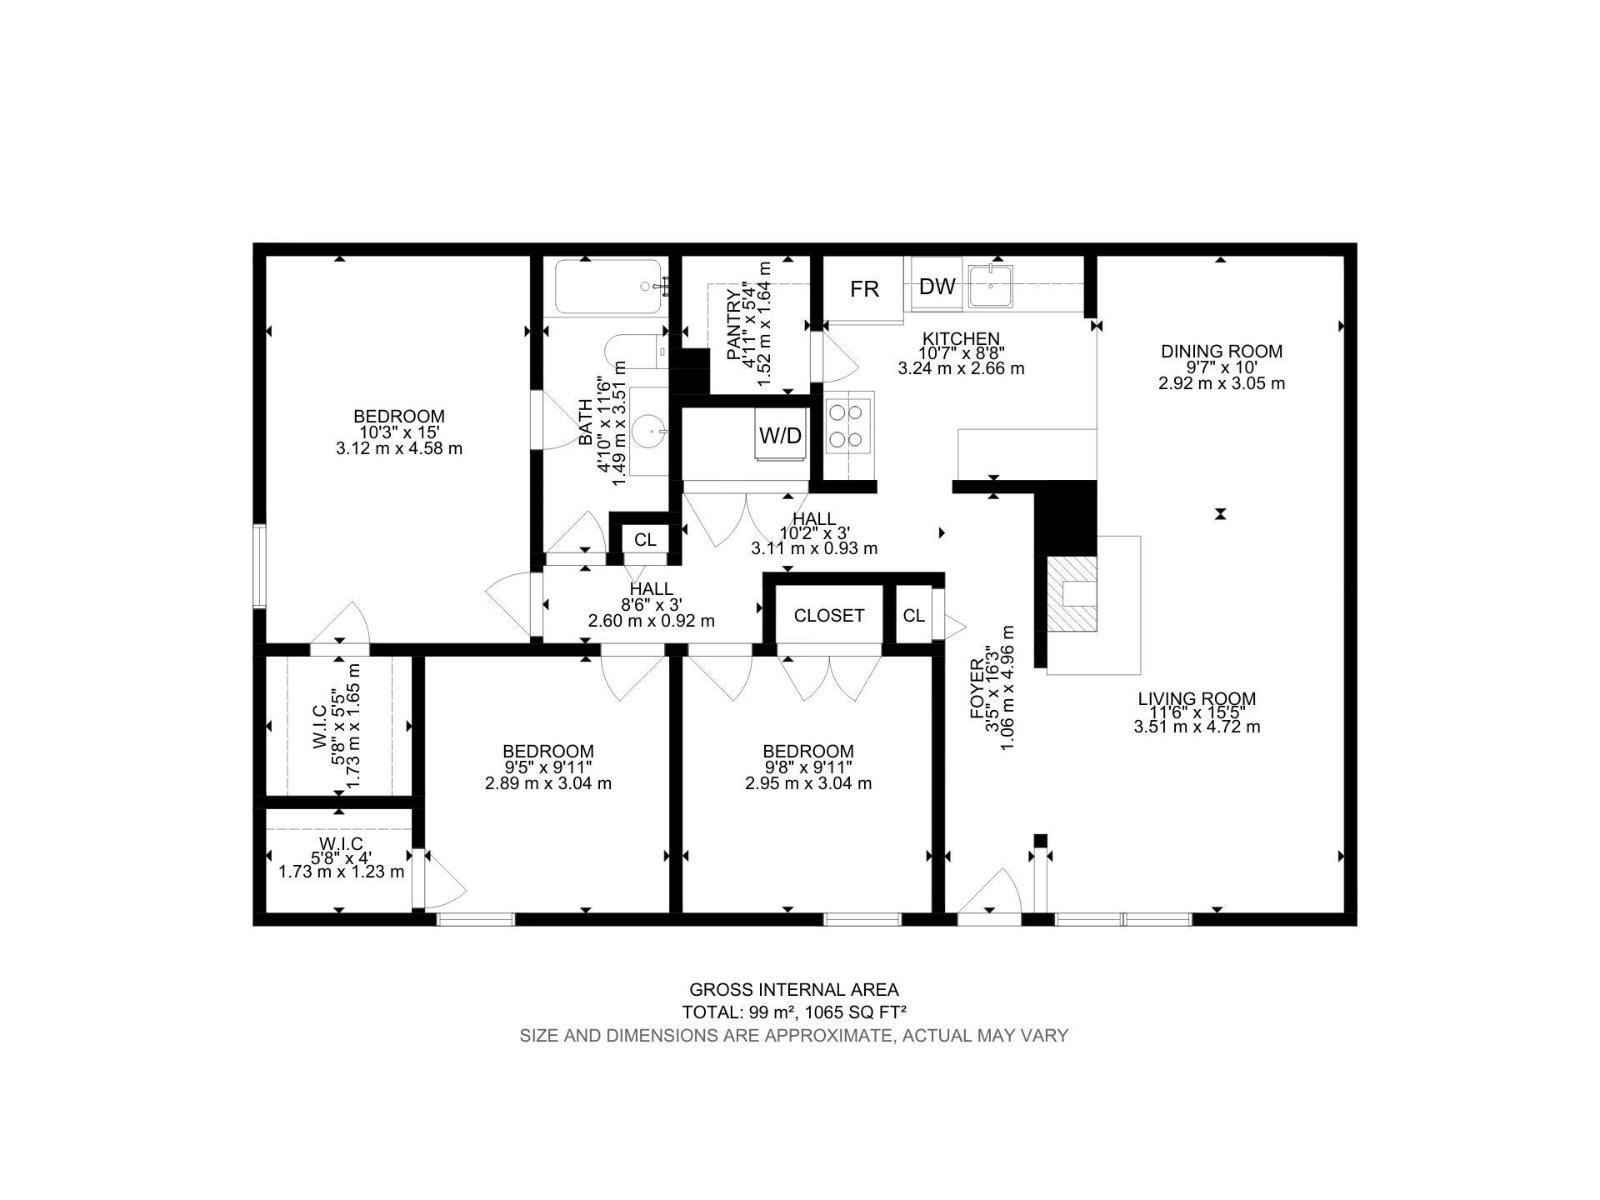
| Room | Level | Size |
|---|---|---|
| Living room | Main level | 4.72 x 3.51 |
| Dining room | Main level | 3.05 x 2.92 |
| Kitchen | Main level | 2.66 x 3.24 |
| Primary Bedroom | Main level | 4.58 x 3.12 |
| Bedroom 2 | Main level | 3.04 x 2.89 |
| Bedroom 3 | Main level | 3.04 x 2.95 |
Location
Data is supplied by Pillar 9 MLS® System. Pillar 9 is the owner of the copyright in its MLS® System. Data is deemed reliable but is not guaranteed accurate by Pillar 9.
The trademarks MLS®, Multiple Listing Service® and the associated logos are owned by The Canadian Real Estate Association (CREA) and identify the quality of services provided by real estate professionals who are members of CREA. Used under license.