Real estate on your terms®
$599,900
active
1605 HODGSON Common NW
Edmonton
,
AB
T6R3R5
Key Details
- MLS® Number:
- E4501918
- Building Type:
- House
- Interior Size:
- 1805 square feet
- Bedrooms:
- 3
- Parking:
- 4
- Parking Features:
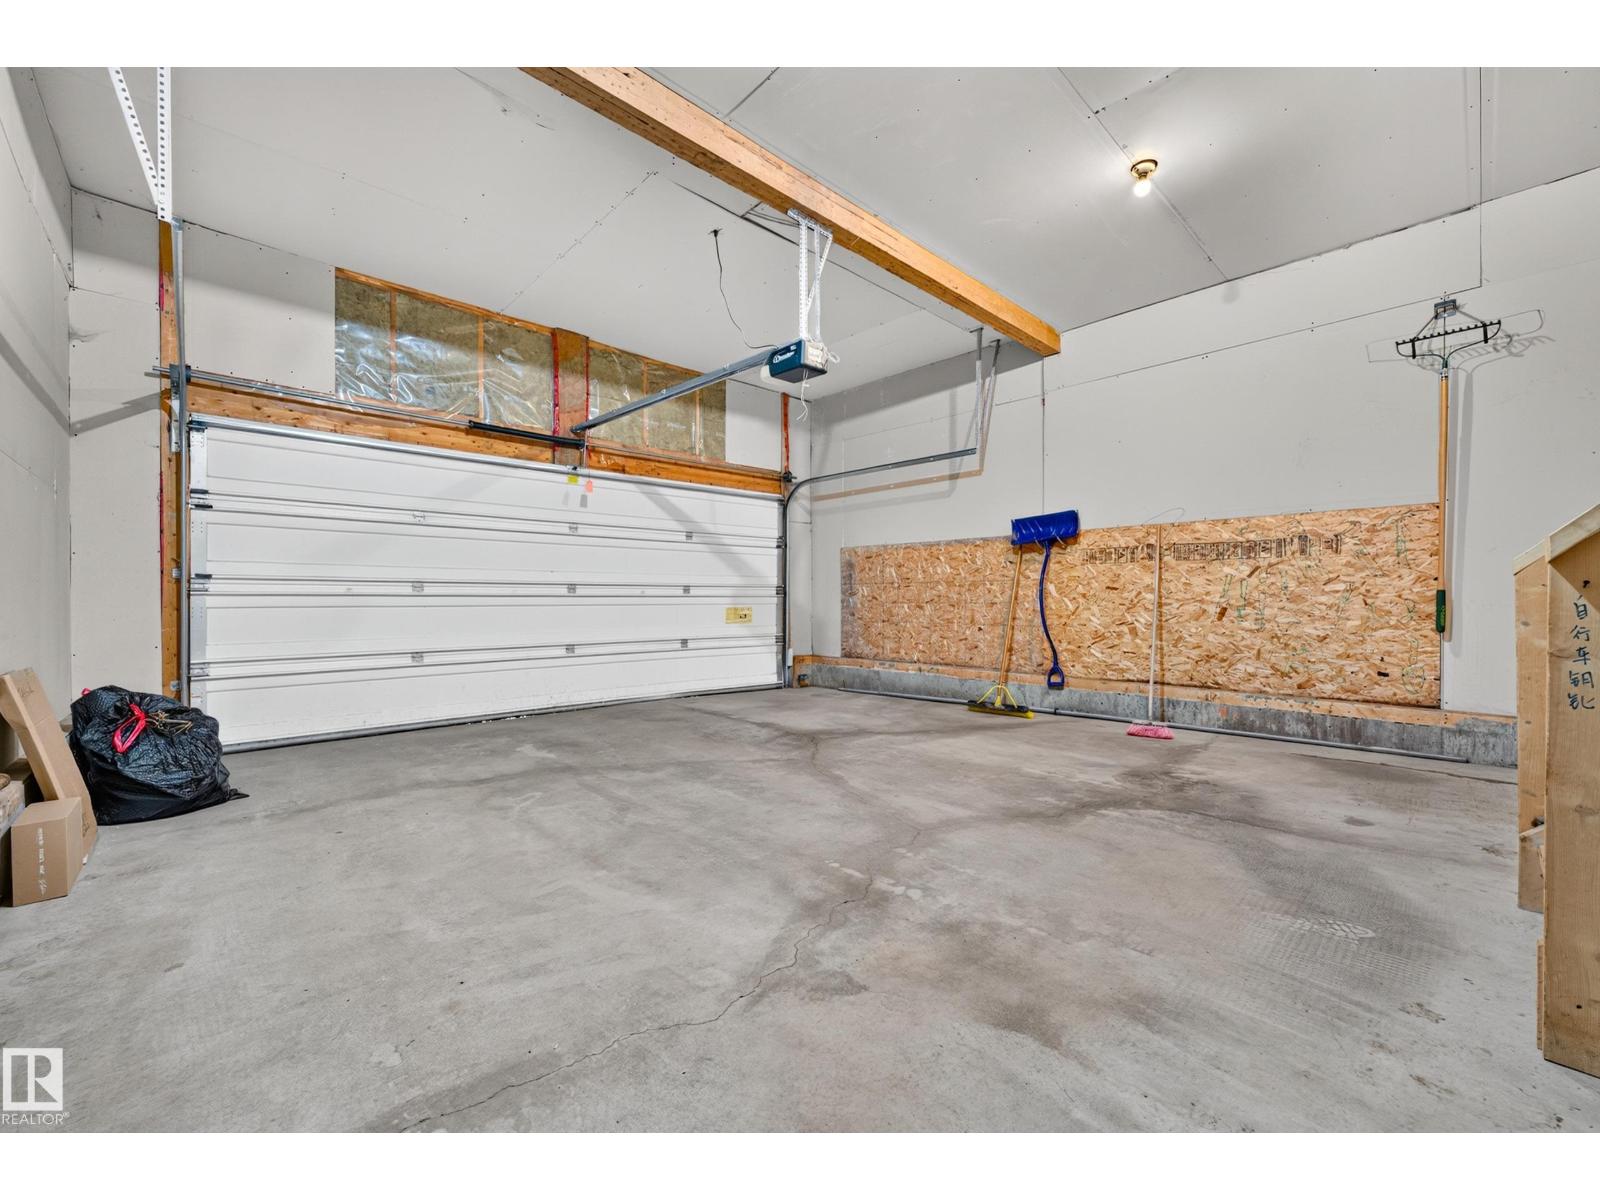
- Attached Garage
- Lot Size:
- 406.86 square meters

Property Description
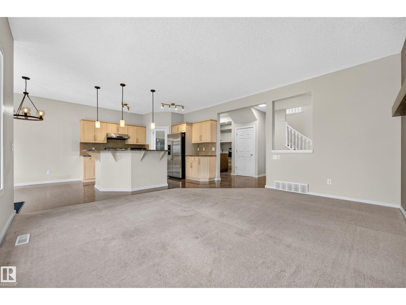
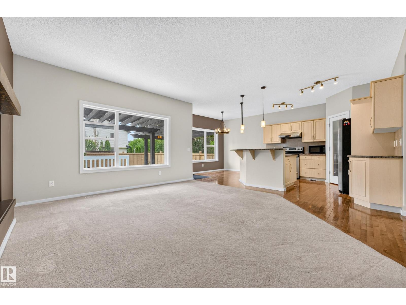
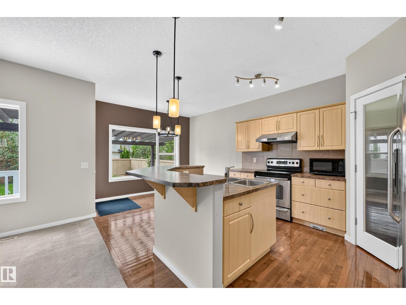
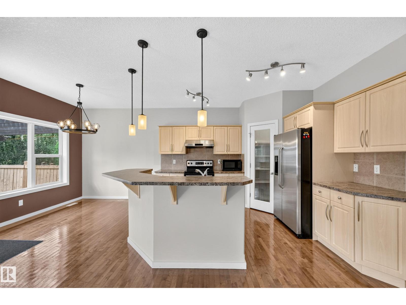
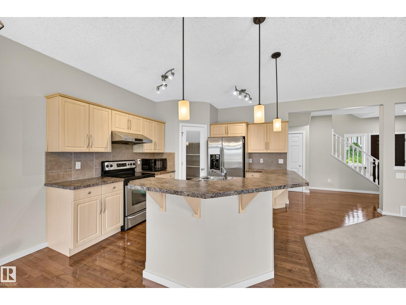
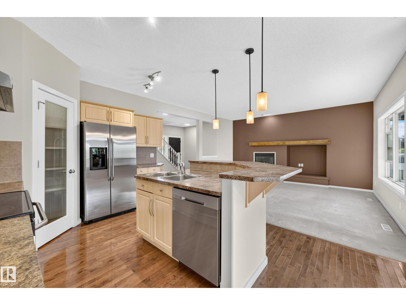
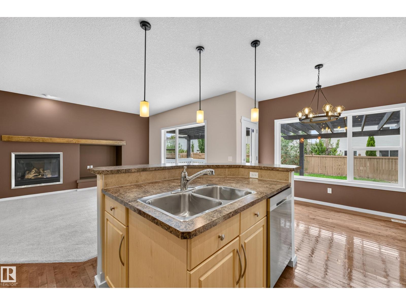
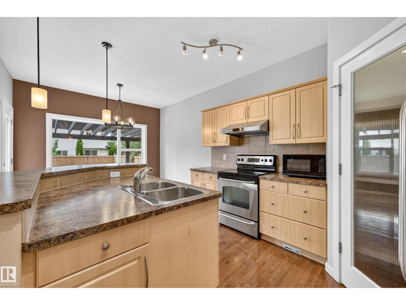
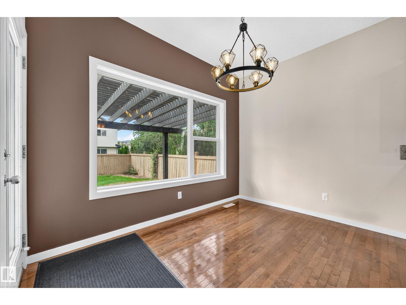
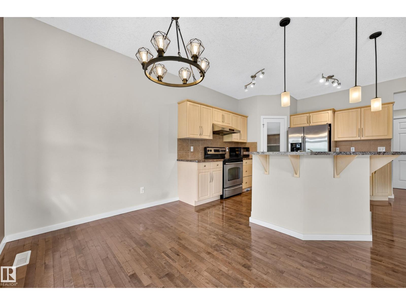
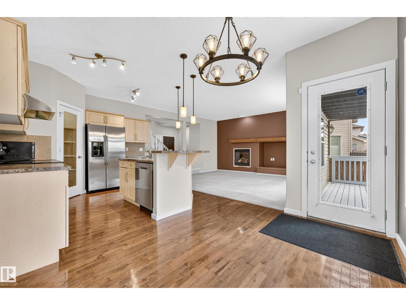
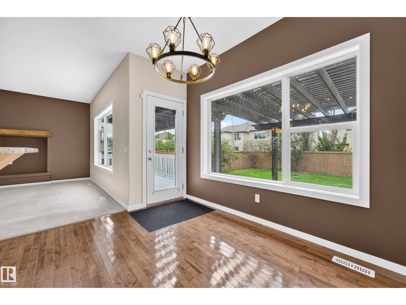
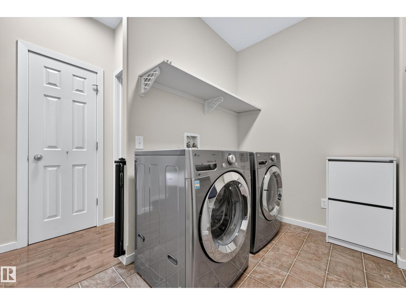
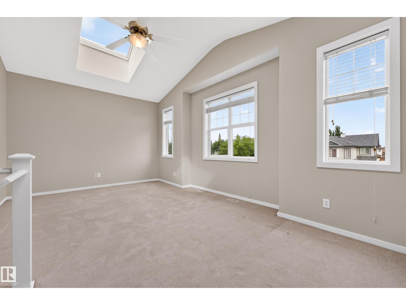
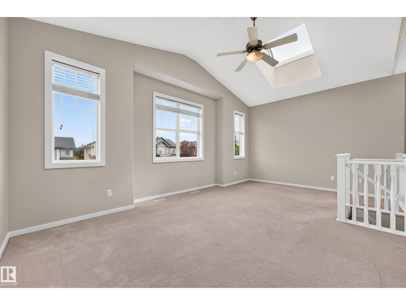
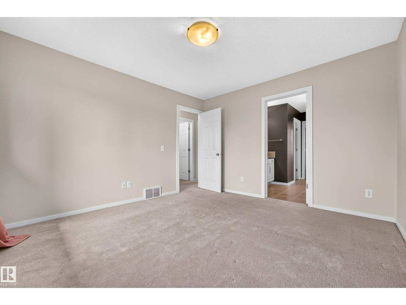
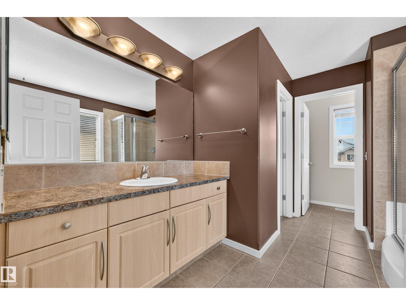
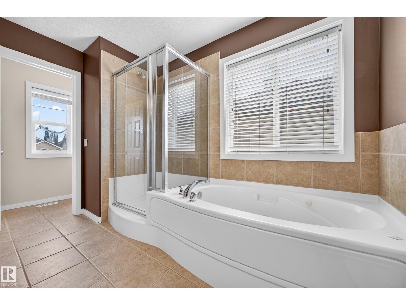
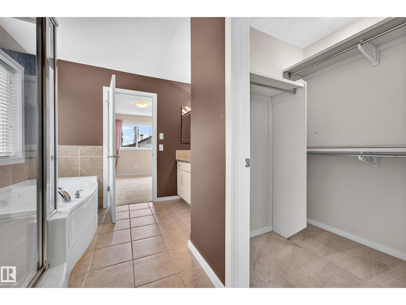
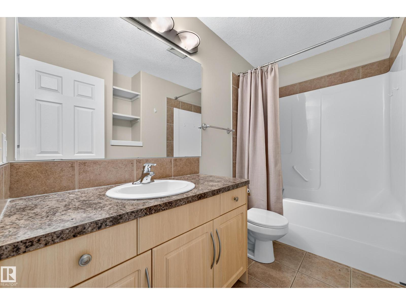
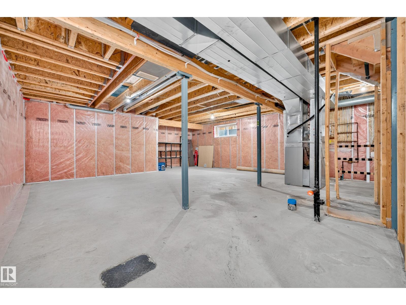
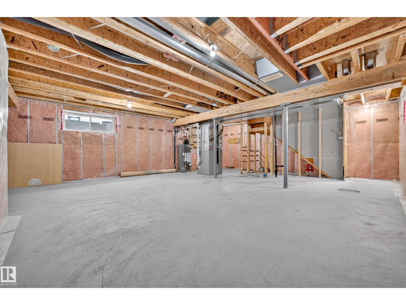
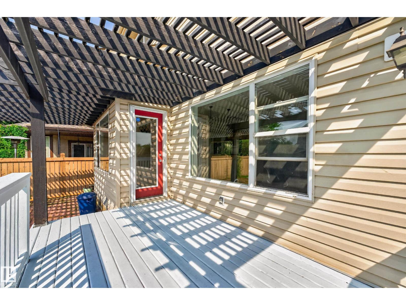
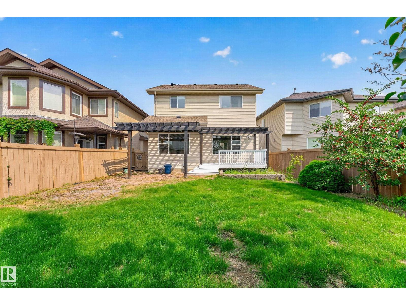
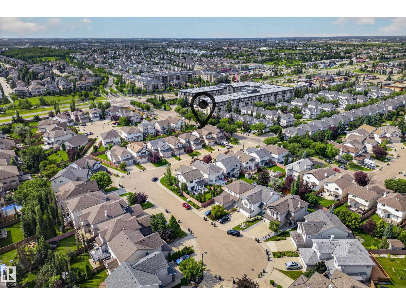
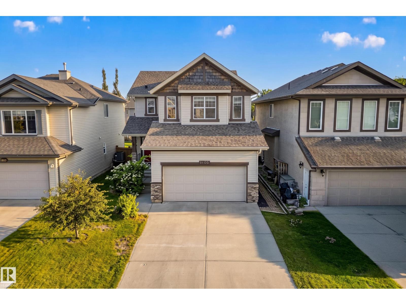
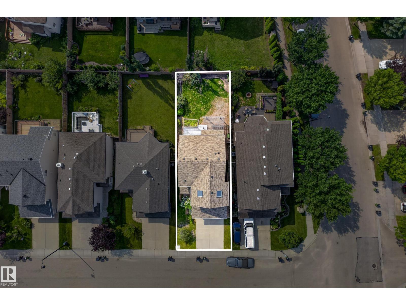
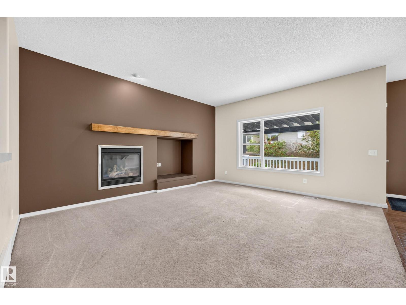
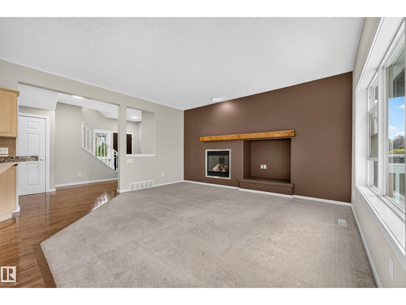
A beautiful home in Hodgson, one of the most desirable communities in the city. ***** Features: ** South facing backyard. Lots of sunlight. Really bright. ** No through traffic, very quite. ** The design flows. Functional & Open. ** Vaulted bonus room with 2 skylights and 3 windows! ** Master bedroom has a walk-in closet, an ensuite with a jetted tub plus a separate tiled shower. ** Many upgrades & updates: Natural gas fireplace, 9 feet ceiling, Knockdown ceiling texture, Rounded drywall corners, Washer/dryer (2021), dishwasher (2022), A/C, and Pergola. ** Basement has bathroom rough-in. It is a wide open canvas waiting for new creation. ** Last but not the least, the backyard is big & wide. ** Quick and easy access to the University of Alberta, Top-rated schools, Terwillegar Rec Centre, LRT train stations, Shopping centres, and Ravine & Nature reserve. ***** Move in & Enjoy!! (id:53430)
Building
- Property Type:
- House
- Building Type:
- House
- Year Built:
- 2005
- Stories:
- 2.0
- Bedrooms:
- 3
- Bathrooms (total):
- 3.5 (1 half)
- Basement:
- Unfinished, Full
Finished Areas
- Interior Size (Total):
- 1805 square feet
Interior
- Appliances:
- Washer, Refrigerator, Dishwasher, Stove, Dryer, Garage door opener, Garage door opener remote(s)
Parking
- Spaces:
- 4
- Features:
- Attached Garage
Lot / Land
- Lot Size:
- 406.86 square meters
- Lot Features:
- See remarks, Skylight
Utilities & Mechanical
- Heating:
- Forced air
- Cooling:
- Central air conditioning
Comfort & Security
- Fireplace(s):
- 1 Gas, Unknown
Fees & Dates
- Last Modified:
- 08/05/2026 05:50:05 PM
- Status Change:
- 08/05/2026 05:41:31 PM
Association / Ownership
- Common Interest:
- Freehold
Room Dimensions
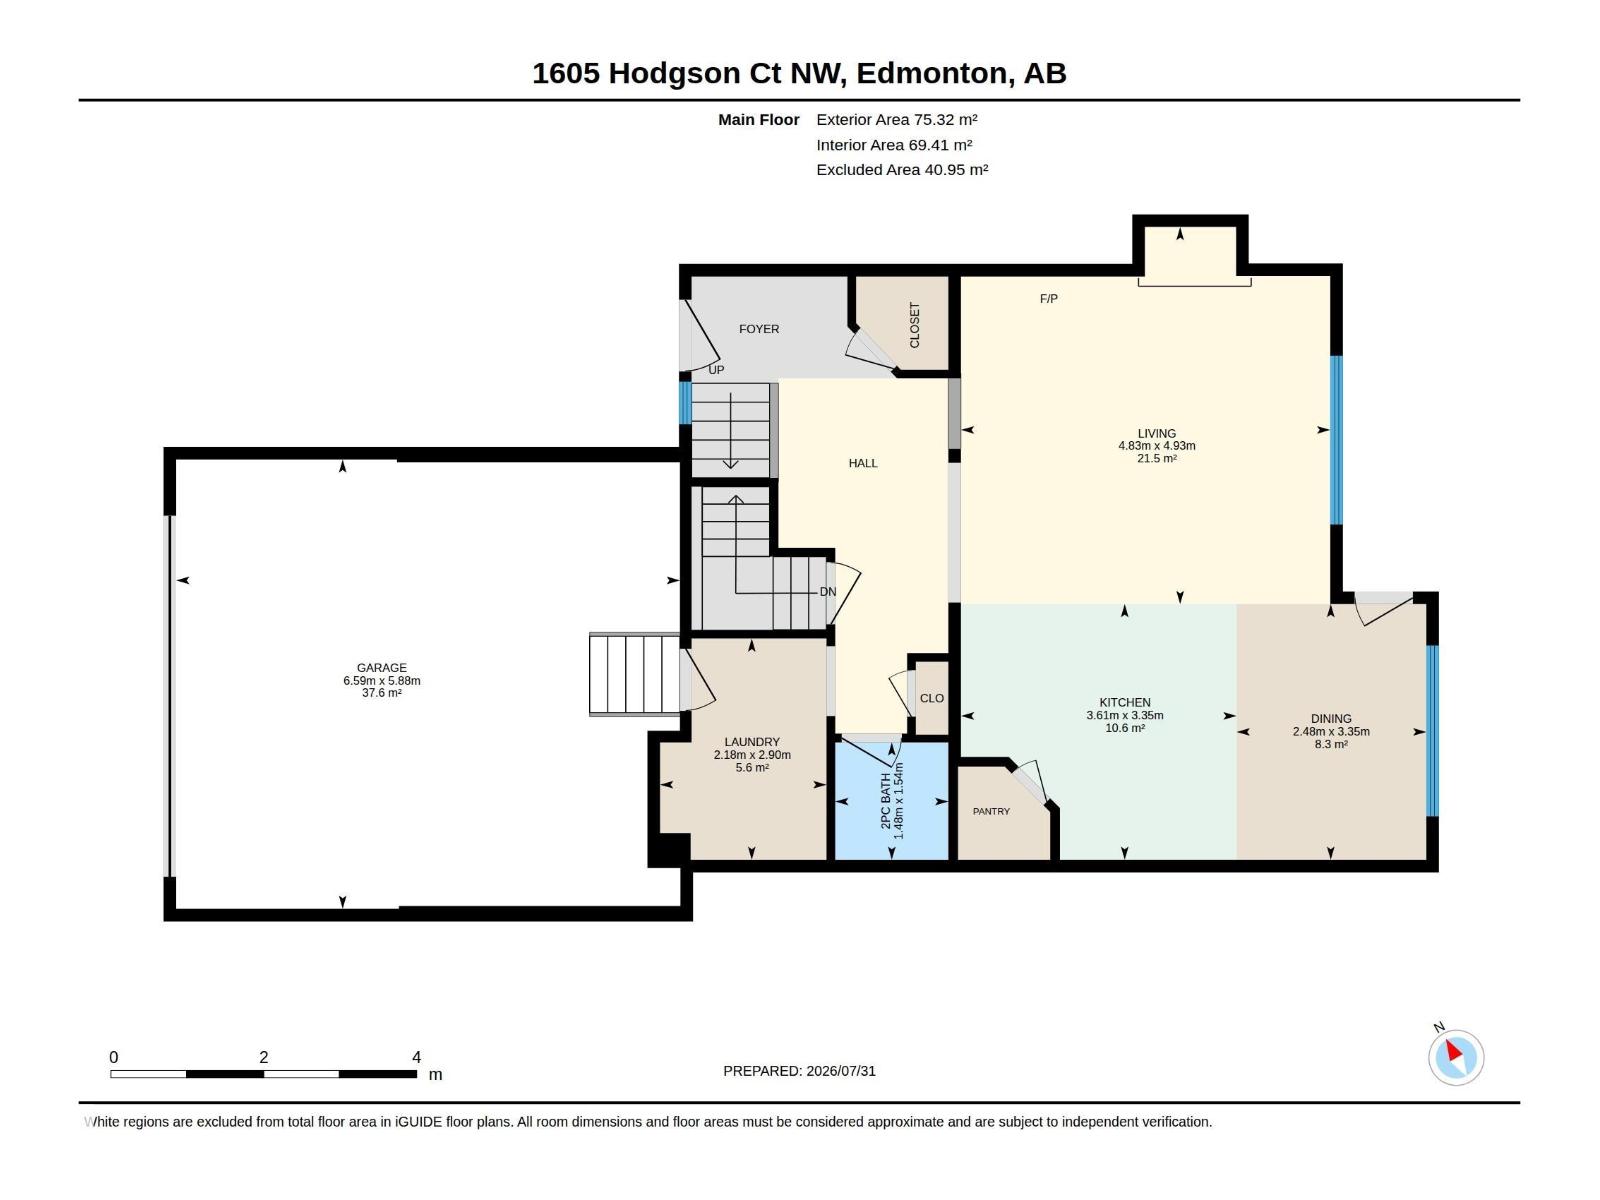
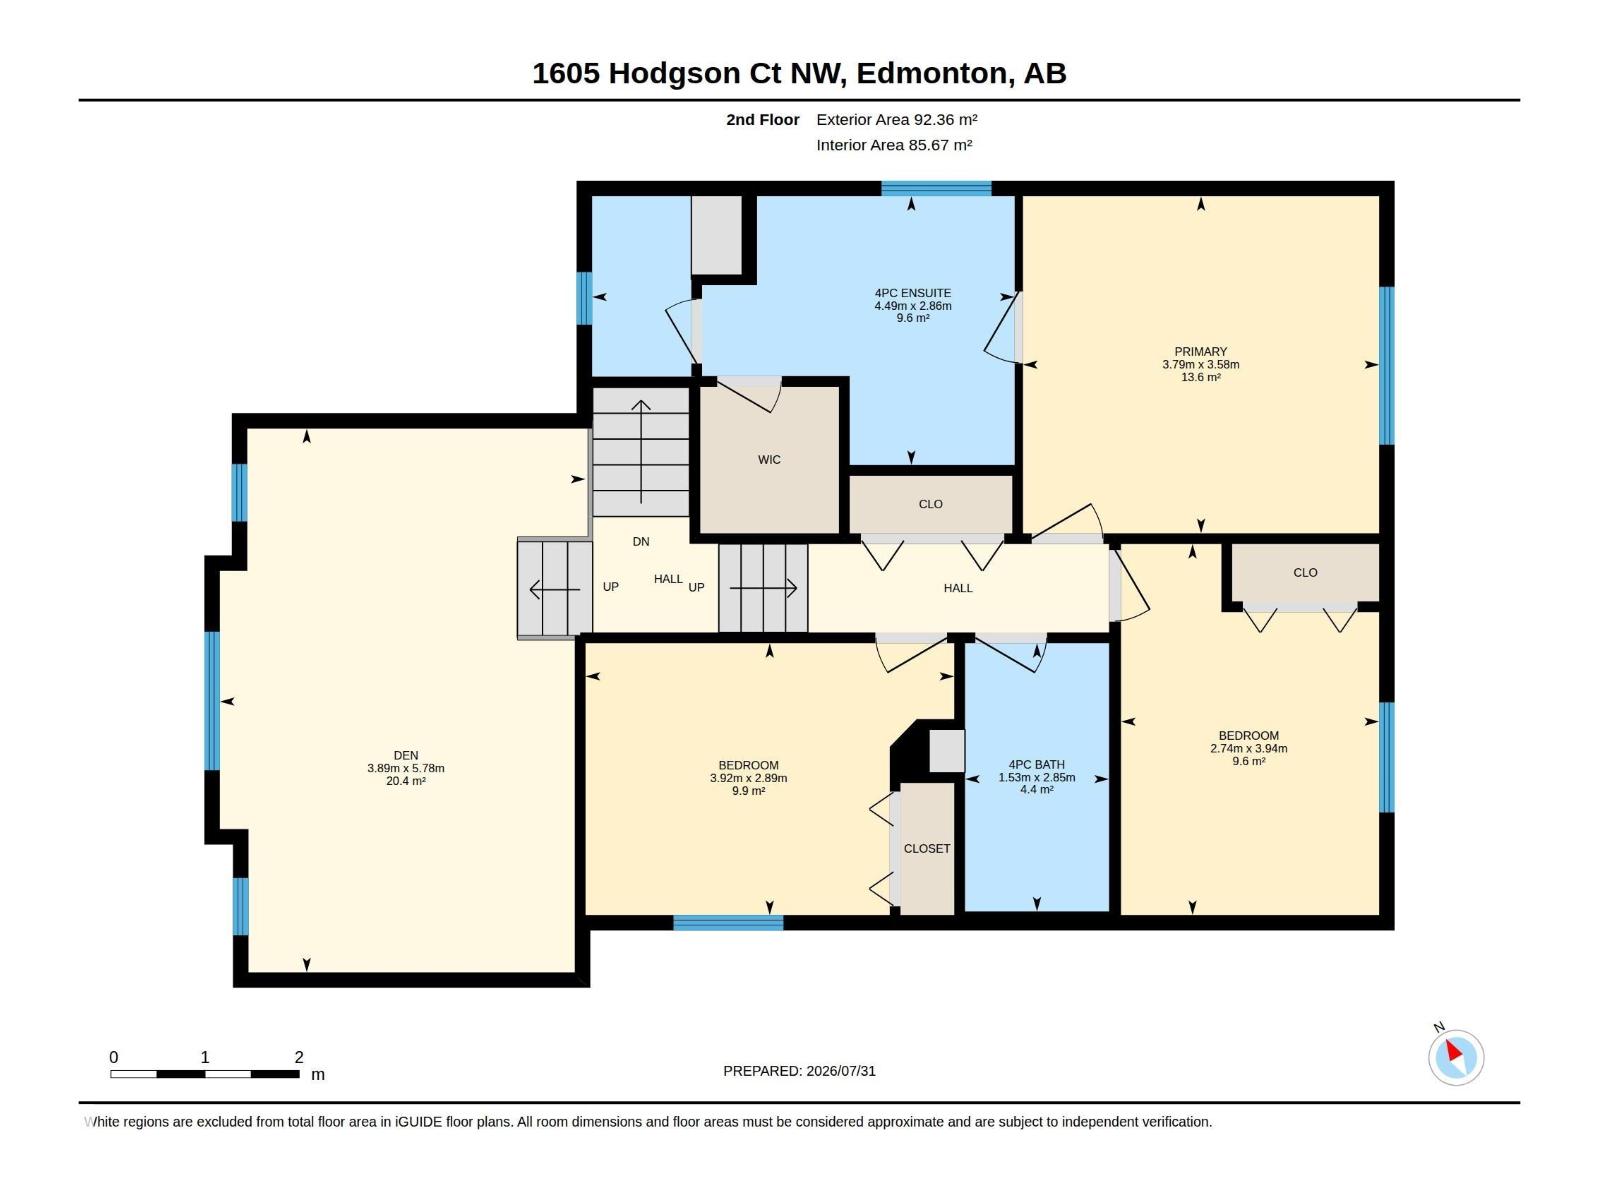
| Room | Level | Size |
|---|---|---|
| Living room | Main level | 4.83m x 4.93m |
| Dining room | Main level | 2.48 x 3.35 |
| Kitchen | Main level | 3.61 x 3.35 |
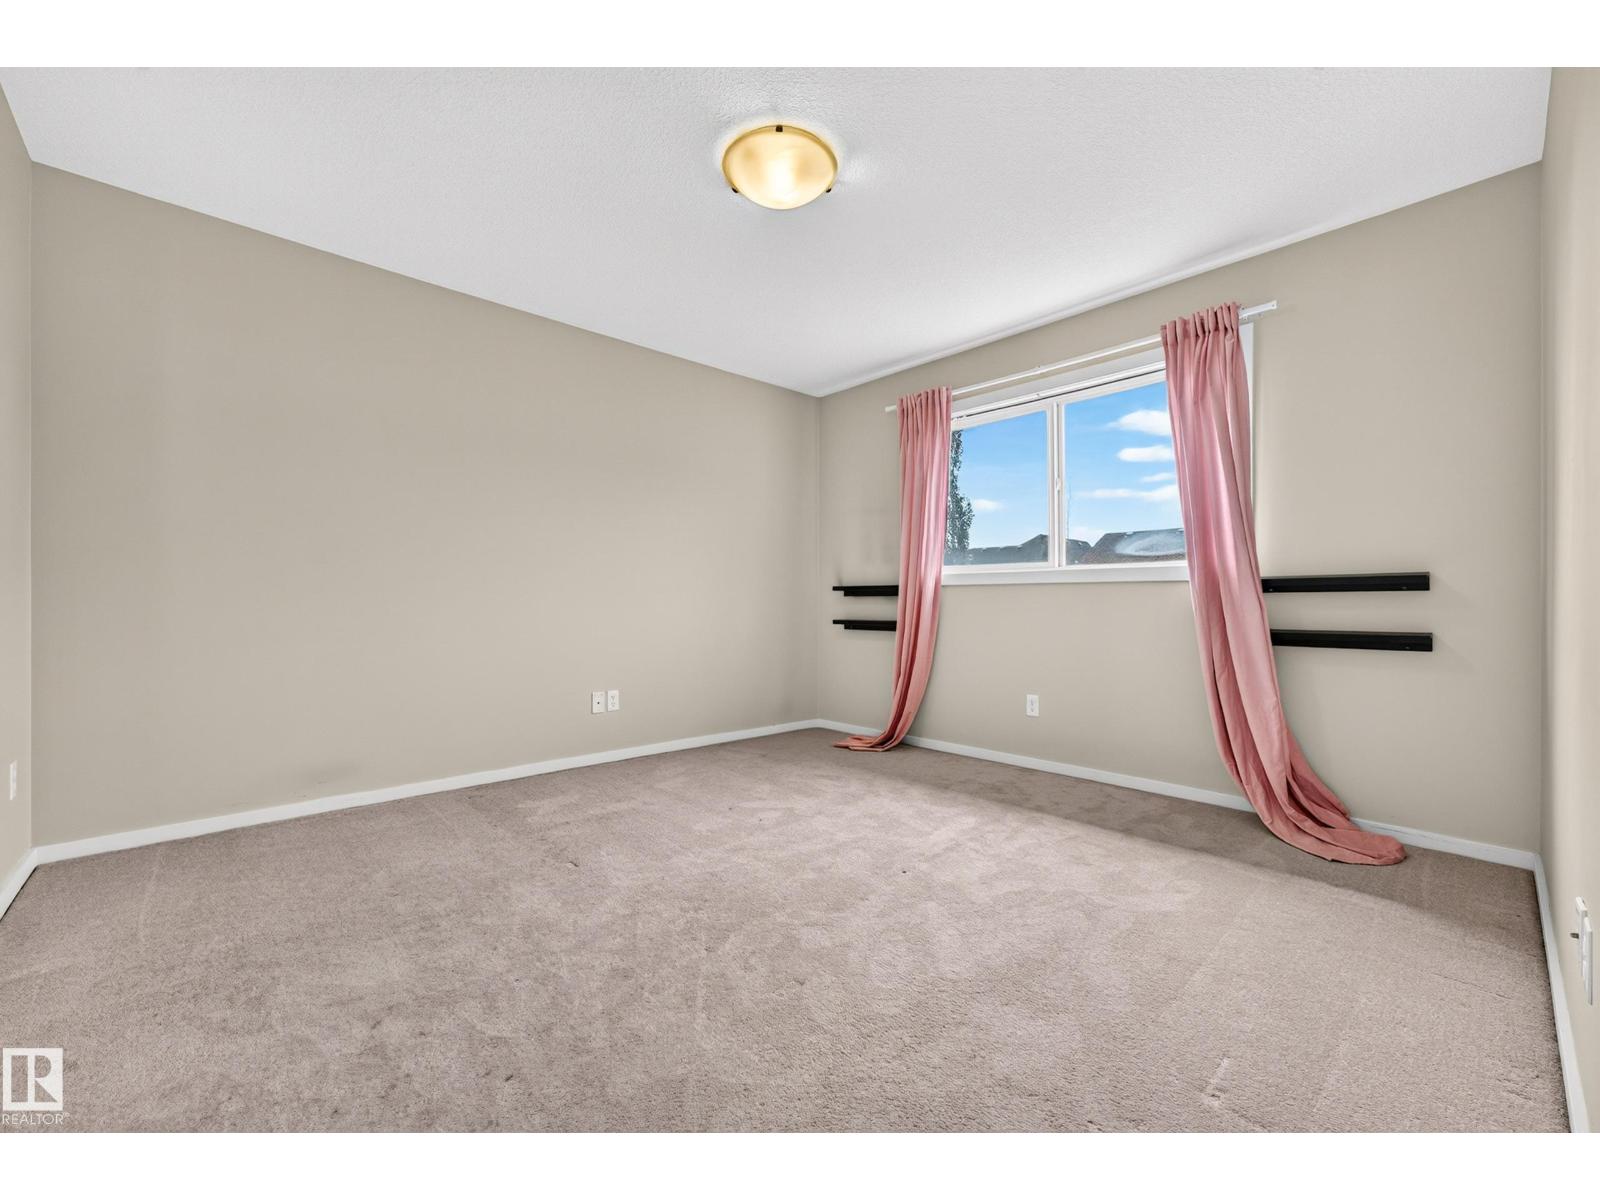
| Primary Bedroom | Upper Level | 3.79 x 3.58 |
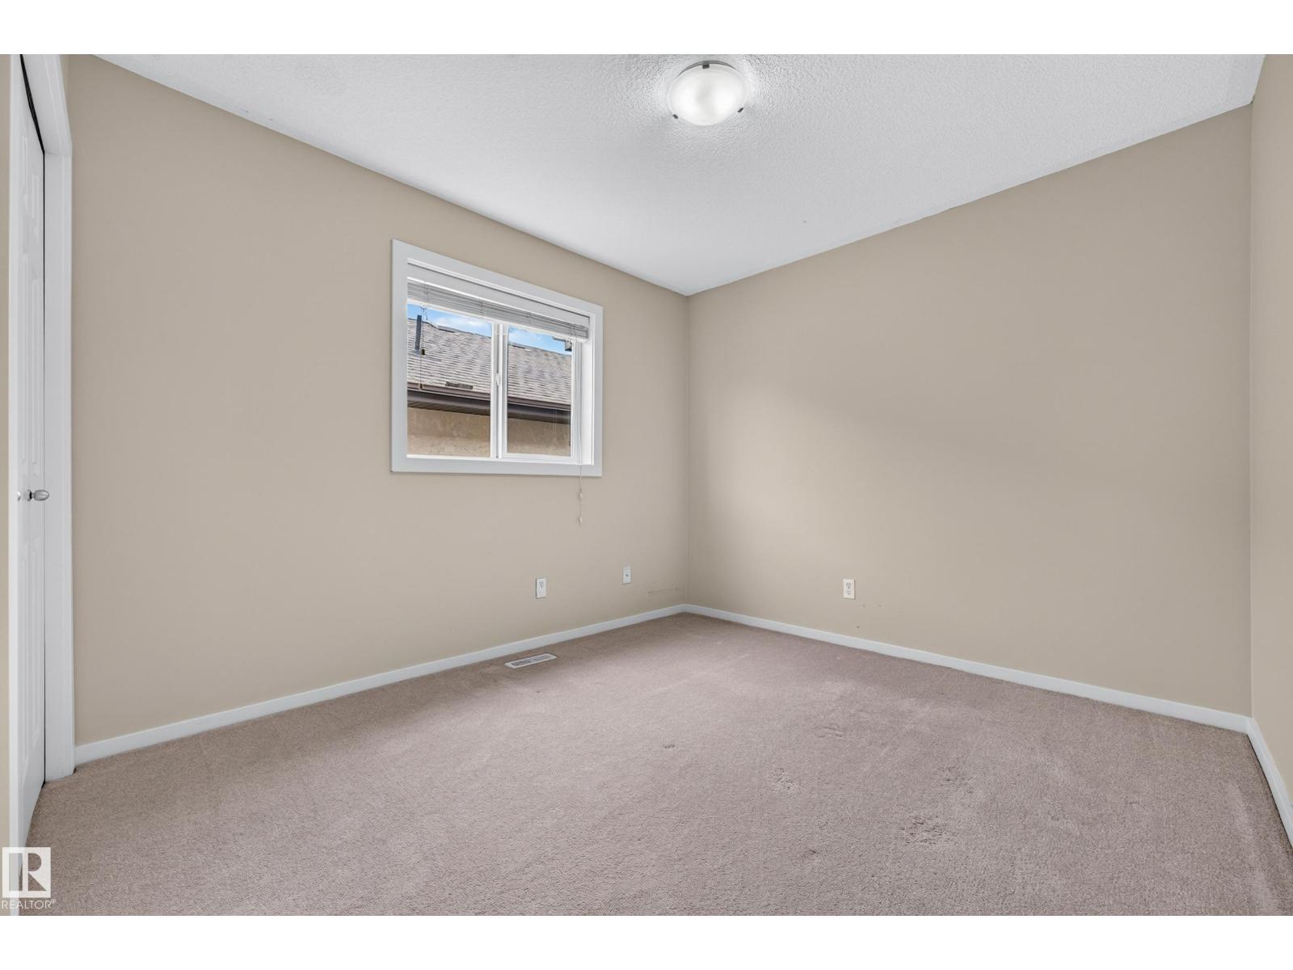
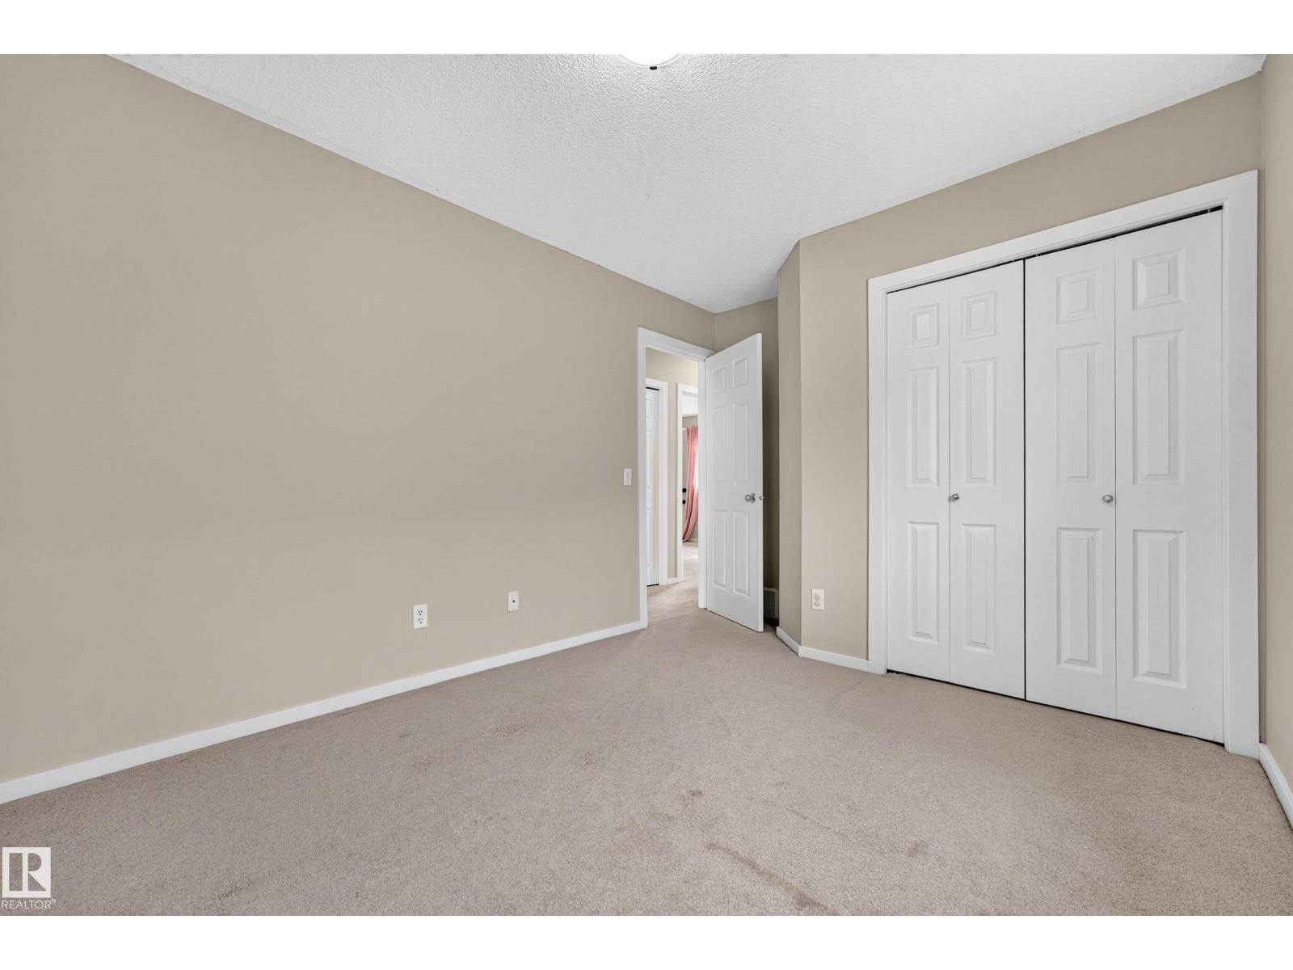
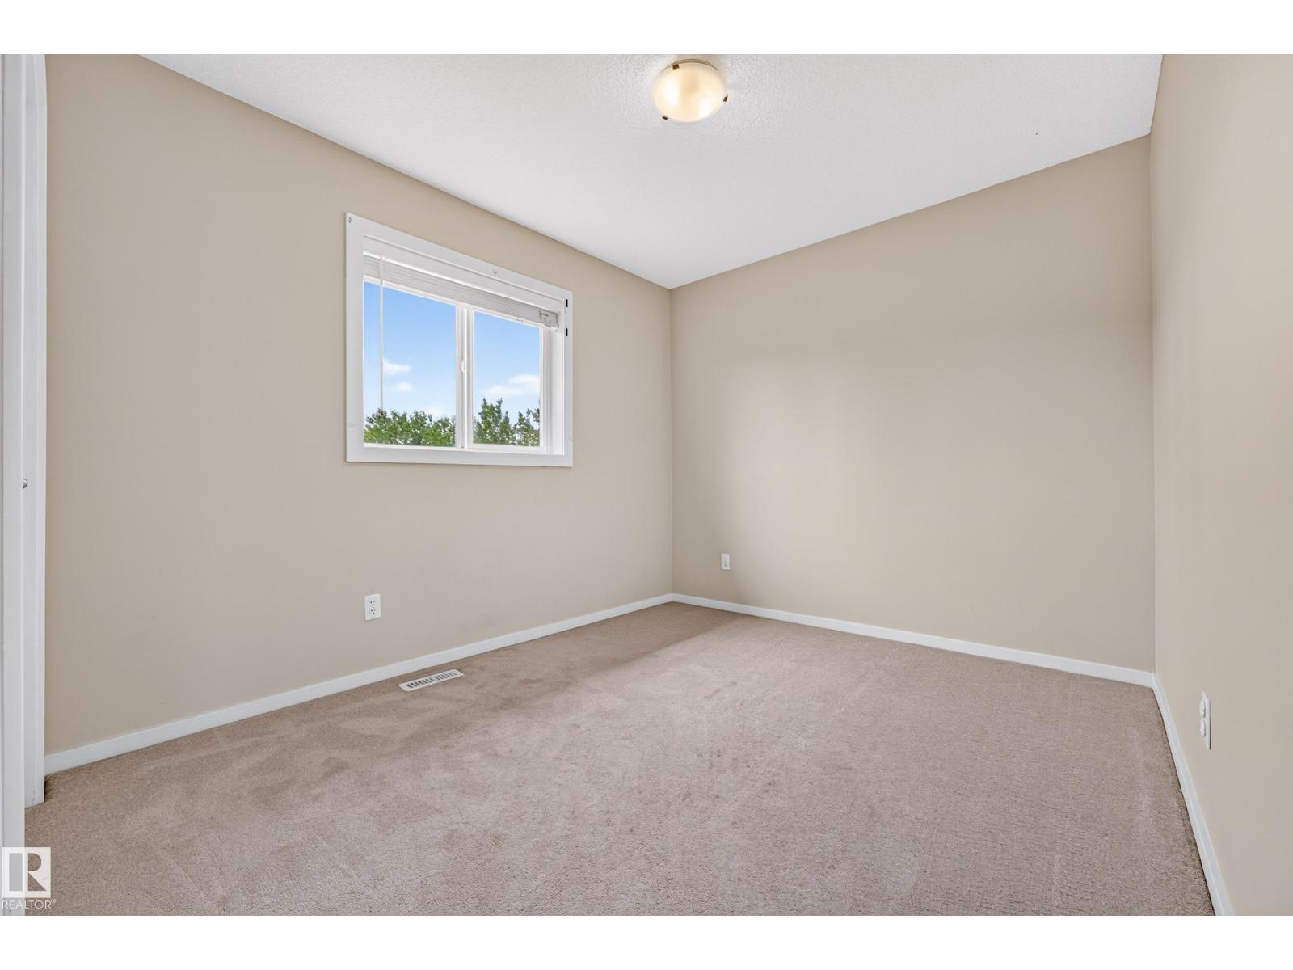

| Bedroom 2 | Upper Level | 3.92 x 2.89 |
| Bedroom 3 | Upper Level | 2.74 x 3.94 |
| Bonus Room | Upper Level | 3.89 x 5.78 |
| Laundry room | Main level | 2.18 x 2.9 |
| Pantry | Main level | - |
Location
Data is supplied by Pillar 9 MLS® System. Pillar 9 is the owner of the copyright in its MLS® System. Data is deemed reliable but is not guaranteed accurate by Pillar 9.
The trademarks MLS®, Multiple Listing Service® and the associated logos are owned by The Canadian Real Estate Association (CREA) and identify the quality of services provided by real estate professionals who are members of CREA. Used under license.