Real estate on your terms®
$209,900
active
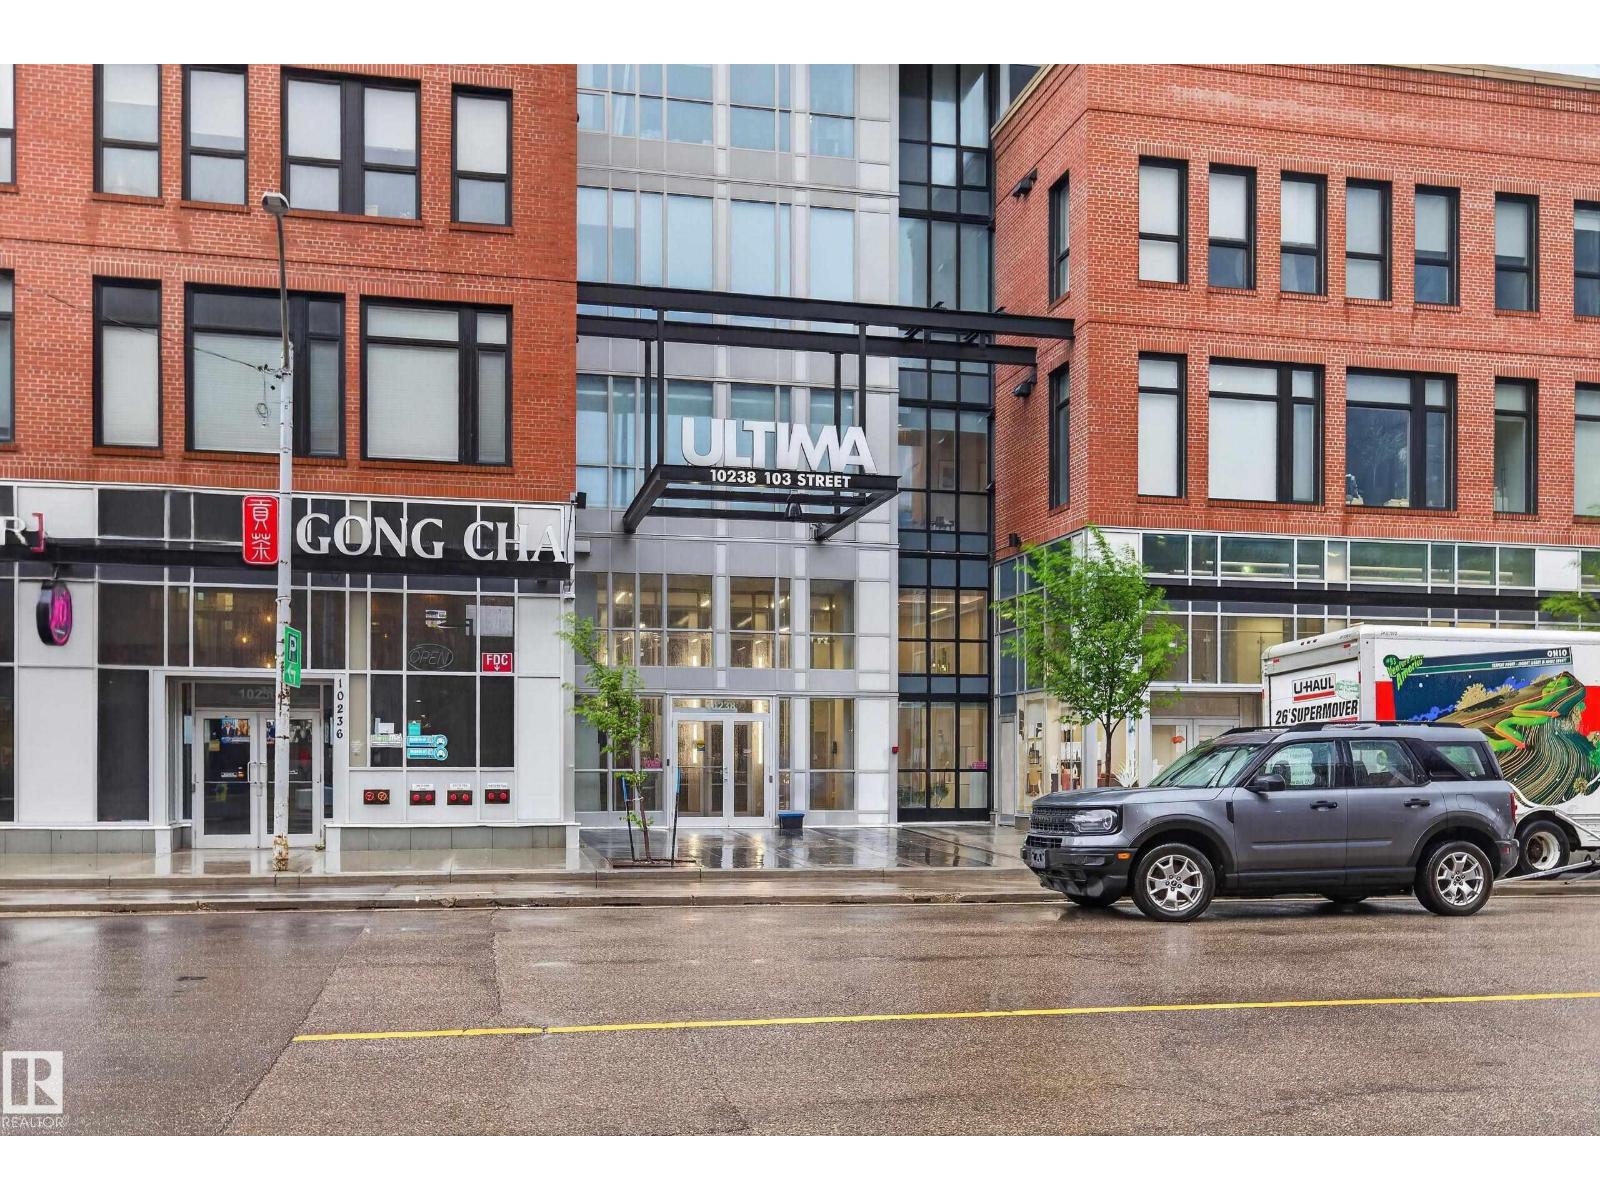
2804 10238 103 Street NW
Edmonton
,
AB
T5J0G6
Key Details
- MLS® Number:
- E4501906
- Building Type:
- Apartment
- Interior Size:
- 442 square feet
- Bedrooms:
- 1
- Parking Features:
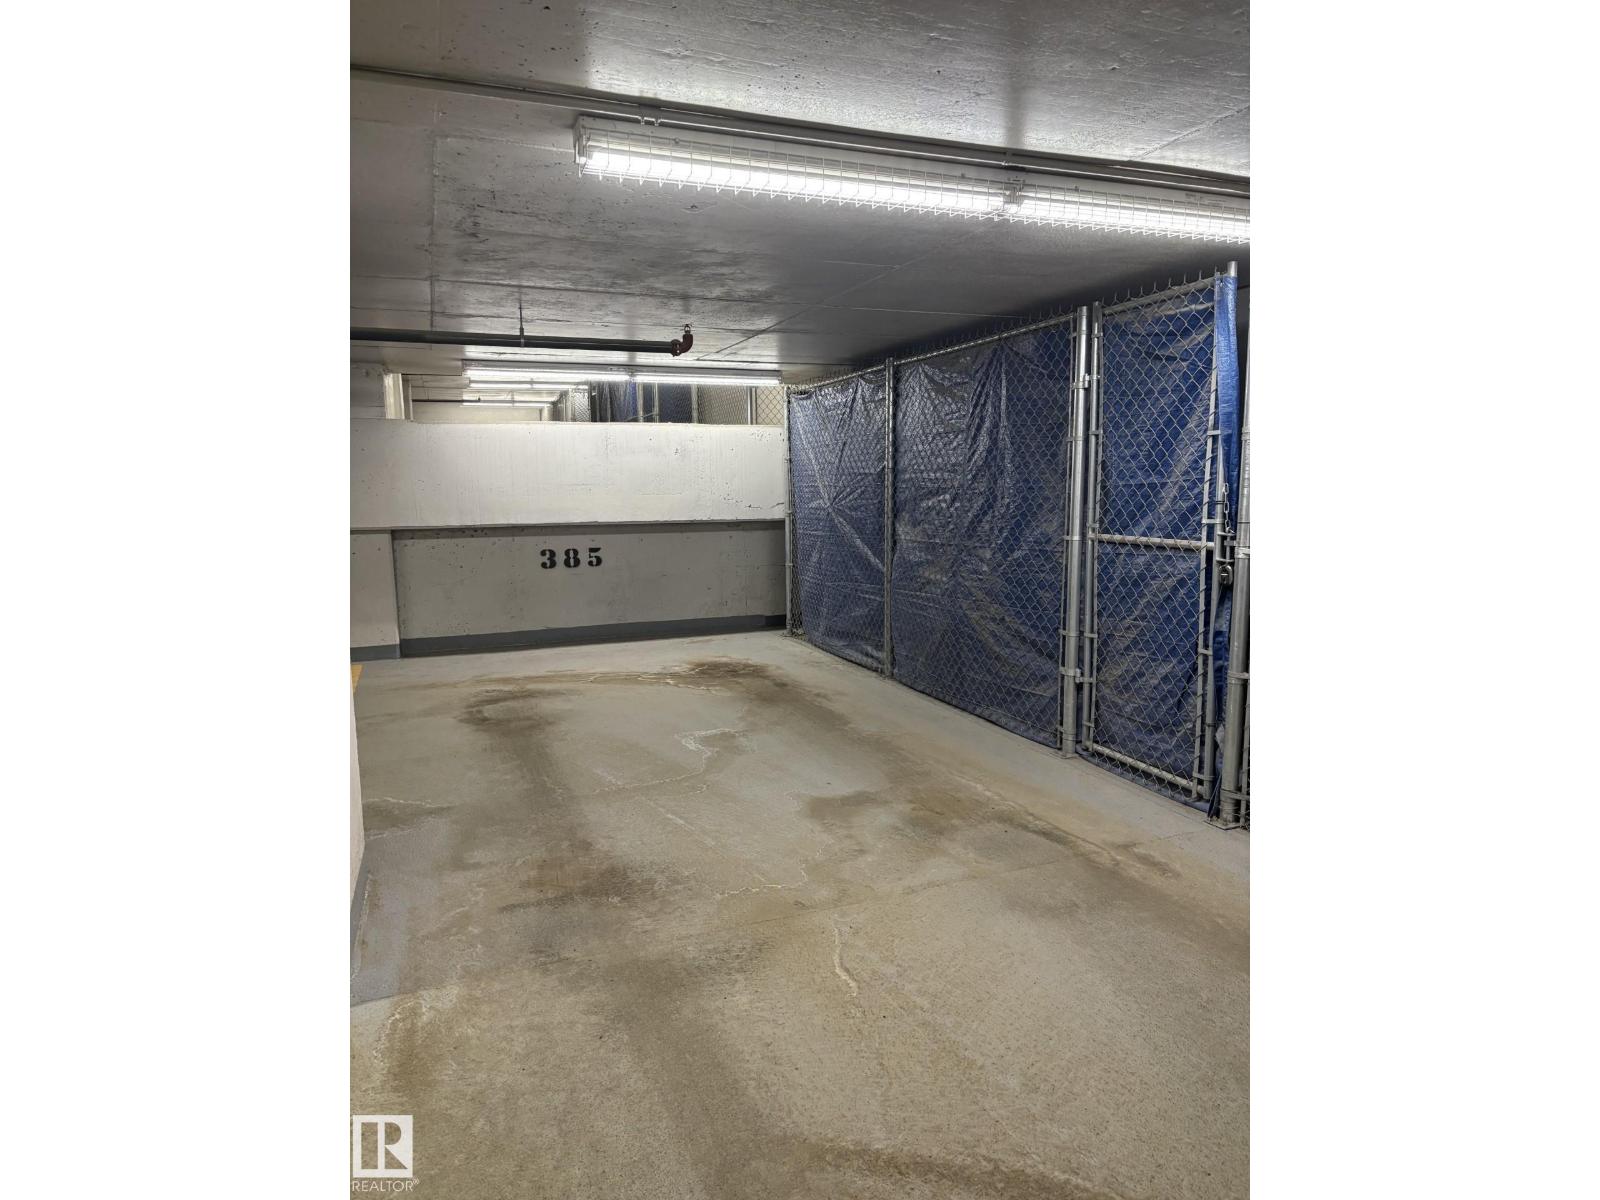
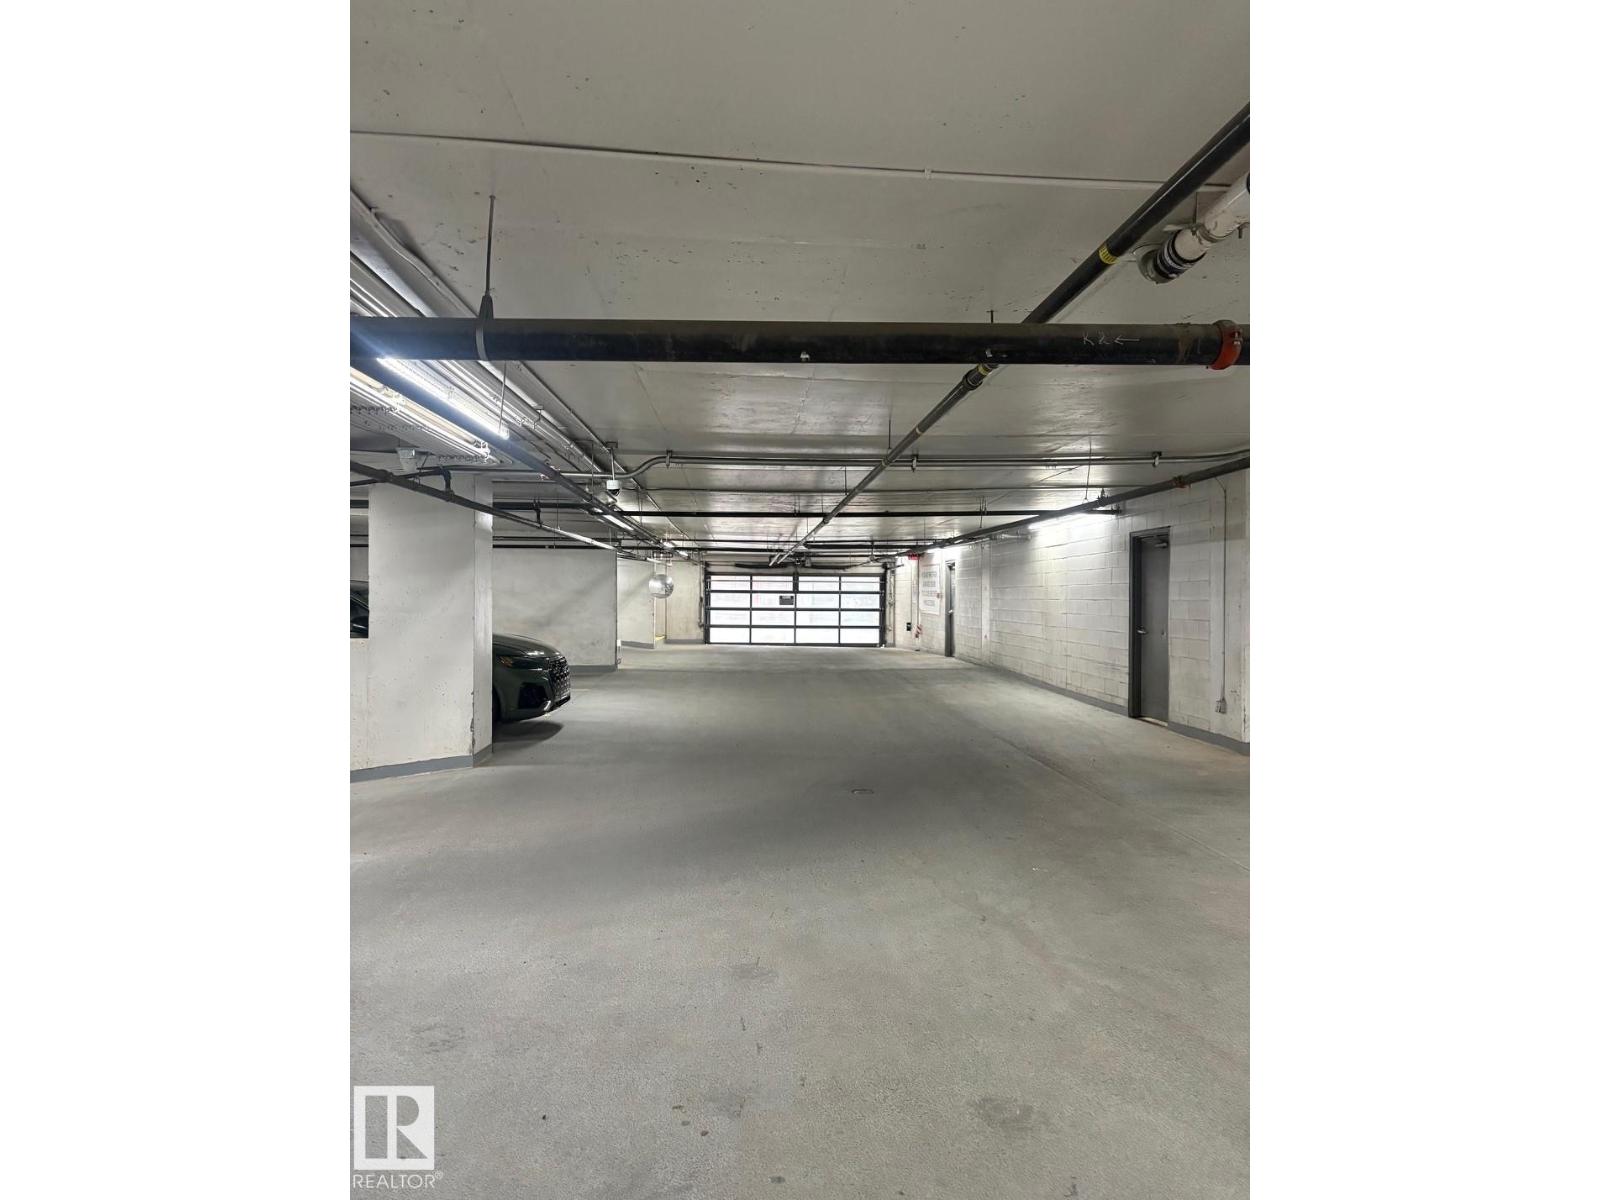
- Underground, Parkade, Heated Garage
- Lot Size:
- 4.75 square meters
- Attached:
- Yes

Property Description
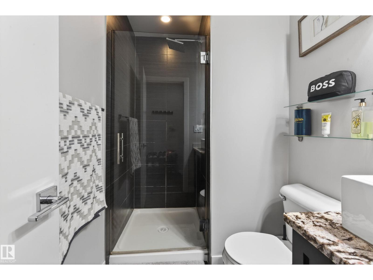
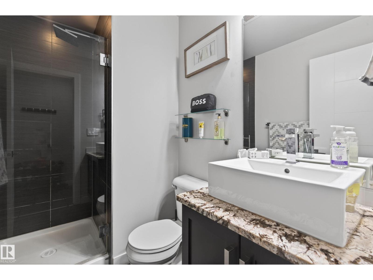
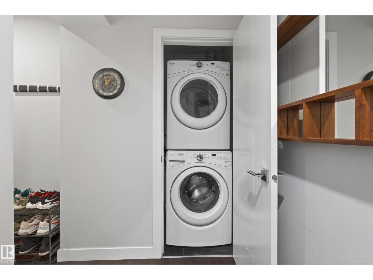
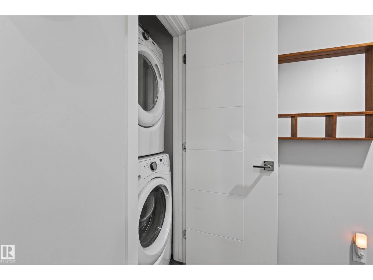
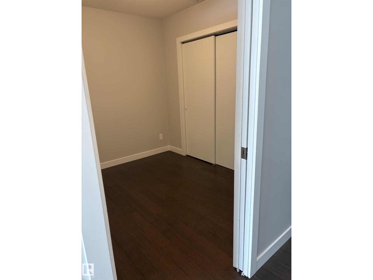
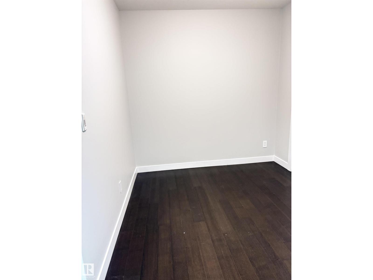
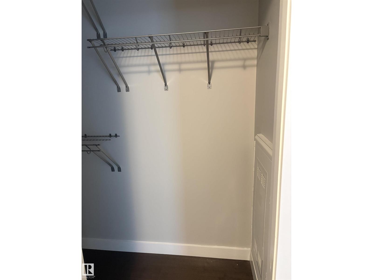
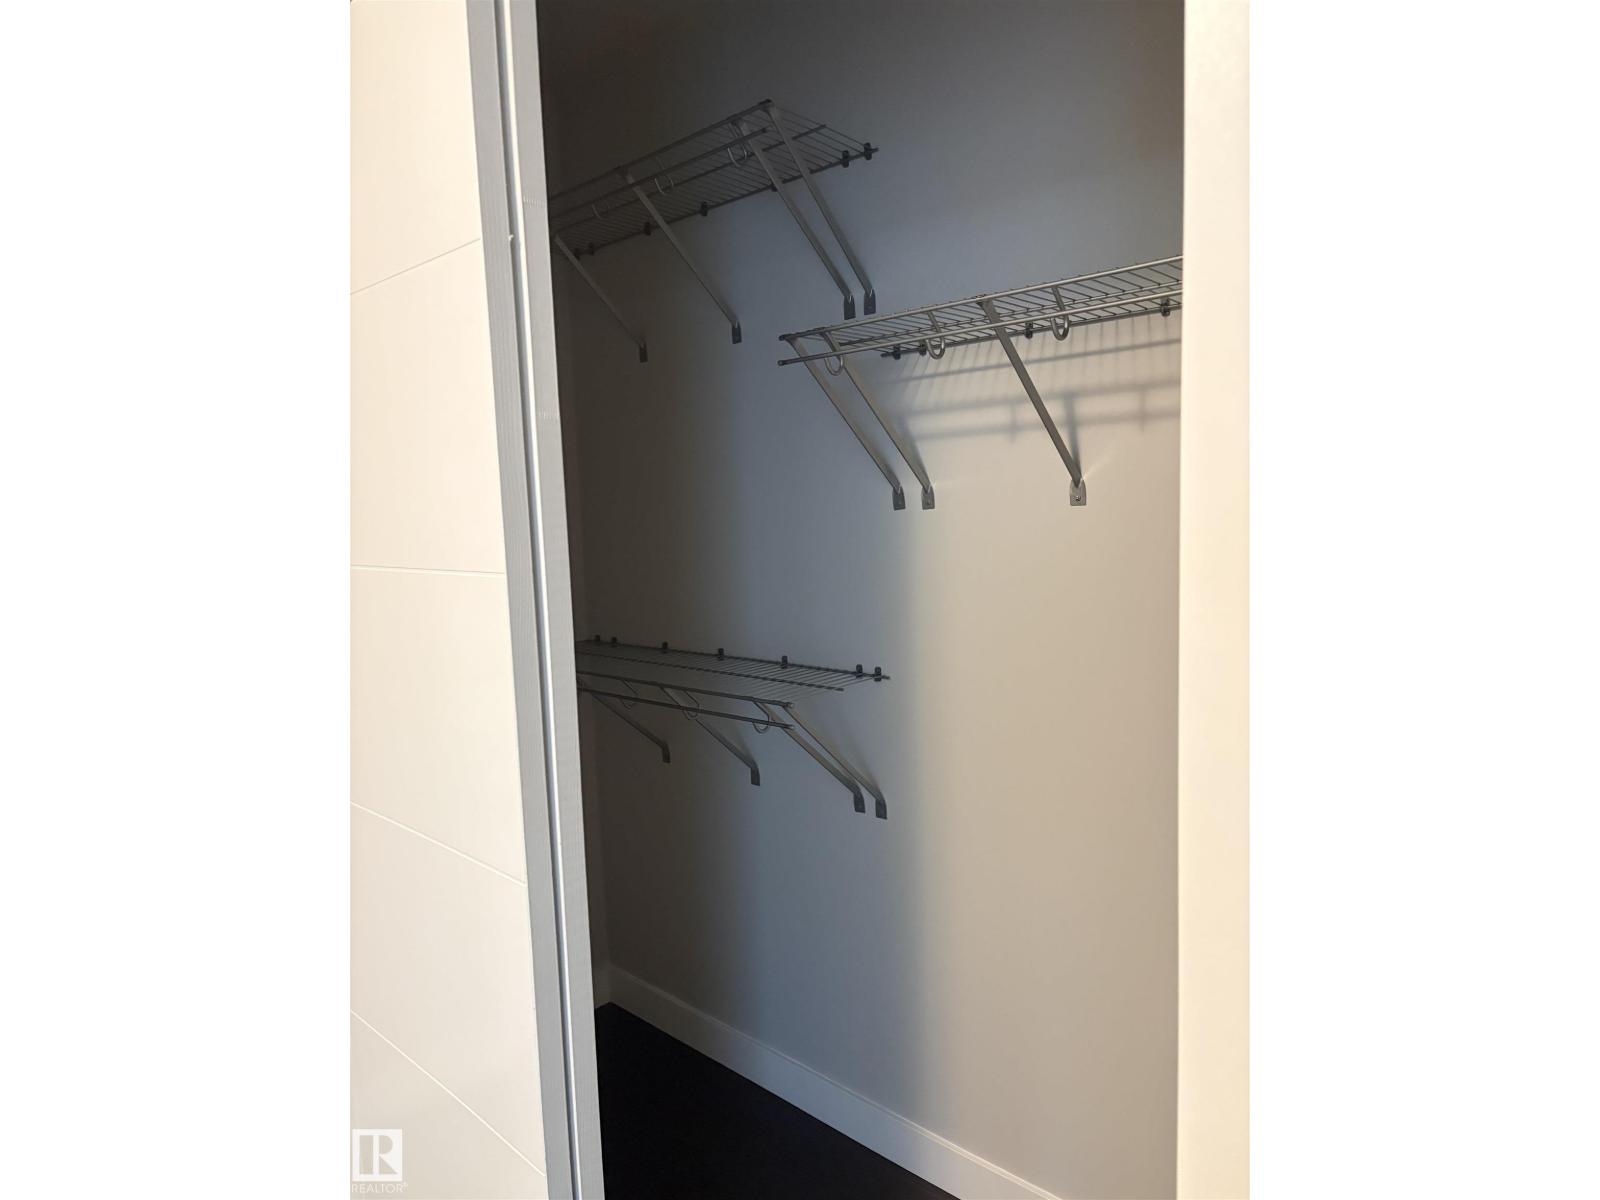
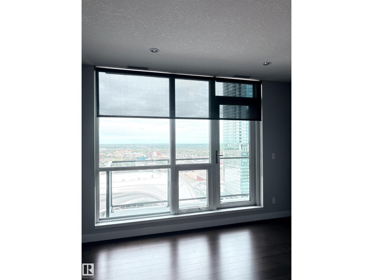
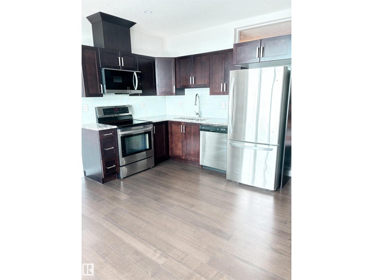
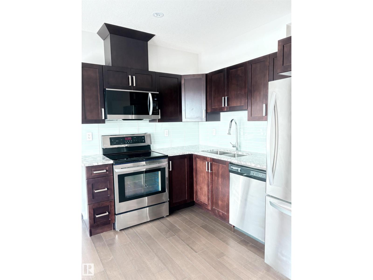
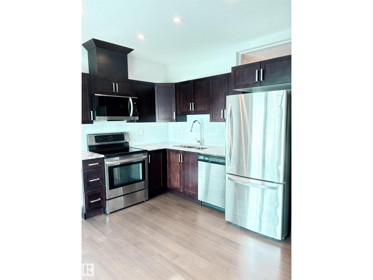
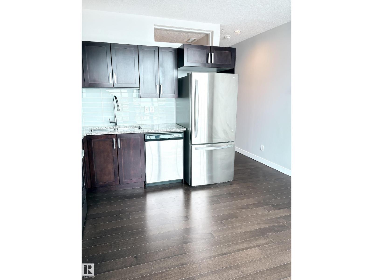
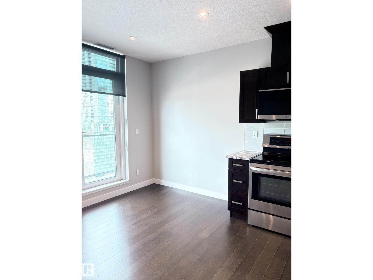
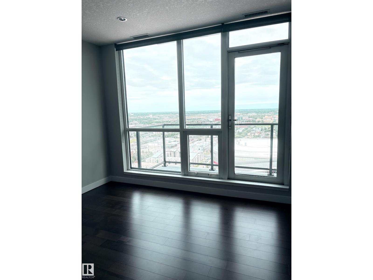
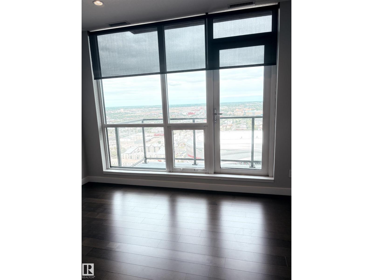
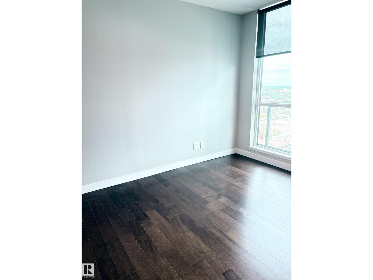
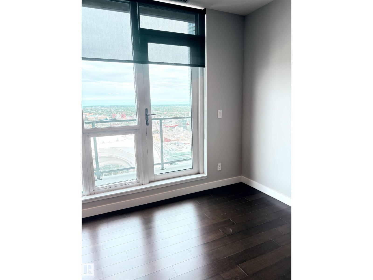
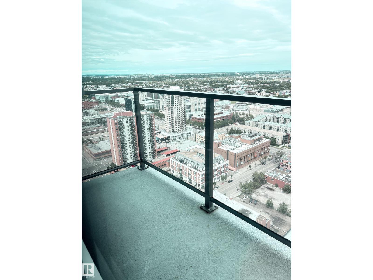
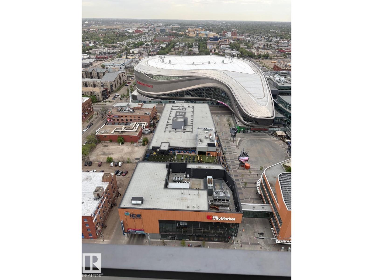
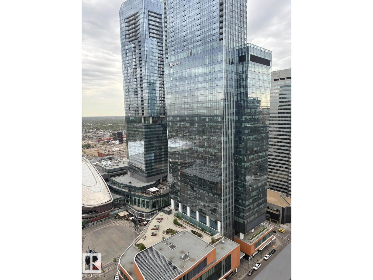
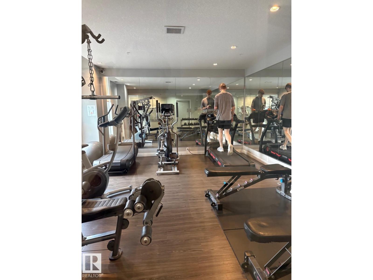
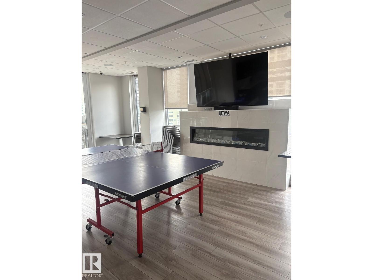
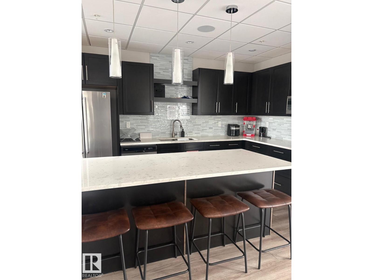
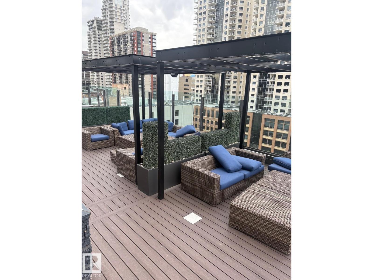
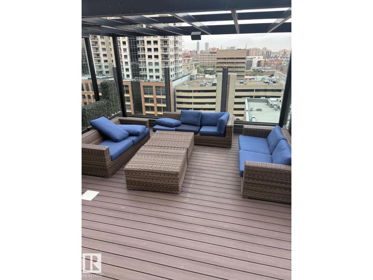
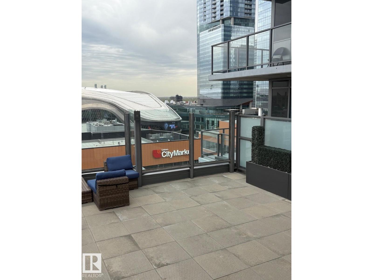
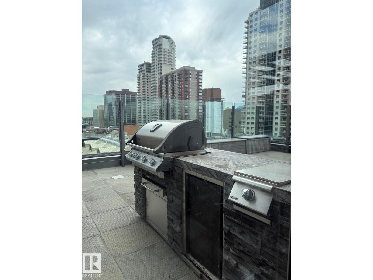
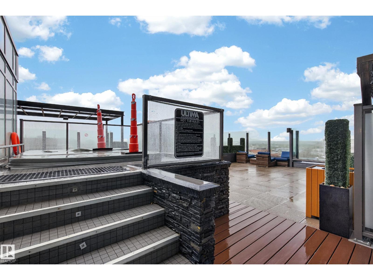
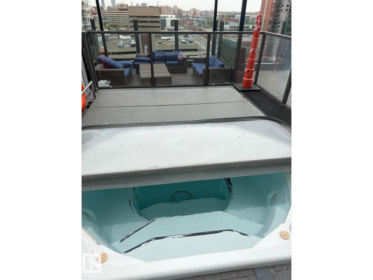
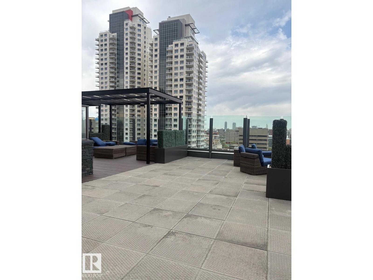
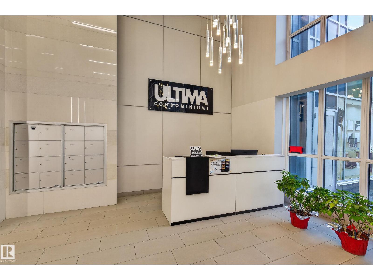
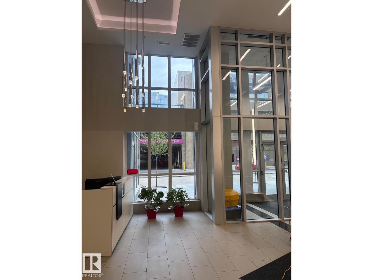
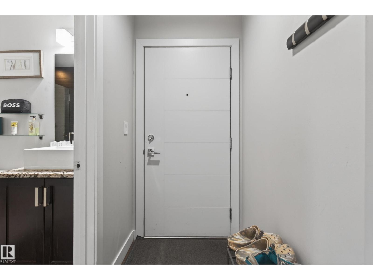
Elevate your lifestyle in this beautifully designed 28th floor condo offering spectacular, unobstructed City views in the heart of the Ice District! This one bedroom, one bathroom residence combines style and functionality with contemporary finishes throughout. The sleek kitchen features quartz countertops, premium cabinetry and ample workspace, while the living area is highlighted by floor to ceiling windows with roller blinds and access to your glass-railed balcony, complete with BBQ connection. The primary bedroom has a spacious closet, 3 piece bath features a tiled shower w/glass door and a necessary in-suite laundry completes the home. Included is one heated, titled parking stall and a FULL-LENGTH STORAGE CAGE! Residents enjoy exceptional amenities including a fully equipped fitness center, social lounge and incredible rooftop patio with BBQ area and outdoor hot tub! Urban living at its finest with shopping, dining, transit to NAIT, MacEwan & U of A and entertainment just steps from your door! (id:53430)
Building
- Property Type:
- Apartment
- Building Type:
- Apartment
- Year Built:
- 2016
- Bedrooms:
- 1
- Bathrooms (total):
- 1.0
- Basement:
- None
Finished Areas
- Interior Size (Total):
- 442 square feet
Interior
- Appliances:
- Refrigerator, Dishwasher, Stove, Microwave Range Hood Combo, Window Coverings, Washer/Dryer Stack-Up
Parking
- Features:
- Underground, Parkade, Heated Garage
Lot / Land
- Lot Size:
- 4.75 square meters
- Lot Features:
- See remarks
Utilities & Mechanical
- Heating:
- Heat Pump
- Cooling:
- Central air conditioning
Views & Waterfront
- View:
- City view
Comfort & Security
- Security:
- Sprinkler System-Fire
Fees & Dates
- HOA/Condo Fee:
- $348
- Last Modified:
- 08/13/2026 06:20:13 PM
- Status Change:
- 08/13/2026 06:11:29 PM
Association / Ownership
- Fee:
- $348 / Monthly
- Common Interest:
- Condo/Strata
Room Dimensions
| Room | Level | Size |
|---|---|---|
| Living room | Main level | 2.08 x 4.0 |
| Kitchen | Main level | 2.19 x 4.0 |
| Primary Bedroom | Main level | 2.51 x 2.82 |
| Laundry room | Main level | 0.8 x 0.88 |
Location
Data is supplied by Pillar 9 MLS® System. Pillar 9 is the owner of the copyright in its MLS® System. Data is deemed reliable but is not guaranteed accurate by Pillar 9.
The trademarks MLS®, Multiple Listing Service® and the associated logos are owned by The Canadian Real Estate Association (CREA) and identify the quality of services provided by real estate professionals who are members of CREA. Used under license.