Real estate on your terms®
$355,000
active
111 1670 JAMHA Road NW
Edmonton
,
AB
T6L7B3
Key Details
- MLS® Number:
- E4501898
- Building Type:
- Row / Townhouse
- Interior Size:
- 1681 square feet
- Bedrooms:
- 3
- Parking:
- 2
- Parking Features:
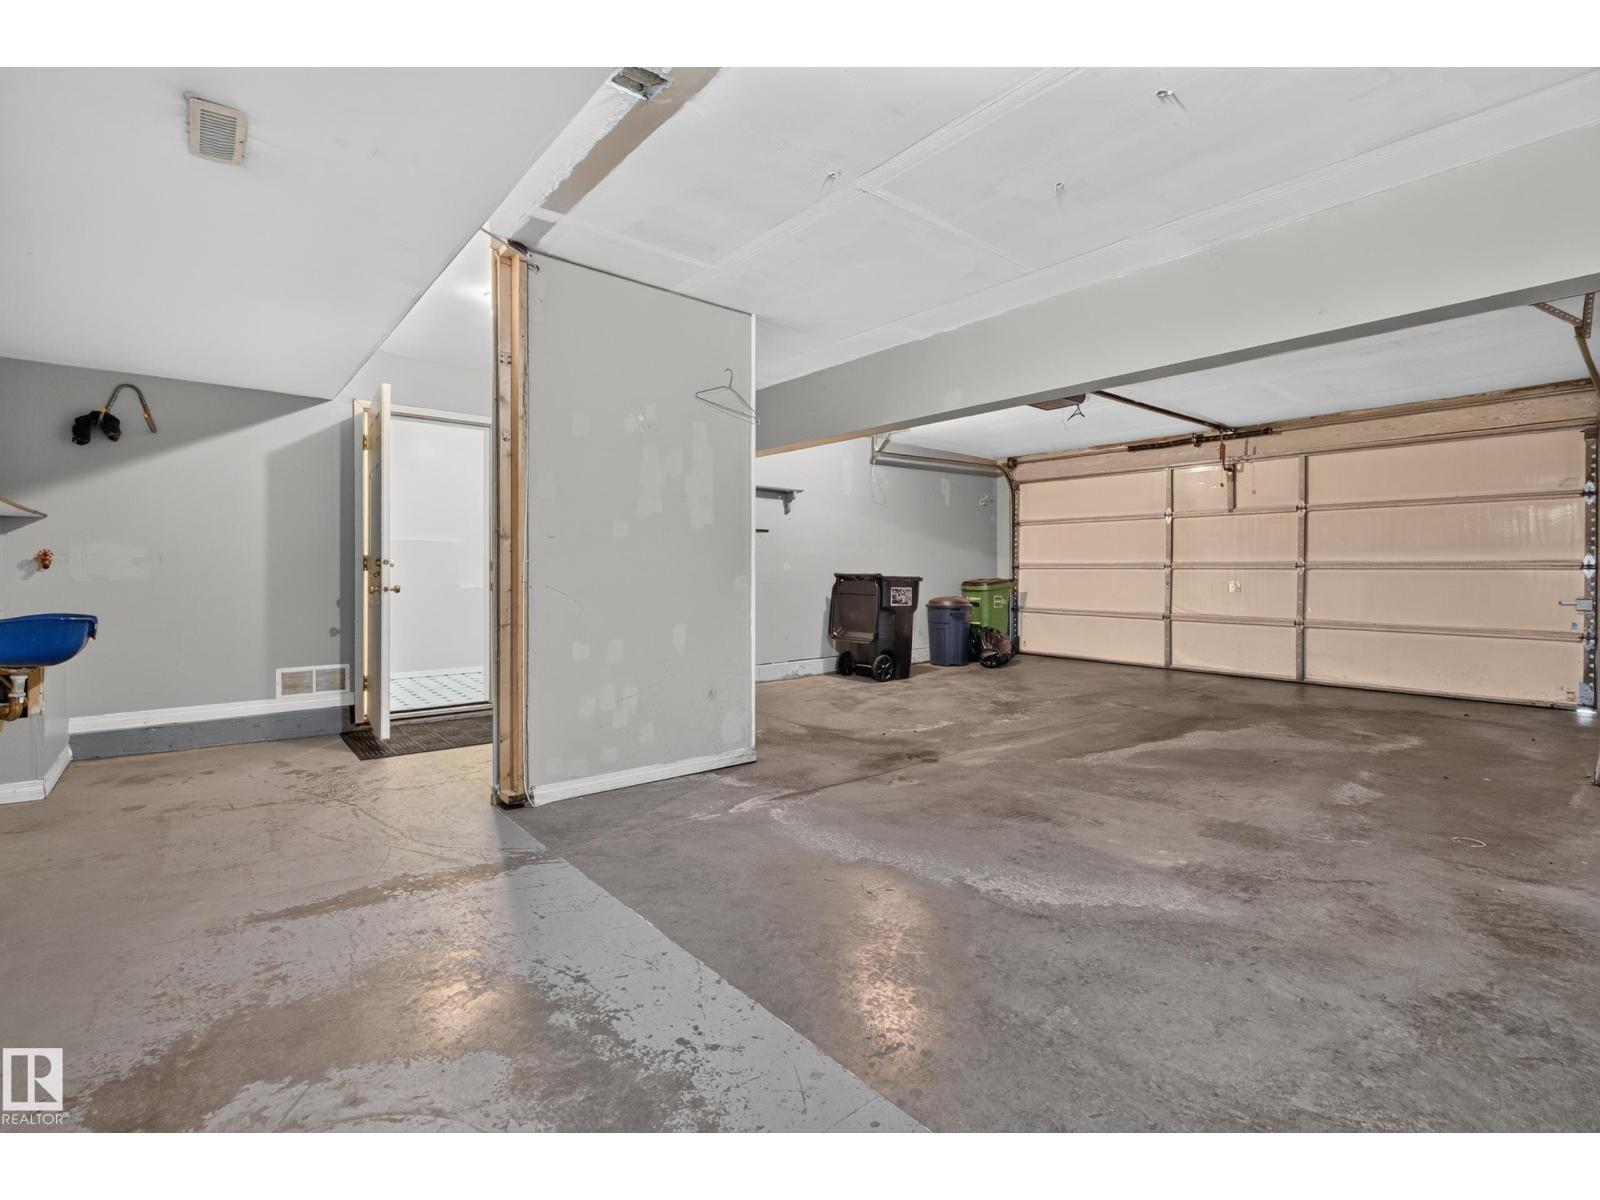
- Attached Garage, Oversize
- Lot Size:
- 238.21 square meters
- Attached:
- Yes

Property Description
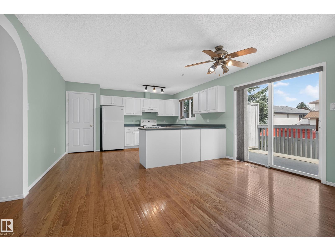
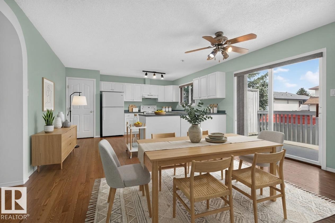
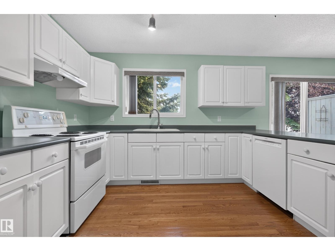
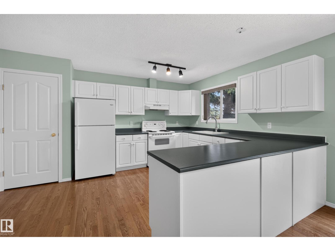
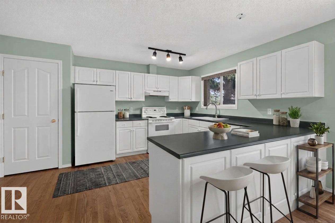
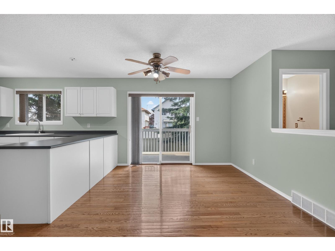
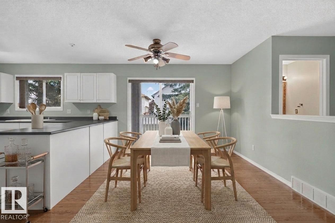
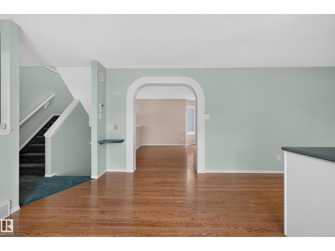
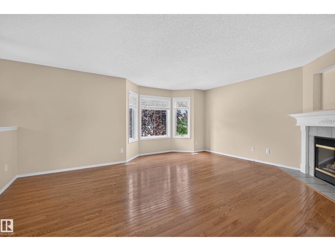
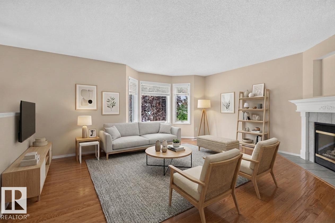
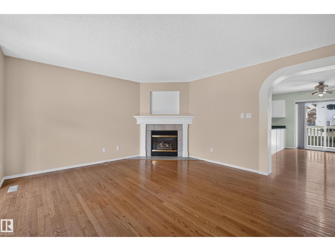

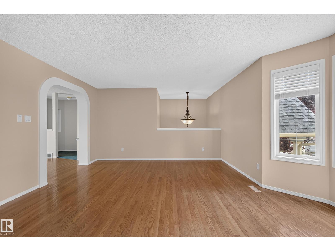
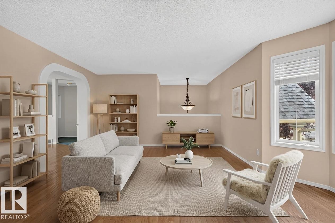
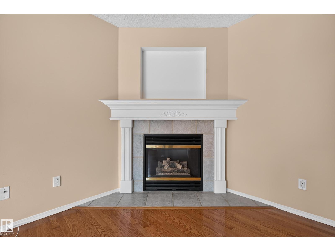
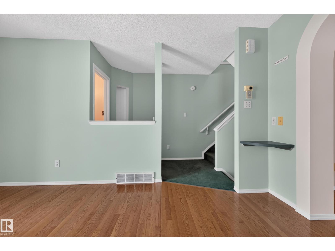
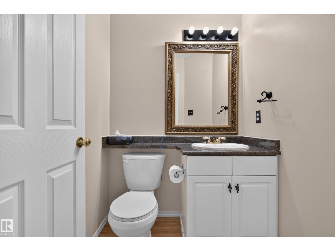
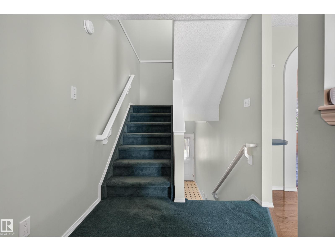
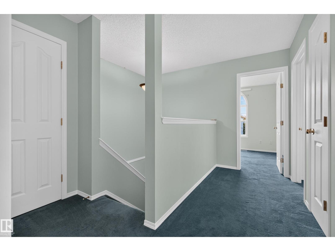
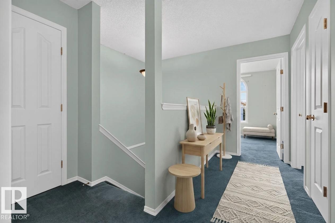
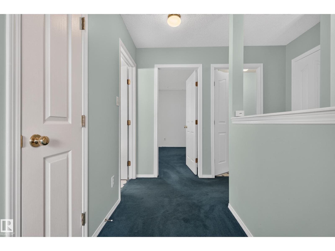
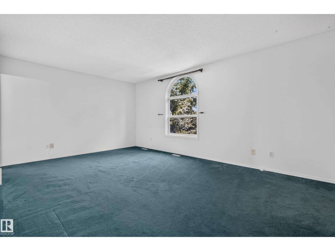
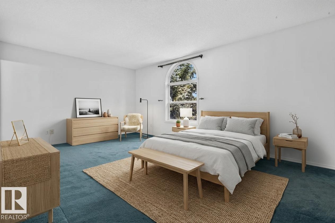
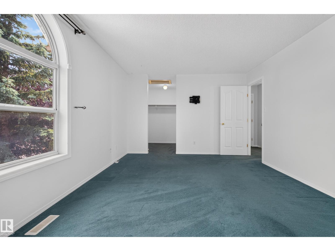
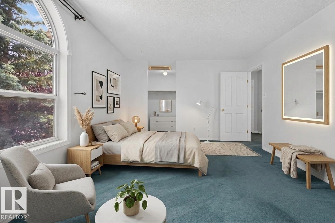
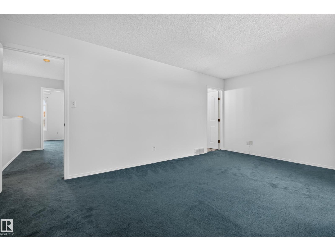
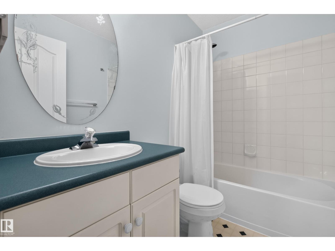
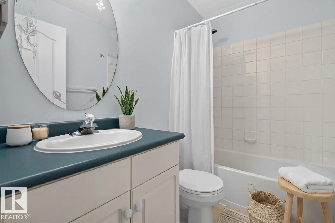
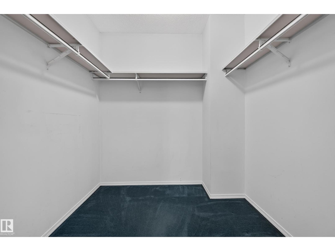
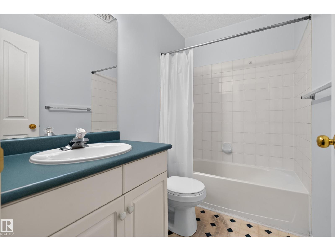
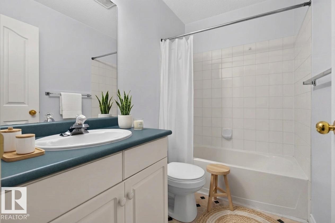
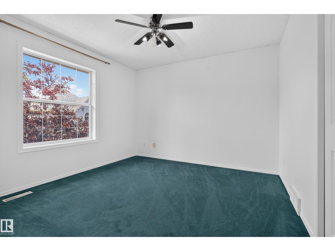
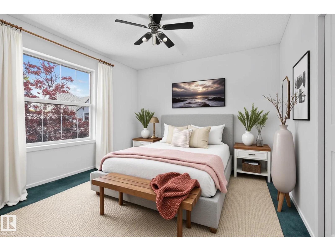
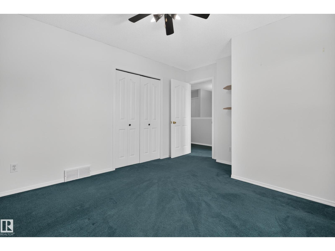
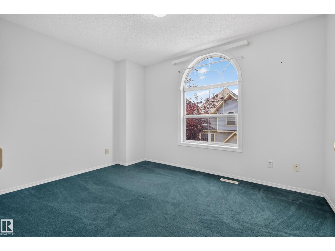
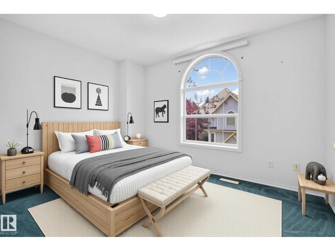
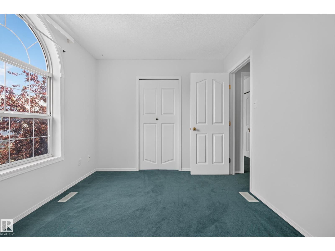
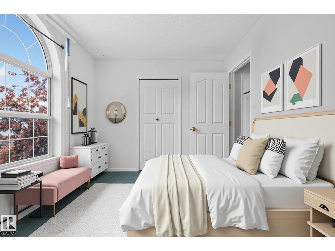
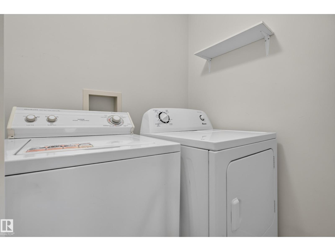
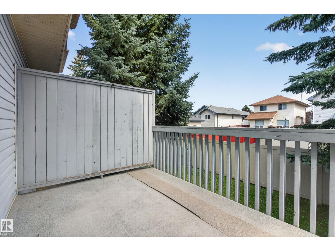
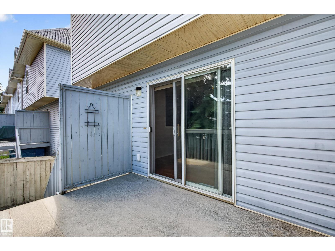
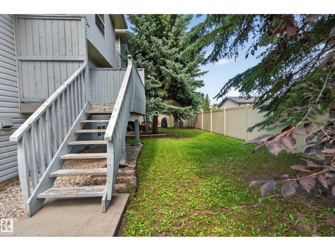
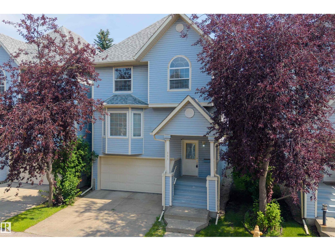
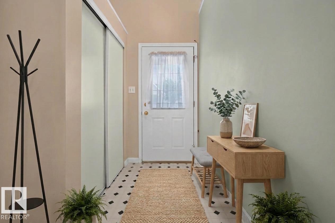
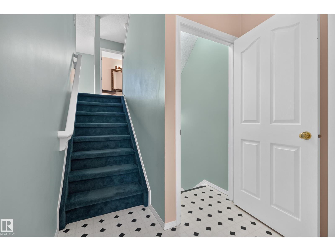
Pet-friendly, family-friendly, and perfectly located! This charming bare land condo townhouse offers the best of both worlds—low-maintenance living with the feel of a single-family home. The unique design features minimal shared wall space on the main floor, while the entire upper level is completely separate from the adjoining home for added privacy. The functional layout includes convenient upper-floor laundry, a spacious primary suite with a walk-in closet and 4-piece ensuite, plus two additional generous bedrooms. The oversized 22' x 30' attached garage provides exceptional space for vehicles, storage, or a workshop. Enjoy entertaining on the rear deck. Conveniently located with quick access to Whitemud Drive, Anthony Henday Drive, downtown Edmonton, shopping, schools, and amenities, this is an outstanding opportunity to enjoy comfort, convenience, and an active lifestyle in one of southeast Edmonton's most desirable locations. (id:53430)
Building
- Property Type:
- Row / Townhouse
- Building Type:
- Row / Townhouse
- Year Built:
- 1997
- Stories:
- 2.0
- Bedrooms:
- 3
- Bathrooms (total):
- 3.5 (1 half)
- Basement:
- None
Finished Areas
- Interior Size (Total):
- 1681 square feet
Interior
- Appliances:
- Washer, Refrigerator, Dishwasher, Stove, Dryer, Garage door opener
Parking
- Spaces:
- 2
- Features:
- Attached Garage, Oversize
Lot / Land
- Lot Size:
- 238.21 square meters
- Lot Features:
- No Smoking Home
Utilities & Mechanical
- Heating:
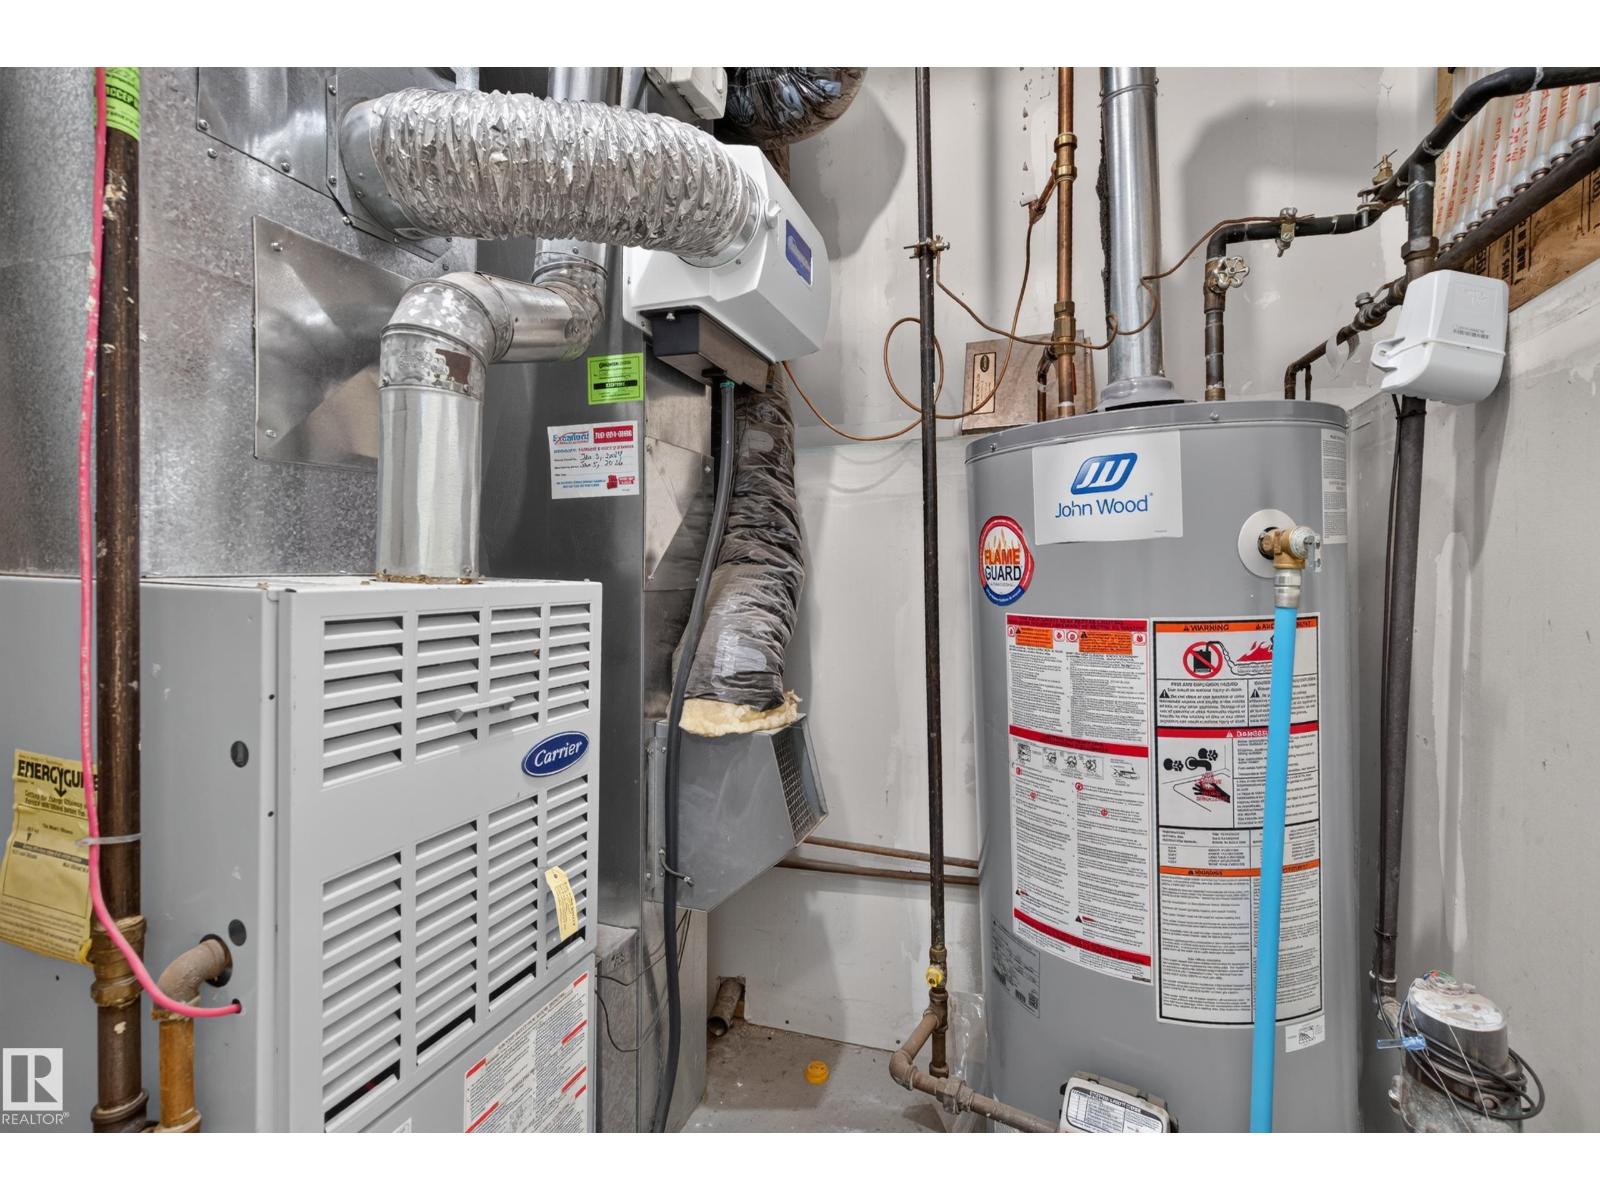
- Forced air
Fees & Dates
- HOA/Condo Fee:
- $450
- Last Modified:
- 08/13/2026 12:50:01 AM
- Status Change:
- 08/13/2026 12:41:00 AM
Association / Ownership
- Fee:
- $450 / Monthly
- Common Interest:
- Condo/Strata
Room Dimensions
| Room | Level | Size |
|---|---|---|
| Living room | Main level | 4.81 x 5.5 |
| Dining room | Main level | 3.22 x 4.39 |
| Kitchen | Main level | 3.41 x 4.39 |
| Primary Bedroom | Upper Level | 3.57 x 5.41 |
| Bedroom 2 | Upper Level | 3.37 x 4.04 |
| Bedroom 3 | Upper Level | 2.8 x 3.66 |
| Pantry | Main level | 0.5 |
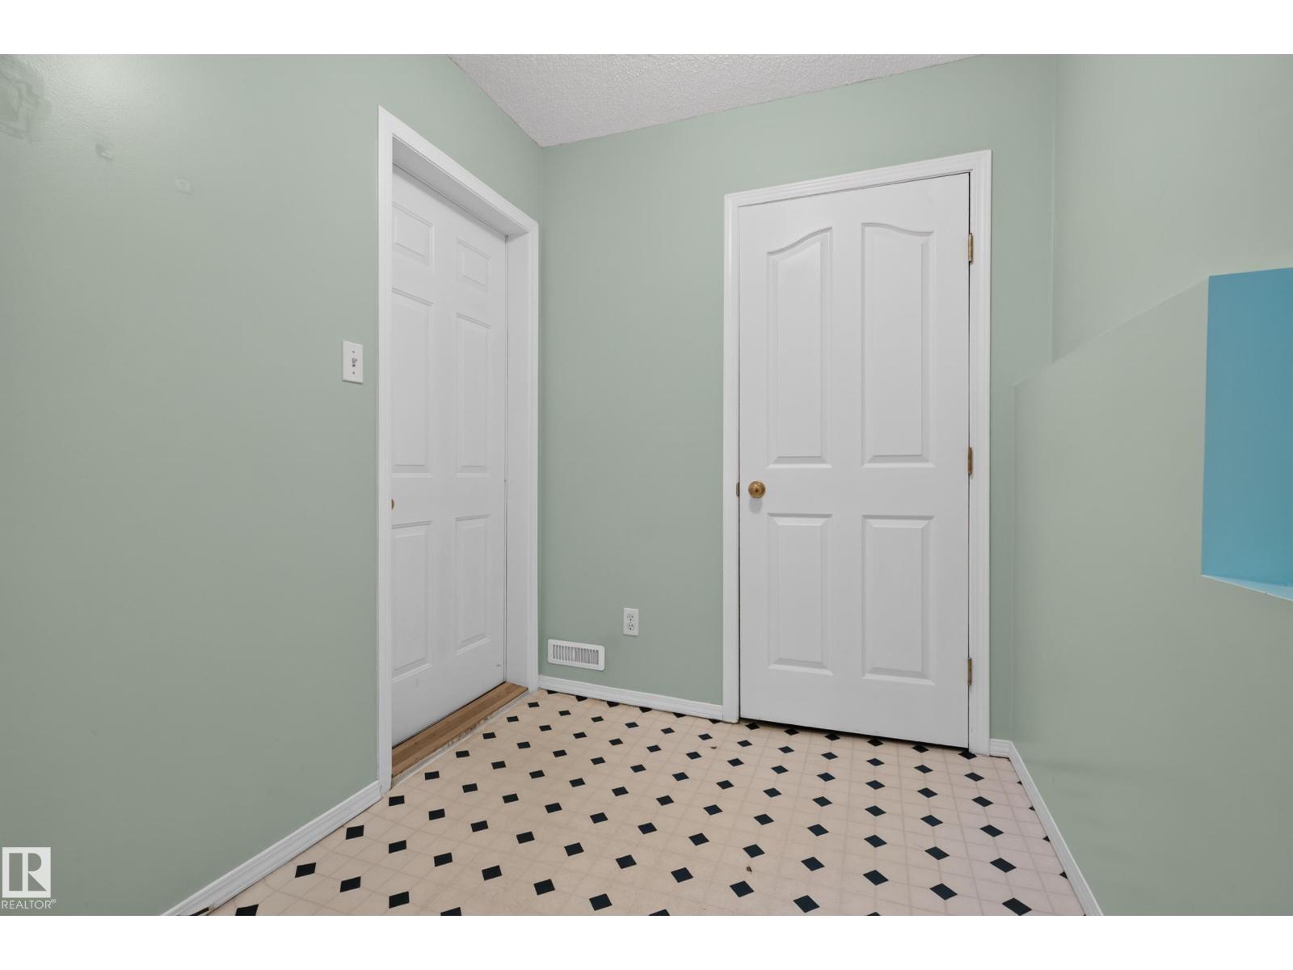
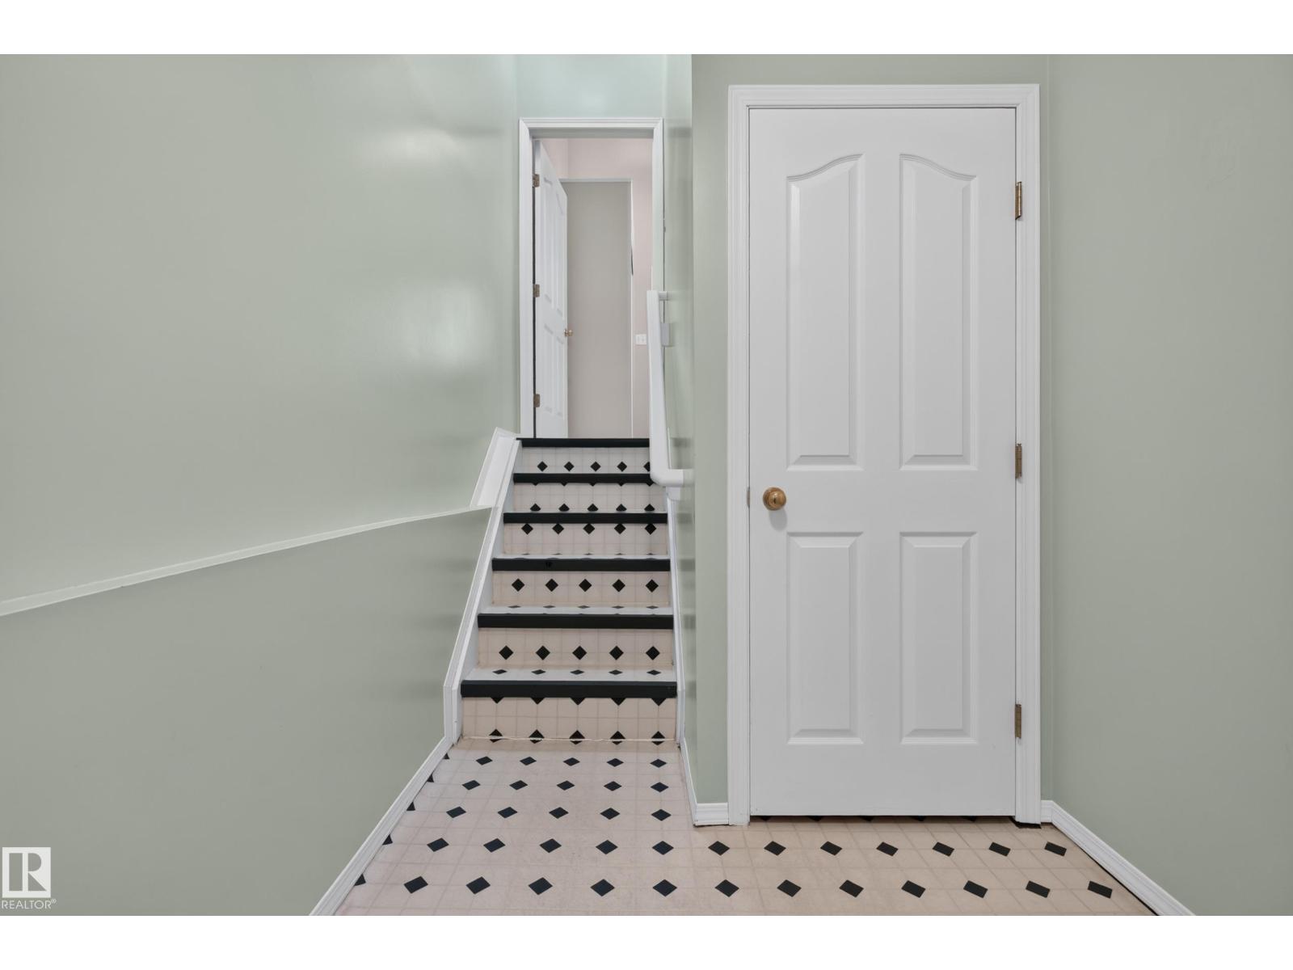
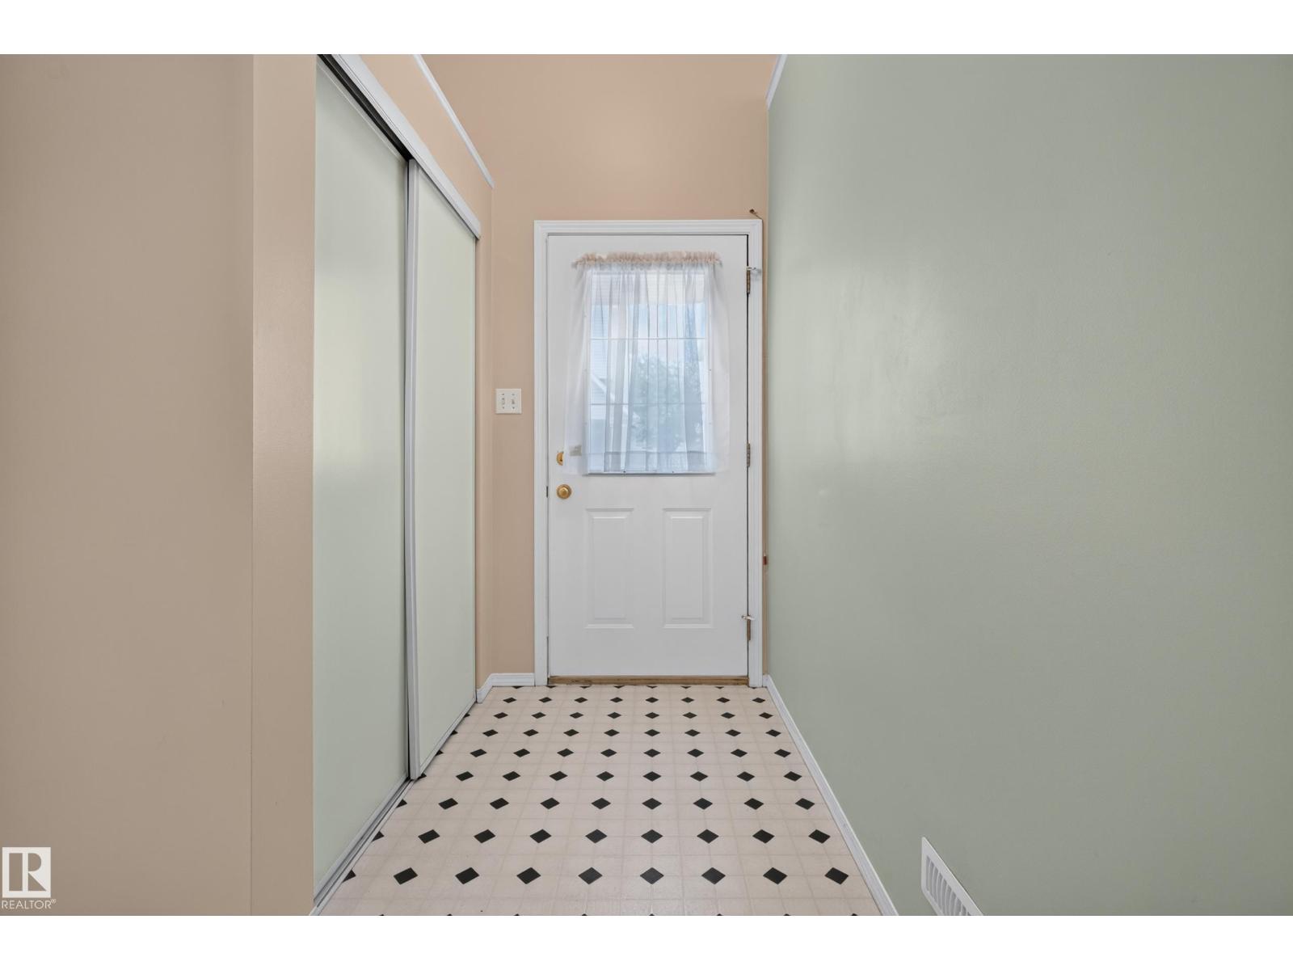
| Mud room | Basement | 1.79 x 2.73 |
| Utility room | Basement | 1.43 x 1.79 |
Location
Data is supplied by Pillar 9 MLS® System. Pillar 9 is the owner of the copyright in its MLS® System. Data is deemed reliable but is not guaranteed accurate by Pillar 9.
The trademarks MLS®, Multiple Listing Service® and the associated logos are owned by The Canadian Real Estate Association (CREA) and identify the quality of services provided by real estate professionals who are members of CREA. Used under license.