Real estate on your terms®
$325,000
active
10346A 121 Street NW
Edmonton
,
AB
T5N1P2
Key Details
- MLS® Number:
- E4501894
- Building Type:
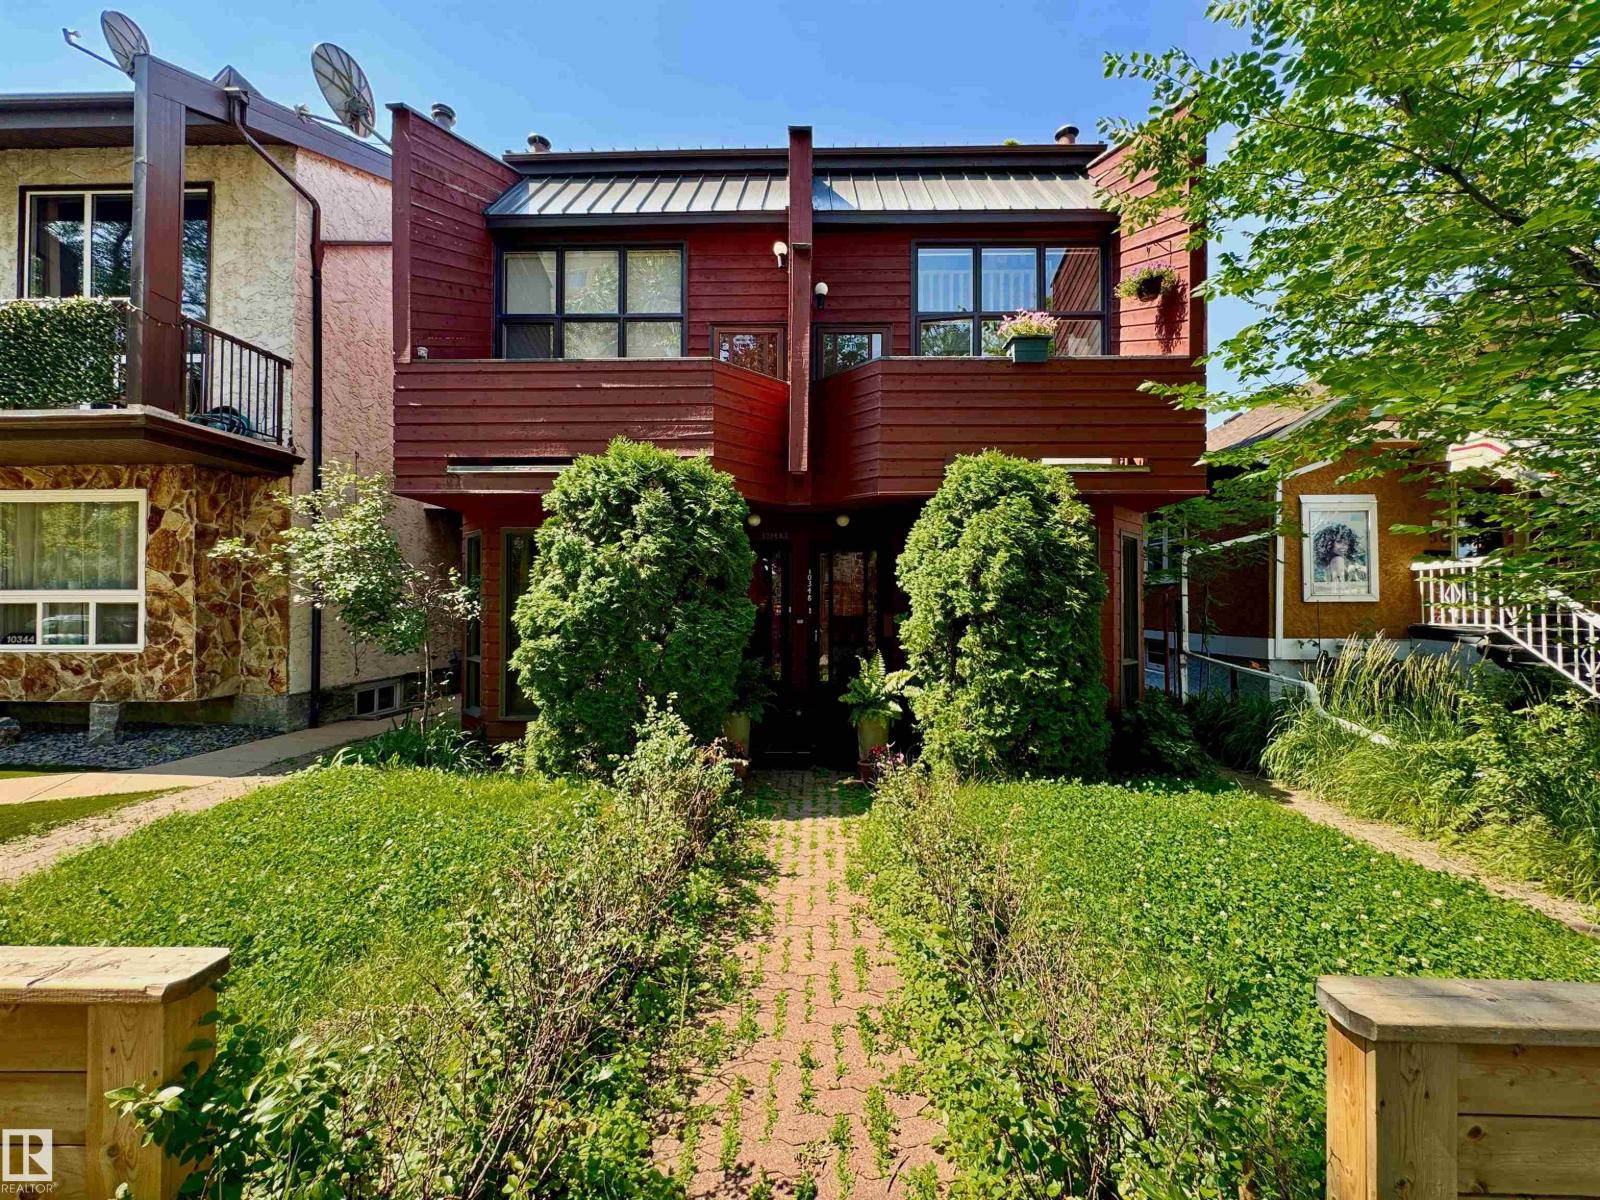
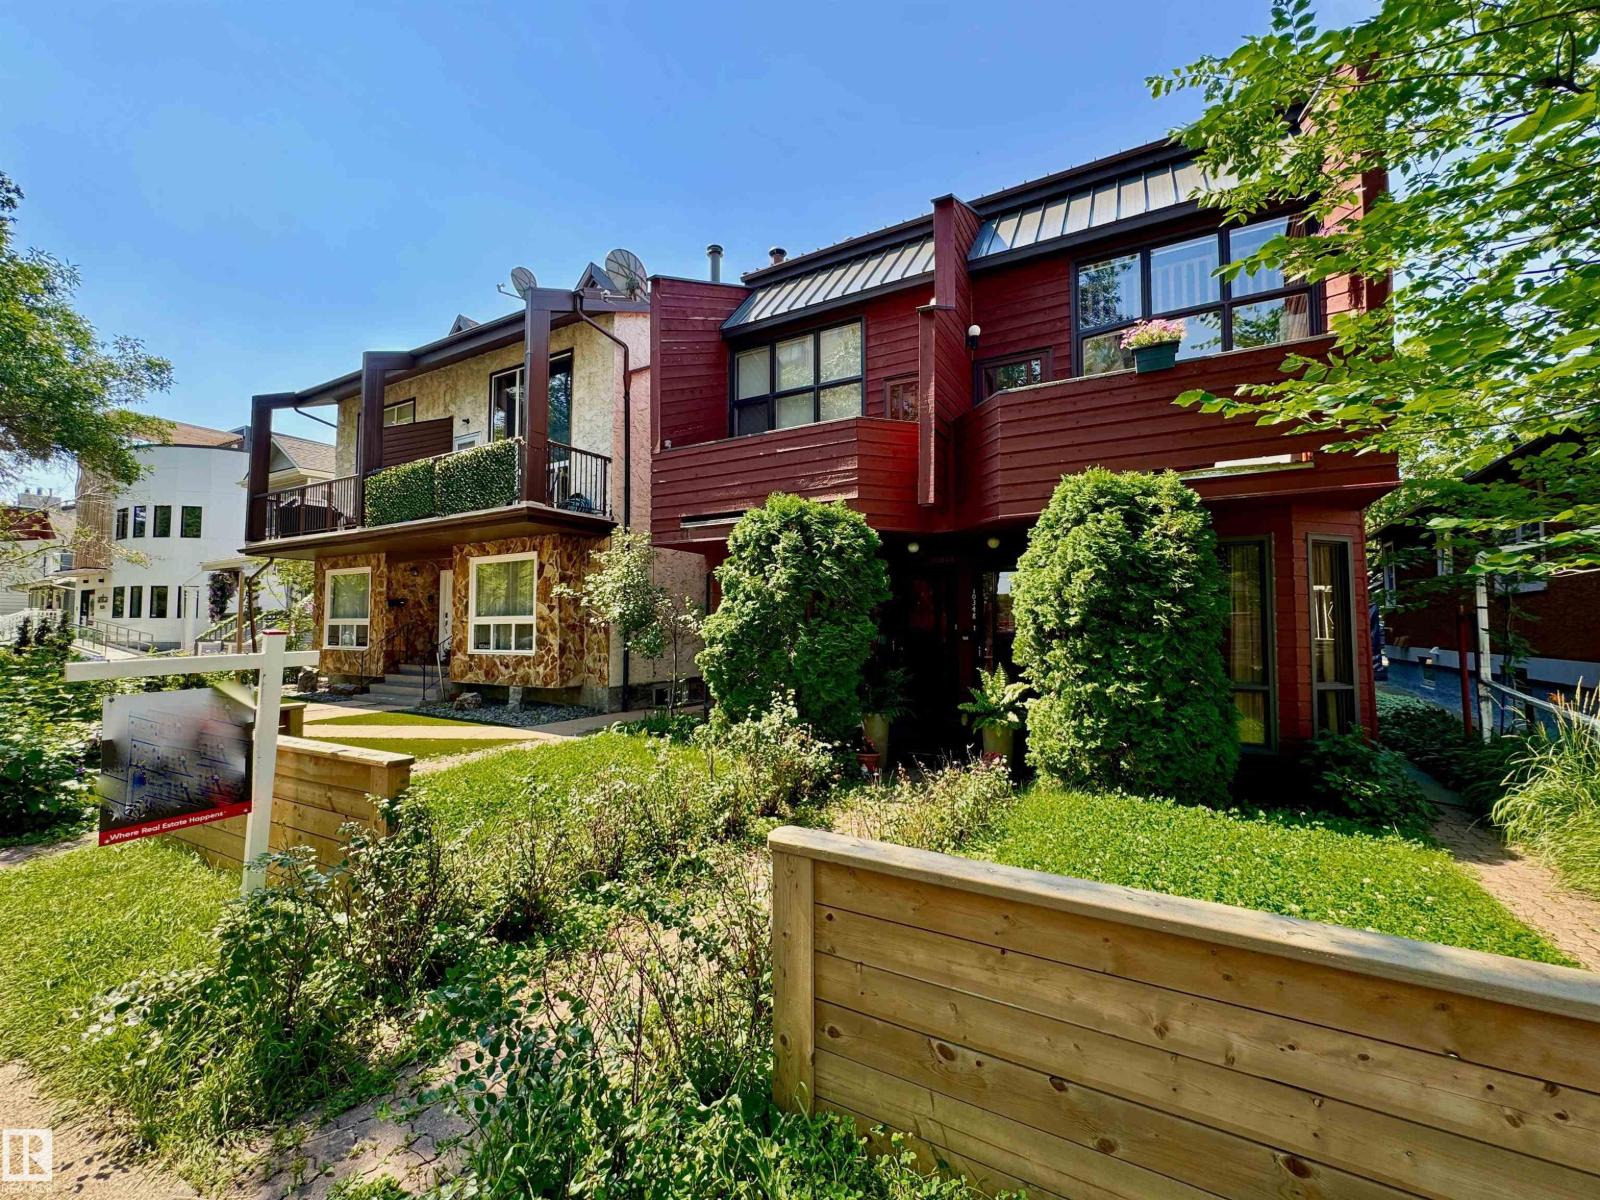
- Row / Townhouse
- Interior Size:
- 982 square feet
- Bedrooms:
- 2
- Parking Features:
- Stall
- Attached:
- Yes

Property Description
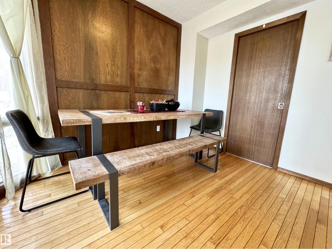
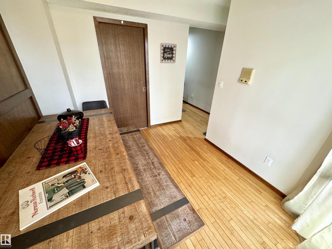
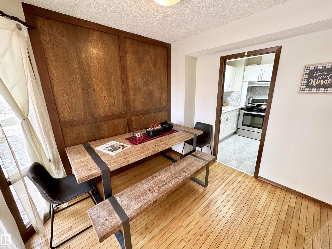
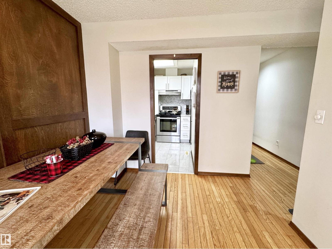
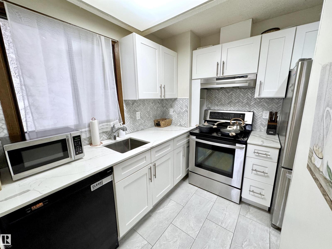
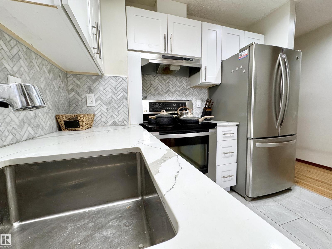
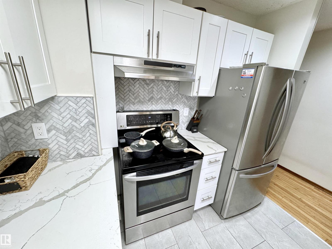
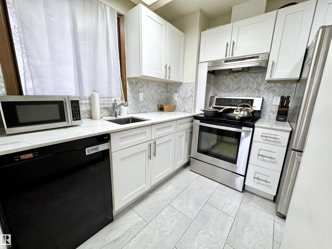
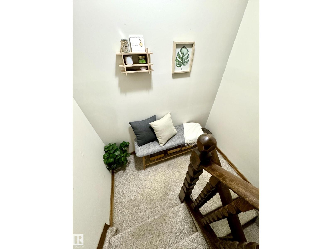
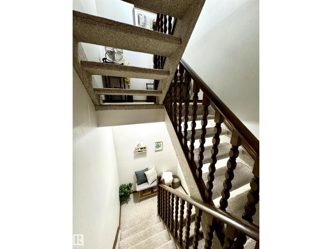
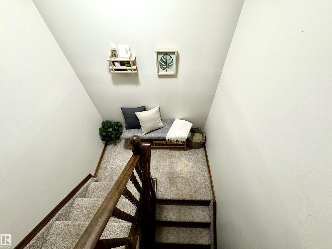
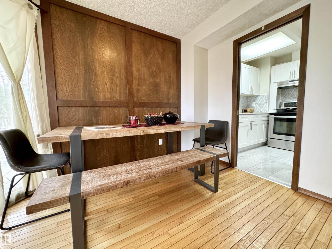
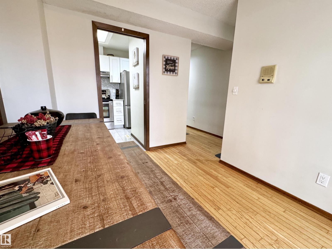
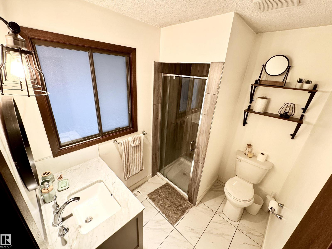
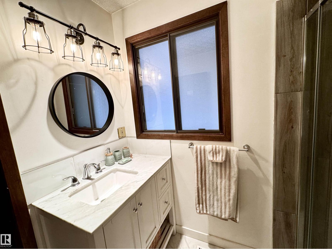
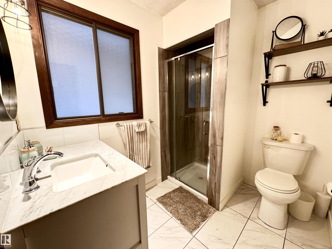
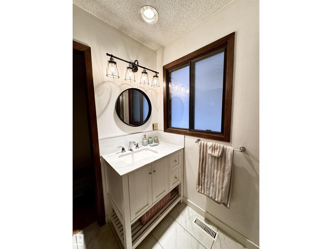
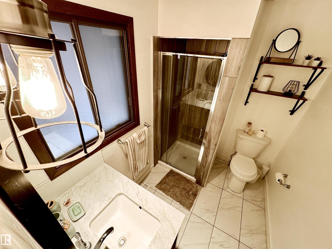
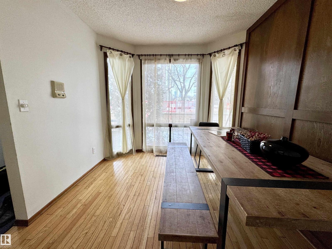
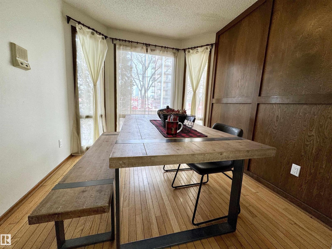
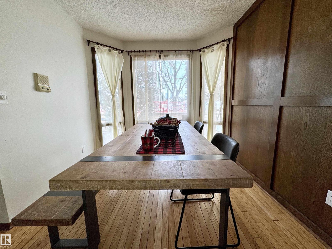
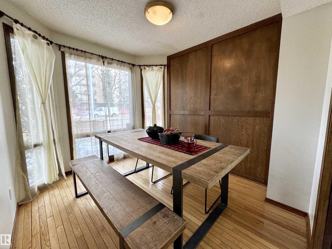
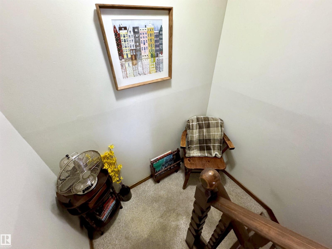
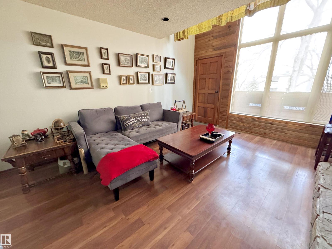
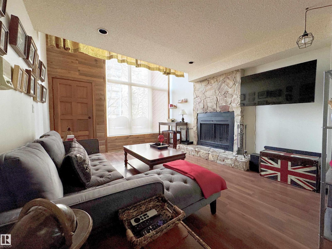
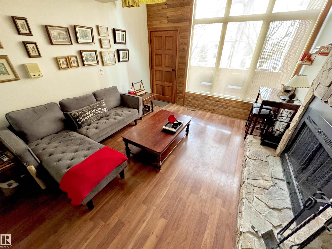
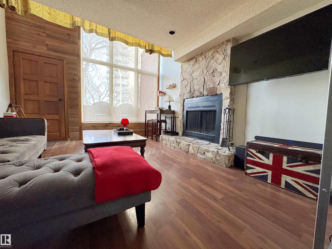
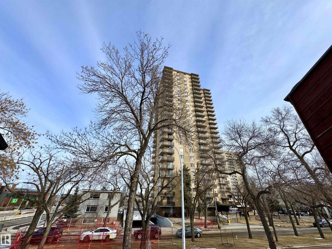
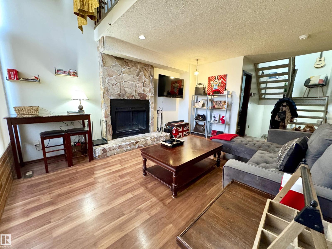
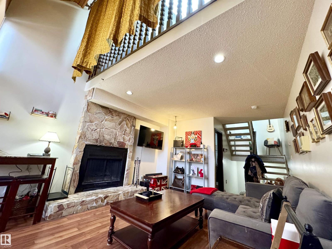
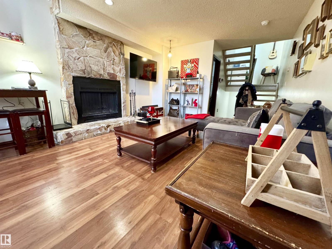
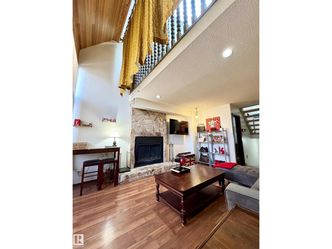
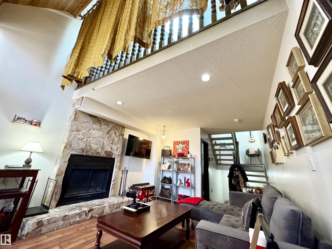
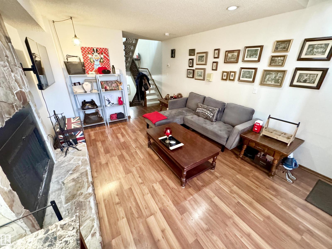
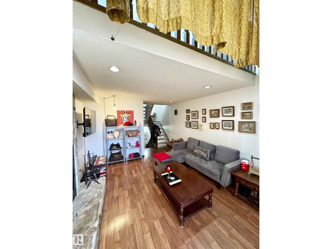
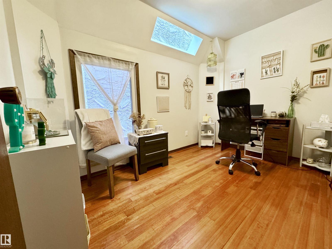
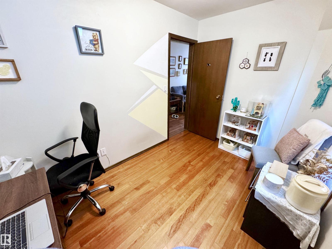
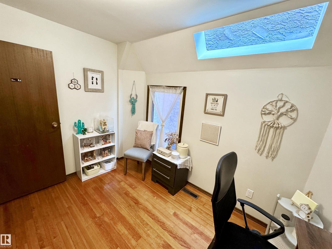
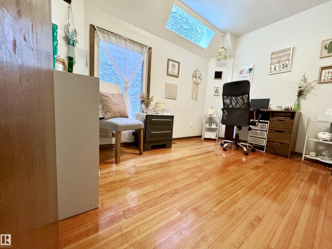
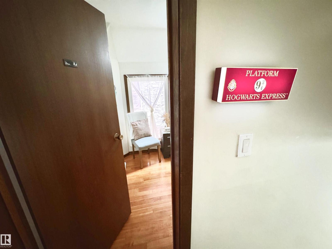
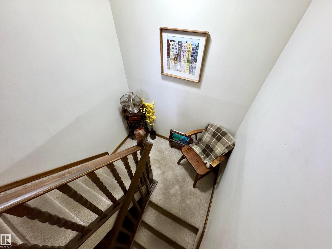
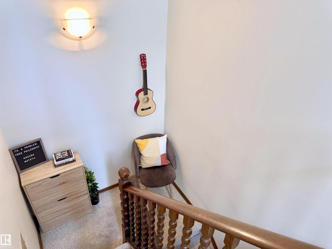
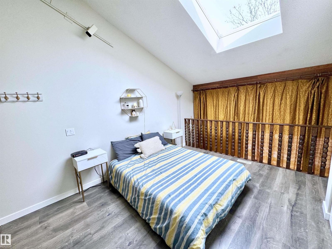
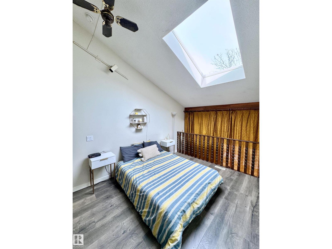
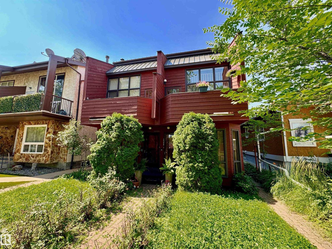
Tell me you're looking for a UNIQUE HOME...something that SCREAMS Come On Over And Tell Me How Great My Home Is Part of a 4-Plex Townhouse Style complex, this home is PERFECT for people who enjoy being in the thick of it, walking distance to virtually everything, a couple blocks away from soon-to-be LRT-registering rising VALUE, right off of TRENDY 124thST featuring great restaurants, pubs, medical, retail, festivals, & part of the BREWERY DISTRICT, everything you need all within minutes. This 3 Storey HOME offers separated levels with Great Cozy Spaces, 2 Full Baths, a Basement used for guests...transformed into a sleeping area, with possibilities of another bedroom/bathroom. Condo is self-managed with FANTASTIC NEIGHBOURS, all with interest & managed smartly. Upgrades throughout, & thoughtfully added to give the HOME great charachter. Trully AMAZING...WAITING FOR TRULLY AMAZING NEW OWNERS TO CALL THIS PLACE...HOME!!! (id:53430)
Building
- Property Type:
- Row / Townhouse
- Building Type:
- Row / Townhouse
- Year Built:
- 1979
- Stories:
- 3.0
- Bedrooms:
- 2
- Bathrooms (total):
- 2.0
- Basement:
- Finished, Full
Finished Areas
- Interior Size (Total):
- 982 square feet
Interior
- Appliances:
- Washer, Refrigerator, Central Vacuum, Intercom, Dishwasher, Stove, Dryer, Microwave, Garburator, Hood Fan, Window Coverings
Parking
- Features:
- Stall
Lot / Land
- Lot Features:
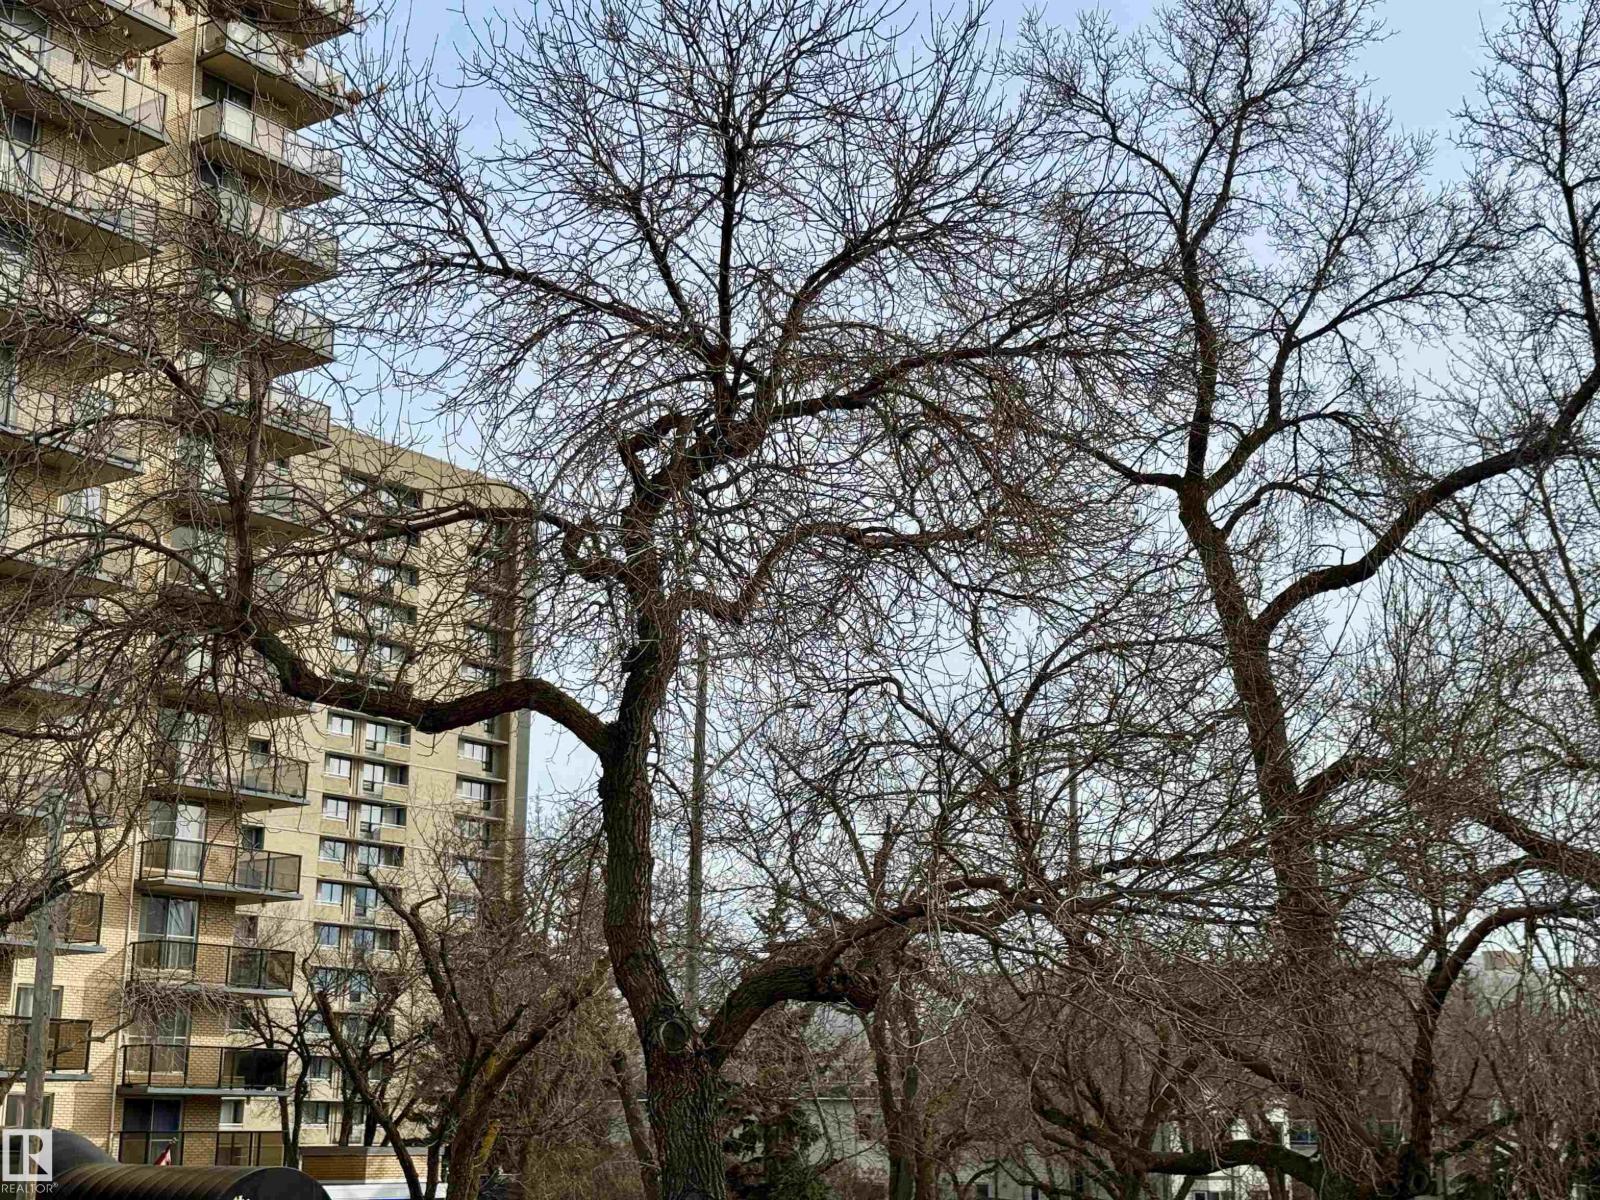
- Treed, See remarks, Paved lane, Lane, Closet Organizers, Skylight
Exterior
- Fencing:
- Fence
Utilities & Mechanical
- Heating:
- Forced air
Views & Waterfront
- View:
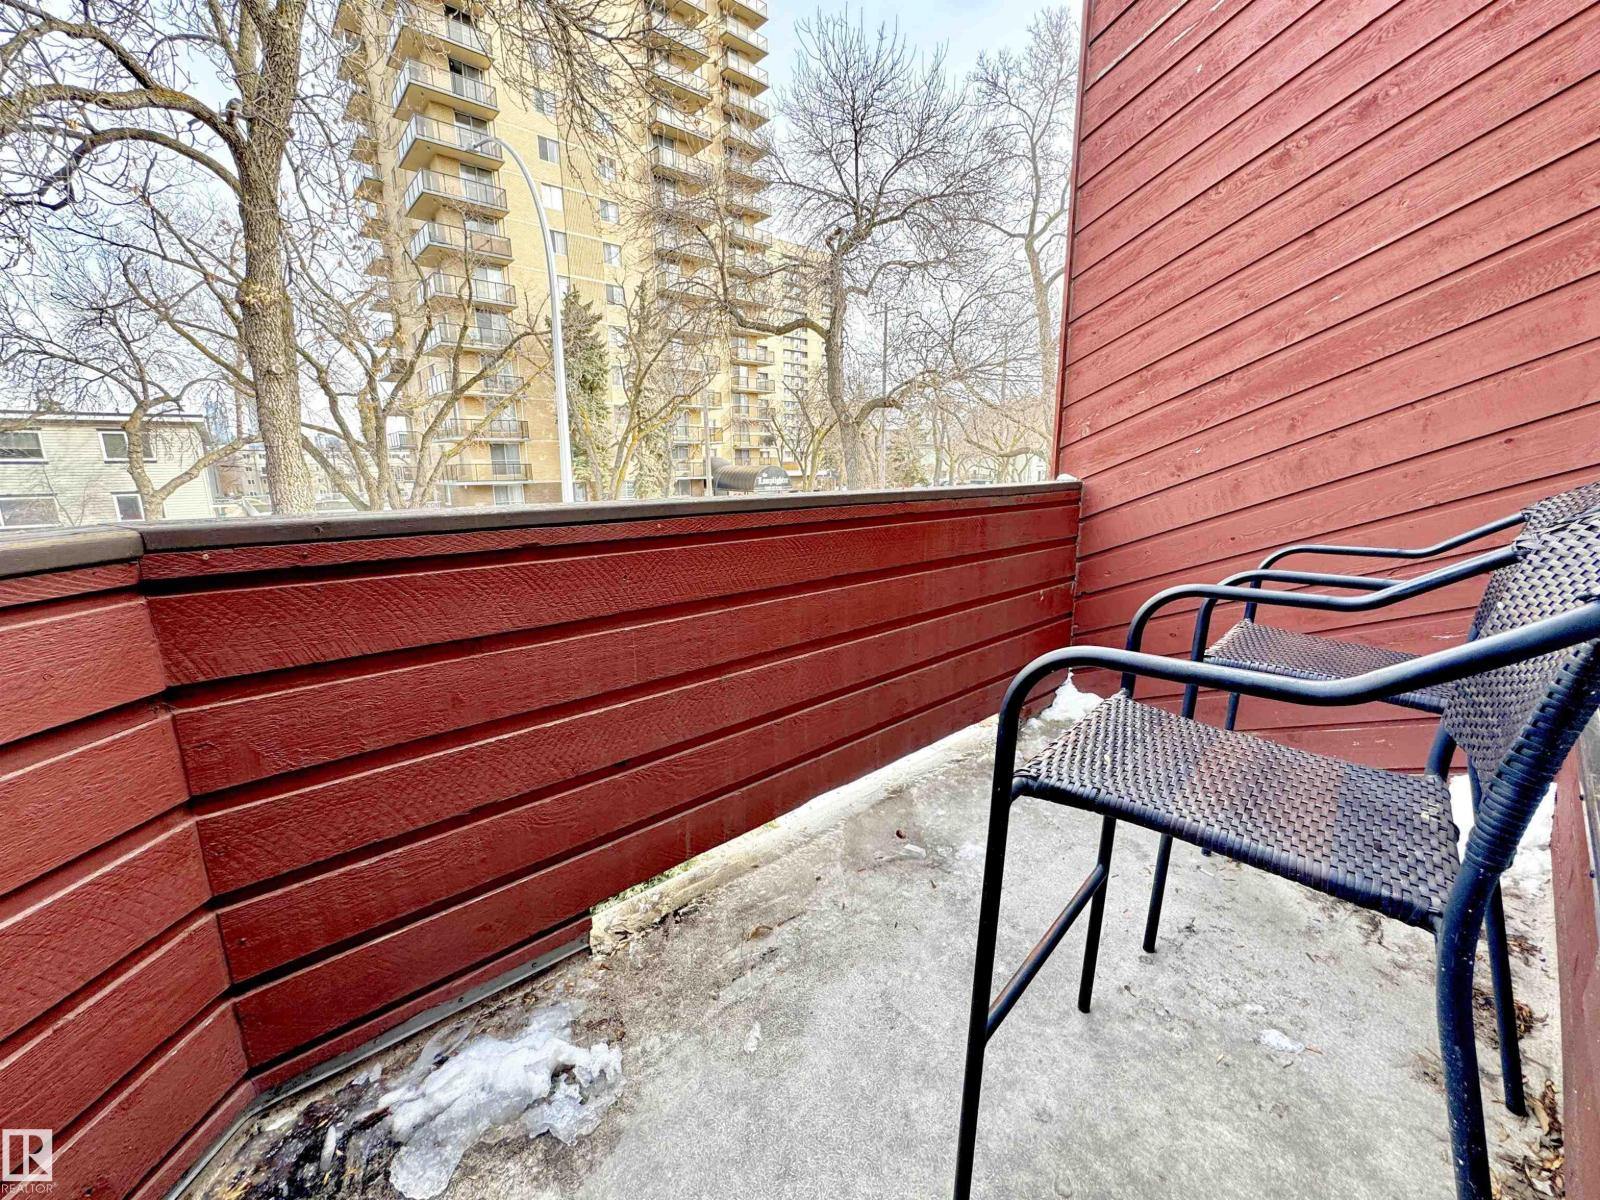
- City view
Comfort & Security
- Fireplace(s):
- 1 Wood, Unknown
Fees & Dates
- HOA/Condo Fee:
- $400
- Last Modified:
- 08/03/2026 12:00:22 PM
- Status Change:
- 08/03/2026 11:51:22 AM
Association / Ownership
- Fee:
- $400 / Monthly
- Common Interest:
- Condo/Strata
Room Dimensions
| Room | Level | Size |
|---|---|---|
| Living room | Upper Level | - |
| Dining room | Main level | - |
| Kitchen | Main level | - |
| Family room | Basement | - |
| Primary Bedroom | Upper Level | - |
| Bedroom 2 | Upper Level | - |
Location
Data is supplied by Pillar 9 MLS® System. Pillar 9 is the owner of the copyright in its MLS® System. Data is deemed reliable but is not guaranteed accurate by Pillar 9.
The trademarks MLS®, Multiple Listing Service® and the associated logos are owned by The Canadian Real Estate Association (CREA) and identify the quality of services provided by real estate professionals who are members of CREA. Used under license.