Real estate on your terms®


$249,900
active
509 10149 SASKATCHEWAN Drive NW
Edmonton
,
AB
T6E6B6
Key Details
- MLS® Number:
- E4501892
- Building Type:
- Apartment
- Interior Size:
- 880 square feet
- Bedrooms:
- 2
- Parking Features:
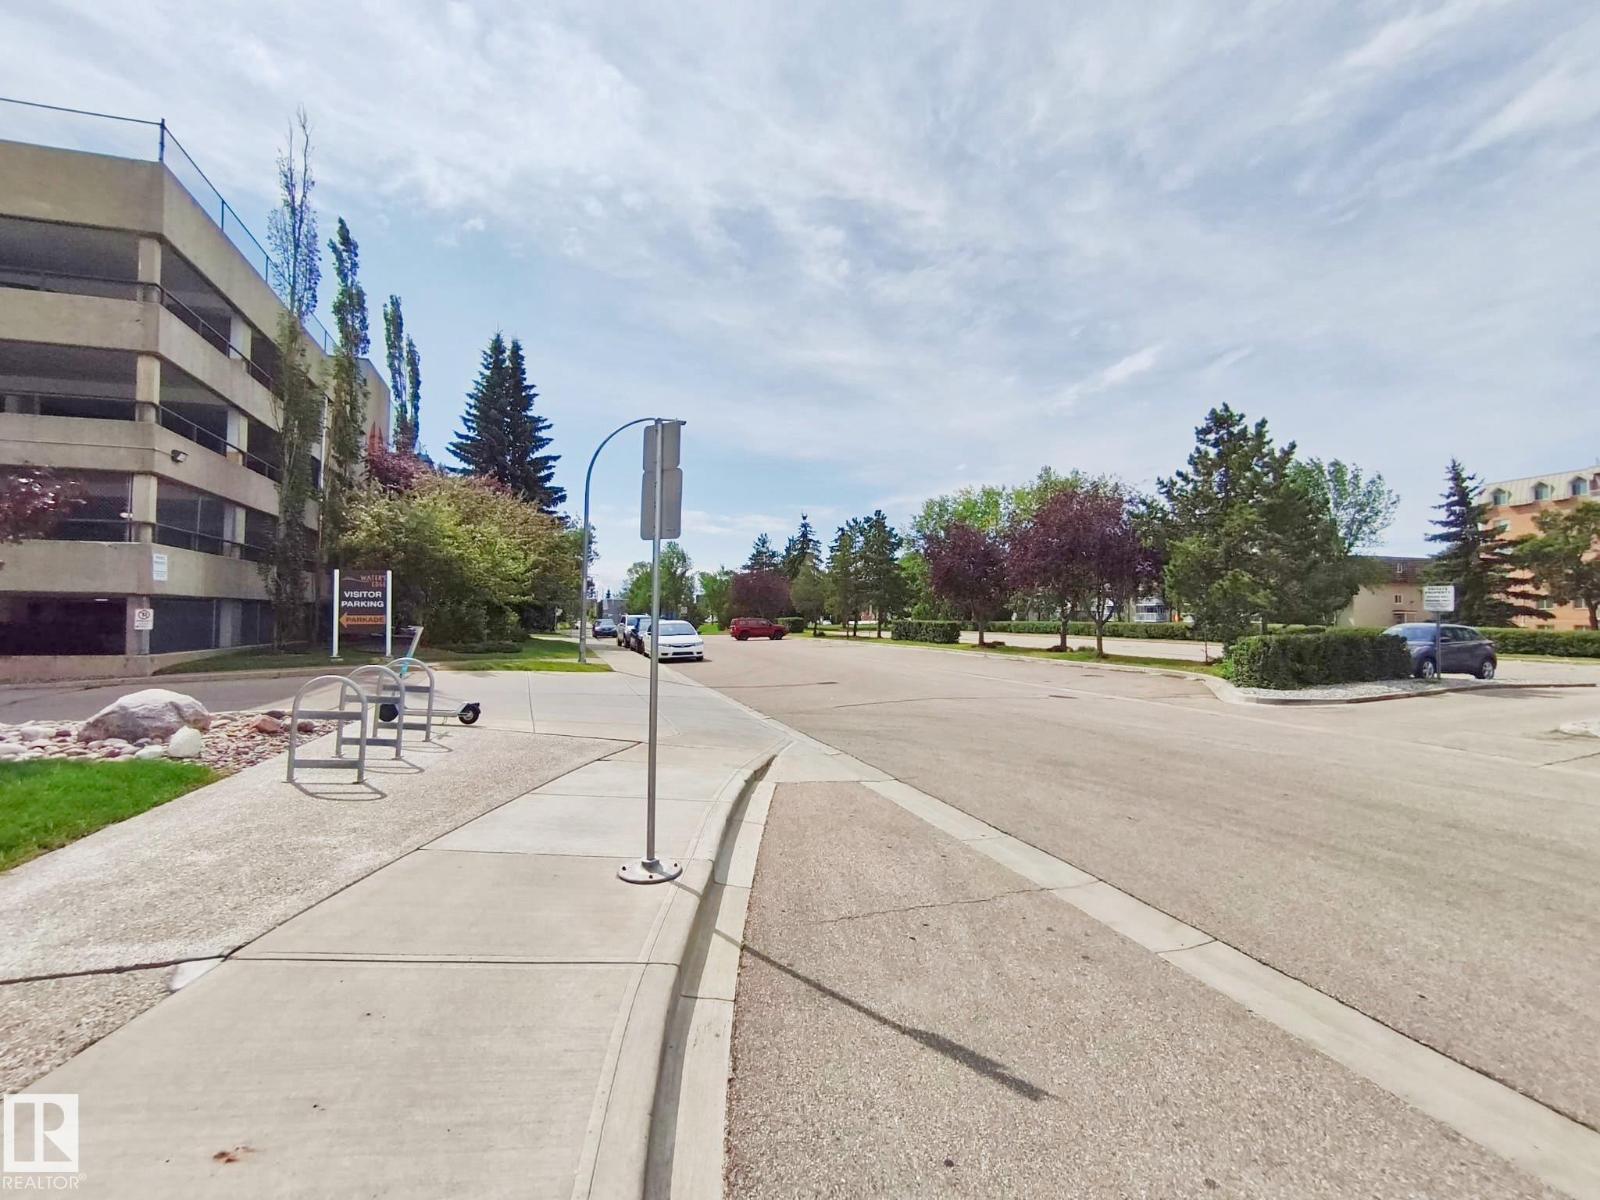
- Parkade
- Lot Size:
- 40.11 square meters
- Attached:
- Yes

Property Description
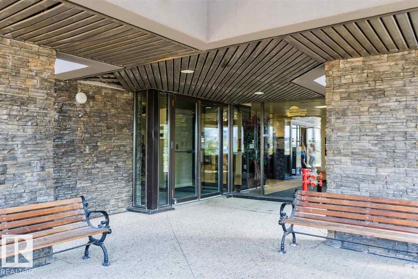
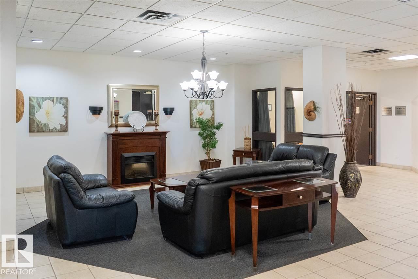
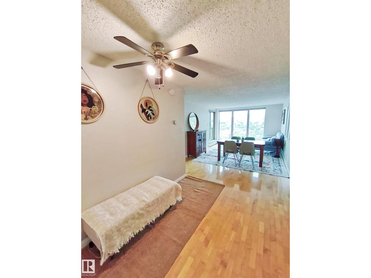
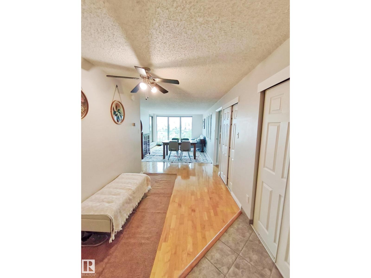
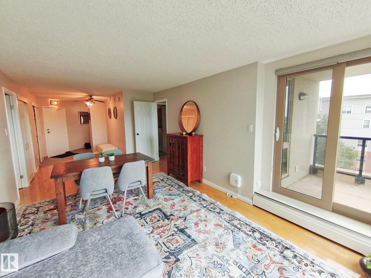
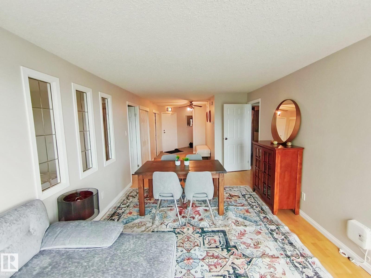
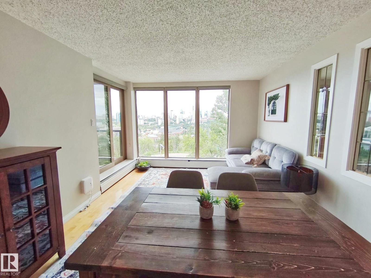
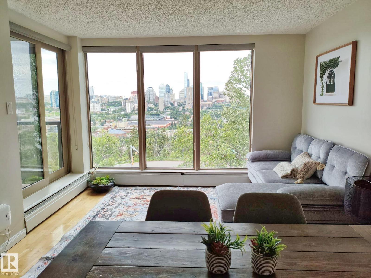
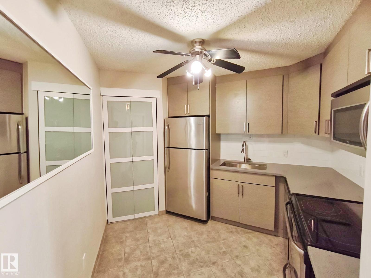
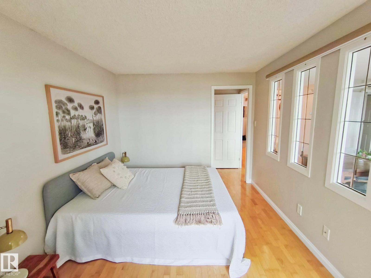
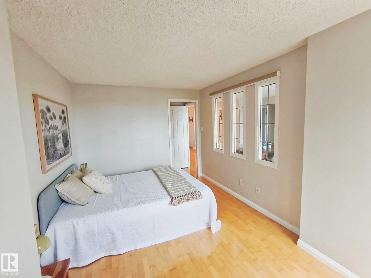
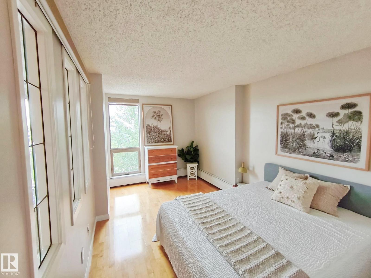
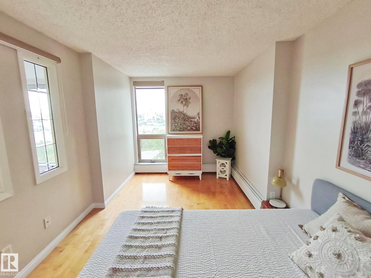
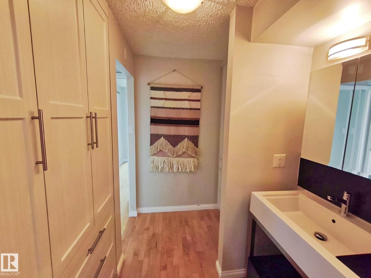
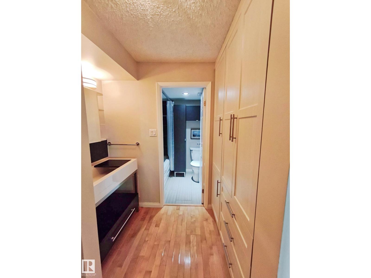
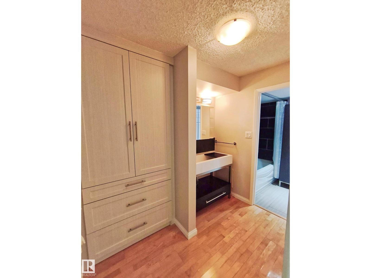
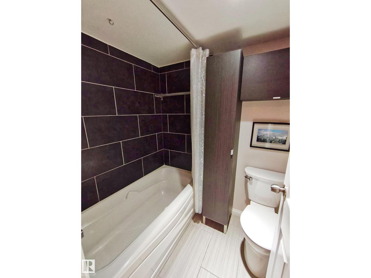
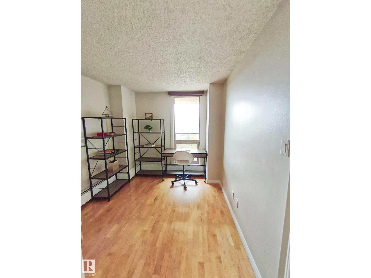
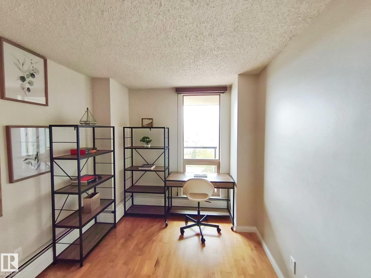
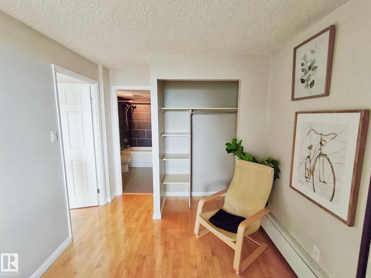
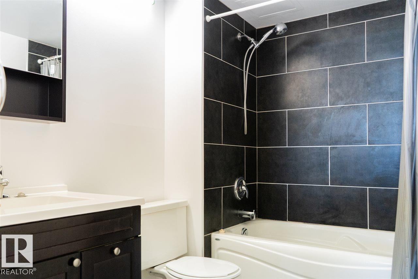
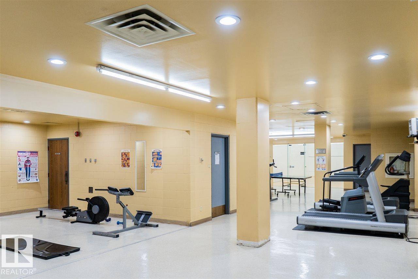
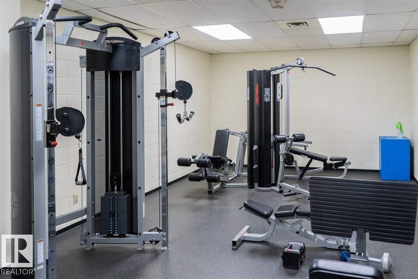
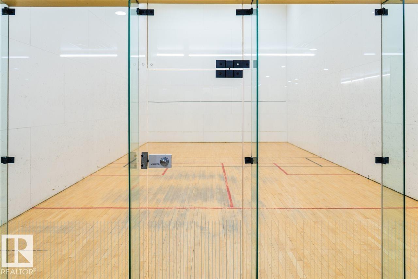
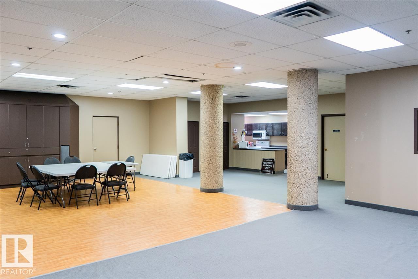
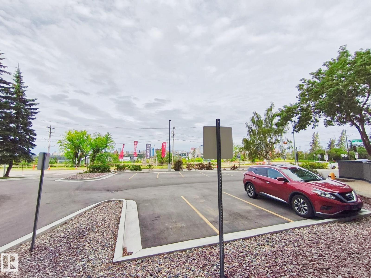
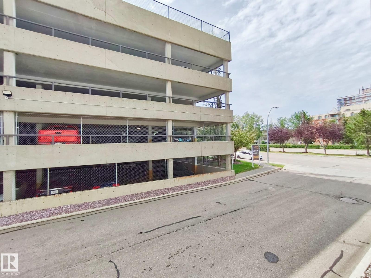
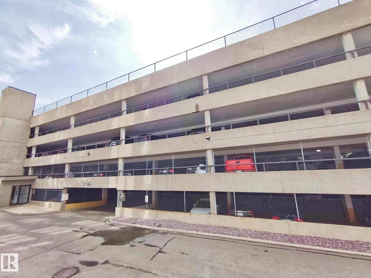
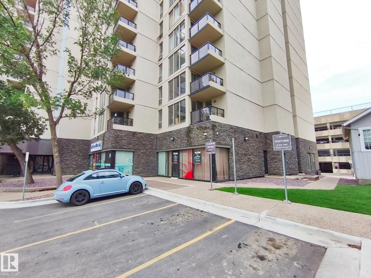
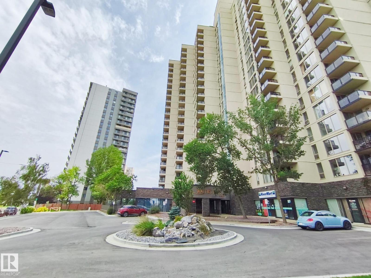
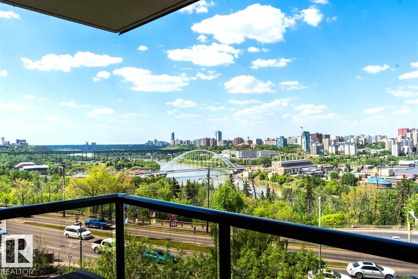
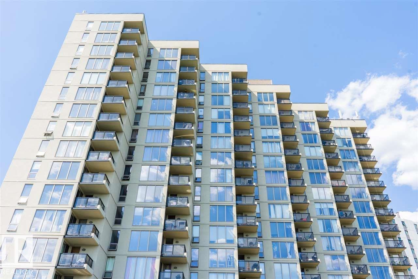
STUNNING RIVER VIEW | END UNIT | MOVE-IN READY! Welcome to this beautifully updated high-rise condominium offering breathtaking river views and modern comfort in an unbeatable location. This bright and spacious home features 2 generous BR, 2 full bath, and a thoughtfully designed open-concept layout perfect for both everyday living and entertaining. The renovated kitchen showcases brand-new countertops, sleek stainless steel appliances, and ample cabinetry, while the elegant hardwood flooring flows seamlessly throughout the main living areas. Both bathrooms have been tastefully updated with contemporary finishes, creating a fresh and luxurious feel. Step into the inviting living room and enjoy spectacular river views from the comfort of your home. The building offers fantastic amenities, including a social room, recreation room, and the convenience of parkade parking. Whether you're a first-time buyer, downsizer, or investor, this exceptional condo combines style, comfort, and location in one package ! (id:53430)
Building
- Property Type:
- Apartment
- Building Type:
- Apartment
- Year Built:
- 1981
- Bedrooms:
- 2
- Bathrooms (total):
- 2.0
- Basement:
- None
Finished Areas
- Interior Size (Total):
- 880 square feet
Interior
- Appliances:
- Washer, Refrigerator, Dishwasher, Stove, Dryer, Window Coverings
Parking
- Features:
- Parkade
Lot / Land
- Lot Size:
- 40.11 square meters
- Lot Features:
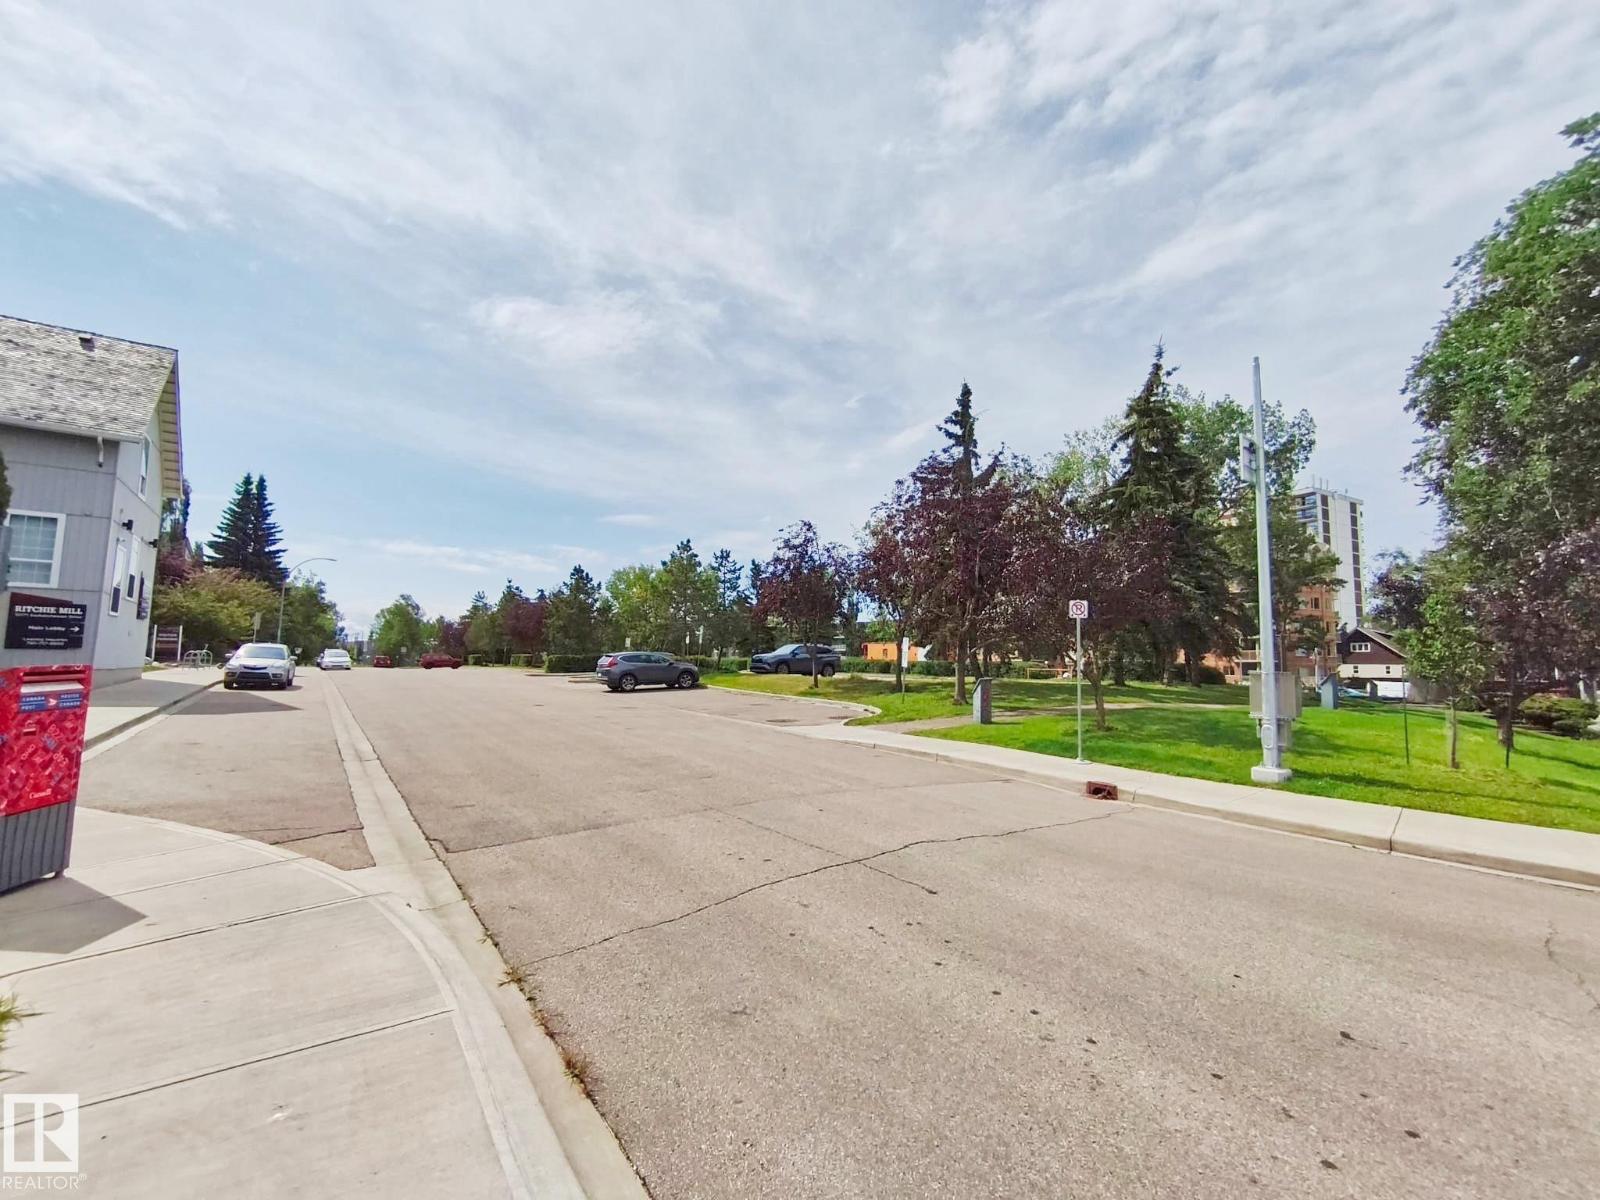
- Ravine, No Animal Home
Utilities & Mechanical
- Heating:
- Hot water radiator heat, Baseboard heaters
Views & Waterfront
- View:
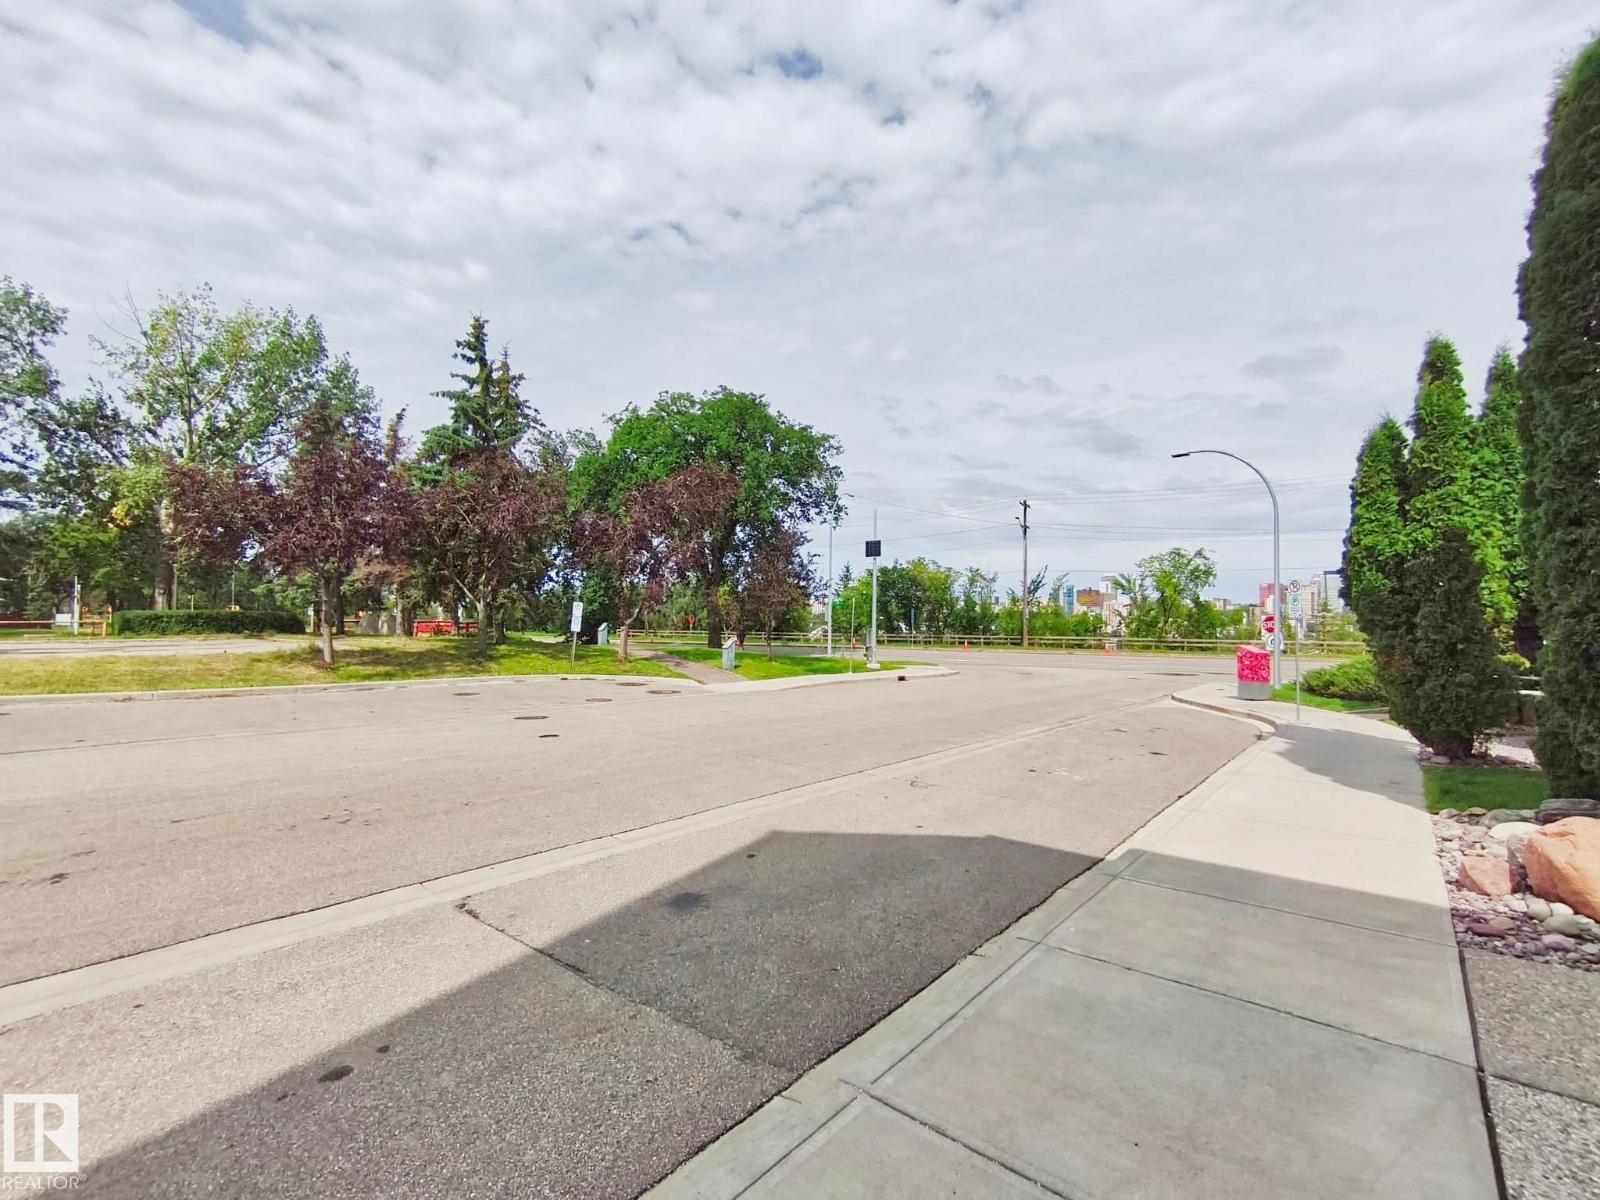
- City view, Valley view, Ravine view
Fees & Dates
- HOA/Condo Fee:
- $773
- Last Modified:
- 08/04/2026 06:40:11 PM
- Status Change:
- 08/04/2026 06:32:25 PM
Association / Ownership
- Fee:
- $773 / Monthly
- Common Interest:
- Condo/Strata
Room Dimensions
| Room | Level | Size |
|---|---|---|
| Living room | Main level | 4.76 x 3.37 |
| Dining room | Main level | - |
| Kitchen | Main level | 2.72 x 2.6 |
| Primary Bedroom | Main level | 4.46 x 2.92 |
| Bedroom 2 | Main level | 4.08 x 2.63 |
Location
Data is supplied by Pillar 9 MLS® System. Pillar 9 is the owner of the copyright in its MLS® System. Data is deemed reliable but is not guaranteed accurate by Pillar 9.
The trademarks MLS®, Multiple Listing Service® and the associated logos are owned by The Canadian Real Estate Association (CREA) and identify the quality of services provided by real estate professionals who are members of CREA. Used under license.