Real estate on your terms®
$317,990
active
22 723 172 ST SW SW
Edmonton
,
AB
T6W2N6
Key Details
- MLS® Number:
- E4501884
- Building Type:
- Row / Townhouse
- Interior Size:
- 1532 square feet
- Bedrooms:
- 3
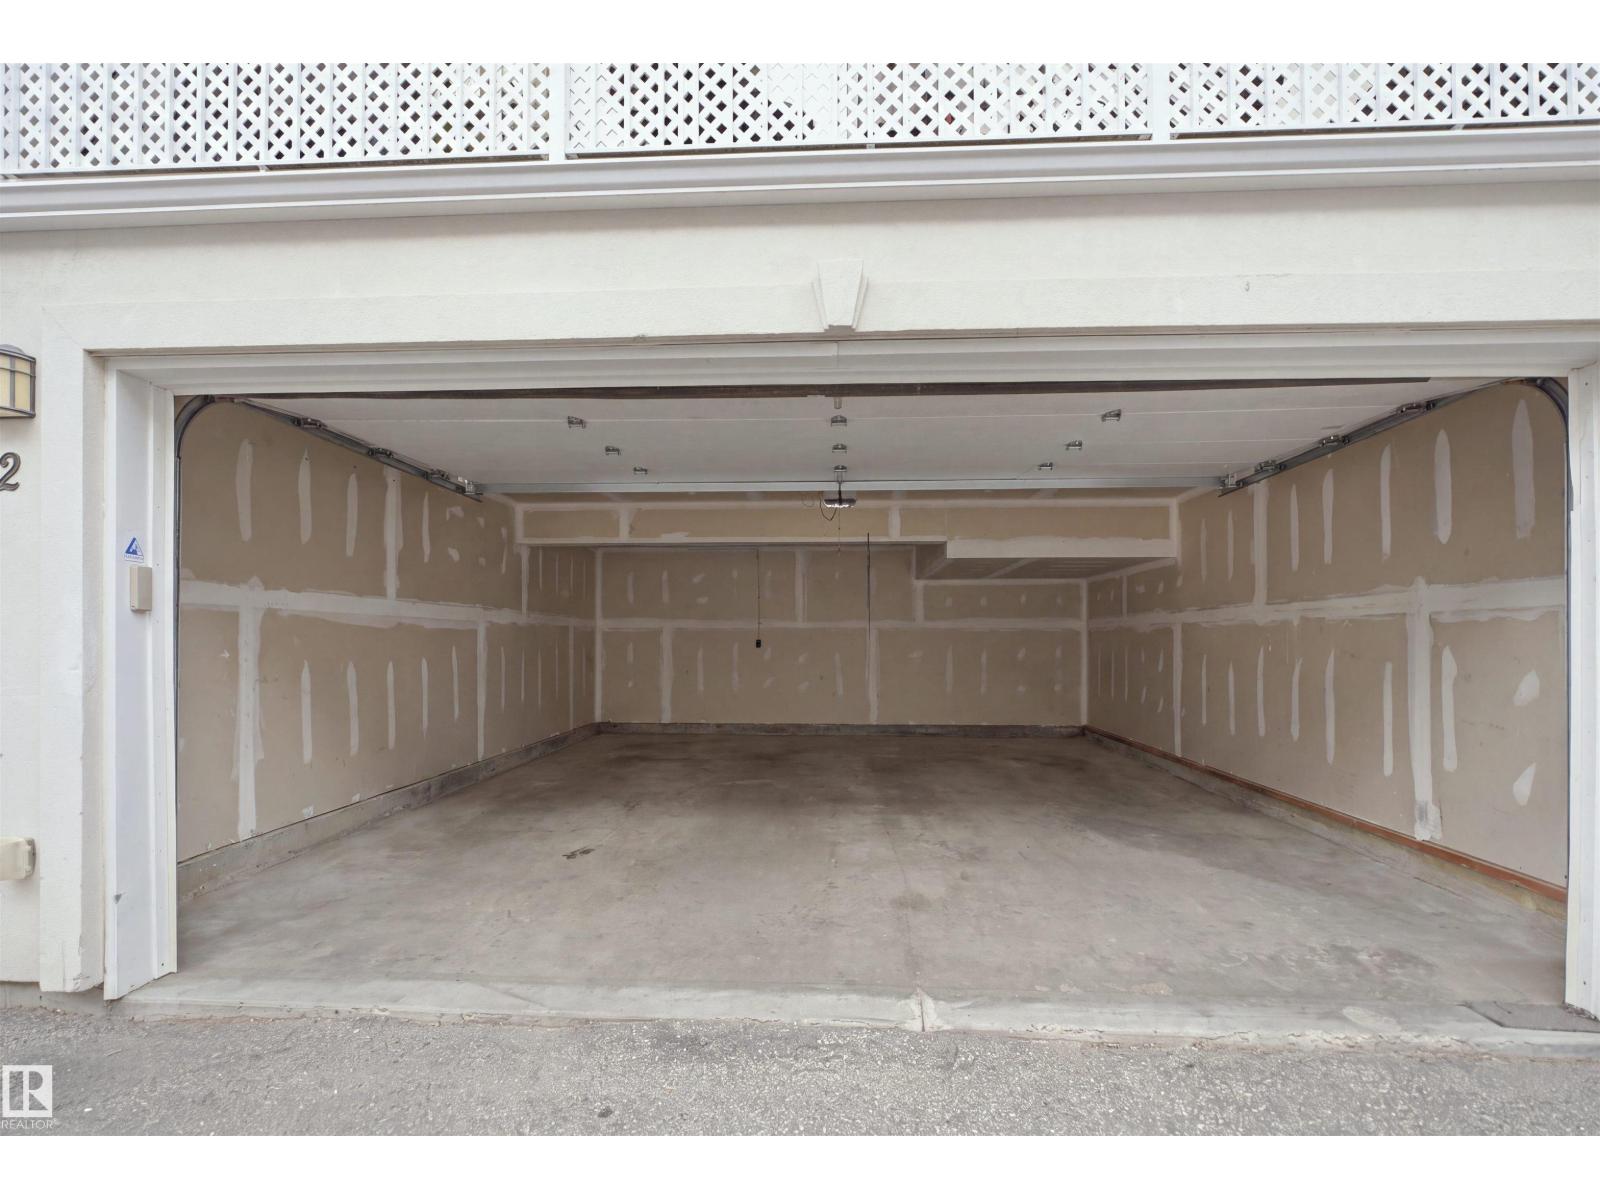
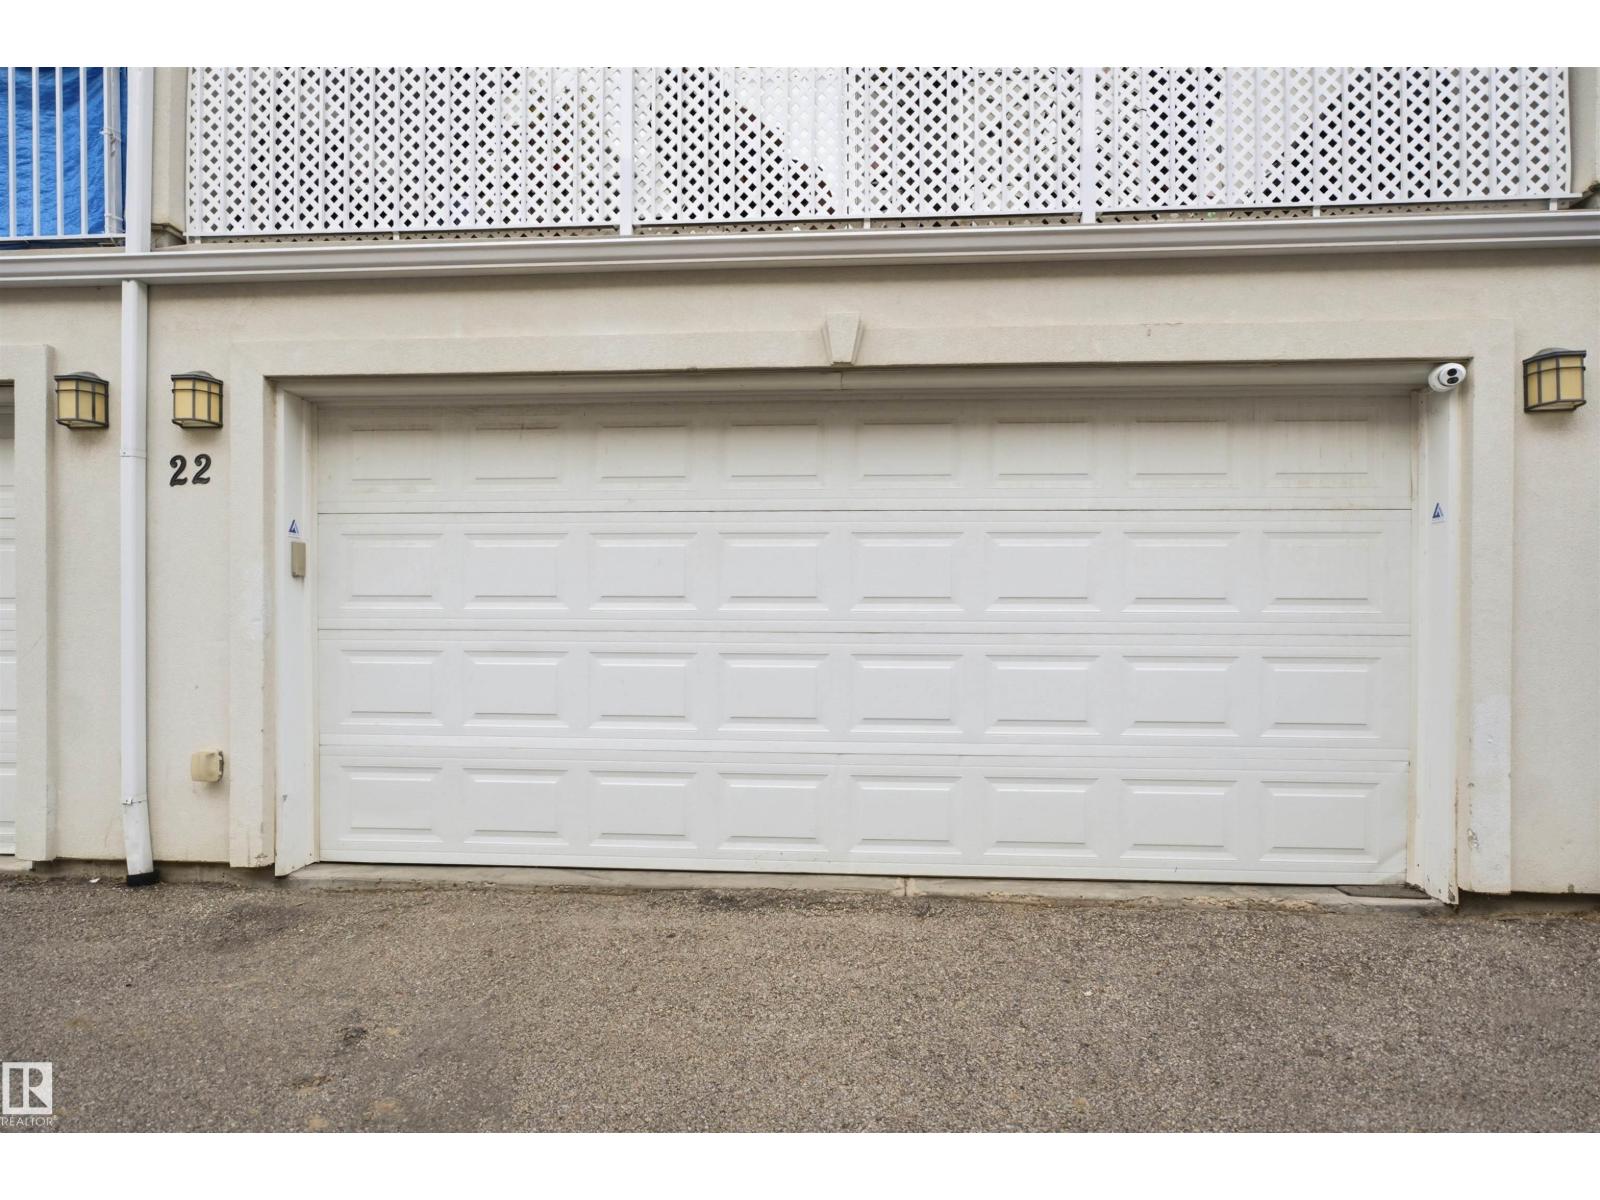
- Parking Features:
- Attached Garage
- Lot Size:
- 232.0 square meters
- Attached:
- Yes

Property Description
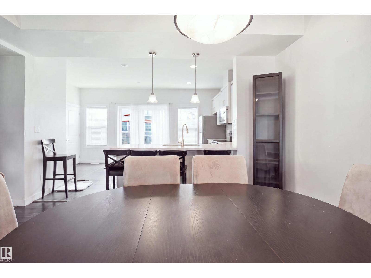
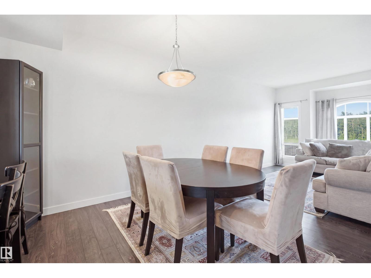
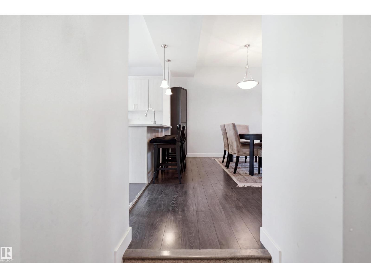
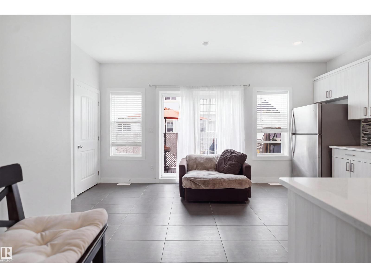
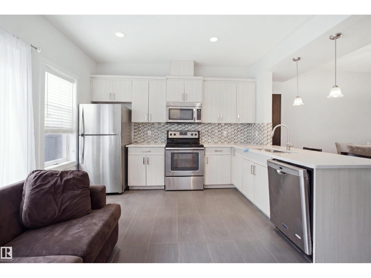
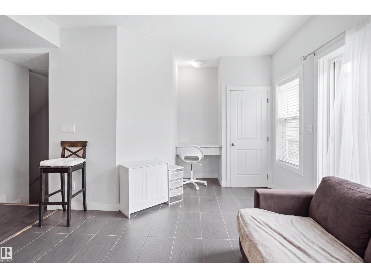
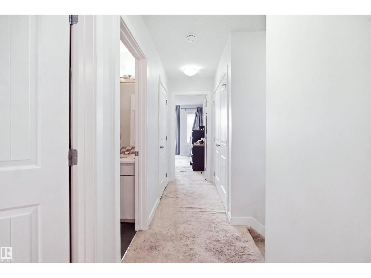
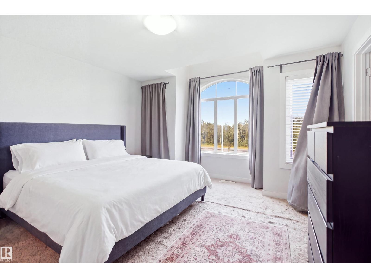
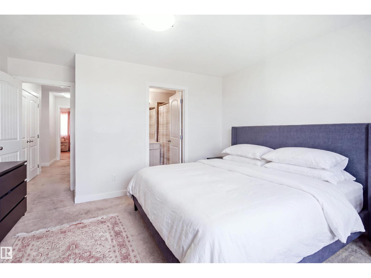
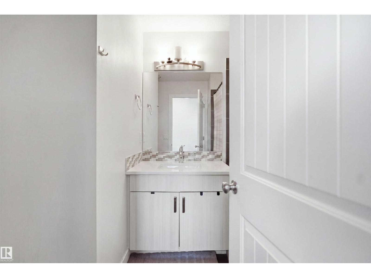
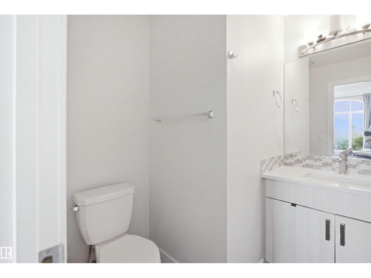
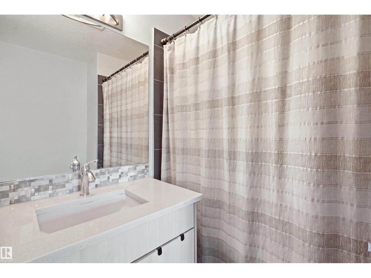
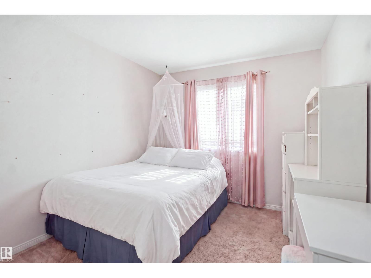
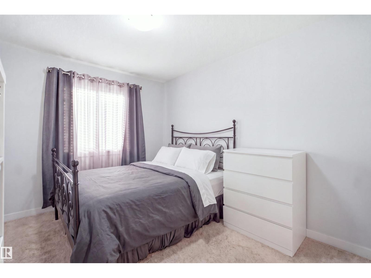
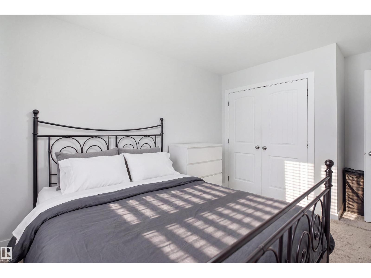
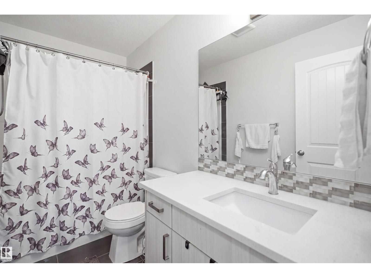
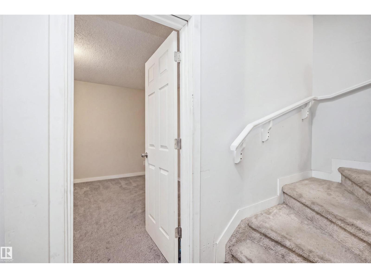
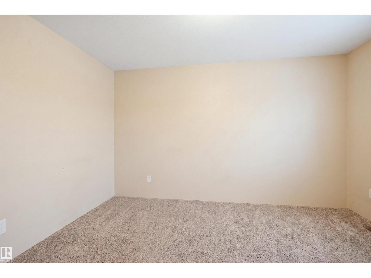
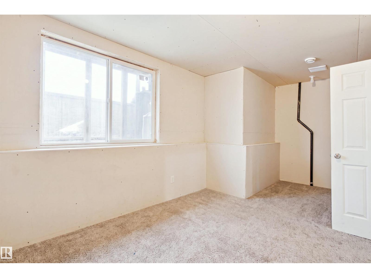
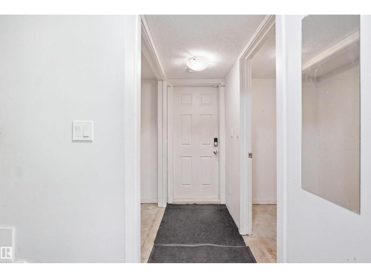
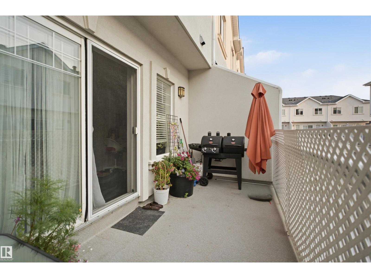
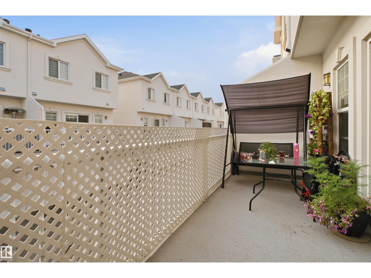
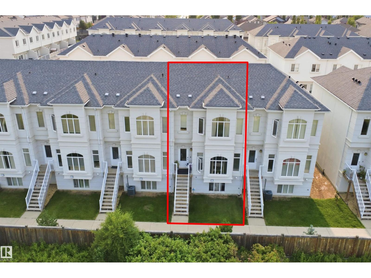
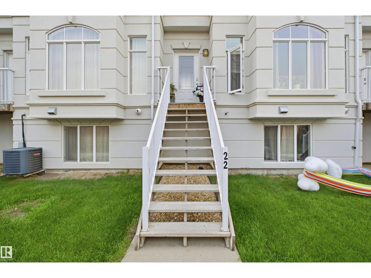
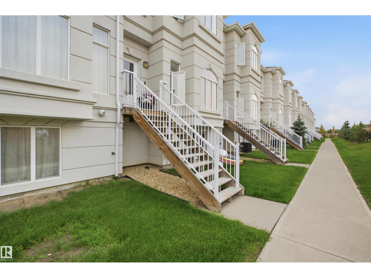
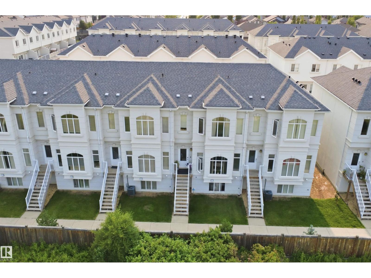
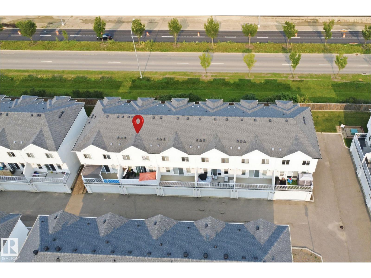
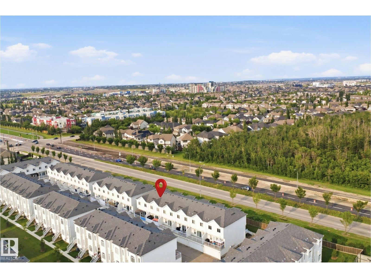
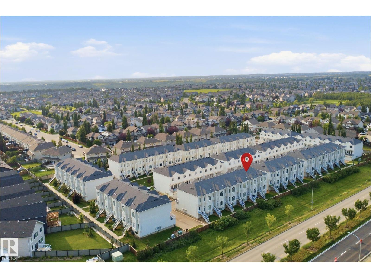
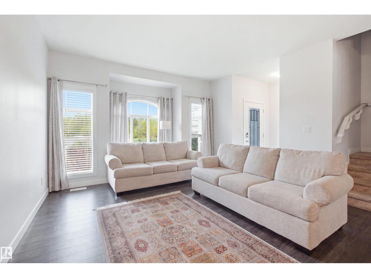
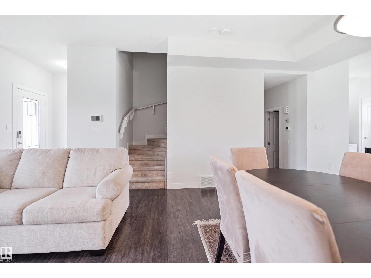
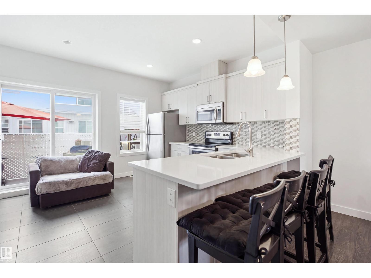
The MOST Affordable home in Luxury neighborhood WINDERMERE! This spacious 3 Bedrooms, 2.5 Bathrooms townhome offers incredible value in one of SW Edmonton's most desirable communities. The bright, open-concept main floor is East-facing, filling the space with beautiful morning light. Generous living and dining areas flow into a well-appointed kitchen with ample cupboard and counter space. Step out to your private balcony — perfect for sunset bbq. Upstairs, the primary suite includes an ensuite and huge walk-in closet, plus two more well-sized bedrooms and a full bath. The unfinished basement is a blank canvas, ready for your vision. This unit enjoys added privacy with no close neighbors overlooking the space and a real sense of openness. Unbeatable location near schools, parks, shopping, and restaurants at Currents of Windermere and Keswick Square, with quick access to Anthony Henday Drive. Priced to sell — this is the Windermere opportunity buyers have been waiting for! (id:53430)
Building
- Property Type:
- Row / Townhouse
- Building Type:
- Row / Townhouse
- Year Built:
- 2014
- Stories:
- 3.0
- Bedrooms:
- 3
- Bathrooms (total):
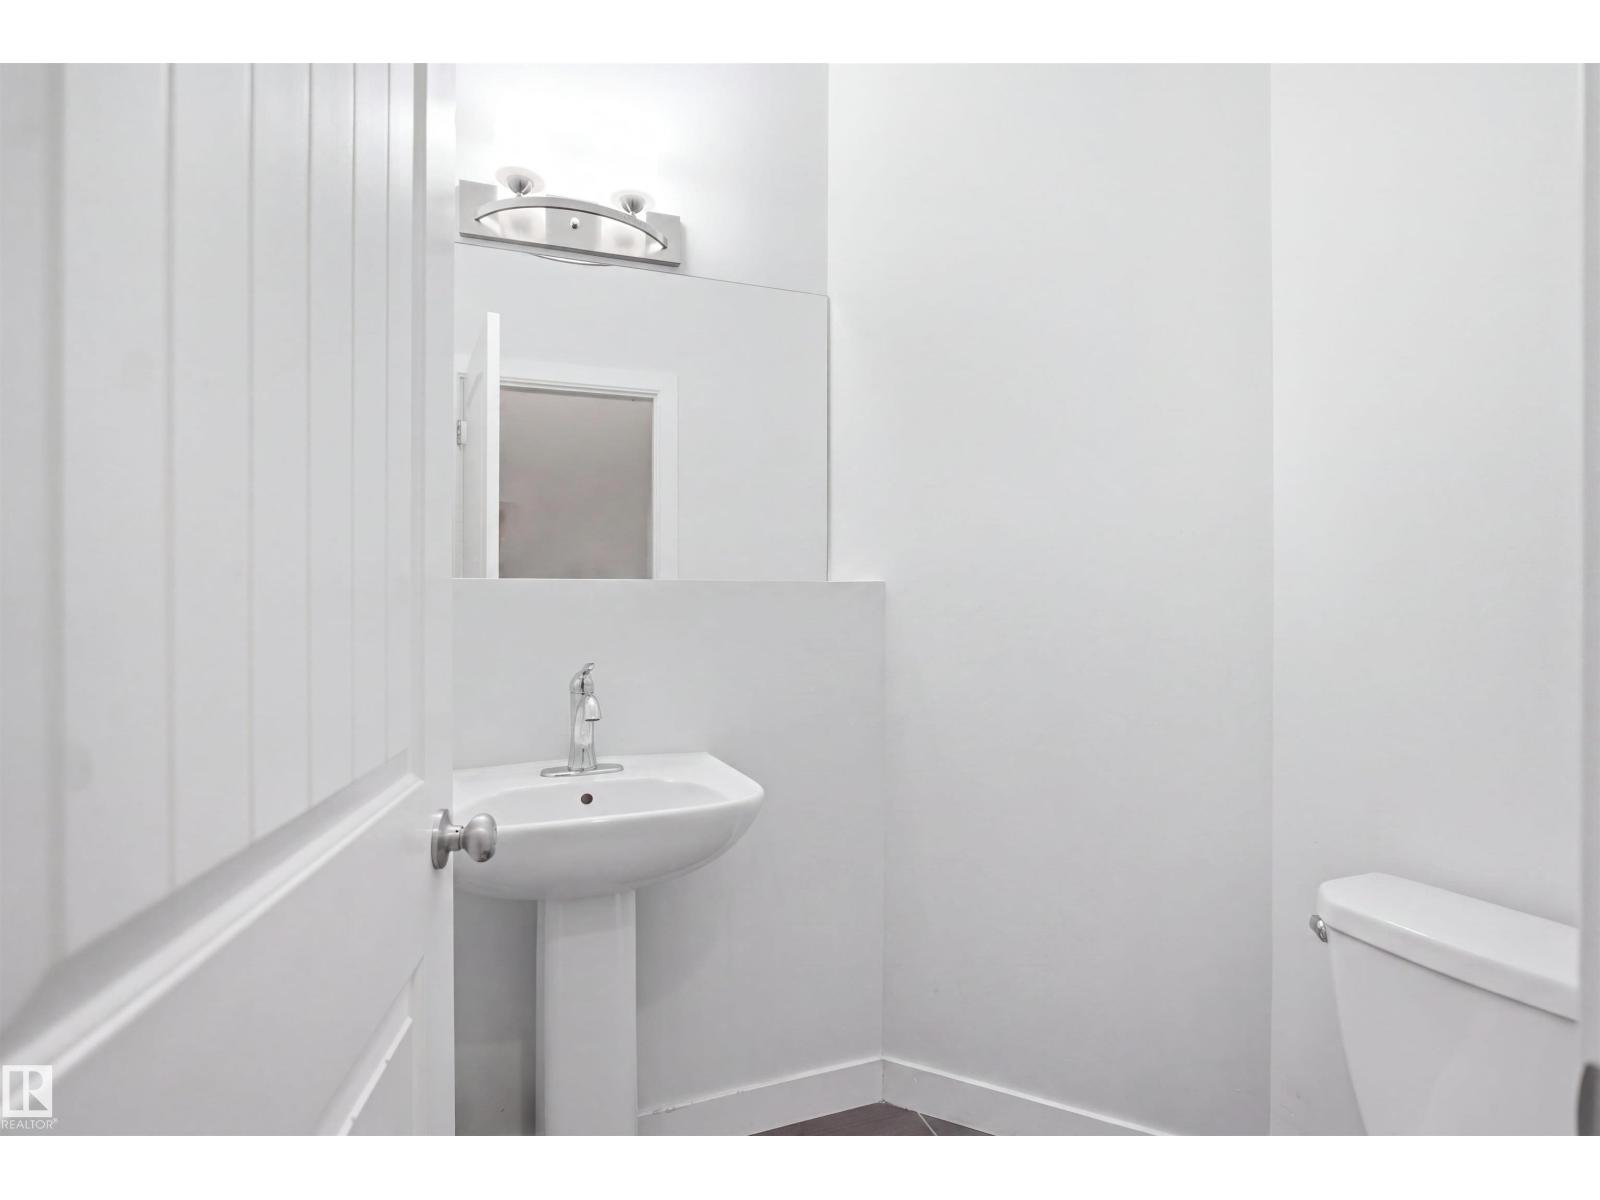
- 3.5 (1 half)
- Basement:
- Unfinished, Full
Finished Areas
- Interior Size (Total):
- 1532 square feet
Interior
- Appliances:
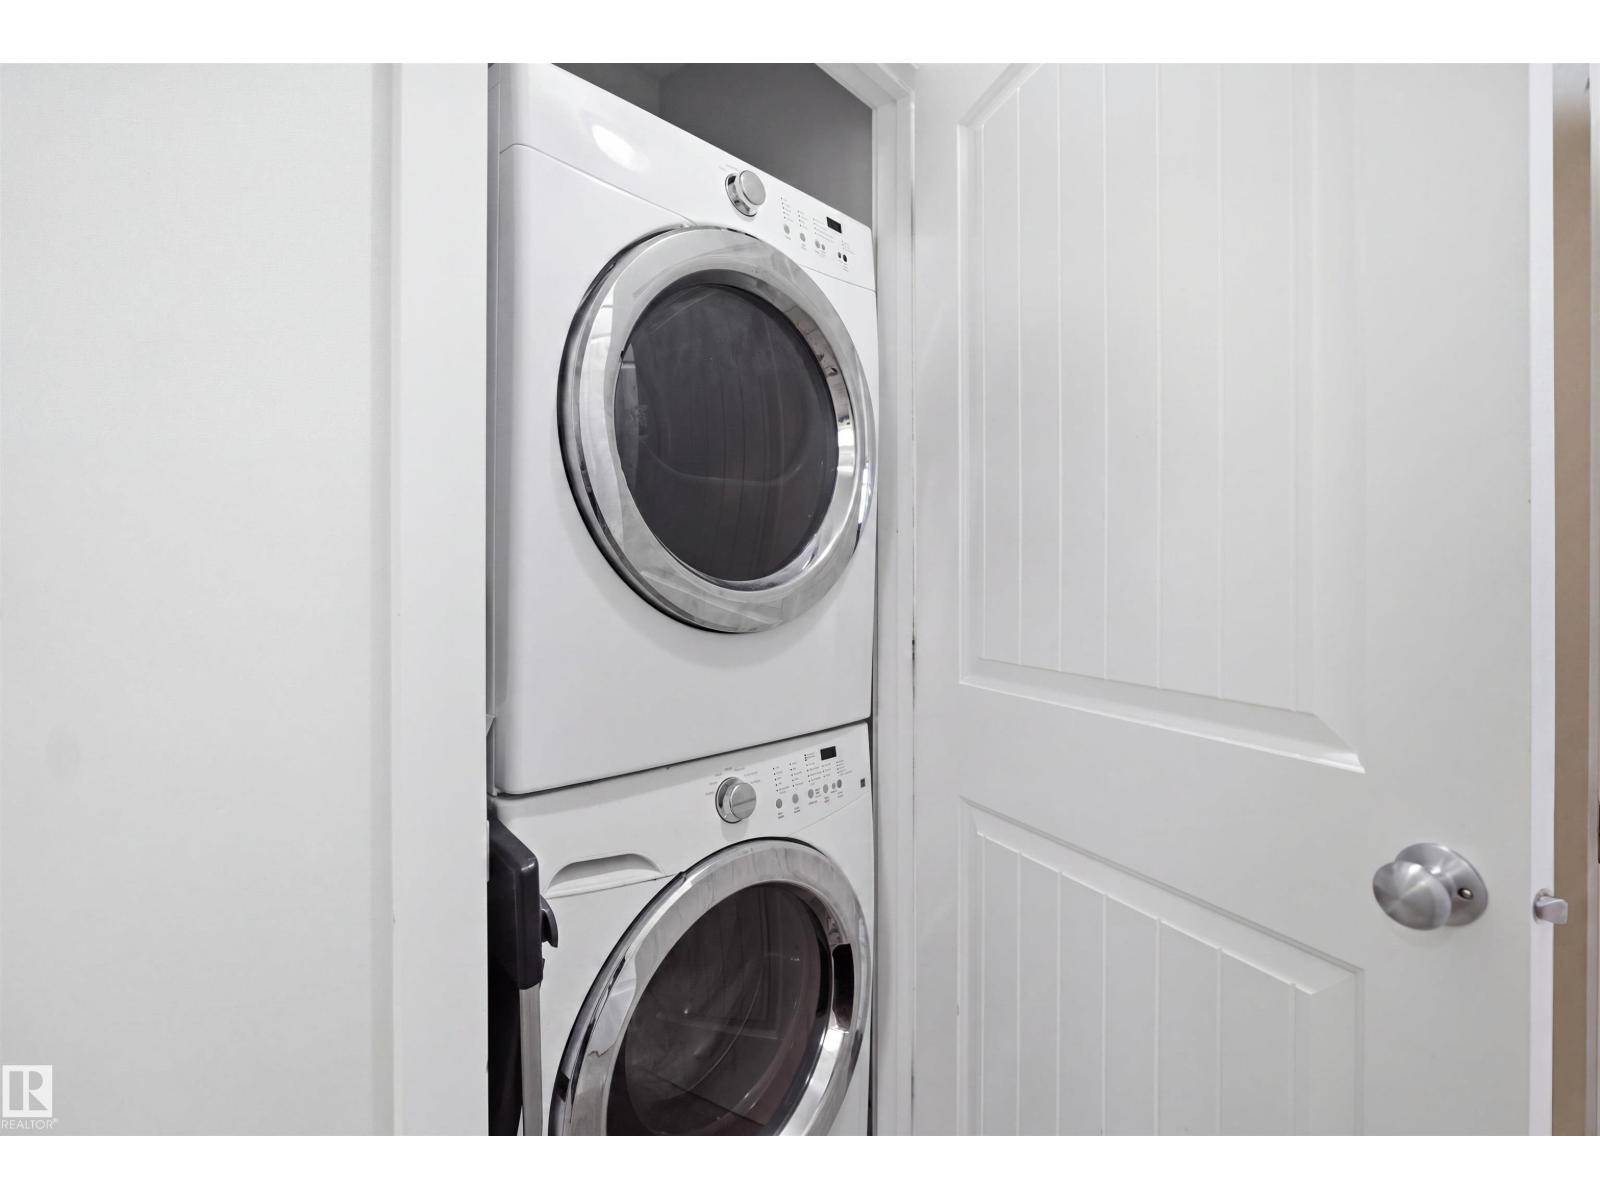
- Washer, Refrigerator, Dishwasher, Stove, Dryer, Microwave Range Hood Combo, Garage door opener
Parking
- Features:
- Attached Garage
Lot / Land
- Lot Size:
- 232.0 square meters
- Lot Features:
- Park/reserve
Utilities & Mechanical
- Heating:
- Forced air
Fees & Dates
- HOA/Condo Fee:
- $359
- Last Modified:
- 08/13/2026 10:20:03 PM
- Status Change:
- 08/13/2026 10:11:16 PM
Association / Ownership
- Fee:
- $359 / Monthly
- Common Interest:
- Condo/Strata
Room Dimensions
| Room | Level | Size |
|---|---|---|
| Living room | Main level | - |
| Dining room | Main level | - |
| Kitchen | Main level | - |
| Family room | Main level | - |
| Primary Bedroom | Upper Level | - |
| Bedroom 2 | Upper Level | - |
| Bedroom 3 | Upper Level | - |
Location
Data is supplied by Pillar 9 MLS® System. Pillar 9 is the owner of the copyright in its MLS® System. Data is deemed reliable but is not guaranteed accurate by Pillar 9.
The trademarks MLS®, Multiple Listing Service® and the associated logos are owned by The Canadian Real Estate Association (CREA) and identify the quality of services provided by real estate professionals who are members of CREA. Used under license.