Real estate on your terms®
$299,900
active
203 10046 117 Street NW
Edmonton
,
AB
T5K1X2
Key Details
- MLS® Number:
- E4501863
- Building Type:
- Apartment
- Interior Size:
- 1074 square feet
- Bedrooms:
- 3
- Parking:
- 1
- Parking Features:
- Underground, Heated Garage
- Attached:
- Yes

Property Description
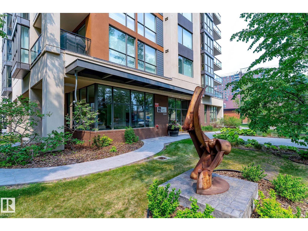
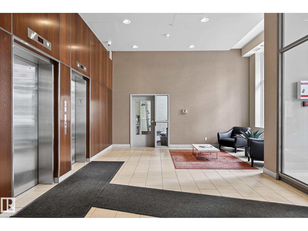
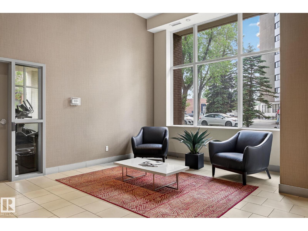
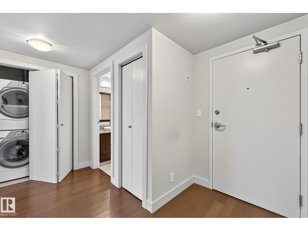
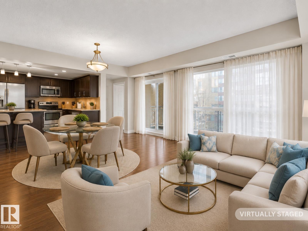
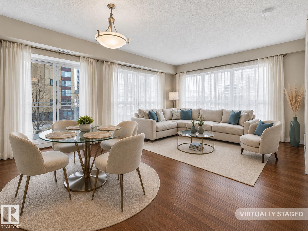
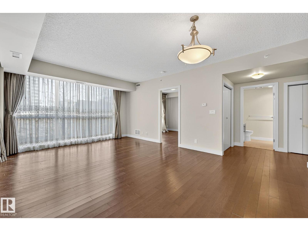
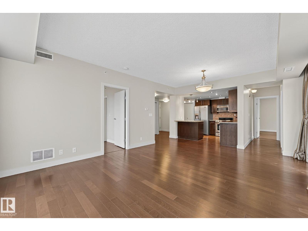
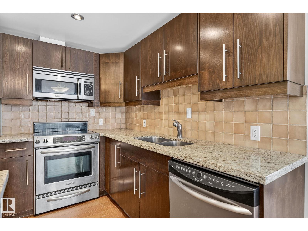
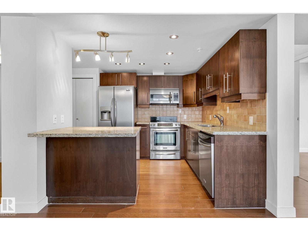
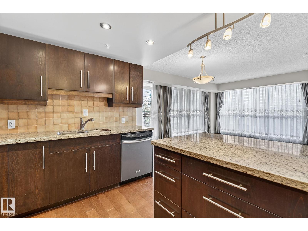
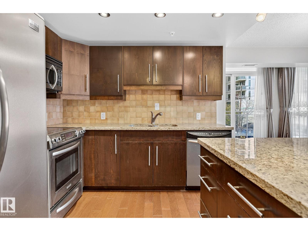
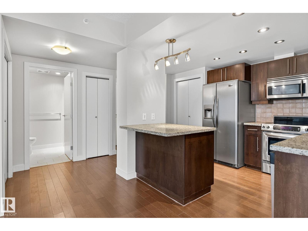
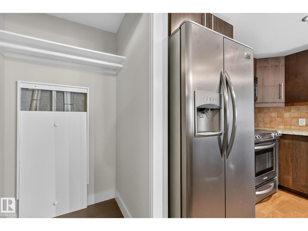
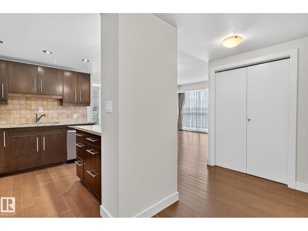
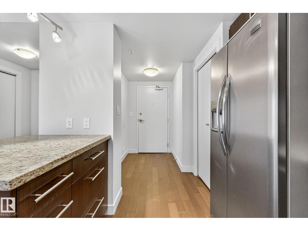
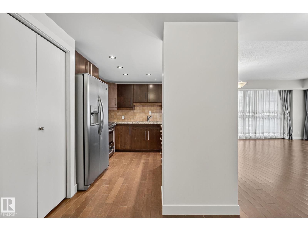
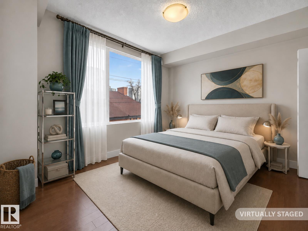
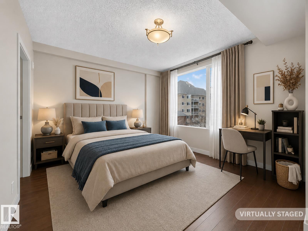
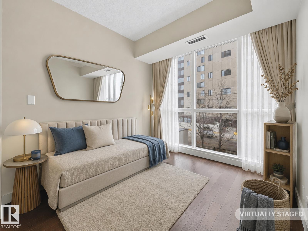
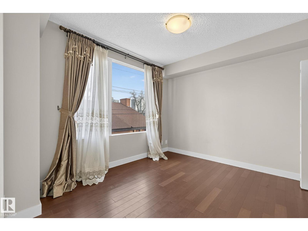
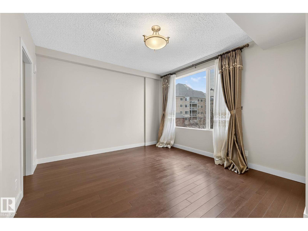
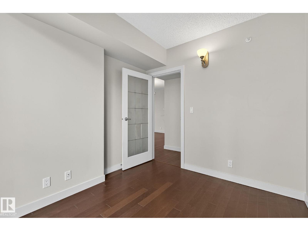
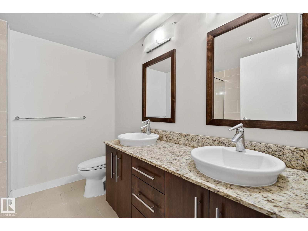
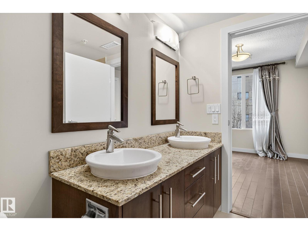
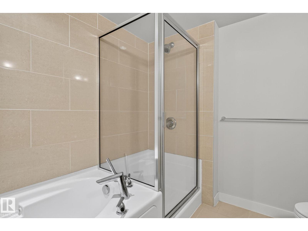
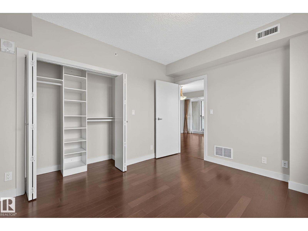
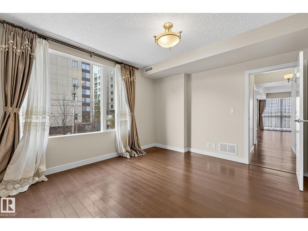
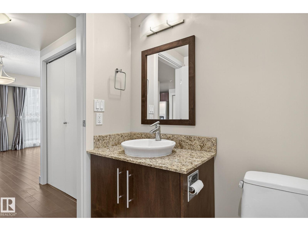
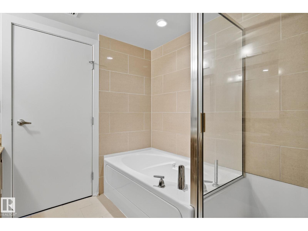
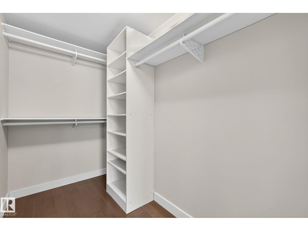
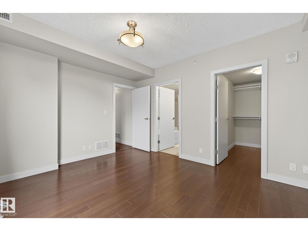
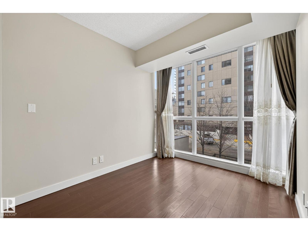
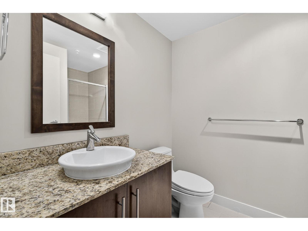
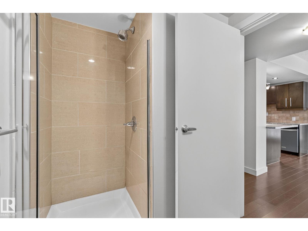
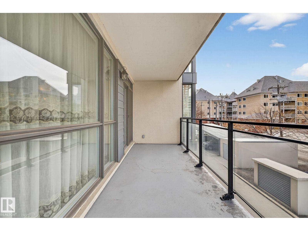
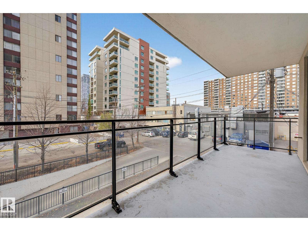
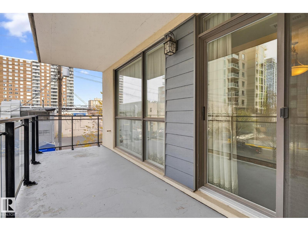
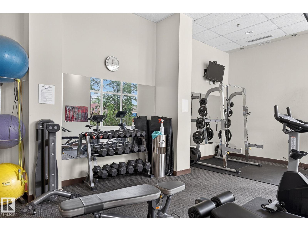
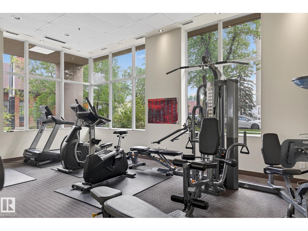
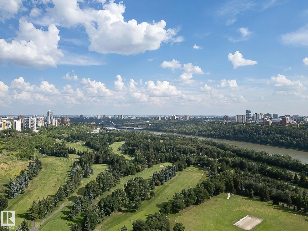
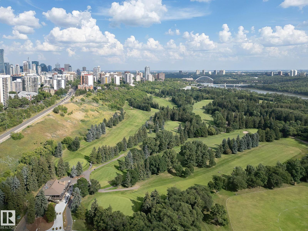
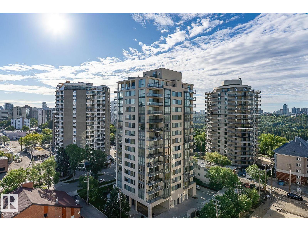
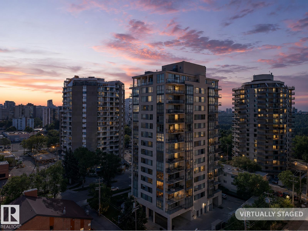
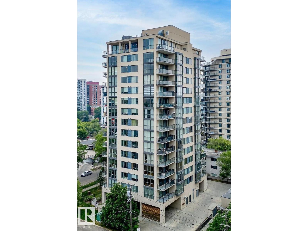
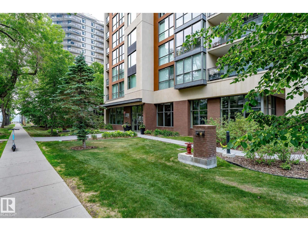
The PRICE IS RIGHT. Elegance with humongous glass wall everywhere is a real bonus & thus feeling like home is assured! Ultimate carefree living at its best! Spacious 3 bedroom corner unit in an excellent well designed & managed building. A prestigious location next to the Victoria promenade. Walk or bike around the wonderful neighbourhood. Enjoy the convenience of all your favourite coffee shops, restaurants & shopping venues. Great layout & nice finishings. Engineering hardwood throughout (tiles in bathrooms) & no carpet! Sun-drenched living room is huge & cozy. Beautiful kitchen has numerous full height cabinets & granite countertops. Master bedroom has a lavish 5 pc en-suite w/a fully tile-surround bathtub & separate shower. Walk-in closet w/built-ins. Bright & cheery large private den or can be the third bedroom. Located on the other corner is another good size bedroom close to the main bath. Huge balcony w/gas line bbq. Close to all amenities. Nice exercise room. Some images are virtually staged. (id:53430)
Building
- Property Type:
- Apartment
- Building Type:
- Apartment
- Year Built:
- 2008
- Bedrooms:
- 3
- Bathrooms (total):
- 2.0
- Basement:
- None
Finished Areas
- Interior Size (Total):
- 1074 square feet
Interior
- Appliances:
- Washer, Refrigerator, Dishwasher, Stove, Dryer, Microwave Range Hood Combo, Window Coverings
Parking
- Spaces:
- 1
- Features:
- Underground, Heated Garage
Lot / Land
- Lot Features:
- Closet Organizers, No Animal Home, No Smoking Home
Utilities & Mechanical
- Heating:
- Heat Pump
Fees & Dates
- HOA/Condo Fee:
- $709
- Last Modified:
- 08/12/2026 09:20:02 PM
- Status Change:
- 08/12/2026 09:11:28 PM
Association / Ownership
- Fee:
- $709 / Monthly
- Common Interest:
- Condo/Strata
Room Dimensions
| Room | Level | Size |
|---|---|---|
| Living room | Main level | 4.38 x 3.19 |
| Dining room | Main level | 4.38 x 2.65 |
| Kitchen | Main level | 2.69 x 2.84 |
| Primary Bedroom | Main level | 3.5 x 4.03 |
| Bedroom 2 | Main level | 3.53 x 3.16 |
| Bedroom 3 | Main level | 3.03 x 2.77 |
Location
Data is supplied by Pillar 9 MLS® System. Pillar 9 is the owner of the copyright in its MLS® System. Data is deemed reliable but is not guaranteed accurate by Pillar 9.
The trademarks MLS®, Multiple Listing Service® and the associated logos are owned by The Canadian Real Estate Association (CREA) and identify the quality of services provided by real estate professionals who are members of CREA. Used under license.