Real estate on your terms®
$450,000
active
8507 70 Street NW
Edmonton
,
AB
T6B1W6
Key Details
- MLS® Number:
- E4501861
- Building Type:
- House
- Interior Size:
- 1206 square feet
- Bedrooms:
- 4
- Parking Features:
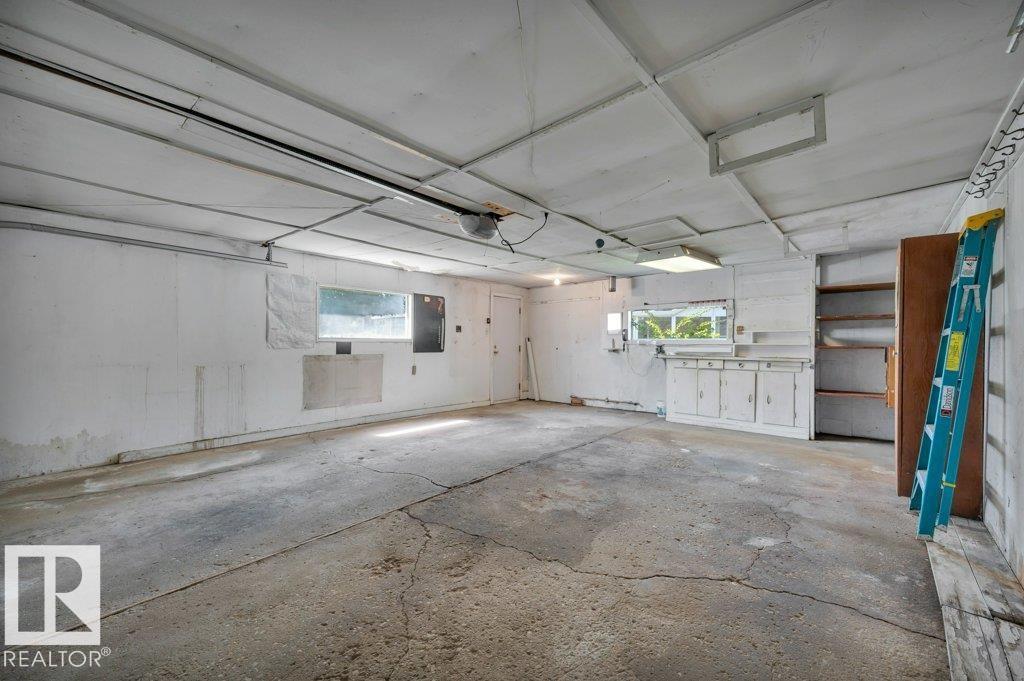
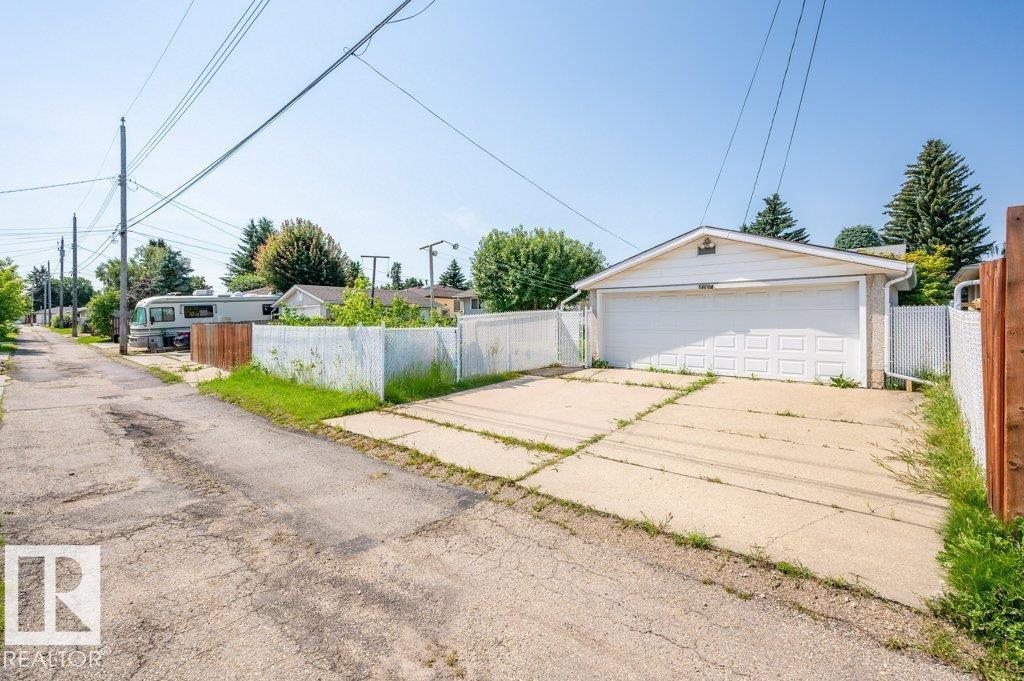
- Detached Garage
- Lot Size:
- 565.94 square meters

Property Description
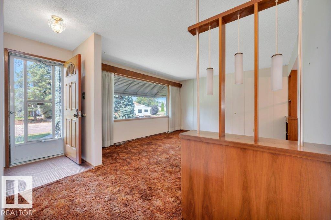
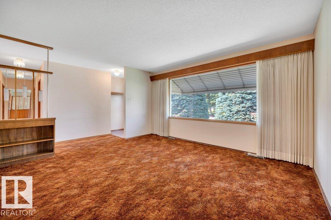
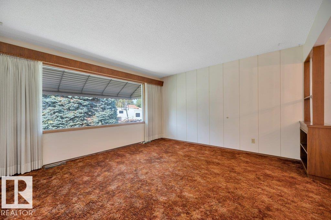
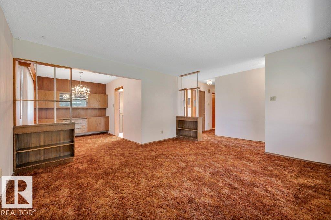
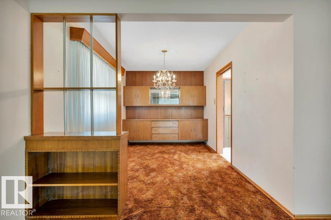
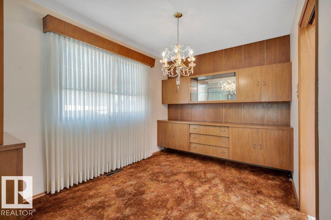
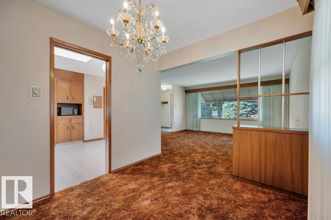
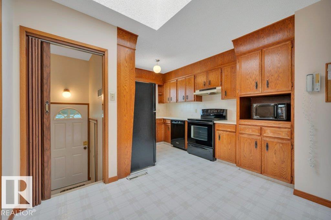
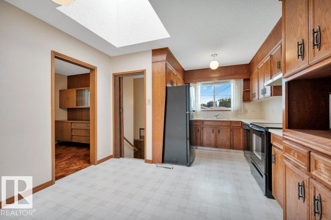
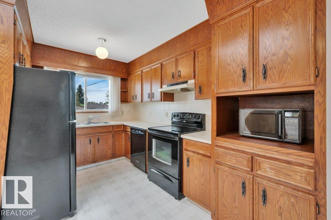
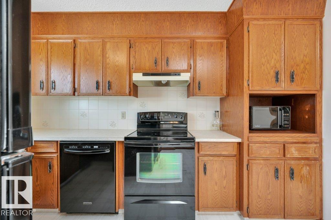
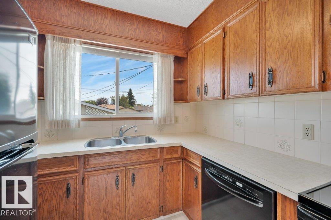
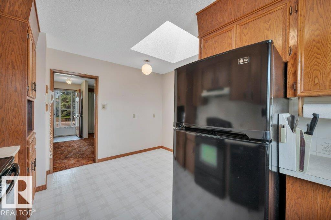
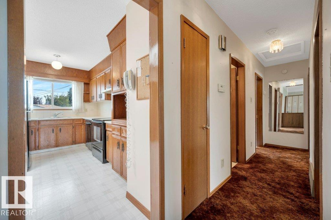
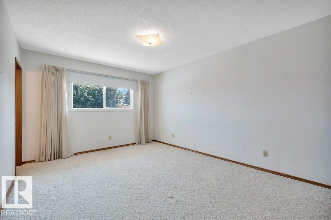
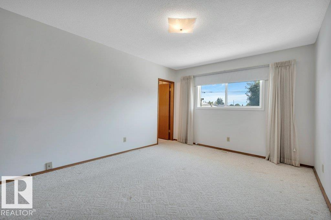
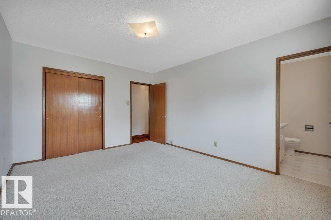
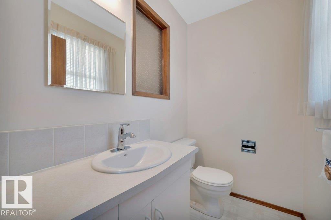
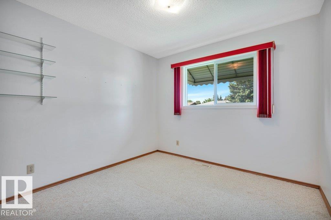
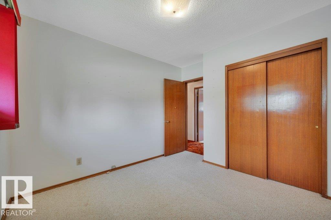
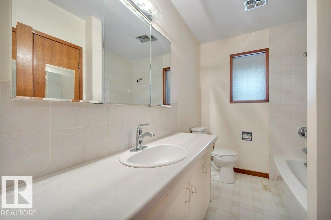
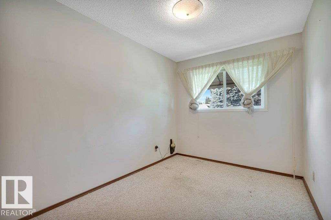
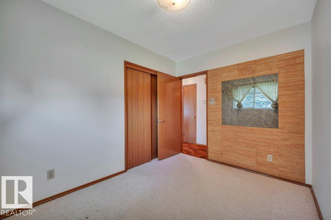
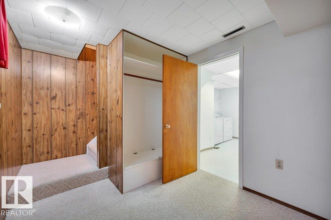
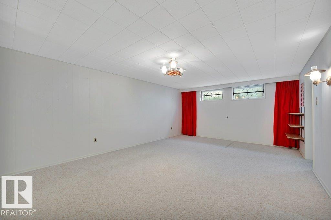
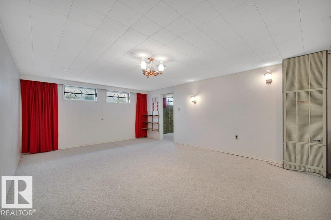
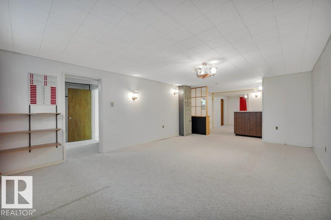
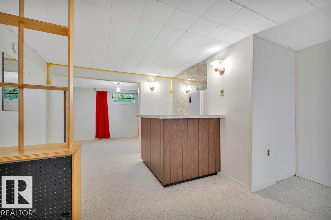
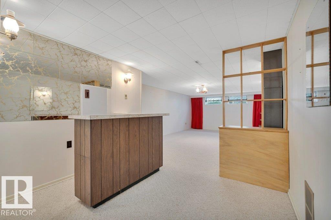
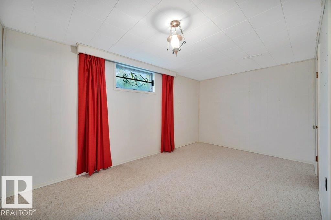
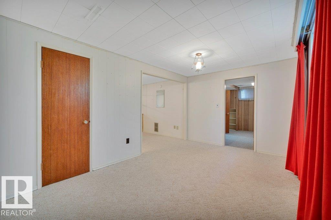
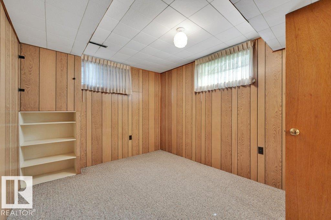
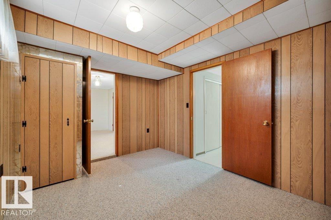
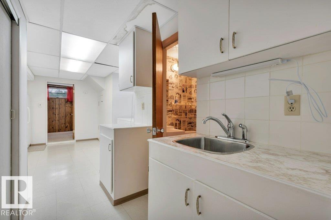
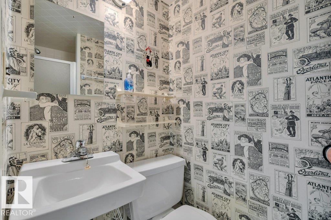
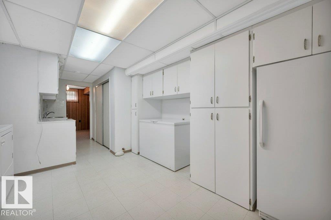
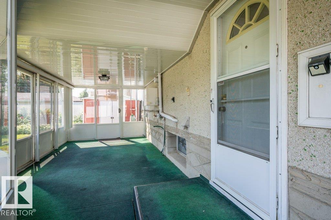
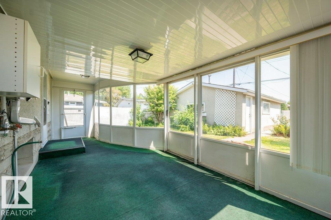
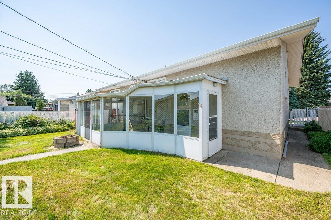
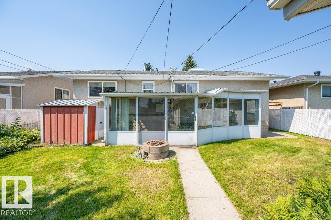
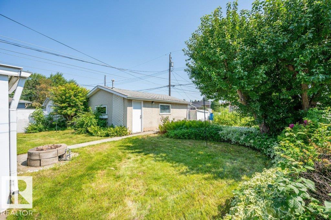
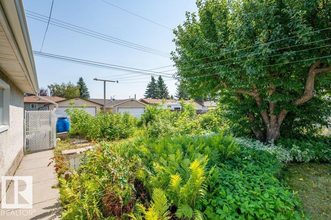
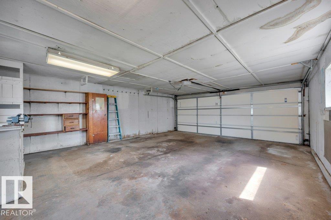
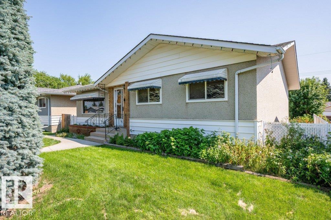
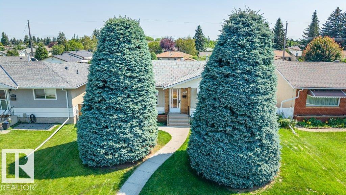
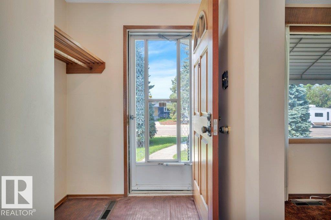
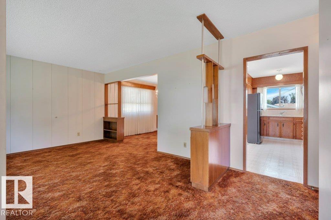
Discover the potential of this 1,205 sq. ft. bungalow in the heart of Kenilworth—one of Edmonton's most sought-after mature communities! Ideally located just steps from Kenilworth Park and Kenilworth Field, you'll enjoy easy access to playgrounds, sports fields, green spaces, École Sainte-Jeanne-d'Arc, Waverley School, and nearby shopping districts of Capilano Mall and Bonnie Doon Shopping Centre. Lovingly maintained in largely original condition, this 1963 bungalow offers a rare opportunity for those who appreciate mid-century character or want to renovate to their own style. The home offers 4 bedrooms (3 up, 1 down), 2.5 bathrooms one of them being a 2-piece en-suite, a bright kitchen with a large skylight, central A/C, a double detached garage, plus a backyard featuring a natural gas fire pit and BBQ hookup. An incredible opportunity in a fantastic location! (id:53430)
Building
- Property Type:
- House
- Building Type:
- House
- Style:
- Bungalow
- Year Built:
- 1963
- Stories:
- 1.0
- Bedrooms:
- 4
- Bathrooms (total):
- 3.5 (1 half)
- Basement:
- Finished, Full
Finished Areas
- Interior Size (Total):
- 1206 square feet
Interior
- Appliances:
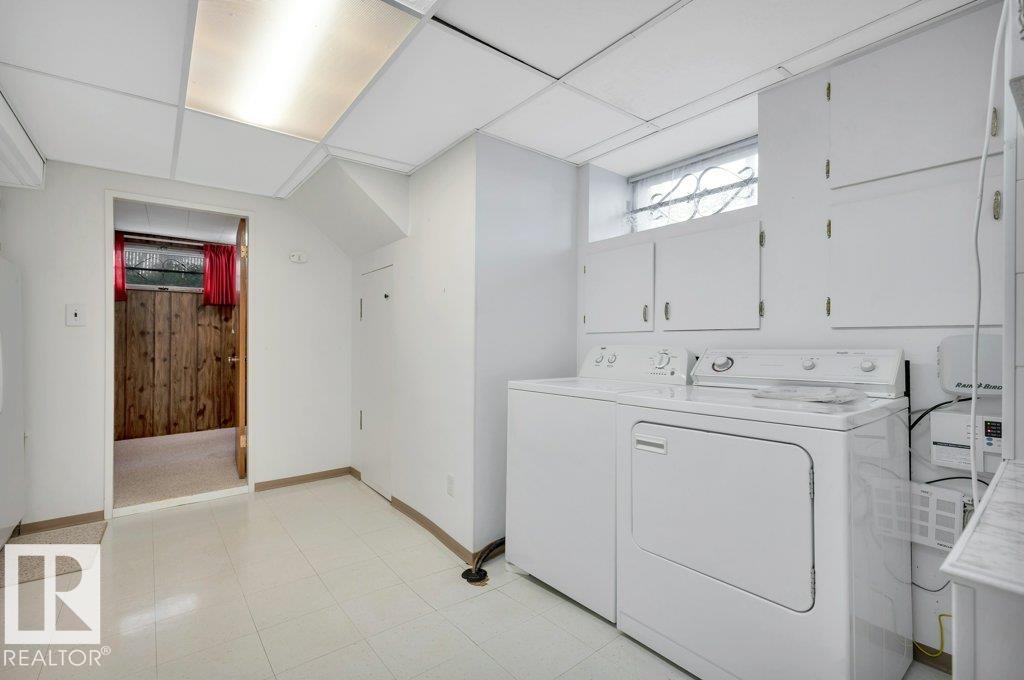
- Washer, Refrigerator, Central Vacuum, Dishwasher, Stove, Dryer, Microwave, Freezer, Storage Shed, Window Coverings, Garage door opener, Garage door opener remote(s)
Parking
- Features:
- Detached Garage
Lot / Land
- Lot Size:
- 565.94 square meters
- Lot Features:
- Paved lane, Lane, Skylight
Exterior
- Fencing:
- Fence
Utilities & Mechanical
- Heating:
- Forced air
- Cooling:
- Central air conditioning
Fees & Dates
- Last Modified:
- 08/02/2026 10:30:01 PM
- Status Change:
- 08/02/2026 10:21:22 PM
Association / Ownership
- Common Interest:
- Freehold
Room Dimensions
| Room | Level | Size |
|---|---|---|
| Living room | Main level | 5.56 x 4.03 |
| Dining room | Main level | 2.63 x 3.21 |
| Kitchen | Main level | 3.6 x 4.41 |
| Primary Bedroom | Main level | 3.4 x 4.41 |
| Bedroom 2 | Main level | 3.02 x 3.33 |
| Bedroom 3 | Main level | 2.48 x 3.33 |
| Bedroom 4 | Basement | 2.86 x 3.77 |
| Recreation room | Basement | 8.69 x 4.2 |
Location
Data is supplied by Pillar 9 MLS® System. Pillar 9 is the owner of the copyright in its MLS® System. Data is deemed reliable but is not guaranteed accurate by Pillar 9.
The trademarks MLS®, Multiple Listing Service® and the associated logos are owned by The Canadian Real Estate Association (CREA) and identify the quality of services provided by real estate professionals who are members of CREA. Used under license.