Real estate on your terms®
$189,000
active
108 SURREY GARDENS NW
Edmonton
,
AB
T5T1Z3
Key Details
- MLS® Number:
- E4501858
- Building Type:
- Row / Townhouse
- Interior Size:
- 1102 square feet
- Bedrooms:
- 2
- Parking Features:
- Stall
- Lot Size:
- 207.67 square meters
- Attached:
- Yes

Property Description
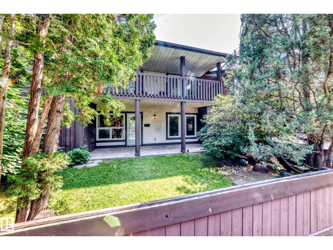
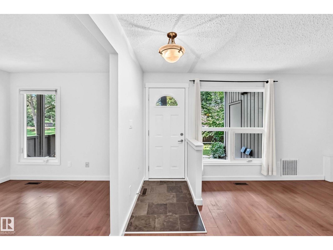
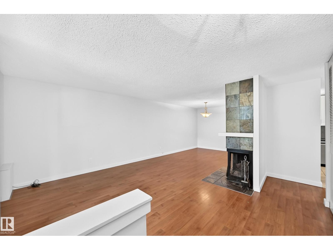
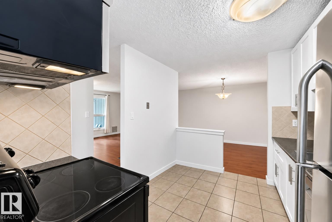
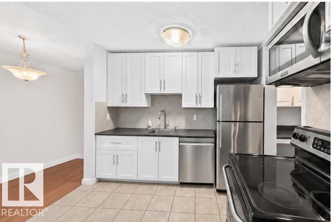
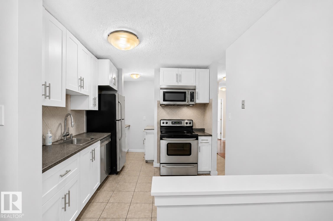
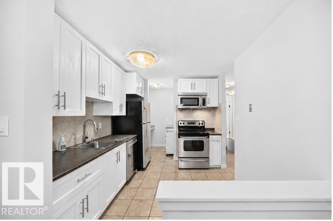
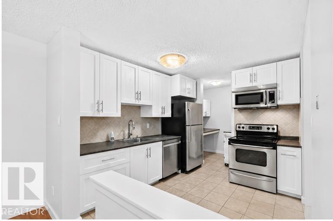
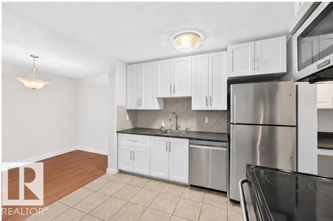
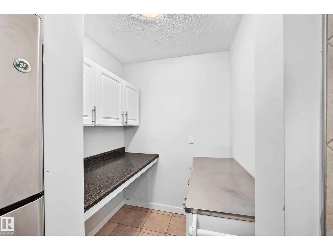
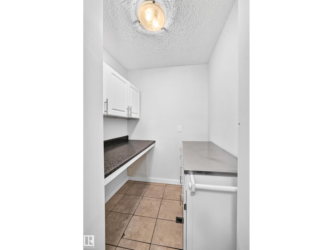
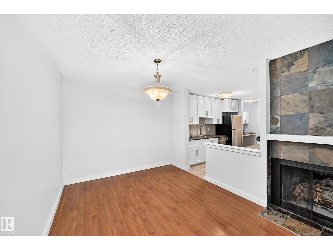
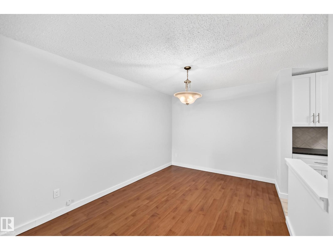
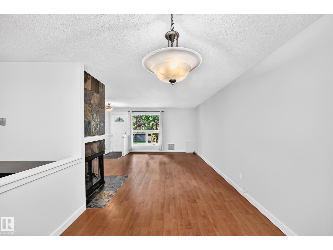
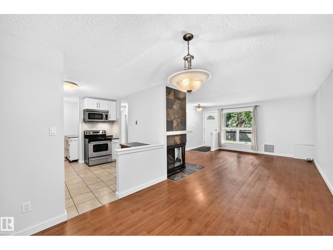
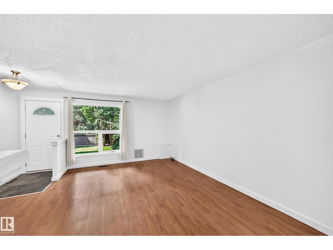
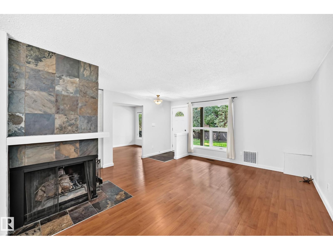
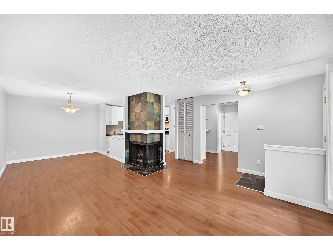
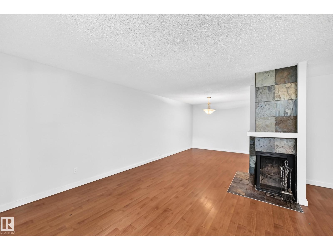
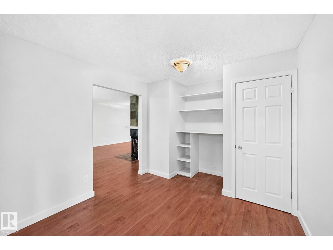
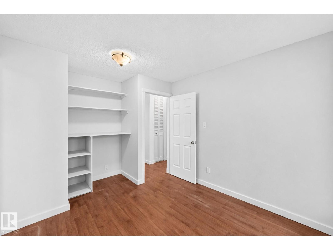
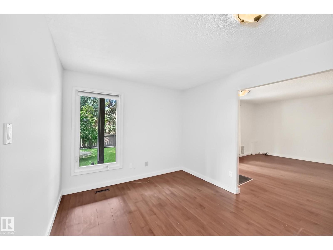
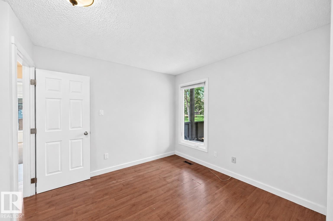
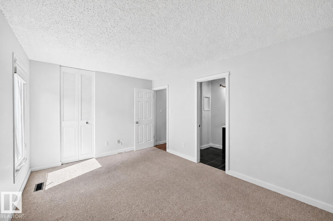
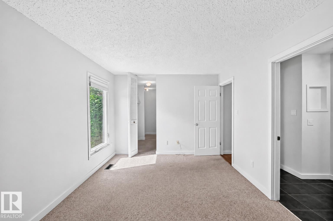
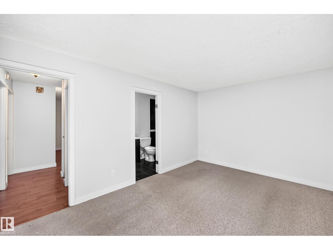
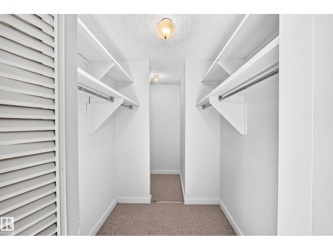
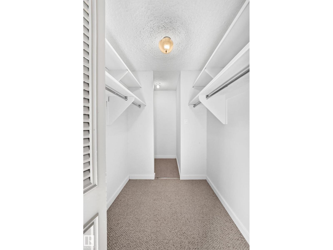
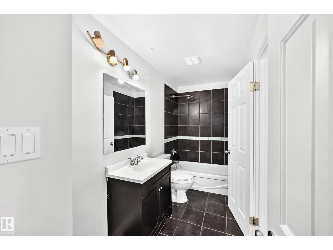
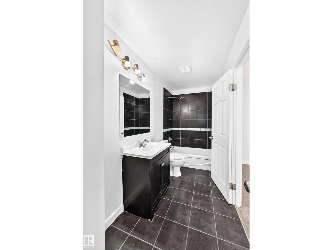
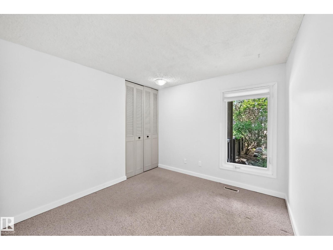
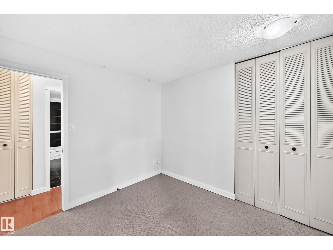
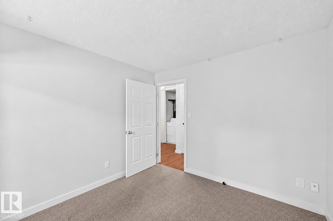
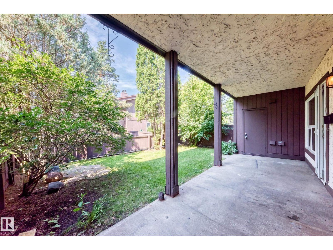
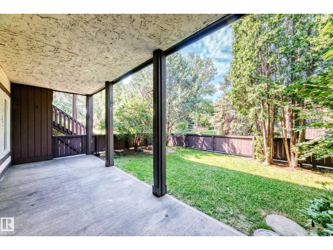
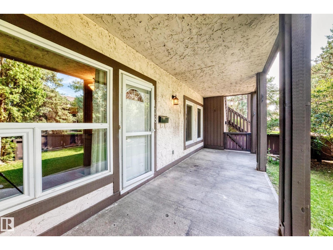
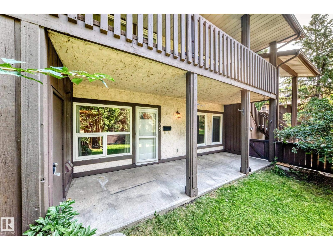
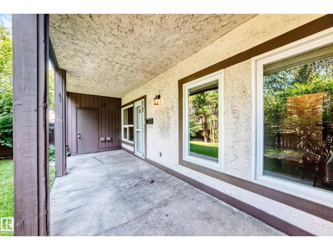
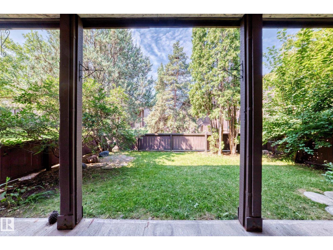
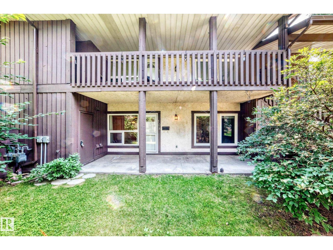
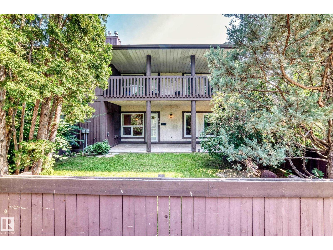
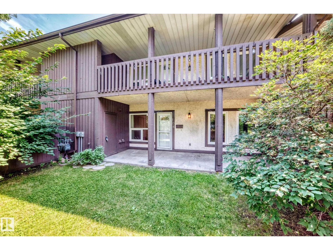
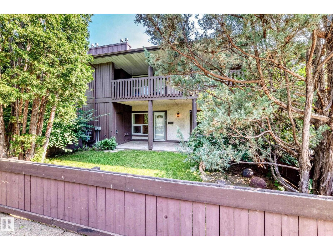
Tucked away in one of the community's most desirable spots, this beautiful, GROUND LEVEL, END UNIT offers the perfect blend of privacy and tranquility. This bungalow-style carriage home delivers over 1,100 square feet of bright, contemporary living space, framed by a fenced yard. This stylish 2-bedroom + DEN home offers a well-designed living space with updates throughout. The modern kitchen features new cabinetry, tile flooring, with a brand new microwave, stainless steel appliances and an oversized walk-in pantry with ample storage. The spacious living room is centered around a cozy gas fireplace, clean vinyl plank flooring, and new FRESH BRIGHT PAINT throughout the home, giving a cozy but contemporary feel. The master bedroom includes a large walk-in closet with built in storage, and cheater access to the full bathroom. The versatile den is ideal for a home office or potential third bedroom. (id:53430)
Building
- Property Type:
- Row / Townhouse
- Building Type:
- Row / Townhouse
- Style:
- Bungalow, Carriage
- Year Built:
- 1977
- Stories:
- 1.0
- Bedrooms:
- 2
- Bathrooms (total):
- 1.0
- Basement:
- None
Finished Areas
- Interior Size (Total):
- 1102 square feet
Interior
- Appliances:
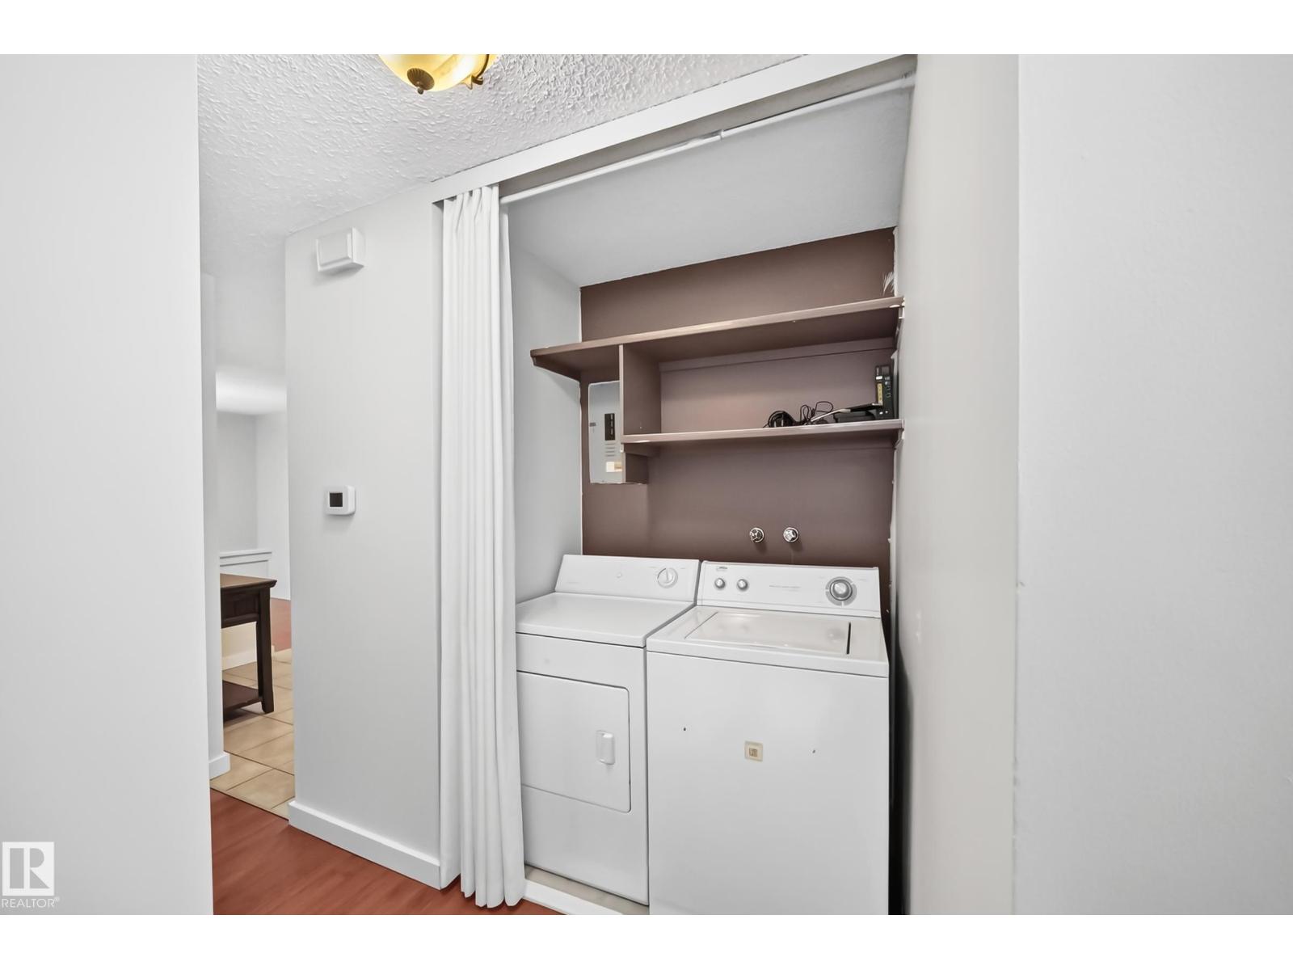
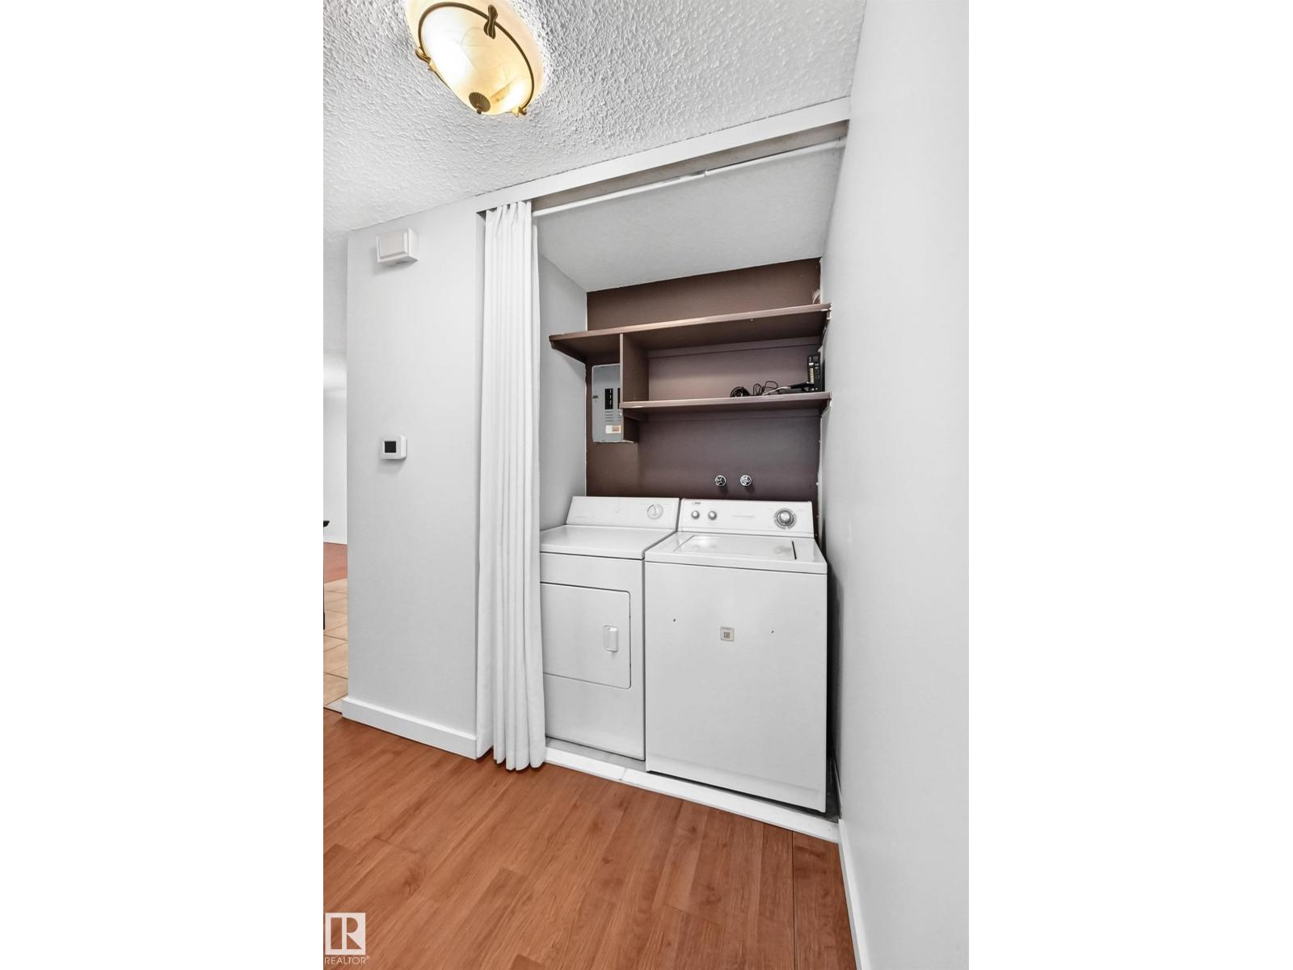
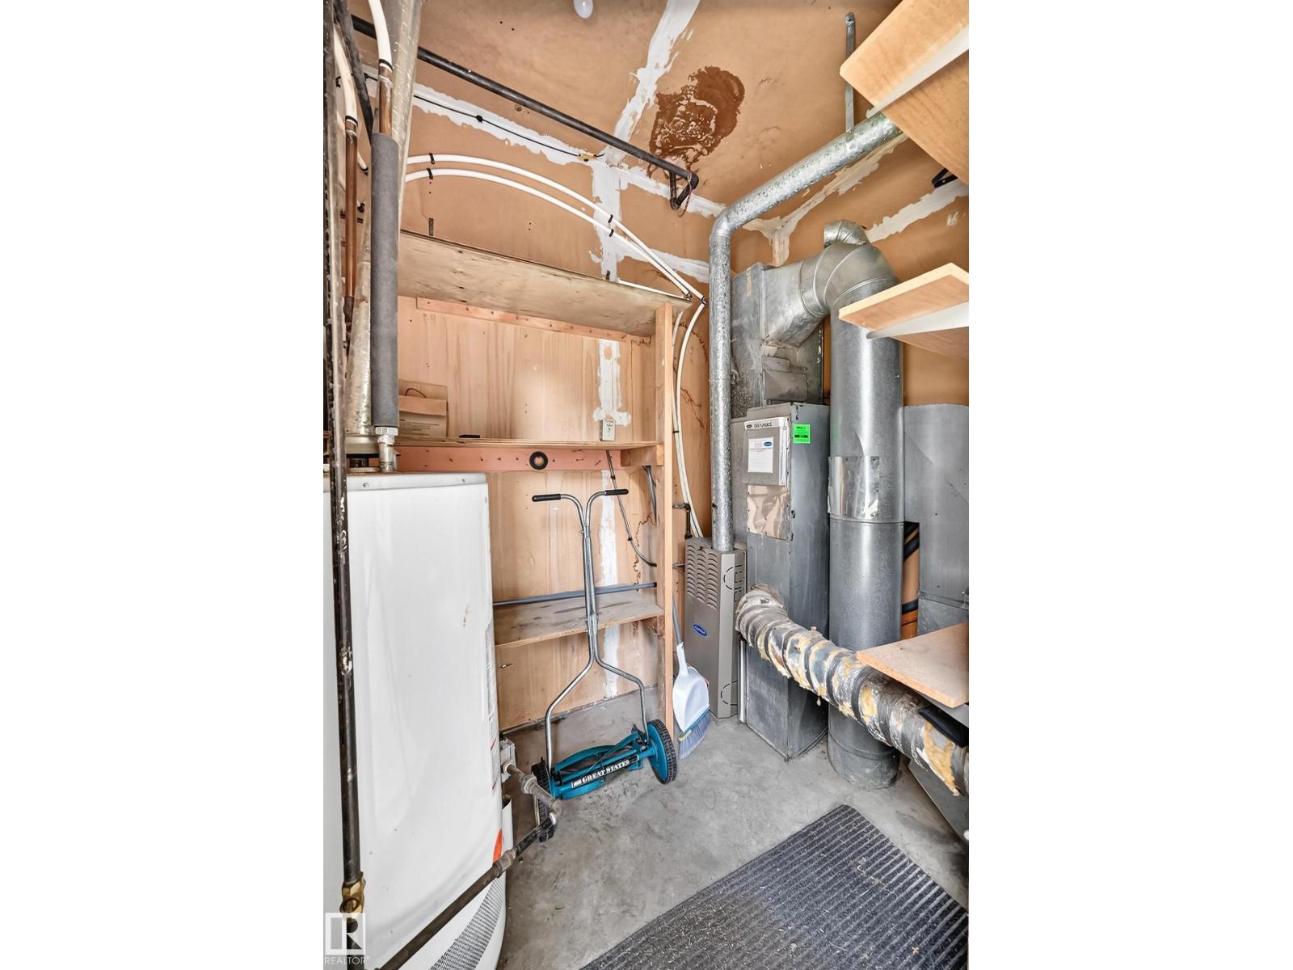
- Washer, Refrigerator, Dishwasher, Stove, Dryer, Microwave Range Hood Combo, Oven - Built-In
Parking
- Features:
- Stall
Lot / Land
- Lot Size:
- 207.67 square meters
- Lot Features:
- Private setting, Corner Site, See remarks, Closet Organizers, No Animal Home, No Smoking Home
Exterior
- Fencing:
- Fence
Utilities & Mechanical
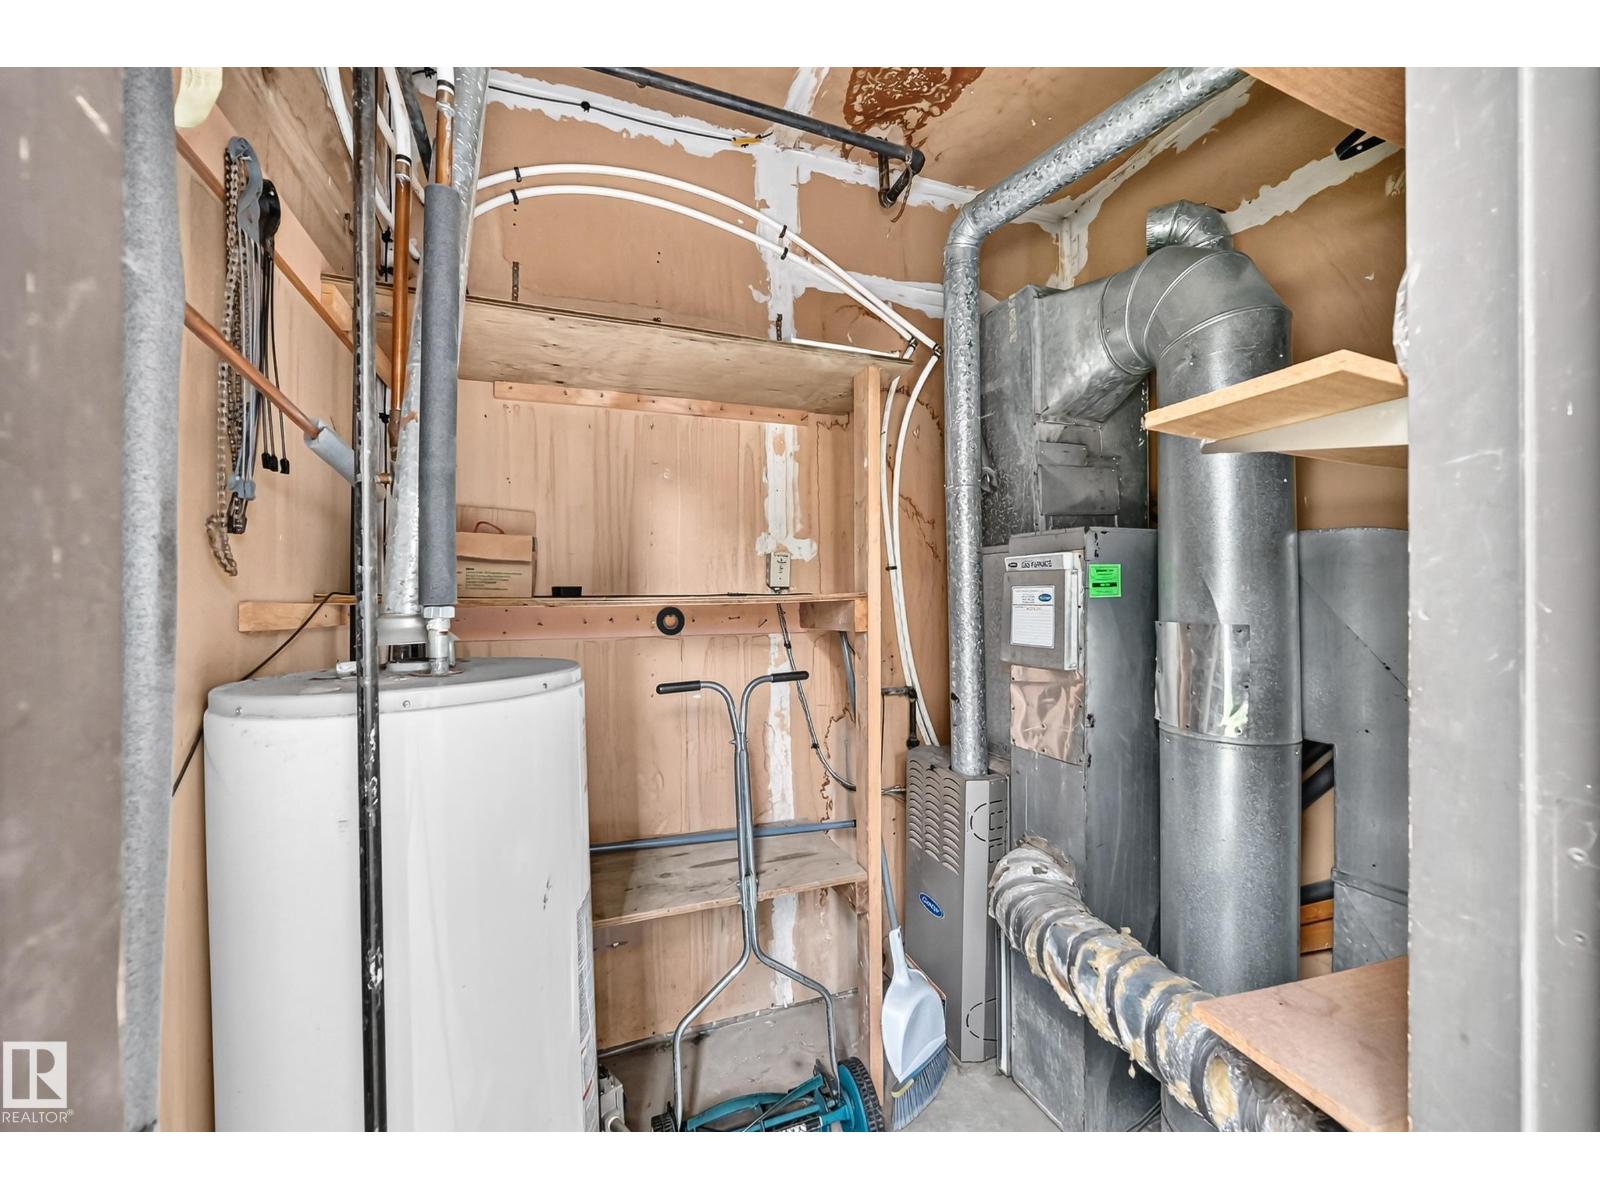
- Heating:
- Forced air
Fees & Dates
- HOA/Condo Fee:
- $529
- Last Modified:
- 08/04/2026 10:10:05 PM
- Status Change:
- 08/04/2026 10:01:36 PM
Association / Ownership
- Fee:
- $529 / Monthly
- Common Interest:
- Condo/Strata
Room Dimensions
| Room | Level | Size |
|---|---|---|
| Living room | Main level | 4.92 × 3.57 |
| Dining room | Main level | 2.77 × 2.89 |
| Kitchen | Main level | 2.66 × 3.05 |
| Den | Main level | 3.08 × 2.98 |
| Primary Bedroom | Main level | 4.55 × 3.15 |
| Bedroom 2 | Main level | 3.93 × 2.96 |
Location
Data is supplied by Pillar 9 MLS® System. Pillar 9 is the owner of the copyright in its MLS® System. Data is deemed reliable but is not guaranteed accurate by Pillar 9.
The trademarks MLS®, Multiple Listing Service® and the associated logos are owned by The Canadian Real Estate Association (CREA) and identify the quality of services provided by real estate professionals who are members of CREA. Used under license.