Real estate on your terms®
$715,000
active
10570 66 Avenue NW
Edmonton
,
AB
T6H1X4
Key Details
- MLS® Number:
- E4501842
- Building Type:
- House
- Interior Size:
- 1044 square feet
- Bedrooms:
- 4
- Parking:
- 5
- Parking Features:
- Detached Garage, Oversize
- Lot Size:
- 404.62 square meters

Property Description
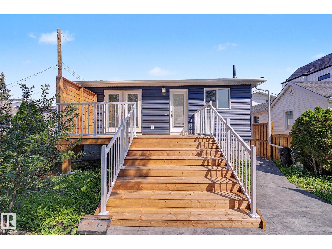

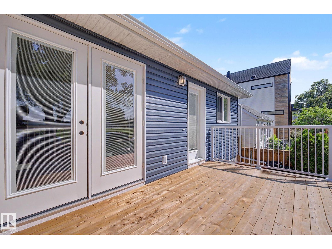
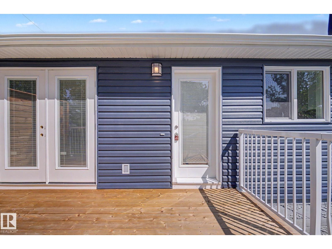
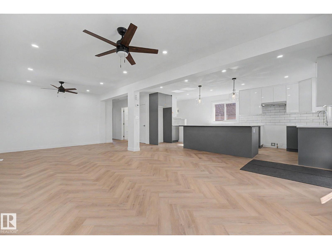
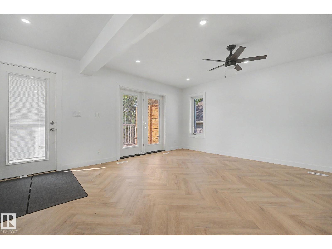
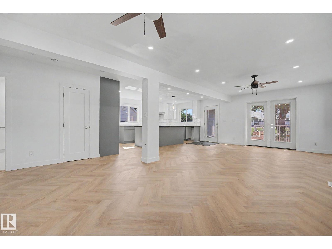
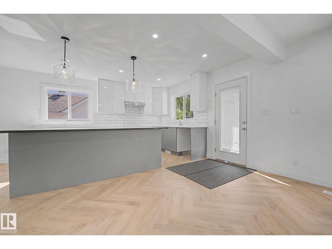
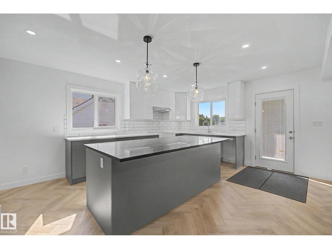
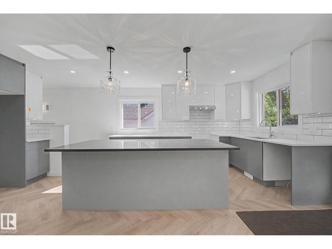
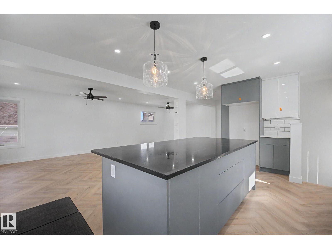
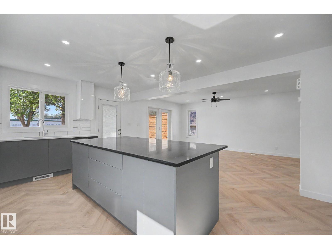
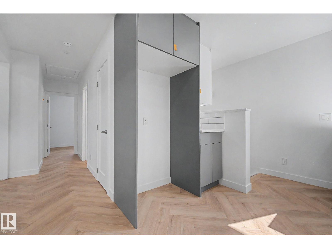
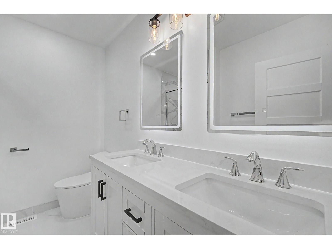
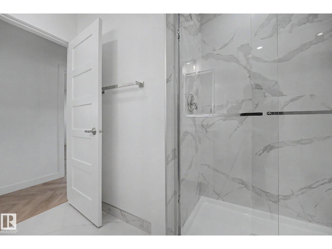
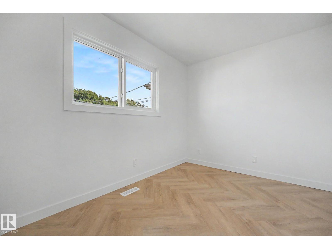
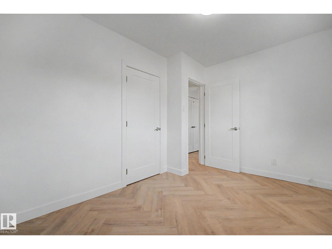
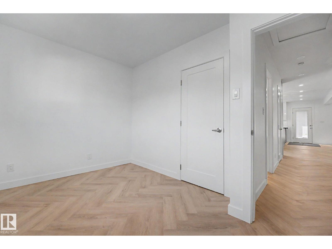
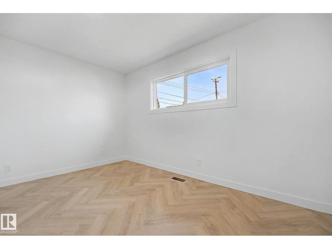
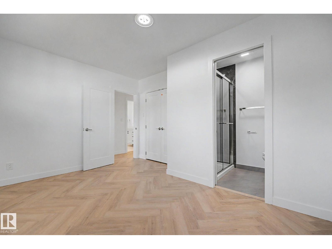
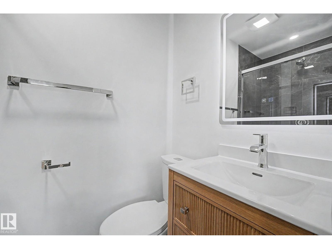
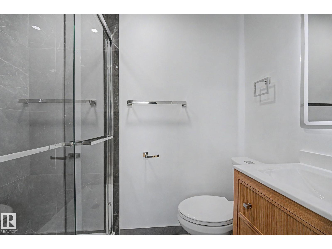
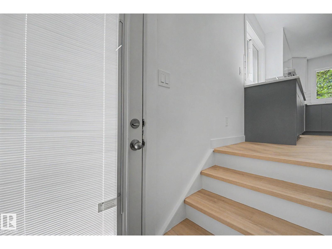
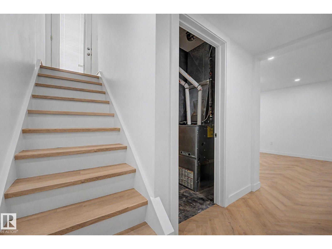
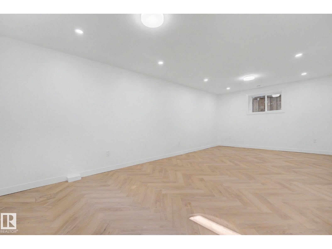
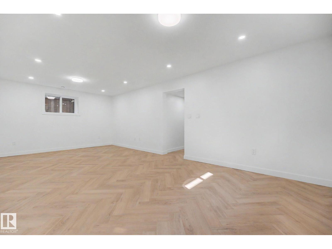
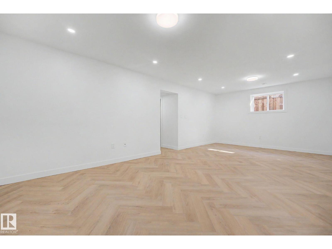
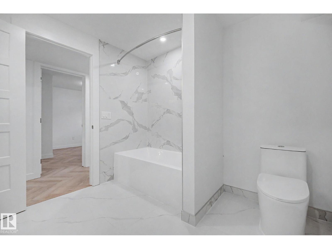
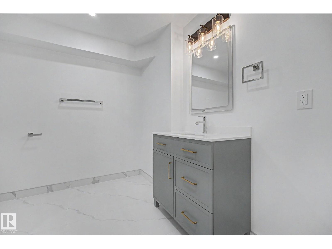
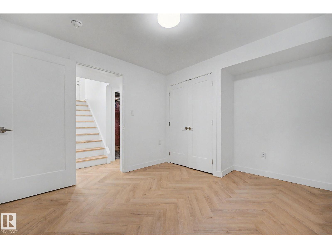
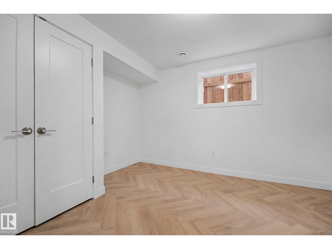
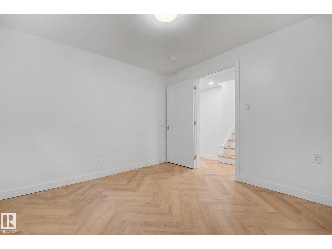
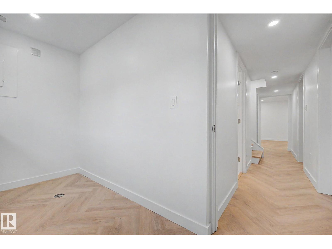
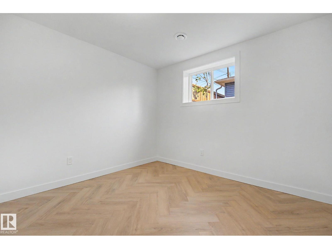
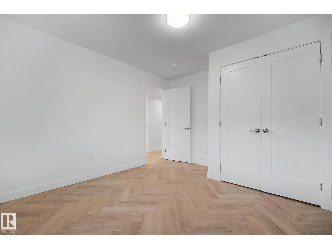
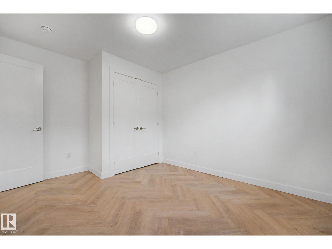
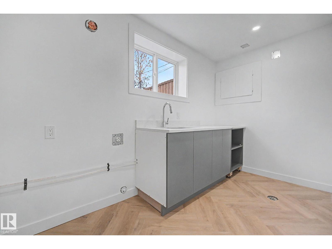
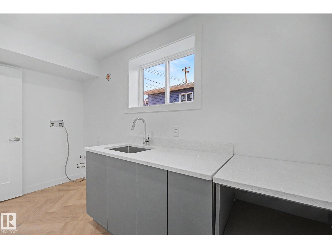
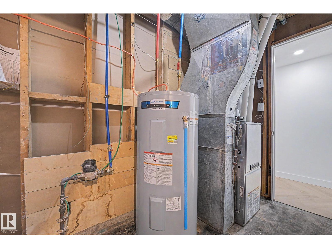

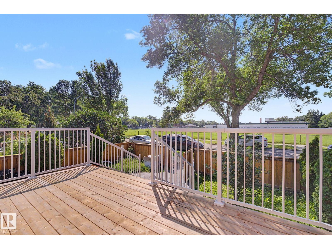
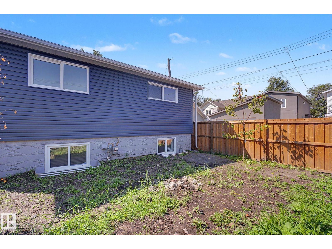
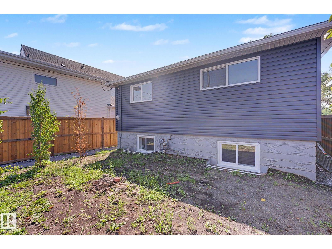
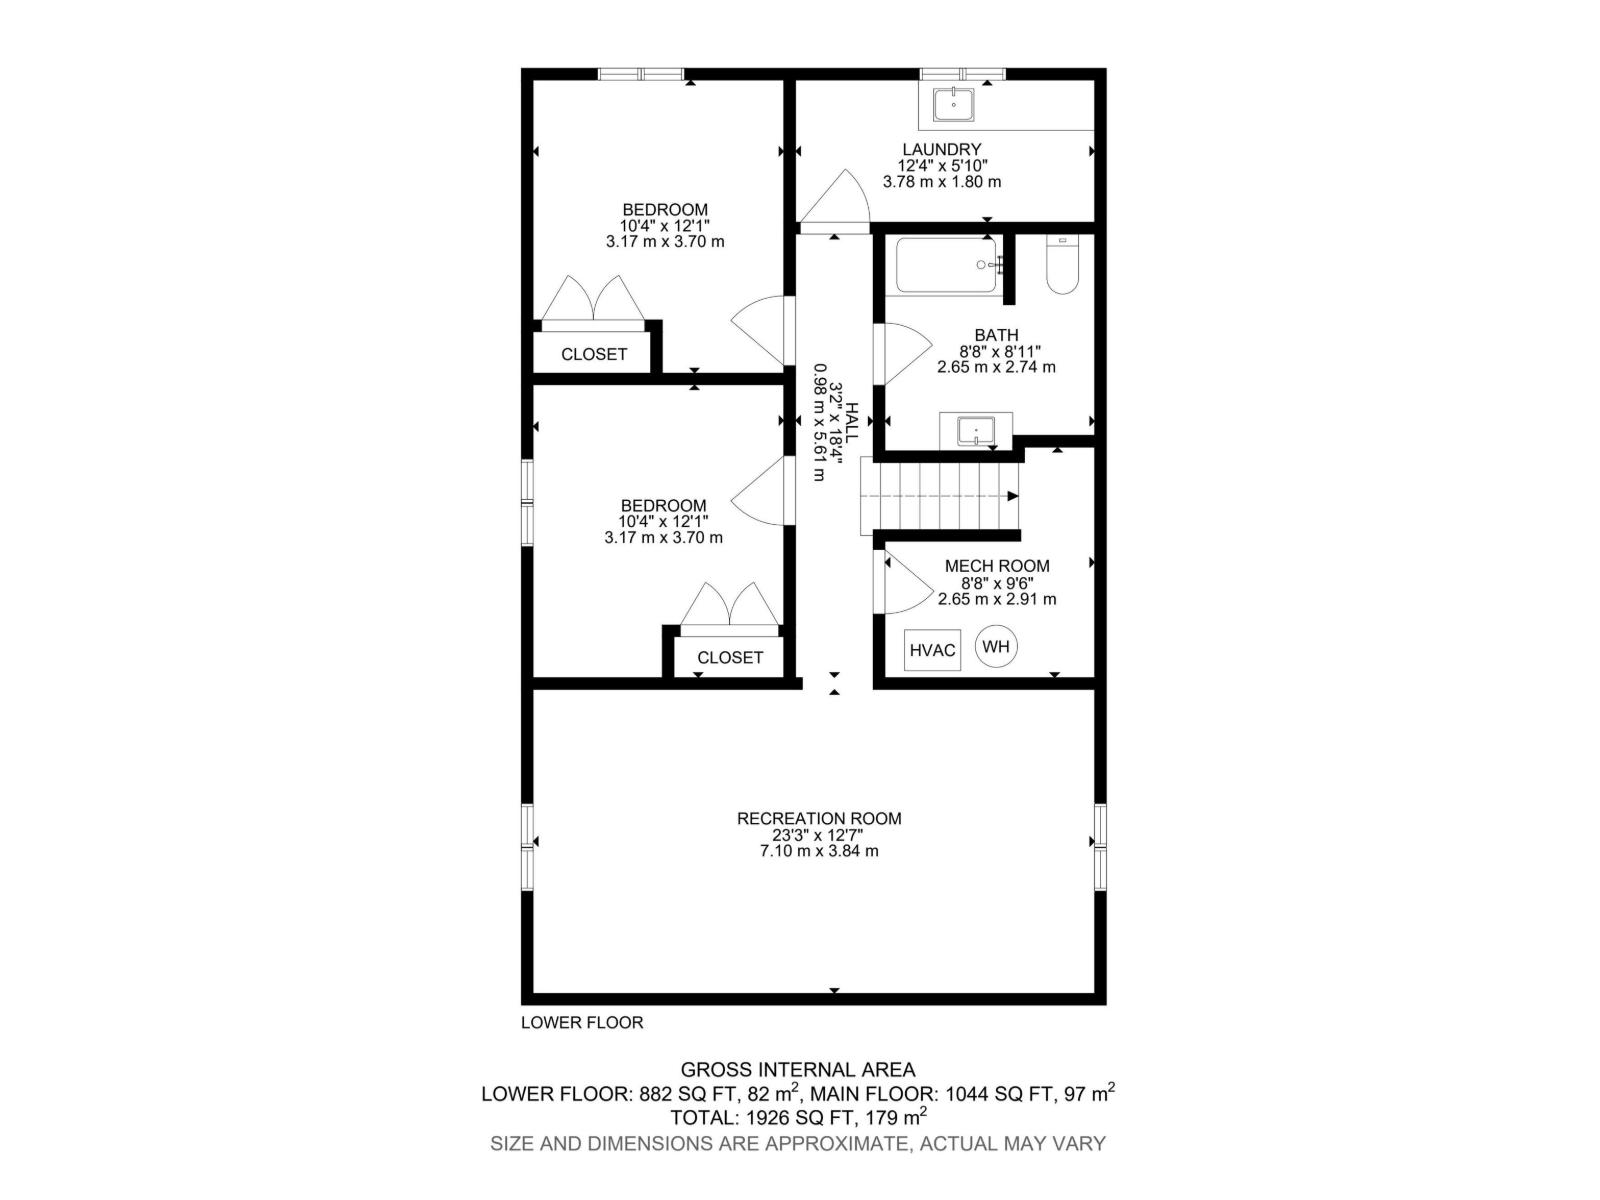
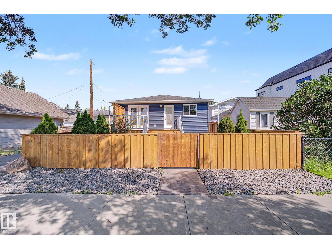
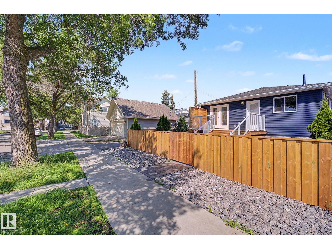
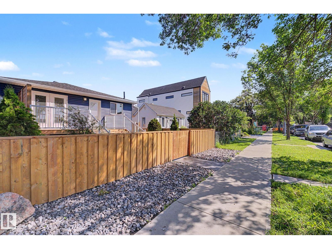
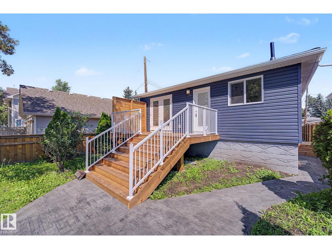
This stunning 4-bed, 3-bath home in Allendale has been completely renovated from top to bottom and shows like new. Oversized and insulated double garage. New electrical, plumbing, windows, concrete, sewer (25-year warranty). Quartz countertops, undermount sink, herringbone luxury vinyl plank flooring, new deck, new garage doors and pad. New fencing and sidewalk. Total living space is 1926 square feet. This home is in the catchment area of excellent schools - Strathcona High School, Park Allen and Allendale School. (id:53430)
Building
- Property Type:
- House
- Building Type:
- House
- Style:
- Bungalow
- Year Built:
- 1959
- Stories:
- 1.0
- Bedrooms:
- 4
- Bathrooms (total):
- 3.0
- Basement:
- Finished, Full
Finished Areas
- Interior Size (Total):
- 1044 square feet
Parking
- Spaces:
- 5
- Features:
- Detached Garage, Oversize
Lot / Land
- Lot Size:
- 404.62 square meters
- Lot Features:
- Flat site, Lane, No Animal Home, No Smoking Home
Exterior
- Fencing:
- Fence
Utilities & Mechanical
- Heating:
- Forced air
Fees & Dates
- Last Modified:
- 08/09/2026 07:50:00 PM
- Status Change:
- 08/09/2026 07:41:03 PM
Association / Ownership
- Common Interest:
- Freehold
Room Dimensions
| Room | Level | Size |
|---|---|---|
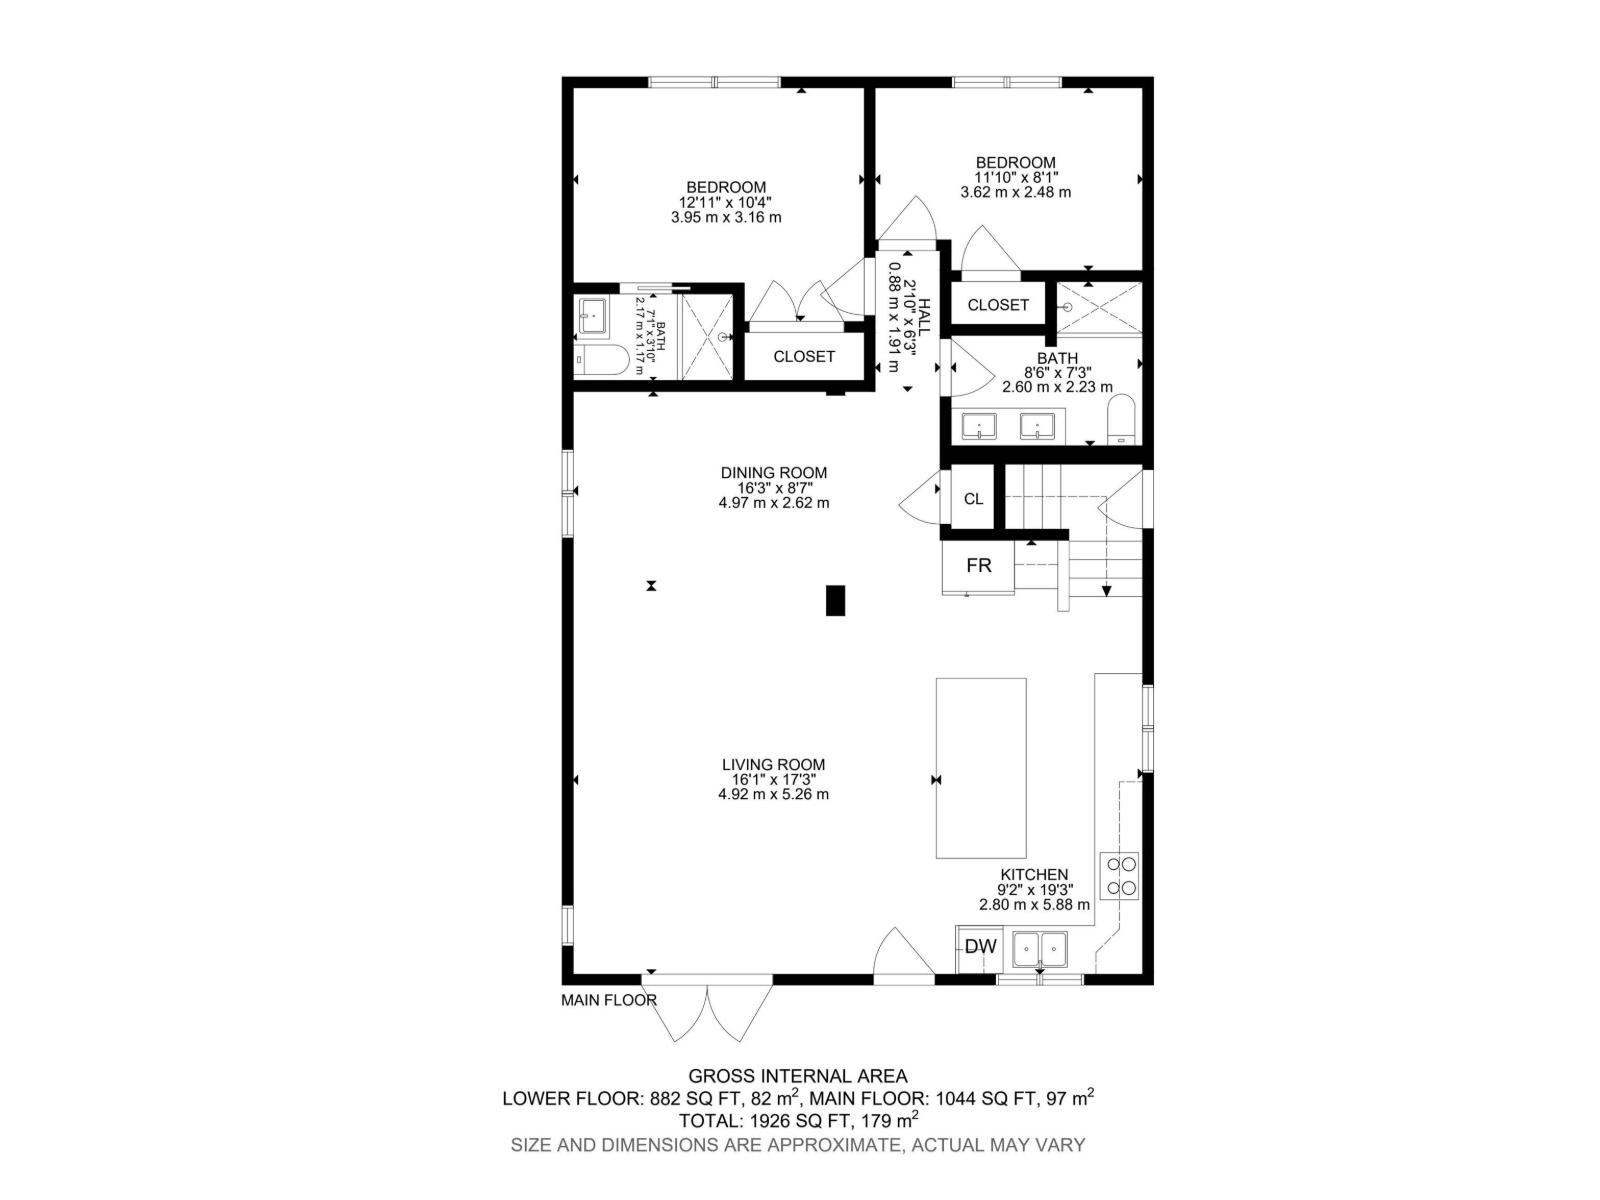
| Living room | Main level | 5.26 x 4.92 |
| Dining room | Main level | 2.62 x 4.97 |
| Kitchen | Main level | 5.88 x 2.8 |
| Family room | Basement | 3.84 x 7.1 |
| Primary Bedroom | Main level | 3.16 x 3.95 |
| Bedroom 2 | Main level | 2.48 x 3.62 |
| Bedroom 3 | Basement | 3.7 x 3.17 |
| Bedroom 4 | Basement | 3.7 x 3.17 |
| Laundry room | Basement | 1.8 x 3.78 |
Location
Data is supplied by Pillar 9 MLS® System. Pillar 9 is the owner of the copyright in its MLS® System. Data is deemed reliable but is not guaranteed accurate by Pillar 9.
The trademarks MLS®, Multiple Listing Service® and the associated logos are owned by The Canadian Real Estate Association (CREA) and identify the quality of services provided by real estate professionals who are members of CREA. Used under license.