Real estate on your terms®
$320,000
active
10552 Beaumaris Road NW
Edmonton
,
AB
T5X5A2
Key Details
- MLS® Number:
- E4501841
- Building Type:
- Duplex
- Interior Size:
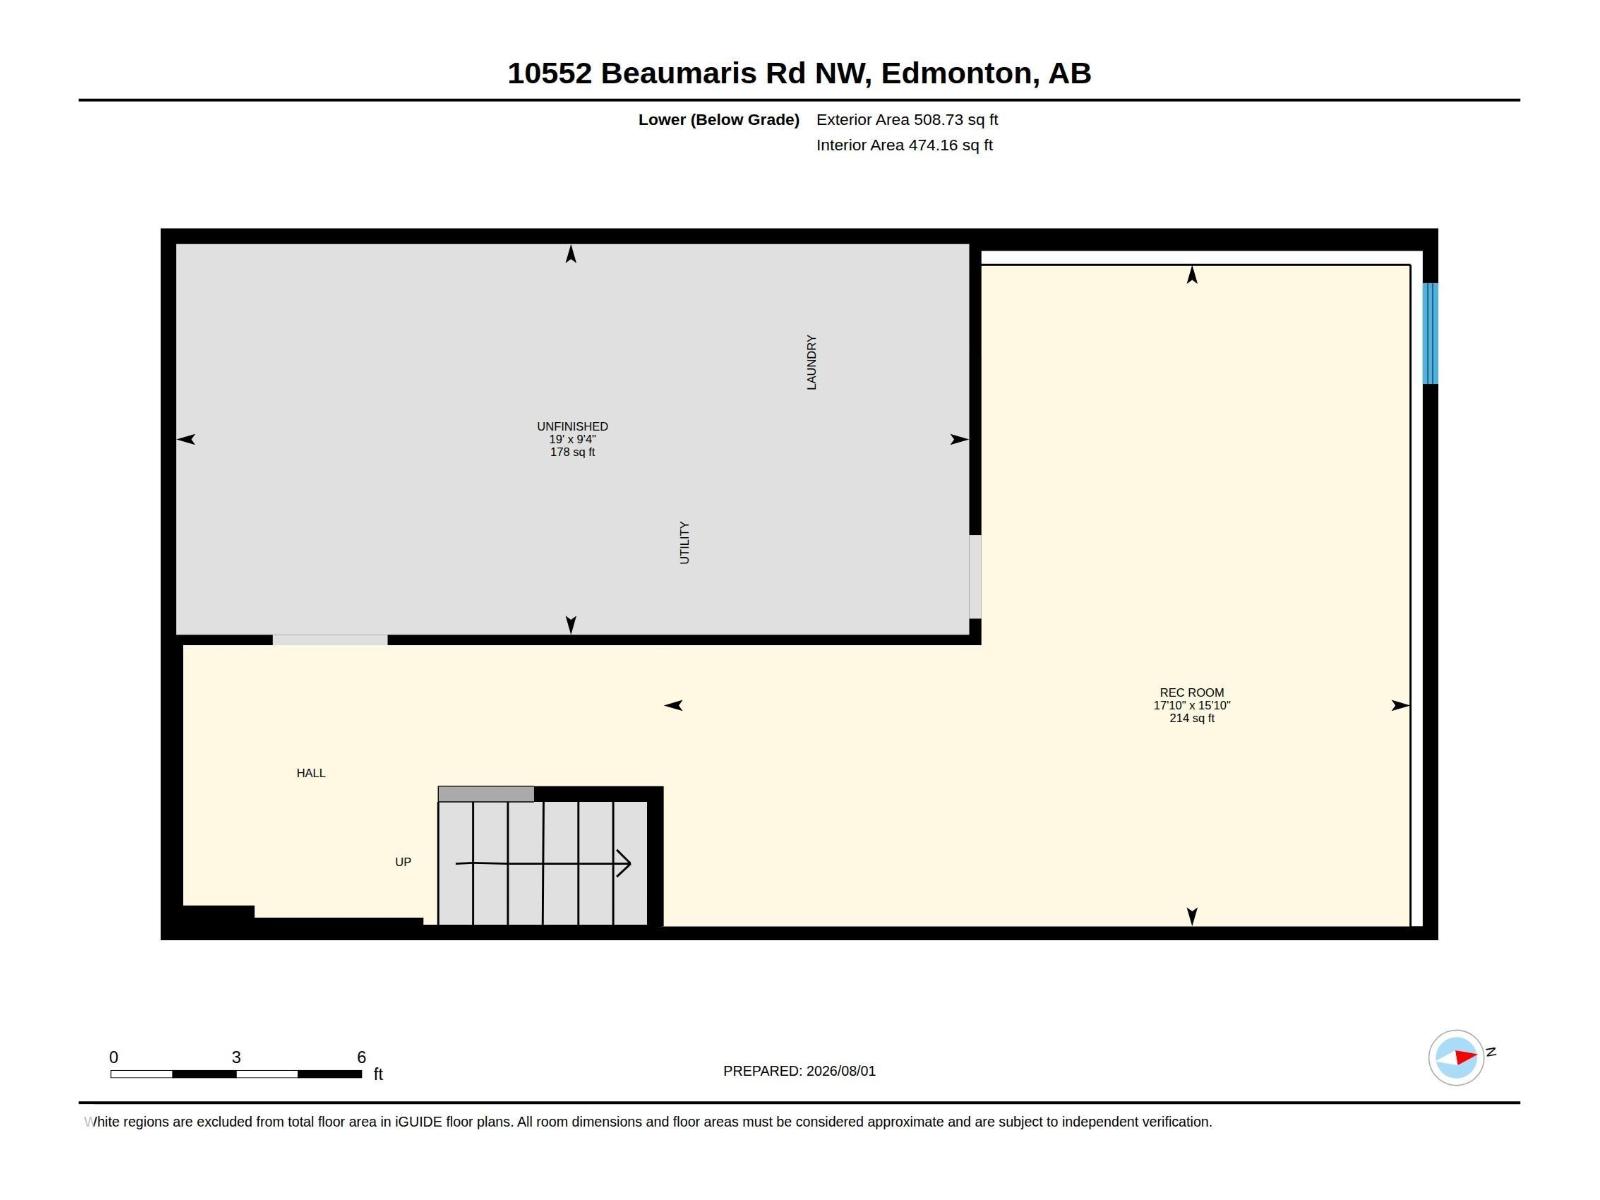
- 1117 square feet
- Bedrooms:
- 3
- Parking Features:
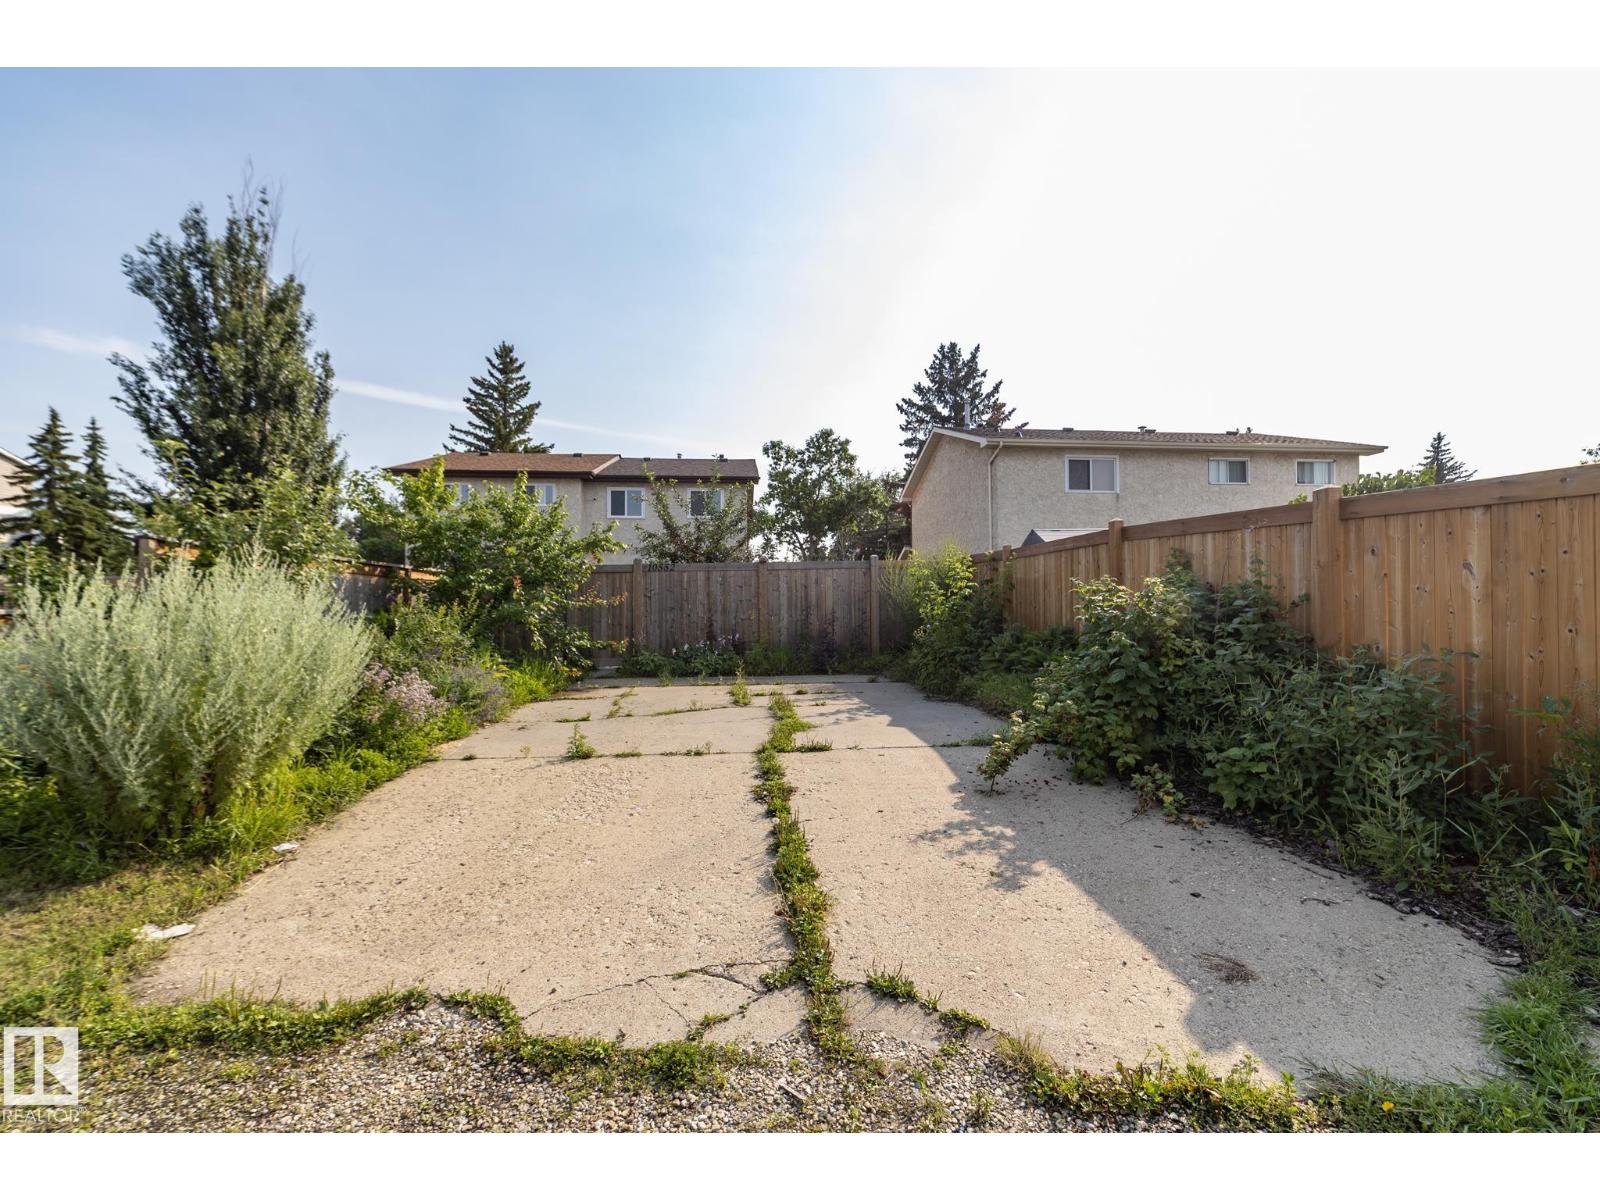
- Parking Pad, Rear
- Lot Size:
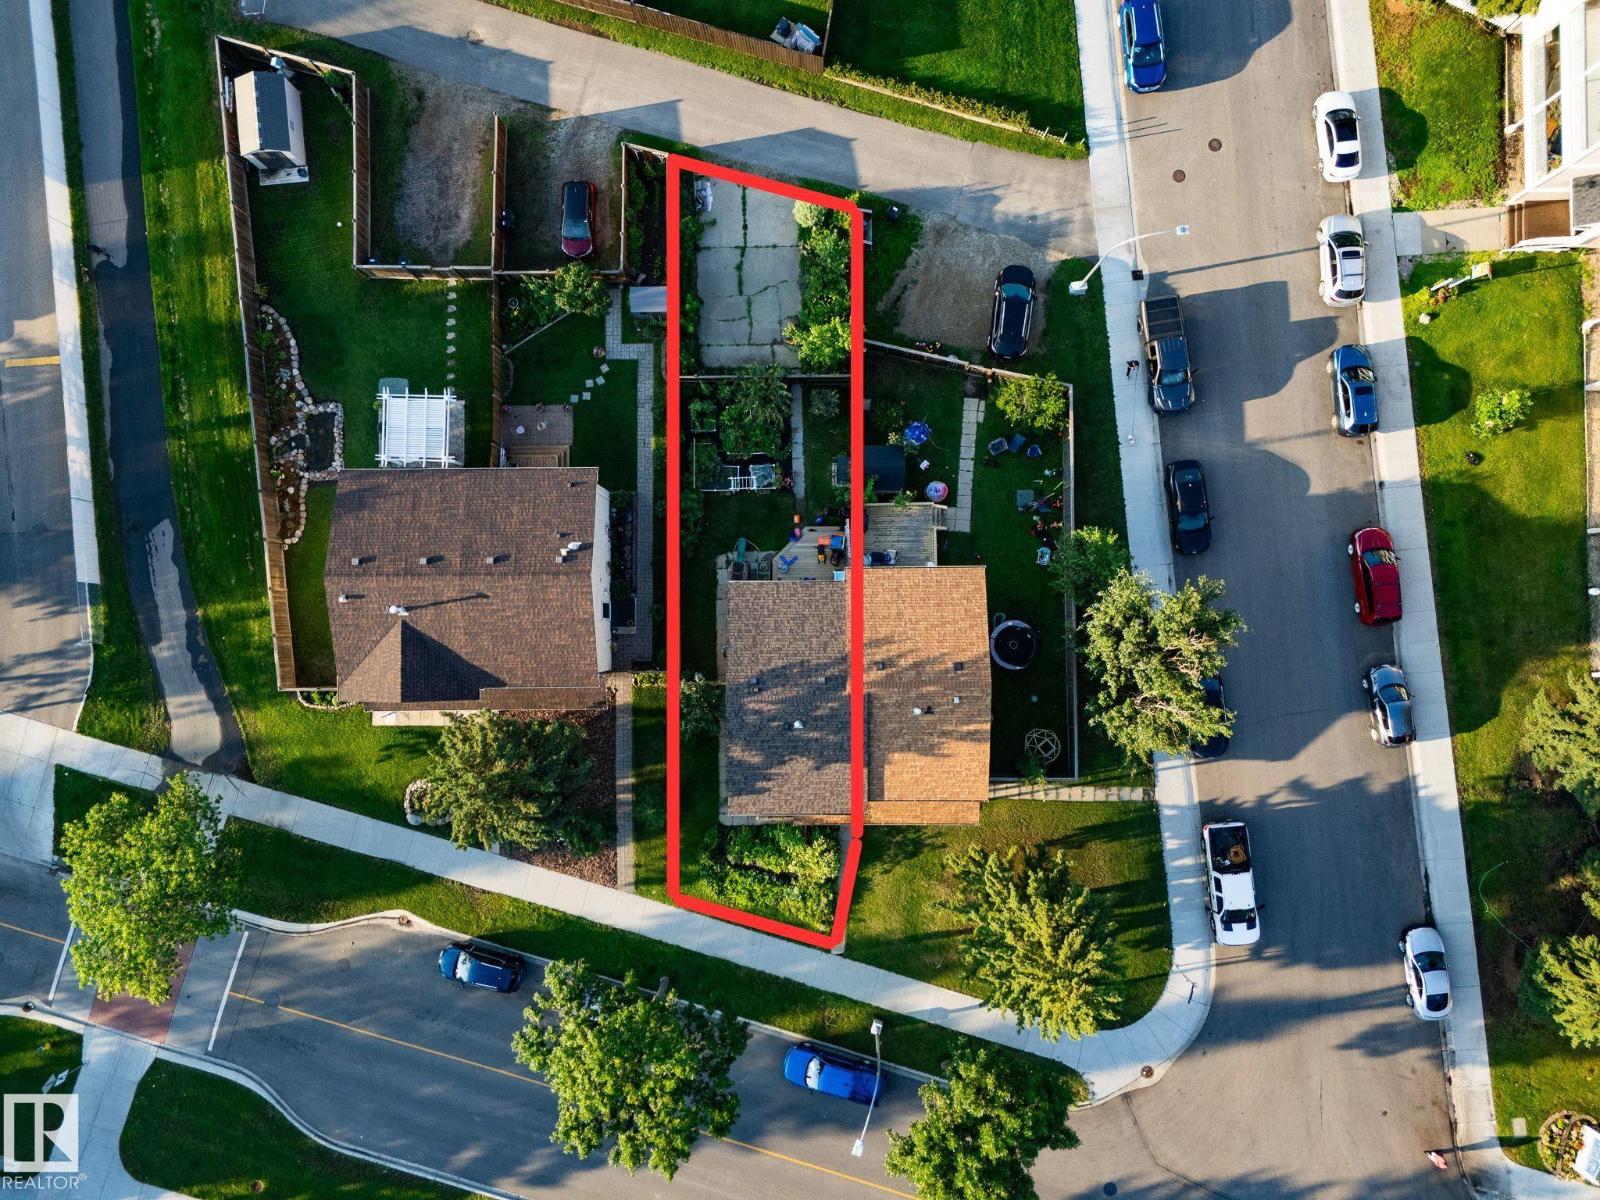
- 325.98 square meters
- Attached:
- Yes

Property Description
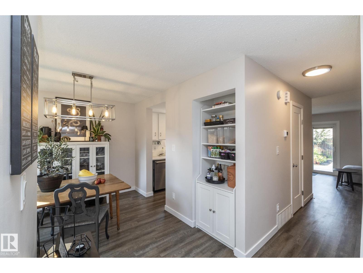
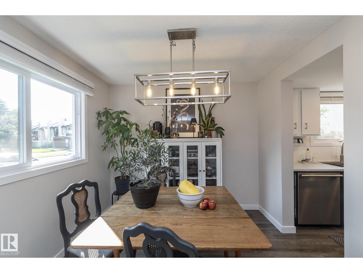
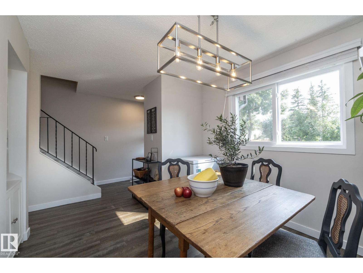
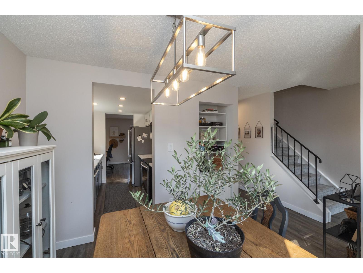
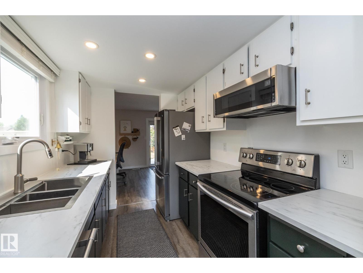
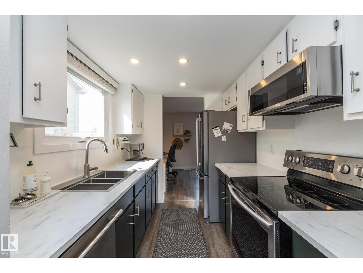
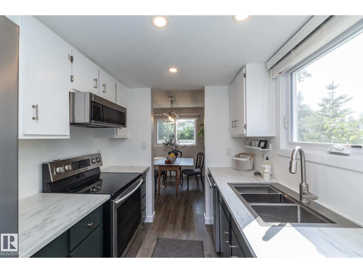
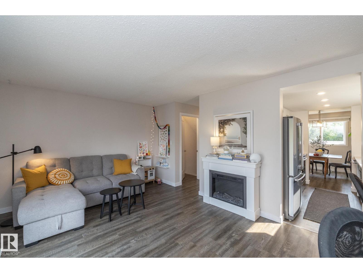
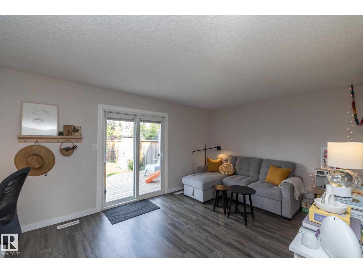
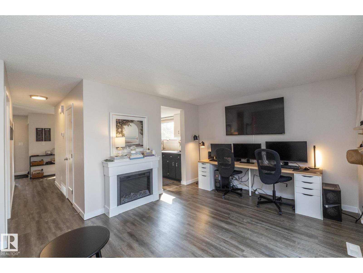
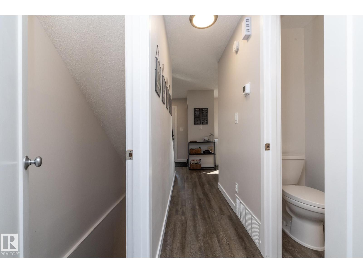
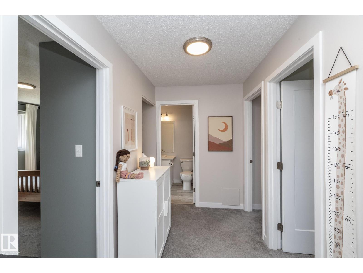
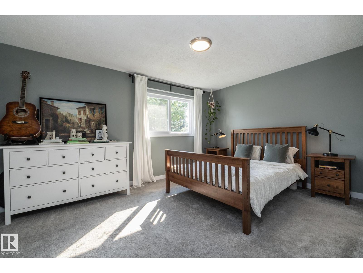
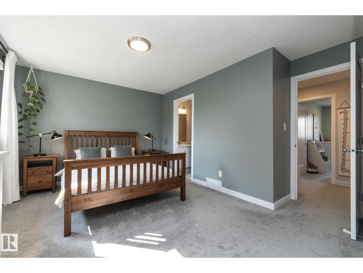
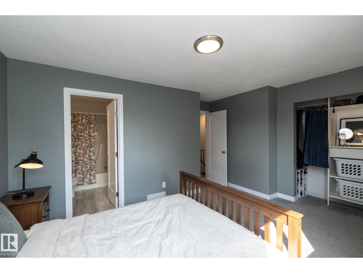
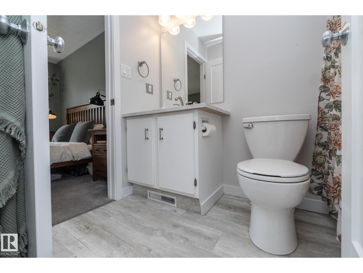
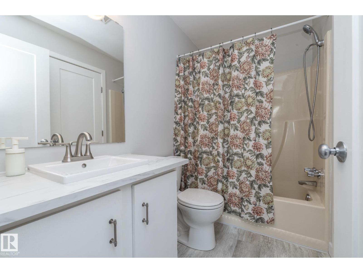
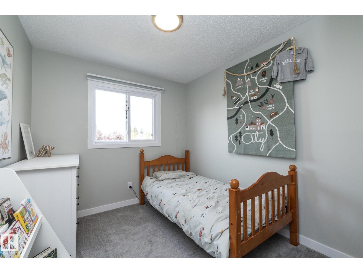
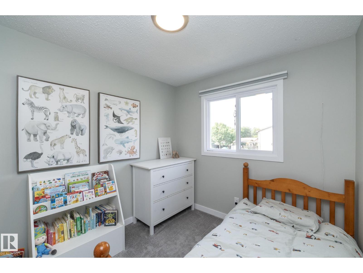
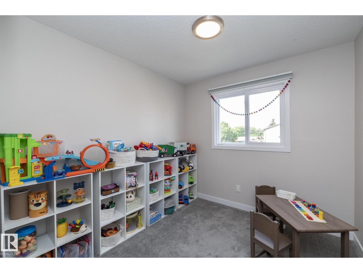
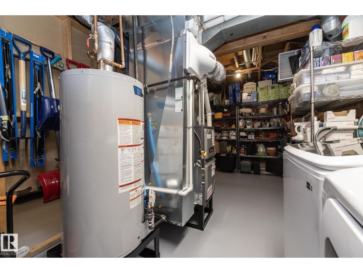
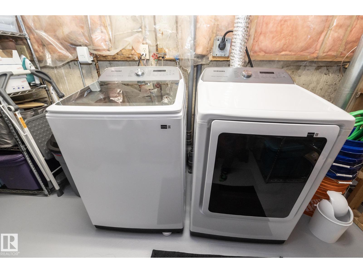
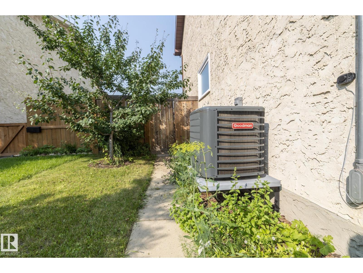
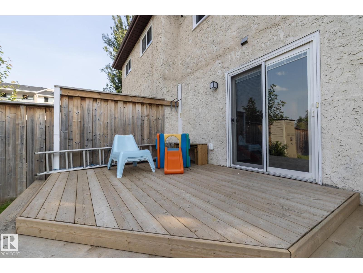
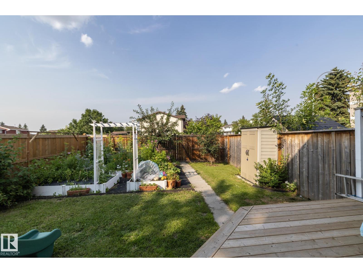
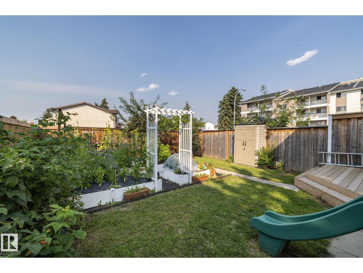
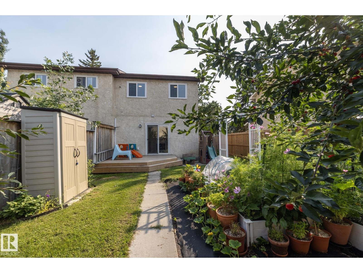
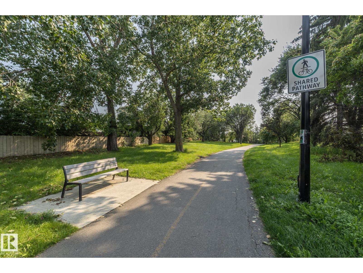
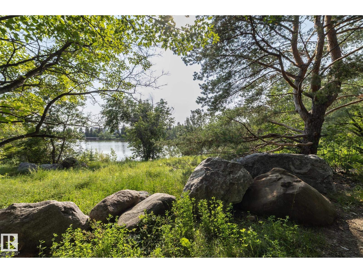
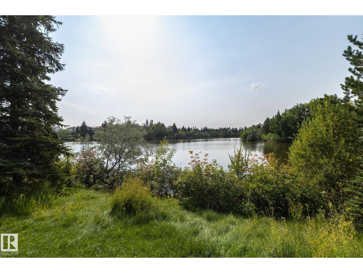
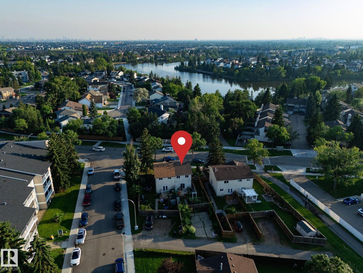
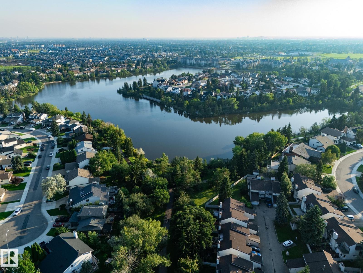
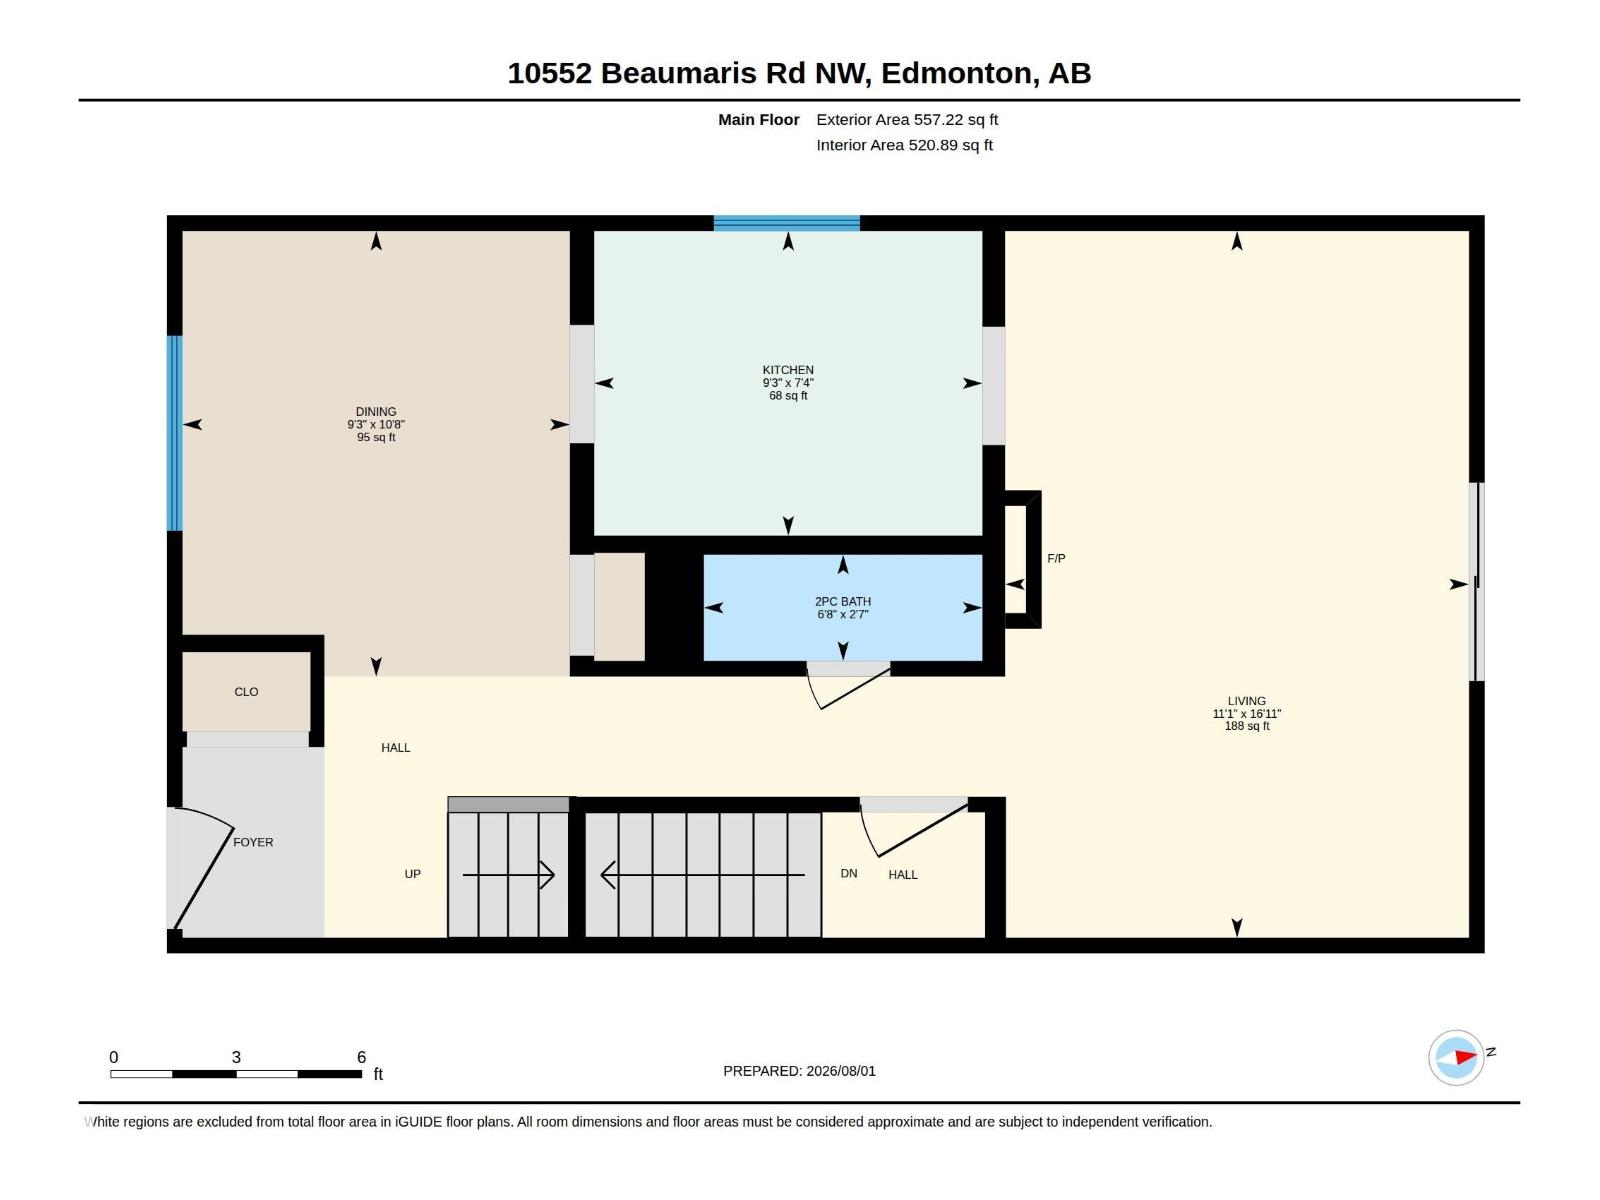
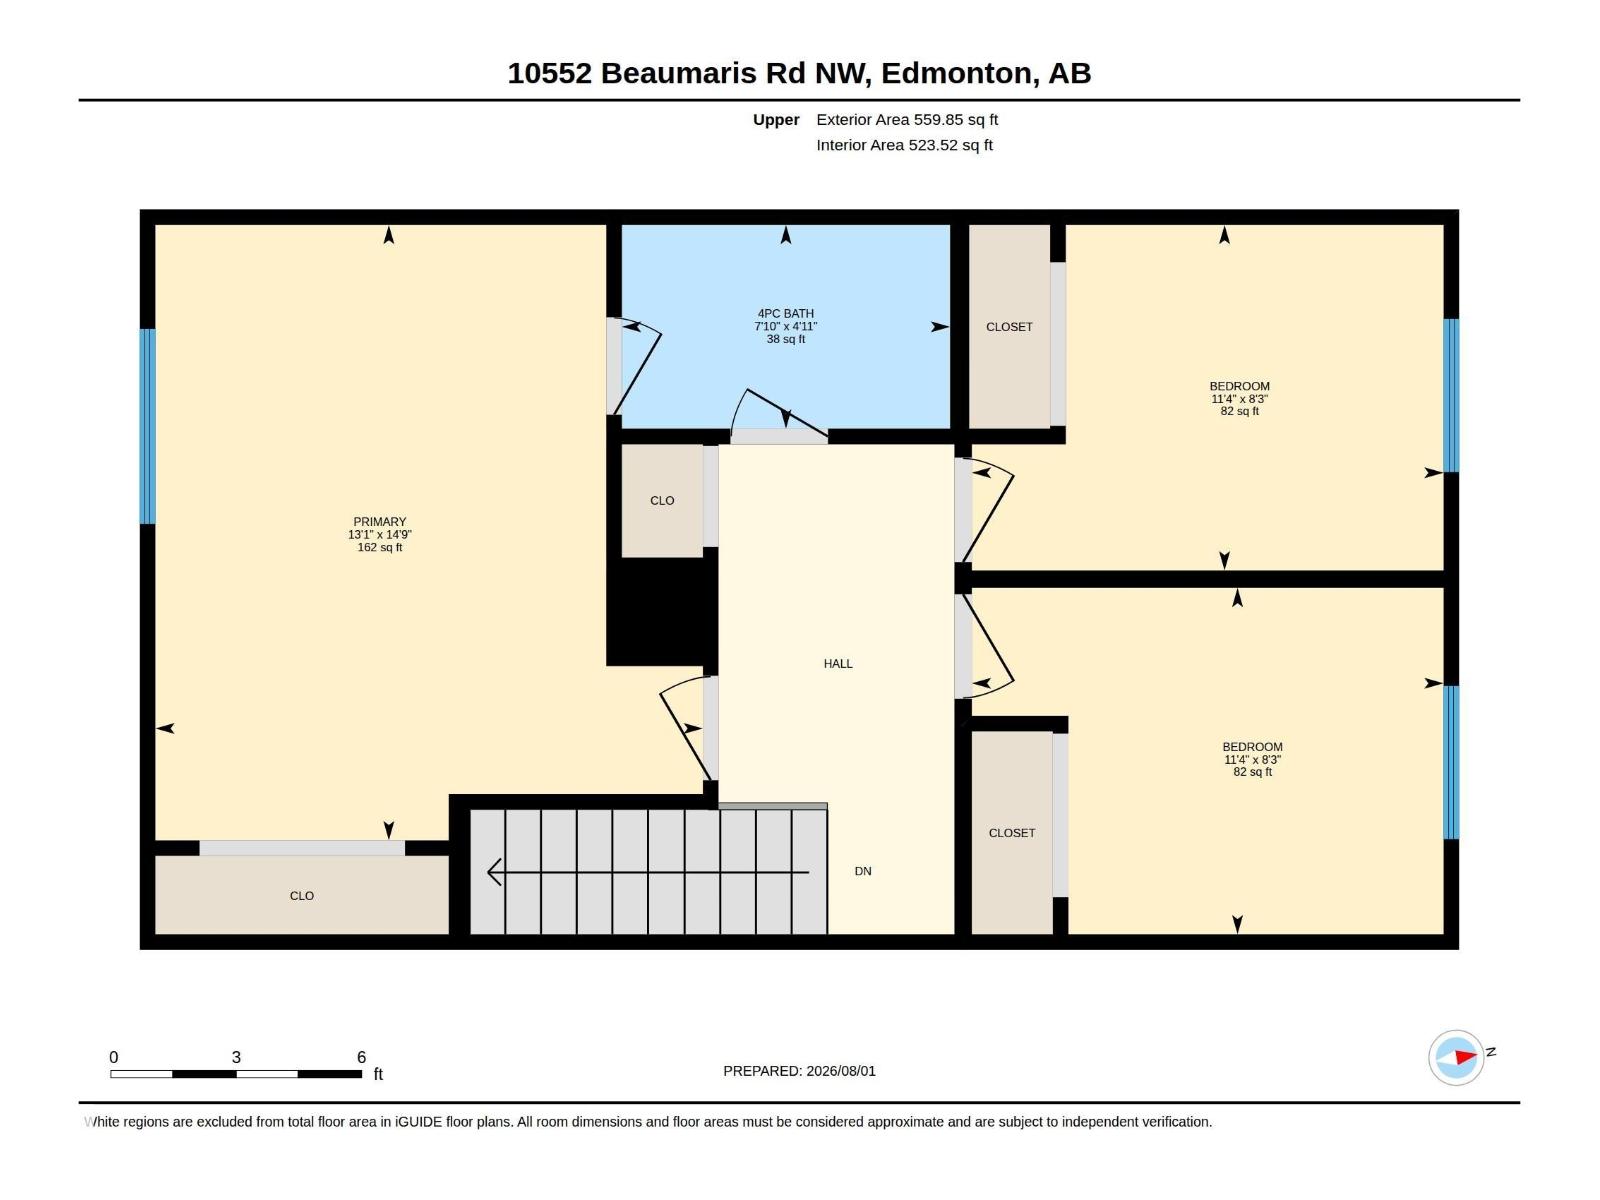
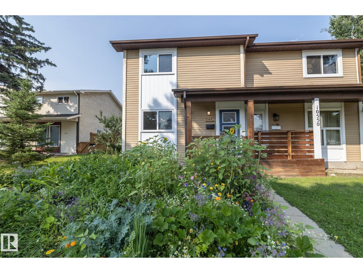
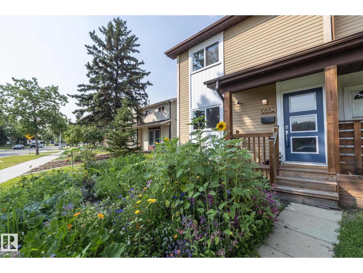
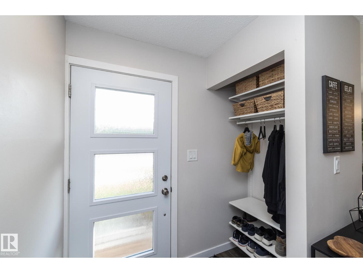
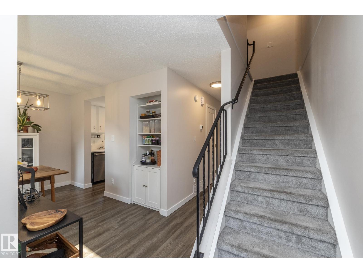
Immaculate, EXTENSIVELY UPGRADED duplex in the beautiful community of Beaumaris! No condo fees and offering exceptional value, this move-in-ready home has been lovingly maintained and meticulously cared for showcasing true pride of ownership. Step inside to discover fresh paint, new carpet, vinyl flooring, updated interior and exterior doors, central A/C, new Furnace, new HWT, new washer/dryer and a newer roof, giving you complete peace of mind. The bright, functional main floor features a stylish kitchen with dining space, gorgeous living room and a powder room. Upstairs you will find 3 spacious bedrooms, a full bathroom, not to mention enlarged rear bedroom windows that fill the upper level with natural light! Outside, you’ll love how private the yard is, complete with your own garden plus a brand new deck-perfect for relaxing or entertaining. The back also offers plenty of room to build your future garage! Located just steps from the Lake this is an unbeatable location! THIS ONE WILL NOT LAST!! (id:53430)
Building
- Property Type:
- Duplex
- Building Type:
- Duplex
- Year Built:
- 1980
- Stories:
- 2.0
- Bedrooms:
- 3
- Bathrooms (total):
- 2.5 (1 half)
- Basement:
- Partially finished, Full
Finished Areas
- Interior Size (Total):
- 1117 square feet
Interior
- Appliances:
- Washer, Refrigerator, Dishwasher, Stove, Dryer, Microwave Range Hood Combo, Storage Shed, Window Coverings
Parking
- Features:
- Parking Pad, Rear
Lot / Land
- Lot Size:
- 325.98 square meters
- Lot Features:
- Flat site, Paved lane, Lane, Closet Organizers, No Smoking Home
Exterior
- Fencing:
- Fence
Utilities & Mechanical
- Heating:
- Forced air
- Cooling:
- Central air conditioning
Comfort & Security
- Fireplace(s):
- 1 Electric, None
- Security:
- Smoke Detectors
Fees & Dates
- Last Modified:
- 08/02/2026 03:10:08 PM
- Status Change:
- 08/02/2026 03:01:39 PM
Association / Ownership
- Common Interest:
- Freehold
Room Dimensions
| Room | Level | Size |
|---|---|---|
| Primary Bedroom | Upper Level | 3.9 x 4.49 |
| Bedroom 2 | Upper Level | 3.44 x 2.53 |
| Bedroom 3 | Upper Level | 3.44 x 2.52 |
Location
Data is supplied by Pillar 9 MLS® System. Pillar 9 is the owner of the copyright in its MLS® System. Data is deemed reliable but is not guaranteed accurate by Pillar 9.
The trademarks MLS®, Multiple Listing Service® and the associated logos are owned by The Canadian Real Estate Association (CREA) and identify the quality of services provided by real estate professionals who are members of CREA. Used under license.