Real estate on your terms®
$225,000
active
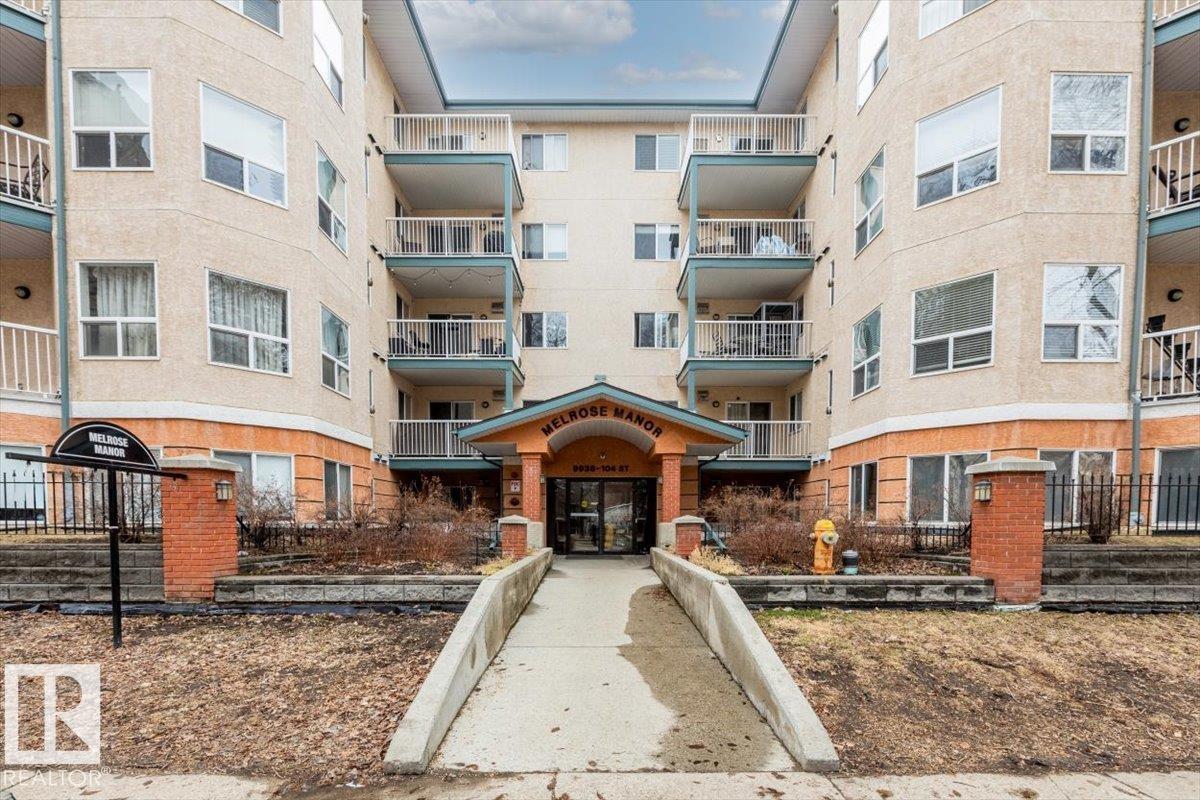
206 9938 104 Street NW
Edmonton
,
AB
T5K2X7
Key Details
- MLS® Number:
- E4501831
- Building Type:
- Apartment
- Interior Size:
- 982 square feet
- Bedrooms:
- 2
- Parking Features:
- Underground
- Lot Size:
- 37.89 square meters
- Attached:
- Yes

Property Description
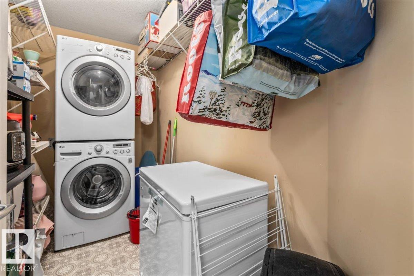
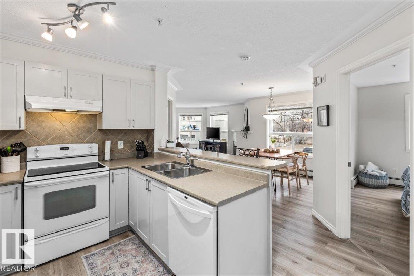
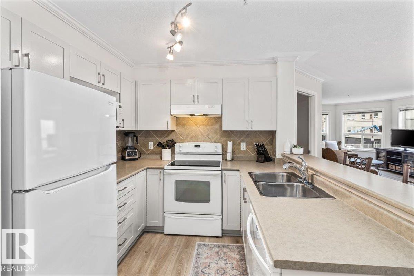
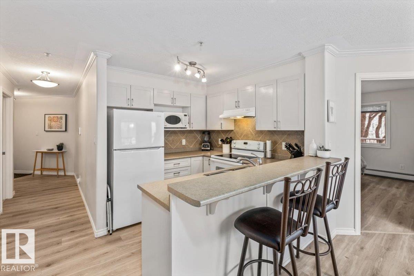
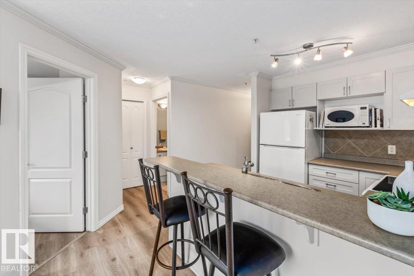
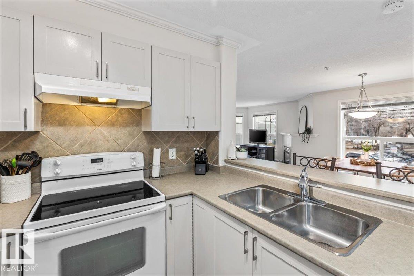
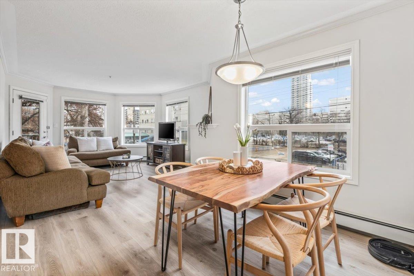
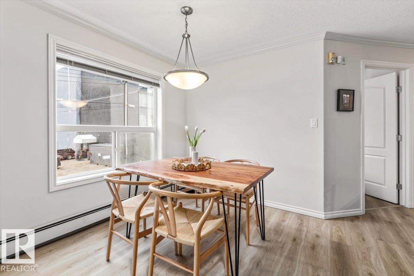
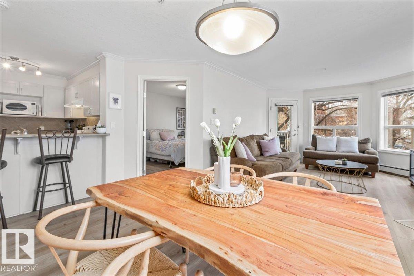
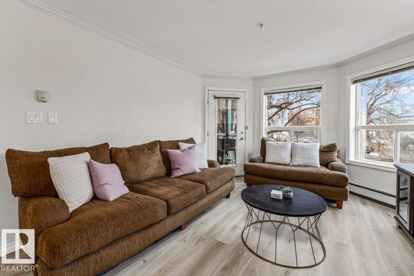
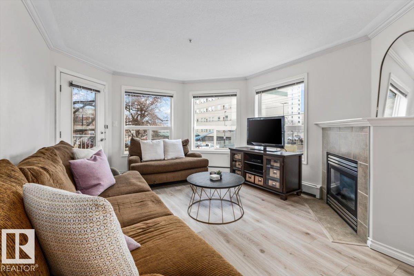
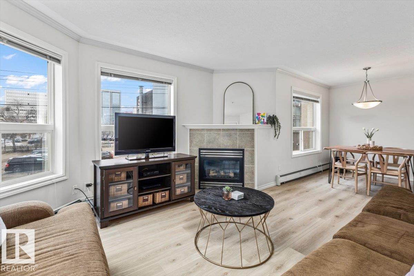
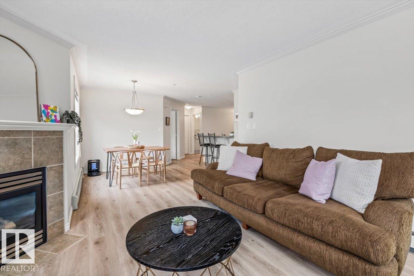
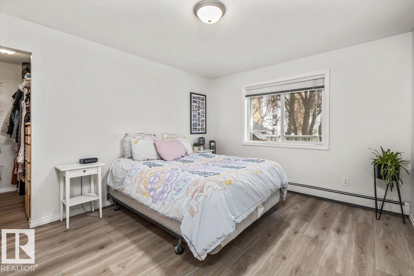
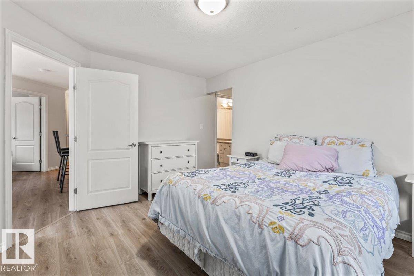
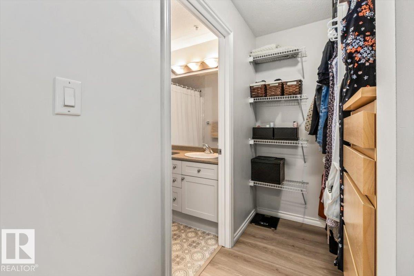
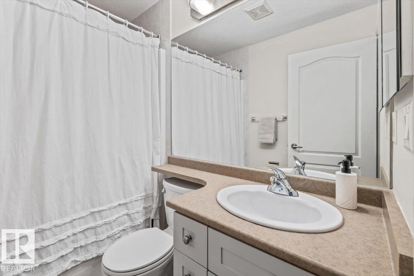
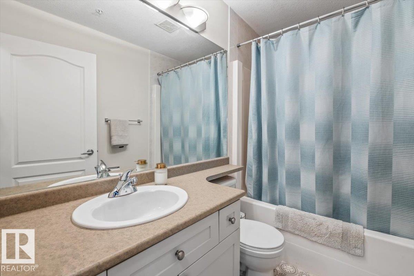
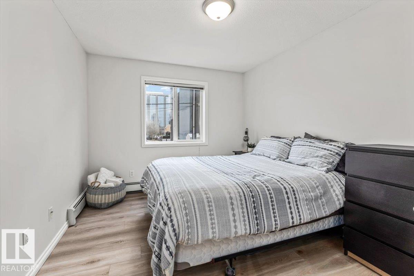
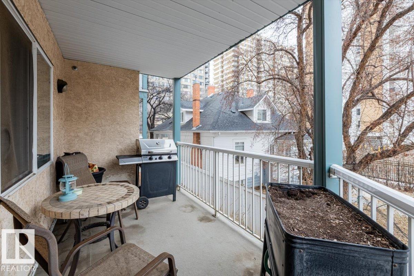
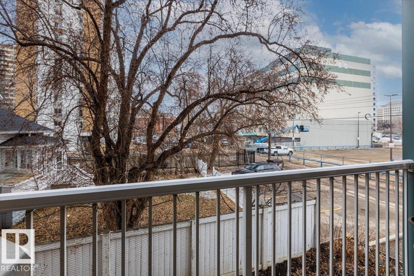
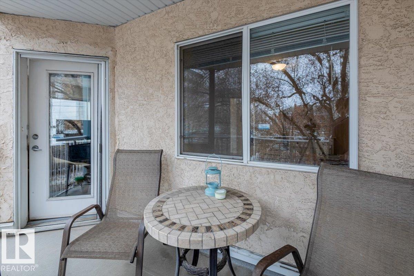
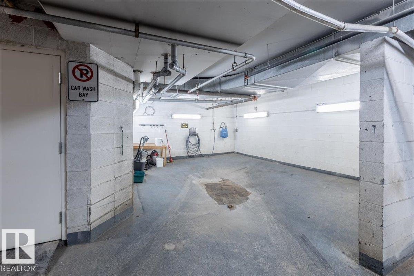
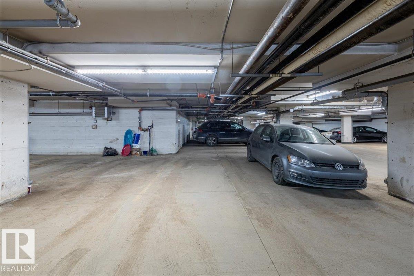
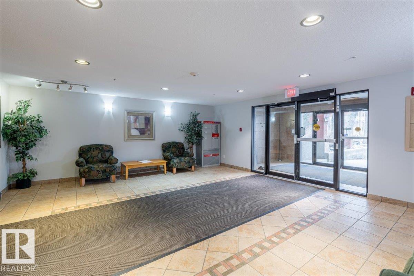
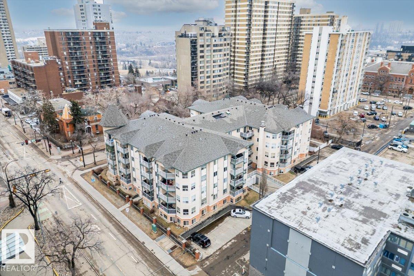
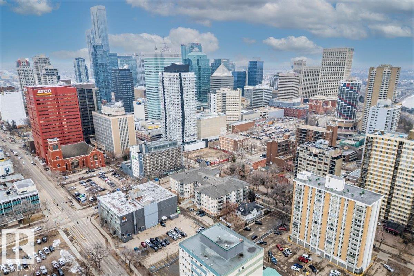
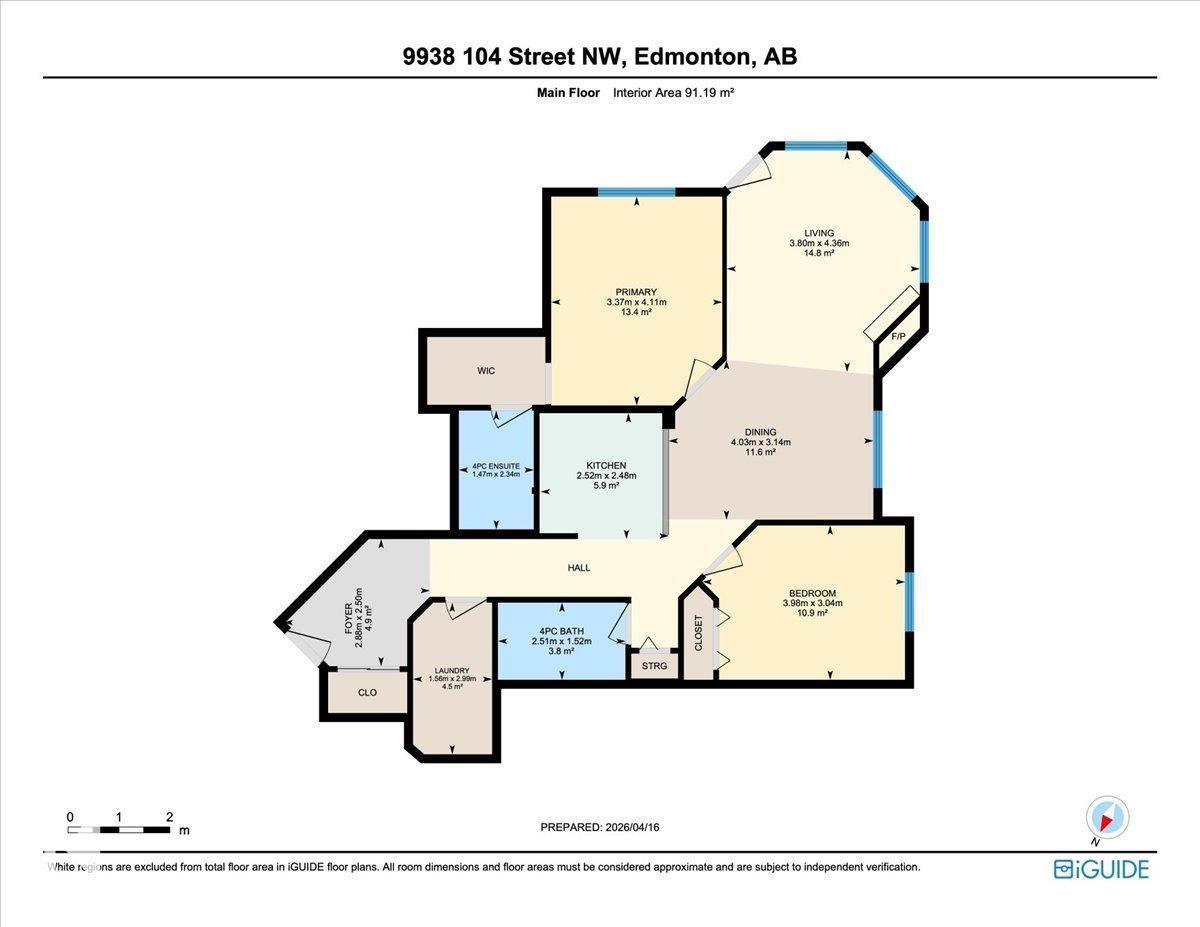
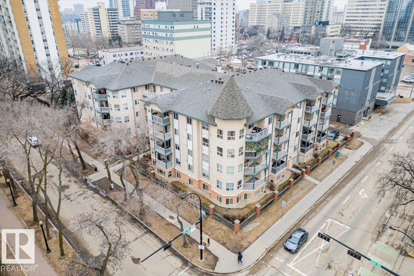
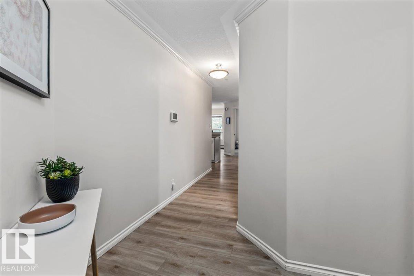
This updated 2 bed, 2 bath, condo is just the one. The thoughtful layout highlights this units many features. The kitchen is finished with updated cabinets and plenty of cupboard space with a raised eating bar that looks out onto the dining area, featuring wall to wall windows letting in loads of natural light. Then head into the spacious living room with a corner fireplace. The master bedroom features a large walk in closet with built in organizers and 4pc ensuite. The 2nd bdrm and bath is perfect for a roommate, office or guests. The south facing balcony is sunny and feat a BBQ gas line. In suite washer and dryer are located in the storage room. The unit is complete with a heated parking stall with a car wash in the parkade. Convenient Downtown location that is only 1.5 blocks to the LRT for easy access to the U of A, NAIT and walking distance to shopping, restaurants, coffee shops and the extensive river valley walking/biking trails. This unit has it all. (id:53430)
Building
- Property Type:
- Apartment
- Building Type:
- Apartment
- Year Built:
- 2002
- Bedrooms:
- 2
- Bathrooms (total):
- 2.0
- Basement:
- None
Finished Areas
- Interior Size (Total):
- 982 square feet
Interior
- Appliances:
- Washer, Refrigerator, Dishwasher, Stove, Dryer, Alarm System, Microwave Range Hood Combo, Hood Fan, Window Coverings
Parking
- Features:
- Underground
Lot / Land
- Lot Size:
- 37.89 square meters
- Lot Features:
- Closet Organizers, No Smoking Home
Utilities & Mechanical
- Heating:
- Hot water radiator heat
Fees & Dates
- HOA/Condo Fee:
- $611
- Last Modified:
- 08/02/2026 03:10:01 AM
- Status Change:
- 08/02/2026 03:01:22 AM
Association / Ownership
- Fee:
- $611 / Monthly
- Common Interest:
- Condo/Strata
Room Dimensions
| Room | Level | Size |
|---|---|---|
| Living room | Main level | 3.8 x 4.36 |
| Dining room | Main level | 3.04 x 4.13 |
| Kitchen | Main level | 2.48 x 2.52 |
| Primary Bedroom | Main level | 3.37 x 4.11 |
| Bedroom 2 | Main level | 3.04 x 3.98 |
Location
Data is supplied by Pillar 9 MLS® System. Pillar 9 is the owner of the copyright in its MLS® System. Data is deemed reliable but is not guaranteed accurate by Pillar 9.
The trademarks MLS®, Multiple Listing Service® and the associated logos are owned by The Canadian Real Estate Association (CREA) and identify the quality of services provided by real estate professionals who are members of CREA. Used under license.