Real estate on your terms®
$469,900
active
19 5122 213A Street NW
Edmonton
,
AB
T6M1M6
Key Details
- MLS® Number:
- E4501829
- Building Type:
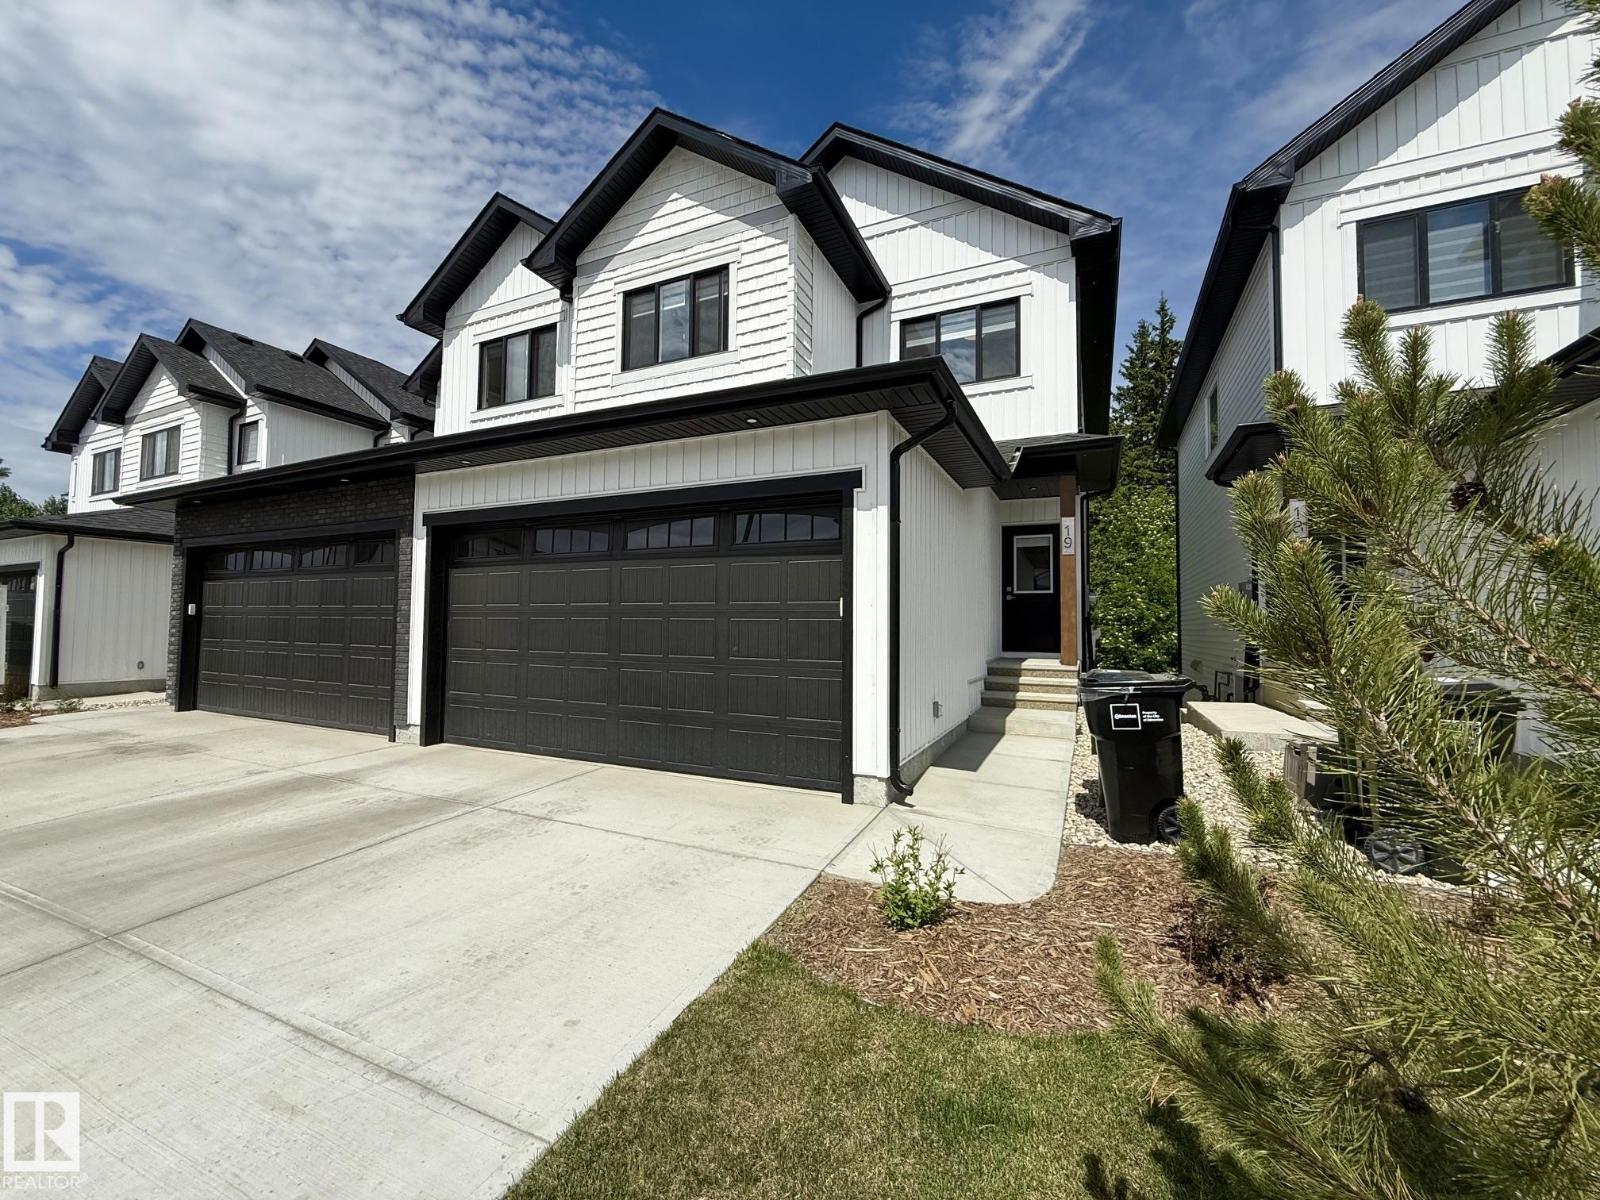
- Duplex
- Interior Size:
- 1598 square feet
- Bedrooms:
- 3
- Parking:
- 4
- Parking Features:
- Attached Garage, Stall
- Attached:
- Yes

Property Description
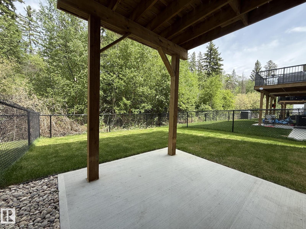
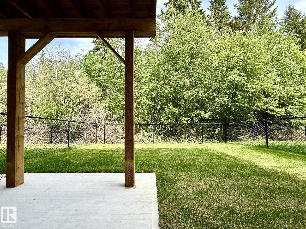
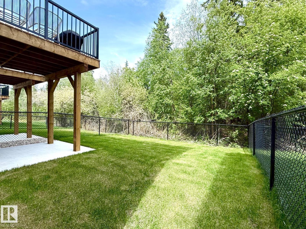
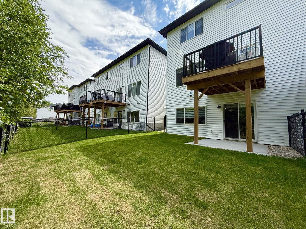
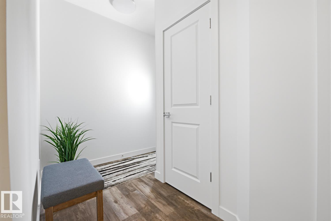
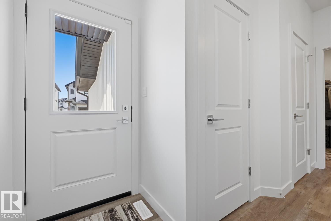
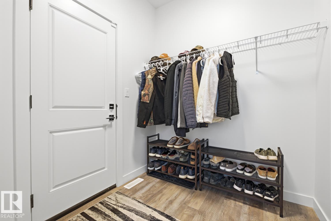
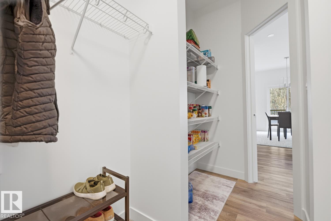
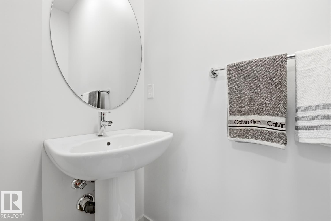
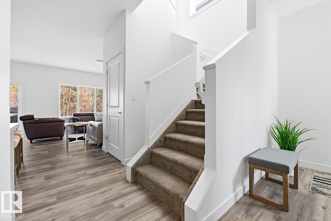
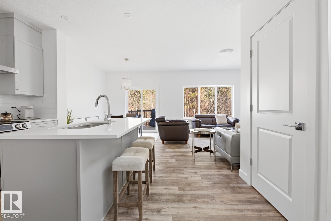
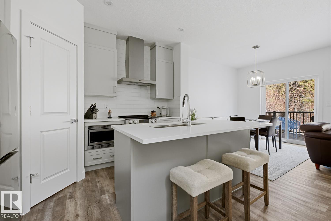
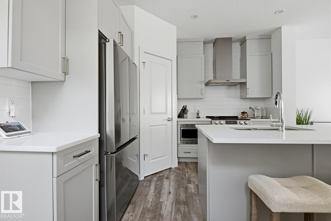
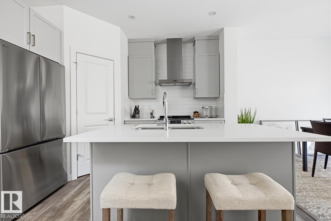
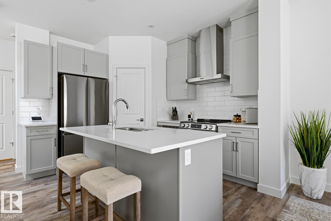
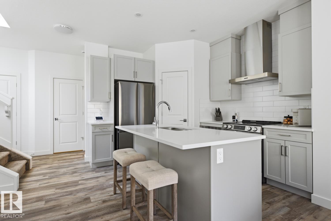
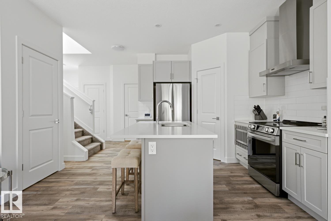
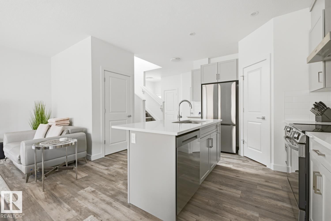
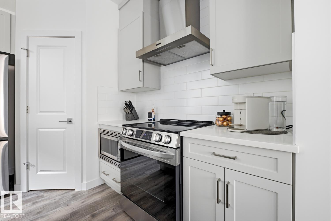
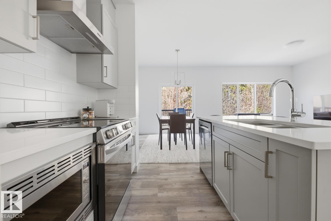
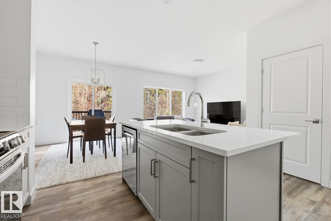
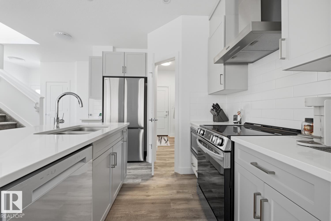
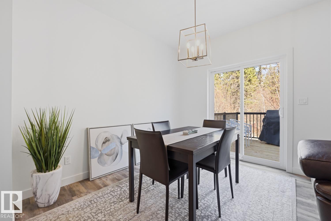
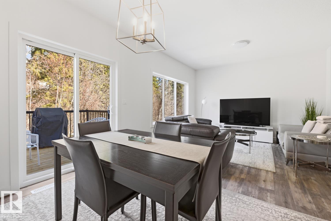
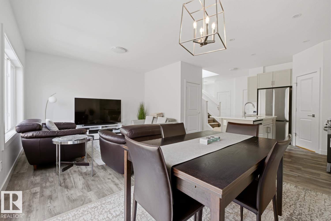
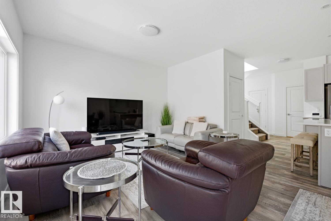
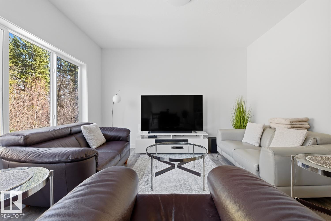
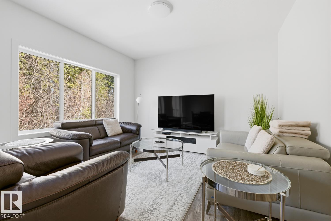
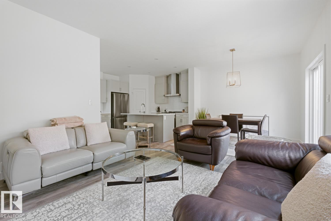
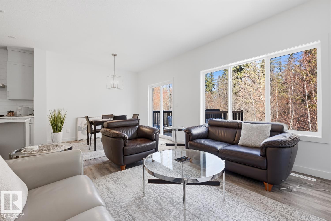
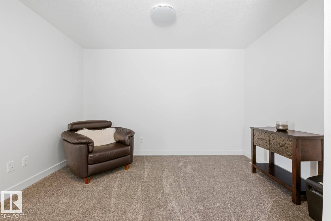
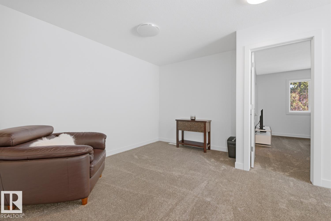
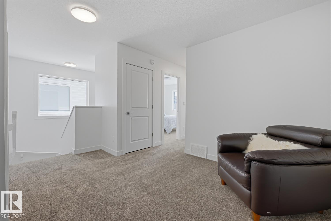
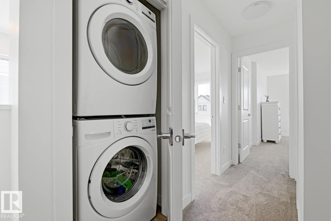
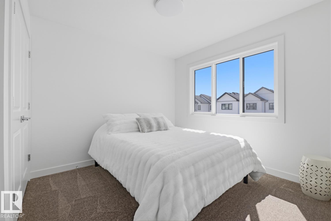
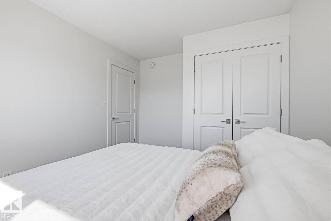
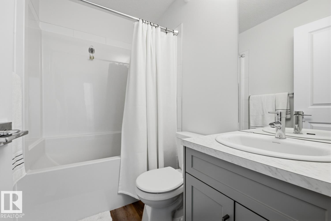
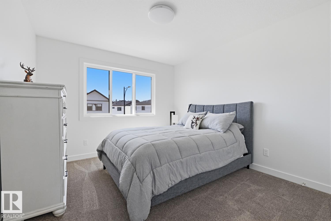
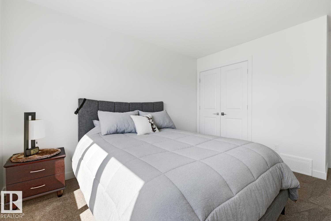
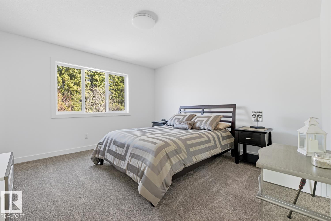
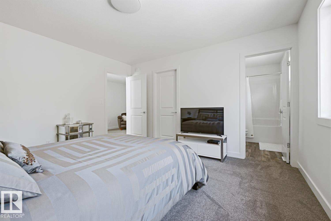
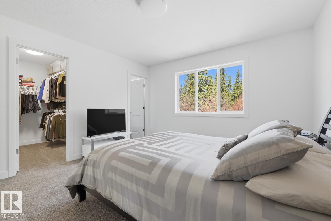
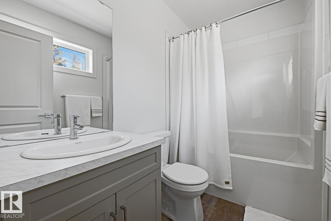
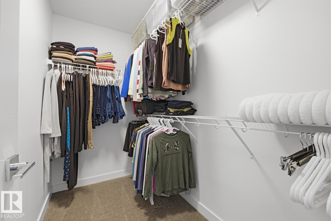
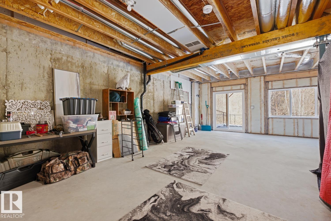
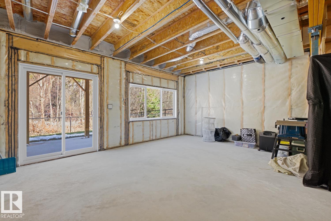
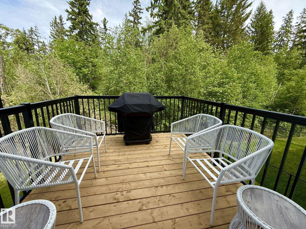
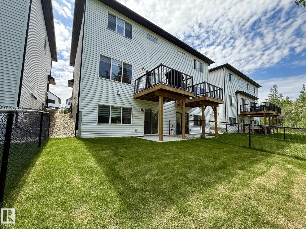
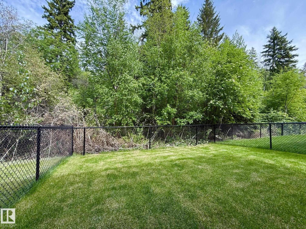
Welcome to CopperWood Close - Looking for lifestyle, sunlight, walkout, privacy, flexibility, modern low-maintenance family living with walkout lifestyle. This 1,597 sq.ft Willow model features a WALKOUT basement facing the trees & Fully Fenced Yard. There are 3 bedrooms and 2.5 bathrooms. The open-concept main level offers 9' ceilings, luxury vinyl plank flooring, a refined kitchen with quartz countertops, Walk-Through-Pantry & upgraded S/S appliances. A bright living room flows seamlessly into the dining area - ideal for daily living & entertaining. Upstairs features plush carpeting, a bonus room, convenient top-floor laundry & a primary bedroom with a walk-in closet & a bright 4-pc ensuite. 2 additional bedrooms share a full bathroom, with full linen closet behind bathroom door. The Walkout Basement is undeveloped with high ceilings. There's parking for 4 thanks to the attached double garage & driveway, plus it is covered by a 10-year NHW. Brand New Custom Blinds Package Included. (id:53430)
Building
- Property Type:
- Duplex
- Building Type:
- Duplex
- Year Built:
- 2025
- Stories:
- 2.0
- Bedrooms:
- 3
- Bathrooms (total):
- 3.5 (1 half)
- Basement:
- Unfinished, Full, Walk out
Finished Areas
- Interior Size (Total):
- 1598 square feet
Interior
- Appliances:
- Washer, Refrigerator, Dishwasher, Stove, Dryer, Microwave Range Hood Combo, Window Coverings, Garage door opener, Garage door opener remote(s)
Parking
- Spaces:
- 4
- Features:
- Attached Garage, Stall
Lot / Land
- Lot Features:
- Ravine, Closet Organizers, Exterior Walls- 2x6", No Animal Home, No Smoking Home, Environmental reserve
Exterior
- Fencing:
- Fence
Utilities & Mechanical
- Heating:
- Forced air
Views & Waterfront
- View:
- Ravine view
Comfort & Security
- Security:
- Smoke Detectors
Fees & Dates
- HOA/Condo Fee:
- $90
- Last Modified:
- 08/10/2026 08:40:04 PM
- Status Change:
- 08/10/2026 08:31:54 PM
Association / Ownership
- Fee:
- $90 / Monthly
- Common Interest:
- Condo/Strata
Room Dimensions
| Room | Level | Size |
|---|---|---|
| Living room | Main level | 4.03 x 3.94 |
| Dining room | Main level | 3.36 x 2.5 |
| Kitchen | Main level | 3.59 x 2.92 |
| Primary Bedroom | Upper Level | 4.08 x 3.87 |
| Bedroom 2 | Upper Level | 4.32 x 3.34 |
| Bedroom 3 | Upper Level | 3.66 x 2.98 |
| Bonus Room | Upper Level | 3.07 x 4.26 |
| Laundry room | Upper Level | - |
| Mud room | Main level | 2.02 x 2.34 |
| Other | Basement | 8.93 x 6.27 |
Location
Data is supplied by Pillar 9 MLS® System. Pillar 9 is the owner of the copyright in its MLS® System. Data is deemed reliable but is not guaranteed accurate by Pillar 9.
The trademarks MLS®, Multiple Listing Service® and the associated logos are owned by The Canadian Real Estate Association (CREA) and identify the quality of services provided by real estate professionals who are members of CREA. Used under license.