Real estate on your terms®
$924,900
active
120 IRONWOOD Place NW
Edmonton
,
AB
T6J6R4
Key Details
- MLS® Number:
- E4501813
- Building Type:
- Duplex
- Interior Size:
- 1907 square feet
- Bedrooms:
- 4
- Parking Features:
- Attached Garage
- Lot Size:
- 458.27 square meters
- Attached:
- Yes

Property Description
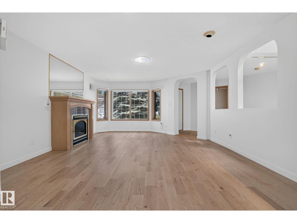
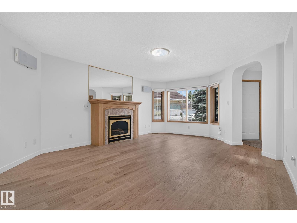
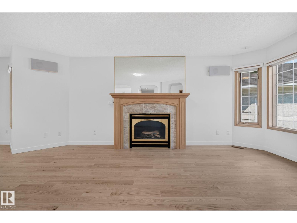
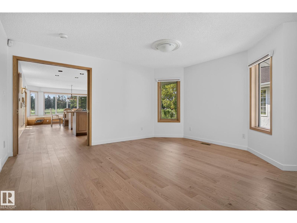
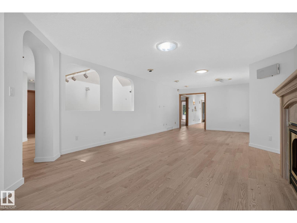
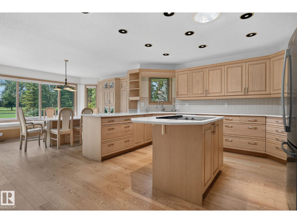
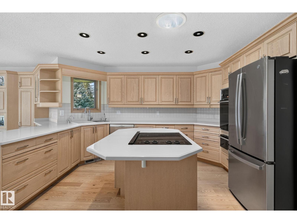
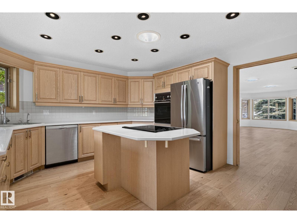
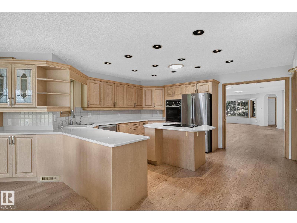
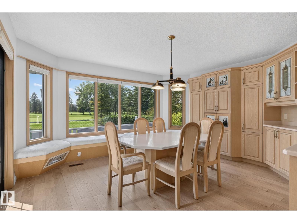
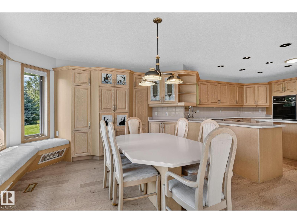
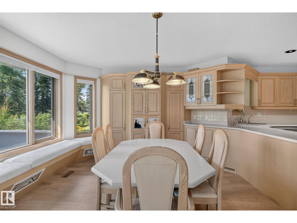
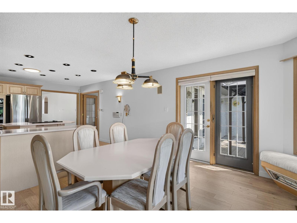
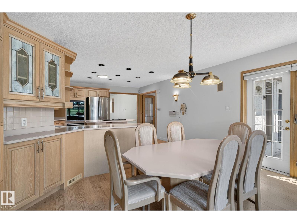
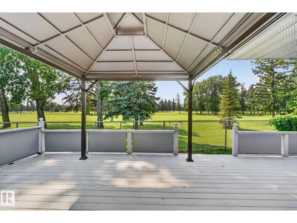
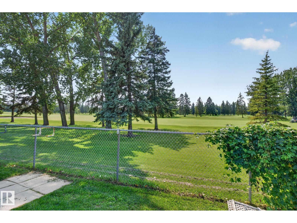
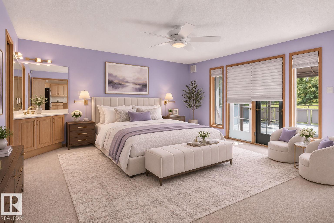
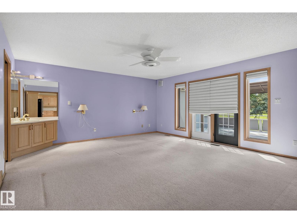
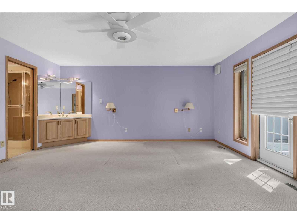
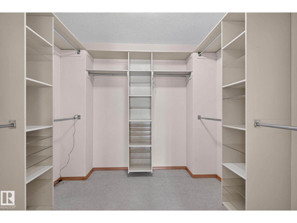
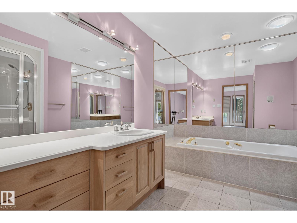
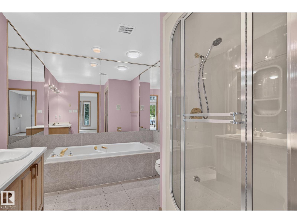
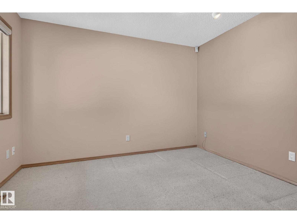
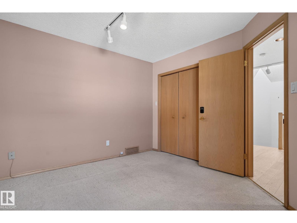
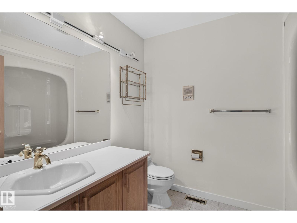
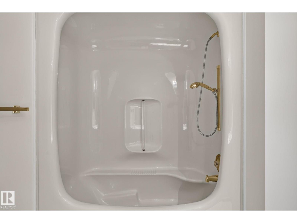
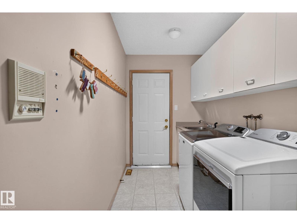
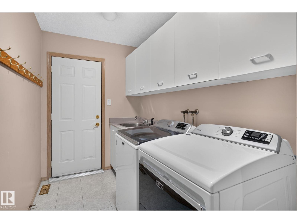
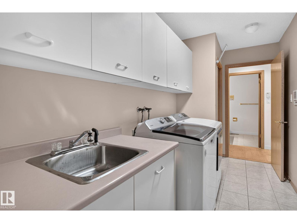
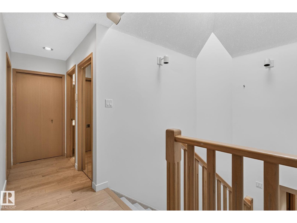
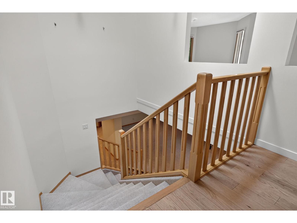
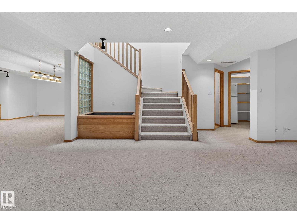
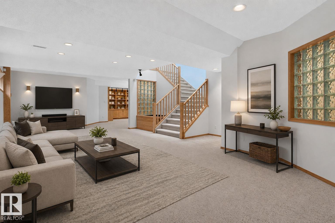
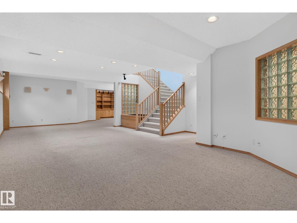
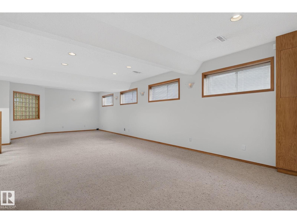
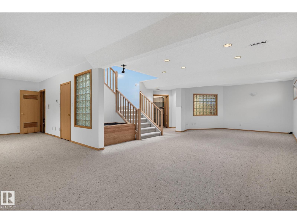
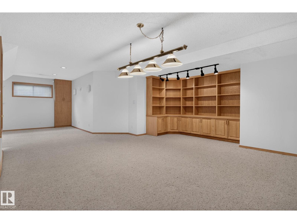
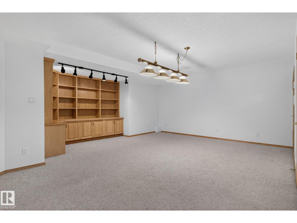
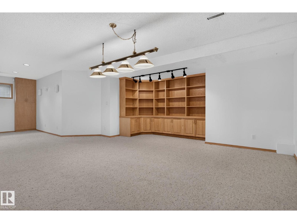
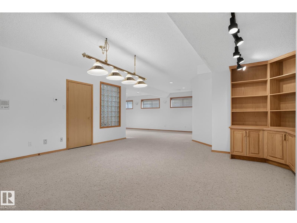
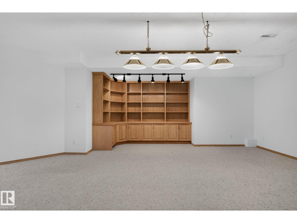
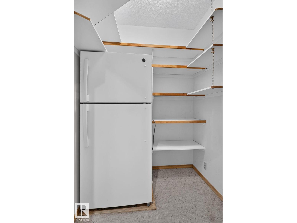
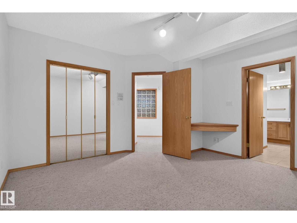
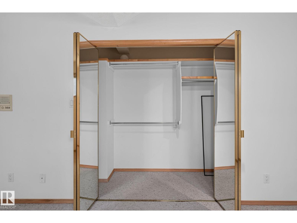
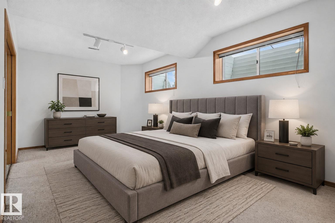
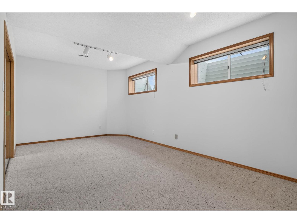
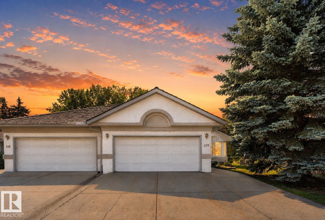
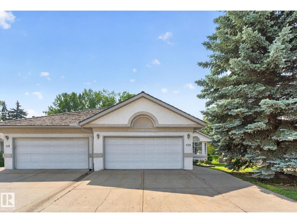
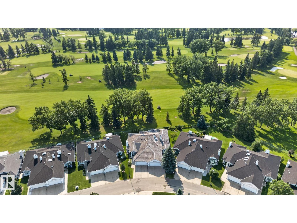
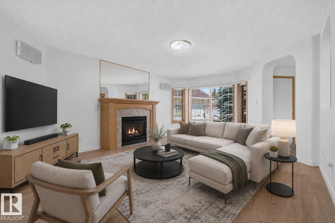
Backing directly onto the Derrick Golf Course and one of the largest units on the street. RARE 1900sqft BUNGALOW with a FULLY FINSIHED basement in IMMACULATE condition. Gorgeous views of the Golf course, WEST backing in the prestigious neighbourhood of Westbrook Estates. Stunning newer hardwood floors throughout the large living room, gas fireplace and high ceilings with solar lights. BRIGHT! Massive kitchen with tons of storage and endless workable space. Open to a dining nook with bay windows and seating bench overlooking your deck facing the Derrick! The views are fantastic and it is so relaxing and quiet. Primary bedroom is very large, features a walk-in closet and a 4pc ensuite. 2nd bedroom, additional 4 pc bath and laundry complete this level. Fully finished basement offers an additional ~1800sqft of space. MASSIVE rec room, additional family room, storage space, 2 more huge bedrooms, 4pc bath and UPGRADED mechanical! The only words to truly describe this home are RARE, VALUE and OPPORTUNITY! (id:53430)
Building
- Property Type:
- Duplex
- Building Type:
- Duplex
- Style:
- Bungalow
- Year Built:
- 1988
- Stories:
- 1.0
- Bedrooms:
- 4
- Bathrooms (total):
- 3.0
- Basement:
- Finished, Full
Finished Areas
- Interior Size (Total):
- 1907 square feet
Interior
- Appliances:
- Washer, Refrigerator, Dishwasher, Stove, Dryer, Window Coverings
Parking
- Features:
- Attached Garage
Lot / Land
- Lot Size:
- 458.27 square meters
- Lot Features:
- Park/reserve
Utilities & Mechanical
- Heating:
- Forced air
- Cooling:
- Central air conditioning
Comfort & Security
- Fireplace(s):
- 1 Gas, Unknown
Fees & Dates
- Last Modified:
- 08/01/2026 09:40:02 PM
- Status Change:
- 08/01/2026 09:31:30 PM
Association / Ownership
- Common Interest:
- Freehold
Room Dimensions
| Room | Level | Size |
|---|---|---|
| Living room | Main level | 5.79 x 4.59 |
| Dining room | Main level | 3.57 x 4.59 |
| Kitchen | Main level | 4.26 x 4.57 |
| Family room | Basement | 5.68 x 6.58 |
| Primary Bedroom | Main level | 5.02 x 5.44 |
| Bedroom 2 | Main level | 3.27 x 3.5 |
| Bedroom 3 | Basement | 4.14 x 3.96 |
| Bedroom 4 | Basement | 6.27 x 4.05 |
| Recreation room | Basement | 10.17 x 5.68 |
Location
Data is supplied by Pillar 9 MLS® System. Pillar 9 is the owner of the copyright in its MLS® System. Data is deemed reliable but is not guaranteed accurate by Pillar 9.
The trademarks MLS®, Multiple Listing Service® and the associated logos are owned by The Canadian Real Estate Association (CREA) and identify the quality of services provided by real estate professionals who are members of CREA. Used under license.