Real estate on your terms®
$349,000
active
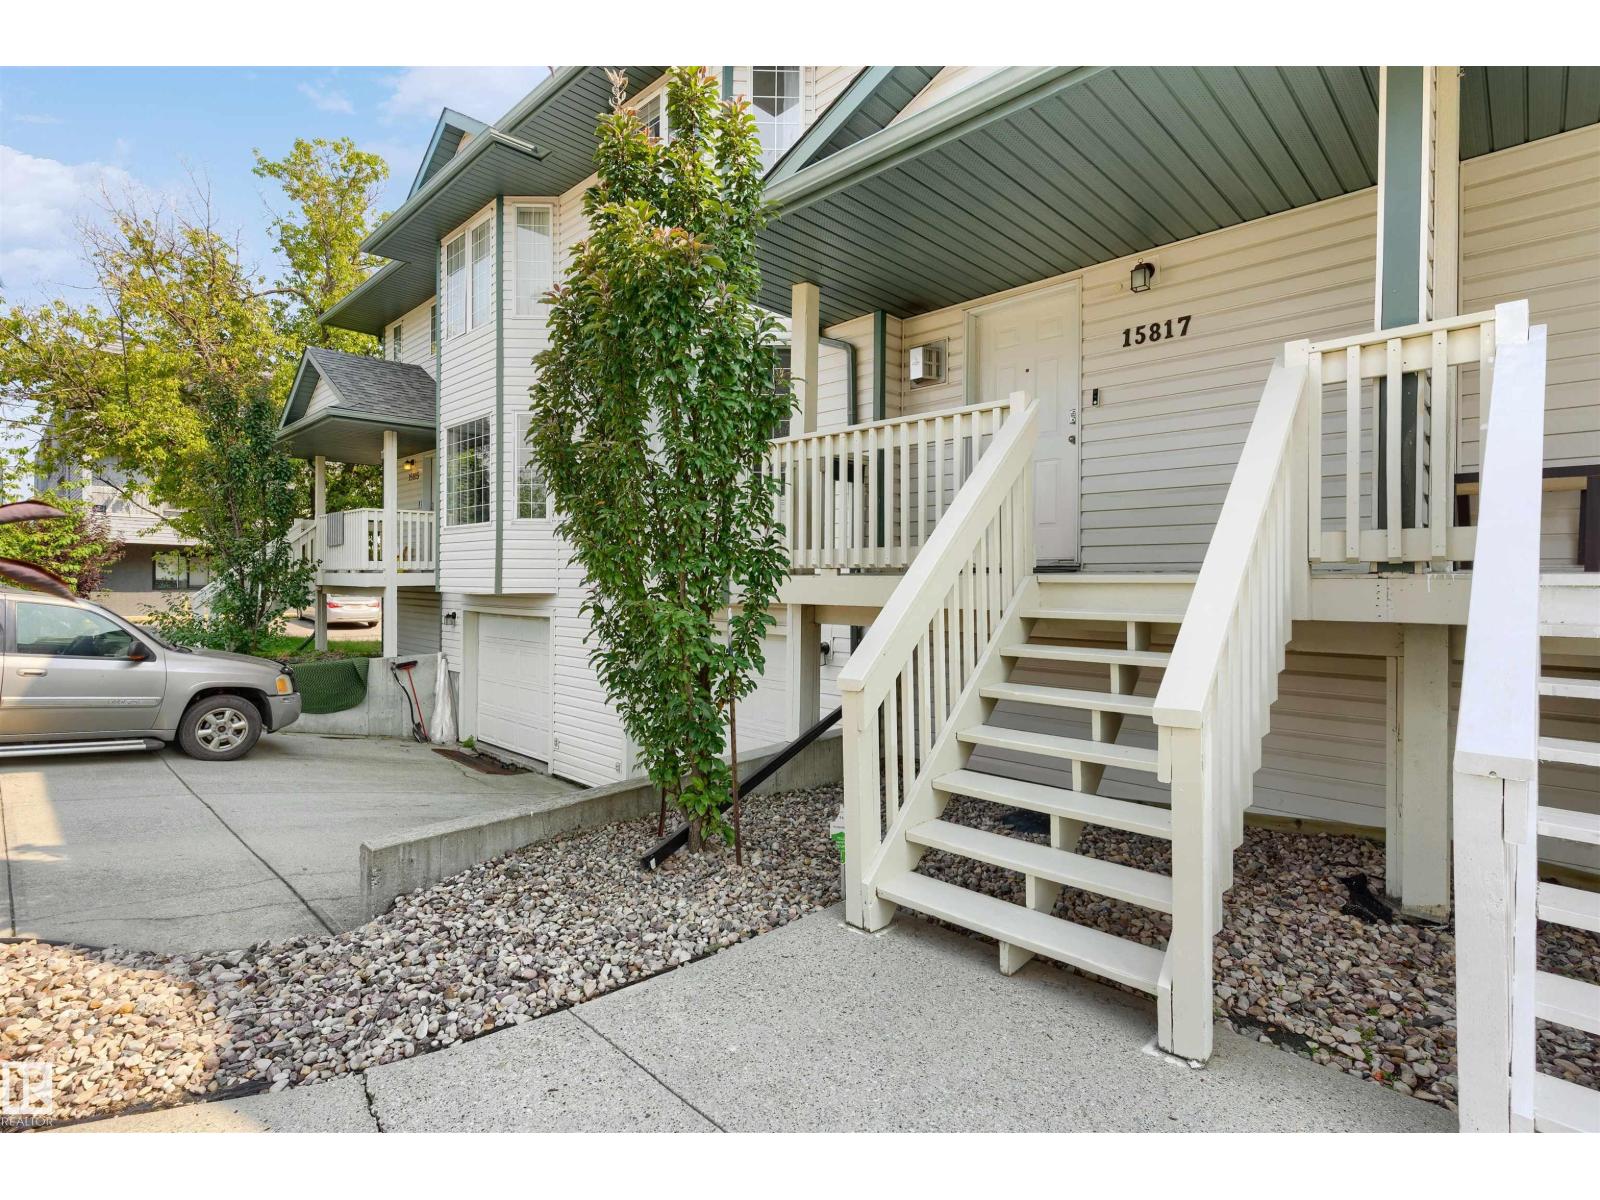
15817 102 Avenue NW
Edmonton
,
AB
T5P4P7
Key Details
- MLS® Number:
- E4501810
- Building Type:
- Row / Townhouse
- Interior Size:
- 1573 square feet
- Bedrooms:
- 3
- Parking Features:
- Attached Garage
- Lot Size:
- 174.9 square meters
- Attached:
- Yes

Property Description
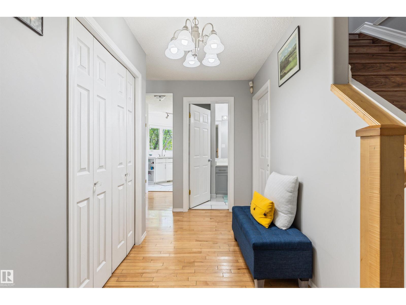
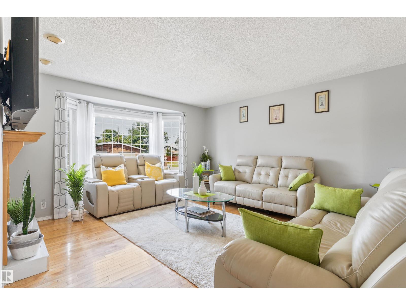
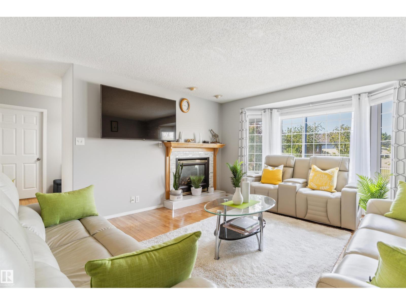
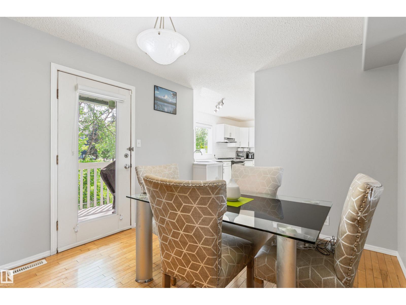
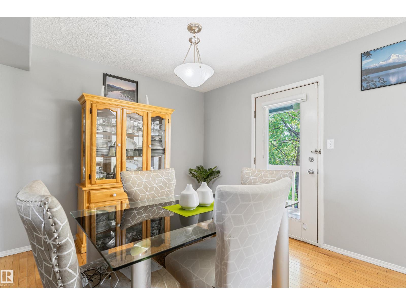
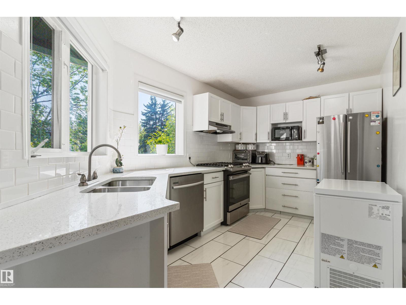
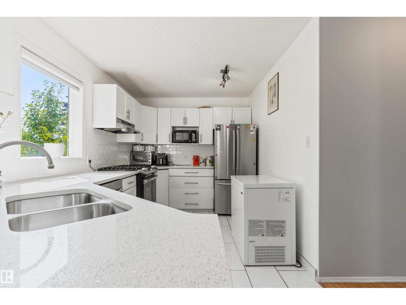
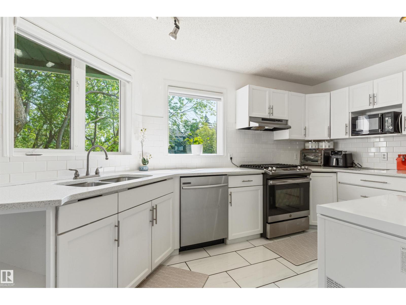
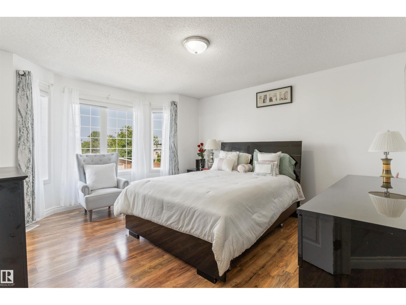
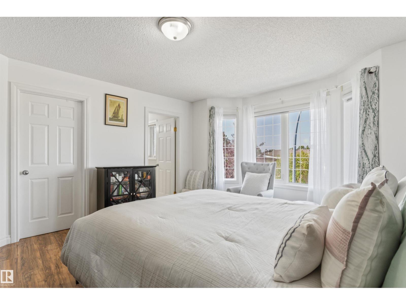
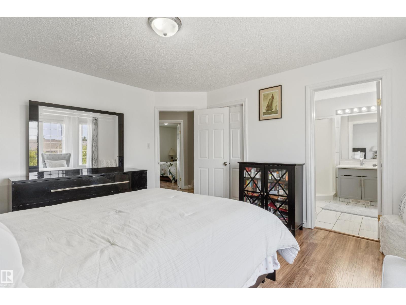
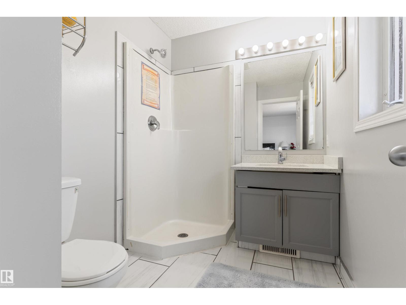
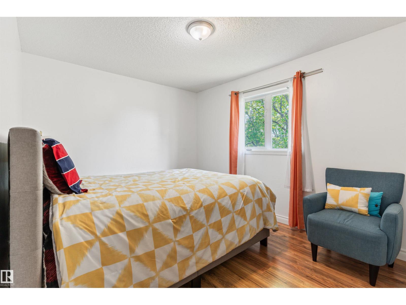
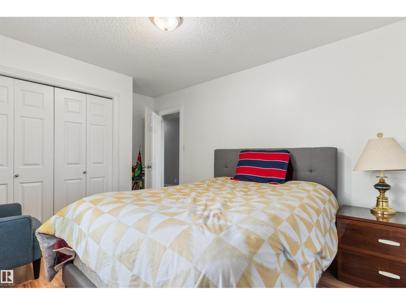
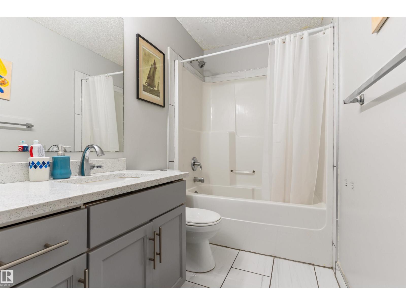
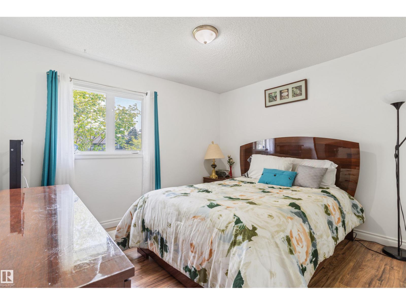
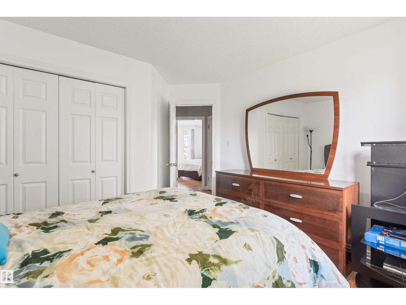
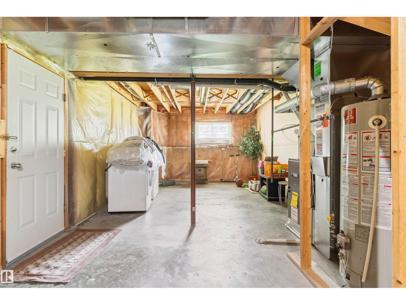
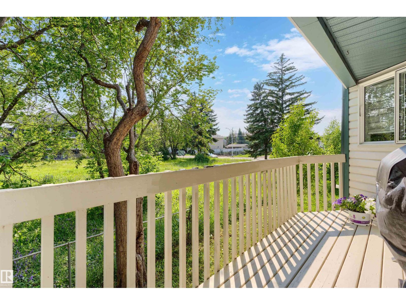
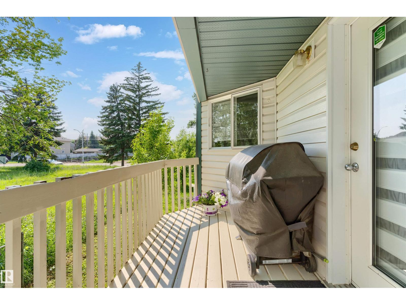
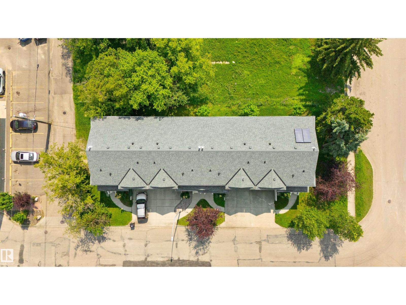
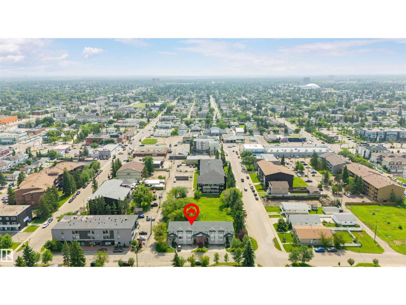
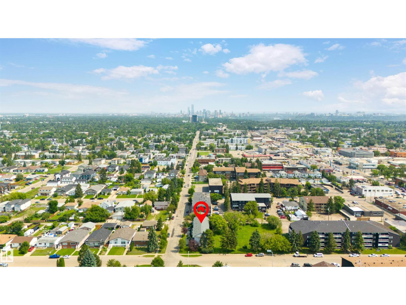
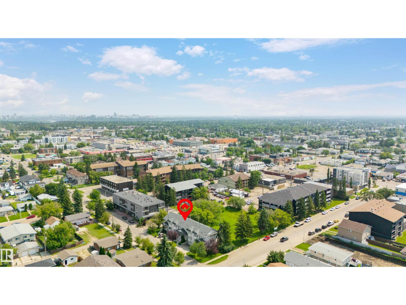
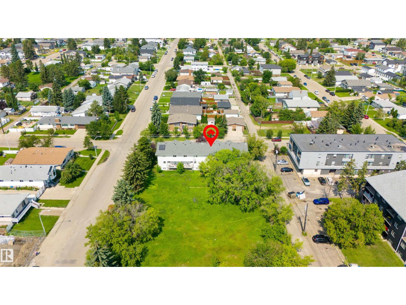
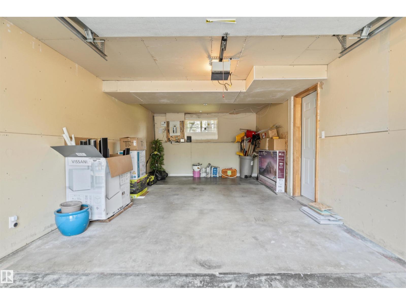
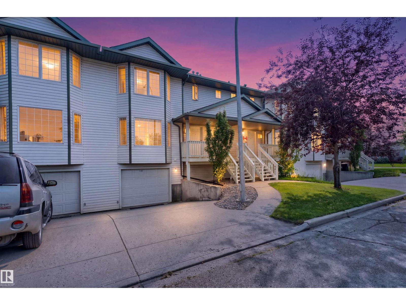
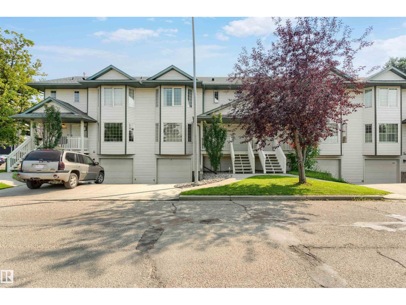
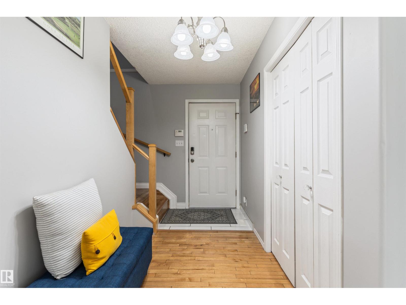
Welcome to this beautifully maintained & upgraded townhouse with LOW CONDO FEES of only $250/month! Ideally located within walking distance to the public transit, grocery stores, parks, WEM & schools, this home offers exceptional convenience for everyday living. Recent upgrades include a NEW FURNACE (Jan 2026), NEW ROOF (year 2023), NEW UPPER-LEVEL FLOORING & STAIRS, along with numerous additional improvements throughout. Offering over 1,500 sq. ft. of living space, this home features 3 spacious bedrooms, 2.5 baths, and a functional layout designed for comfortable family living. The stylishly renovated bathrooms showcase modern finishes and fixtures, adding a fresh contemporary feel. Single attached garage. Driveway easily accommodates an additional vehicle, with plenty of street parking available. Perfect for first-time home buyer, growing family, or investor, this home combines comfort, style, value, and an unbeatable location in one exceptional package. (id:53430)
Building
- Property Type:
- Row / Townhouse
- Building Type:
- Row / Townhouse
- Year Built:
- 2001
- Stories:
- 2.0
- Bedrooms:
- 3
- Bathrooms (total):
- 3.5 (1 half)
- Basement:
- Unfinished, Full
Finished Areas
- Interior Size (Total):
- 1573 square feet
Interior
- Appliances:
- Washer, Dishwasher, Stove, Dryer, Microwave, Hood Fan, Window Coverings, Garage door opener, Garage door opener remote(s)
Parking
- Features:
- Attached Garage
Lot / Land
- Lot Size:
- 174.9 square meters
- Lot Features:
- Flat site, No Smoking Home
Utilities & Mechanical
- Heating:
- Forced air
Comfort & Security
- Fireplace(s):
- 1 Gas, Unknown
Fees & Dates
- HOA/Condo Fee:
- $250
- Last Modified:
- 08/08/2026 12:40:03 AM
- Status Change:
- 08/08/2026 12:31:14 AM
Association / Ownership
- Fee:
- $250 / Monthly
- Common Interest:
- Condo/Strata
Room Dimensions
| Room | Level | Size |
|---|---|---|
| Living room | Main level | - |
| Dining room | Main level | - |
| Kitchen | Main level | - |
| Primary Bedroom | Upper Level | - |
| Bedroom 2 | Upper Level | - |
| Bedroom 3 | Upper Level | - |
Location
Data is supplied by Pillar 9 MLS® System. Pillar 9 is the owner of the copyright in its MLS® System. Data is deemed reliable but is not guaranteed accurate by Pillar 9.
The trademarks MLS®, Multiple Listing Service® and the associated logos are owned by The Canadian Real Estate Association (CREA) and identify the quality of services provided by real estate professionals who are members of CREA. Used under license.