Real estate on your terms®
$399,900
active
7754 80 AV NW NW
Edmonton
,
AB
T6C0S4
Key Details
- MLS® Number:
- E4501807
- Building Type:
- House
- Interior Size:
- 983 square feet
- Bedrooms:
- 4
- Parking:
- 5
- Parking Features:
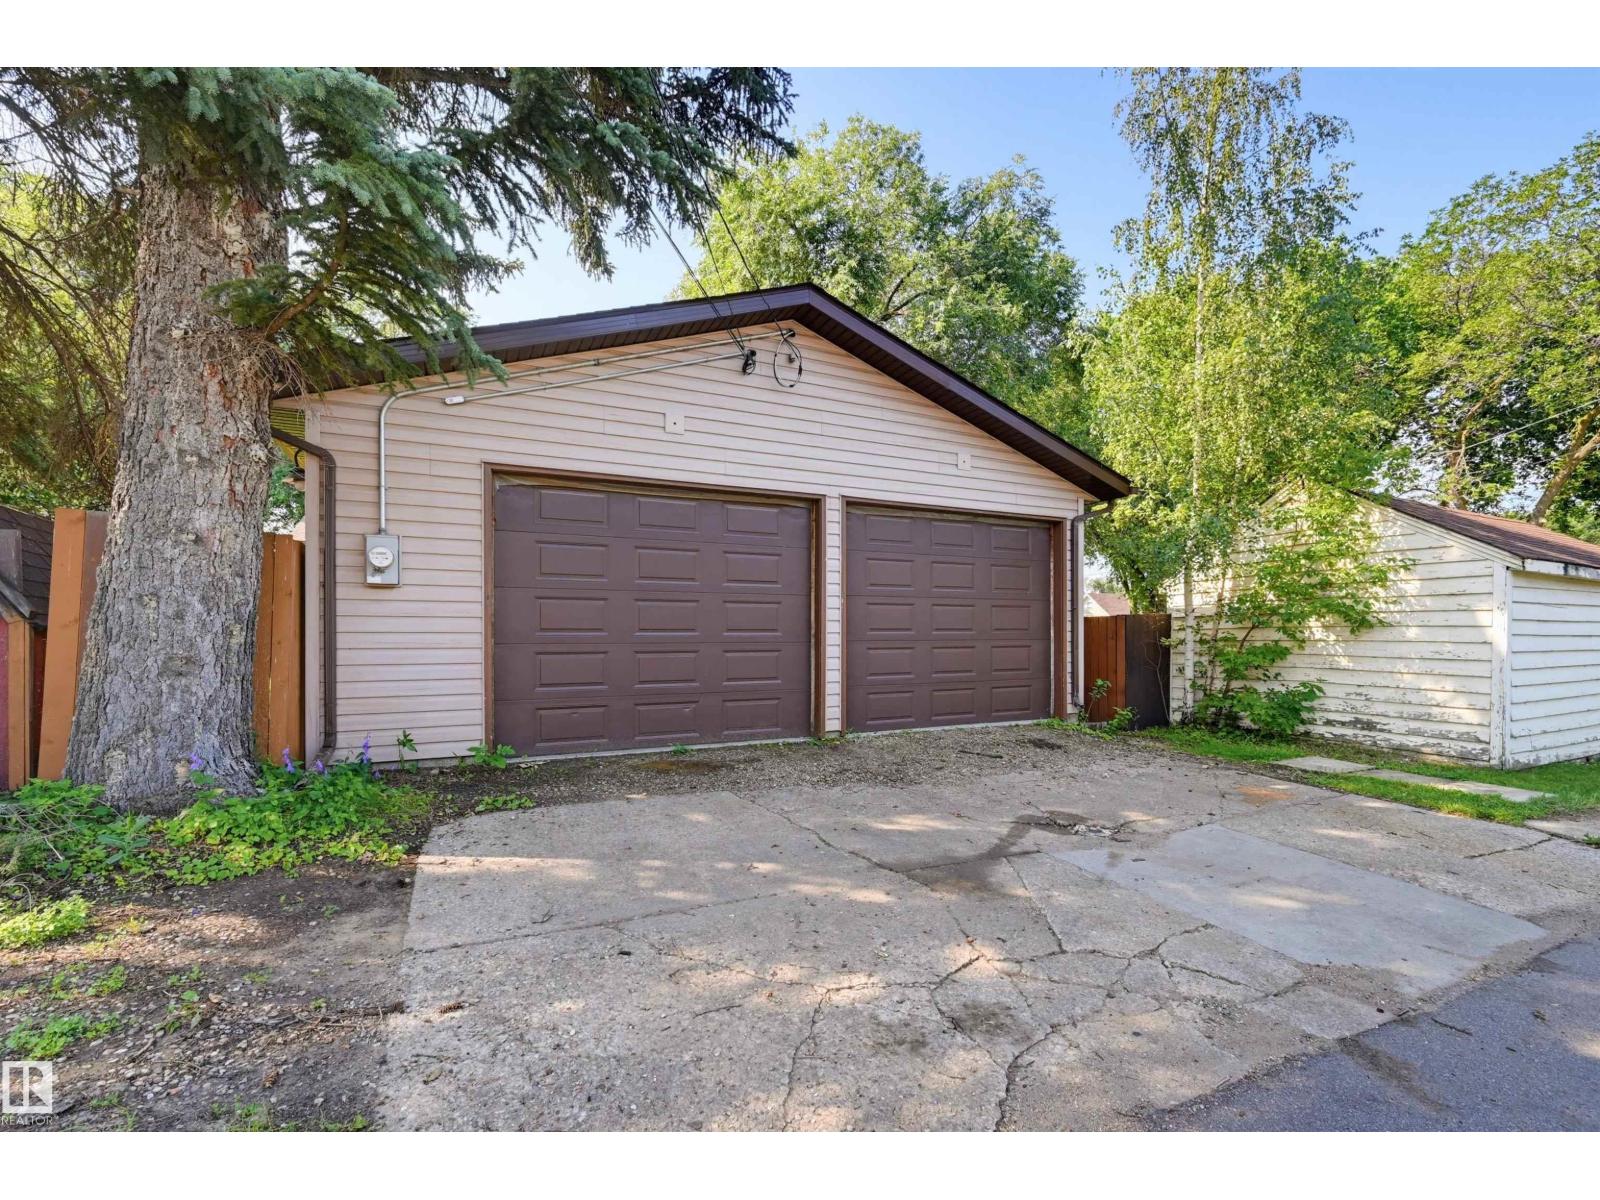
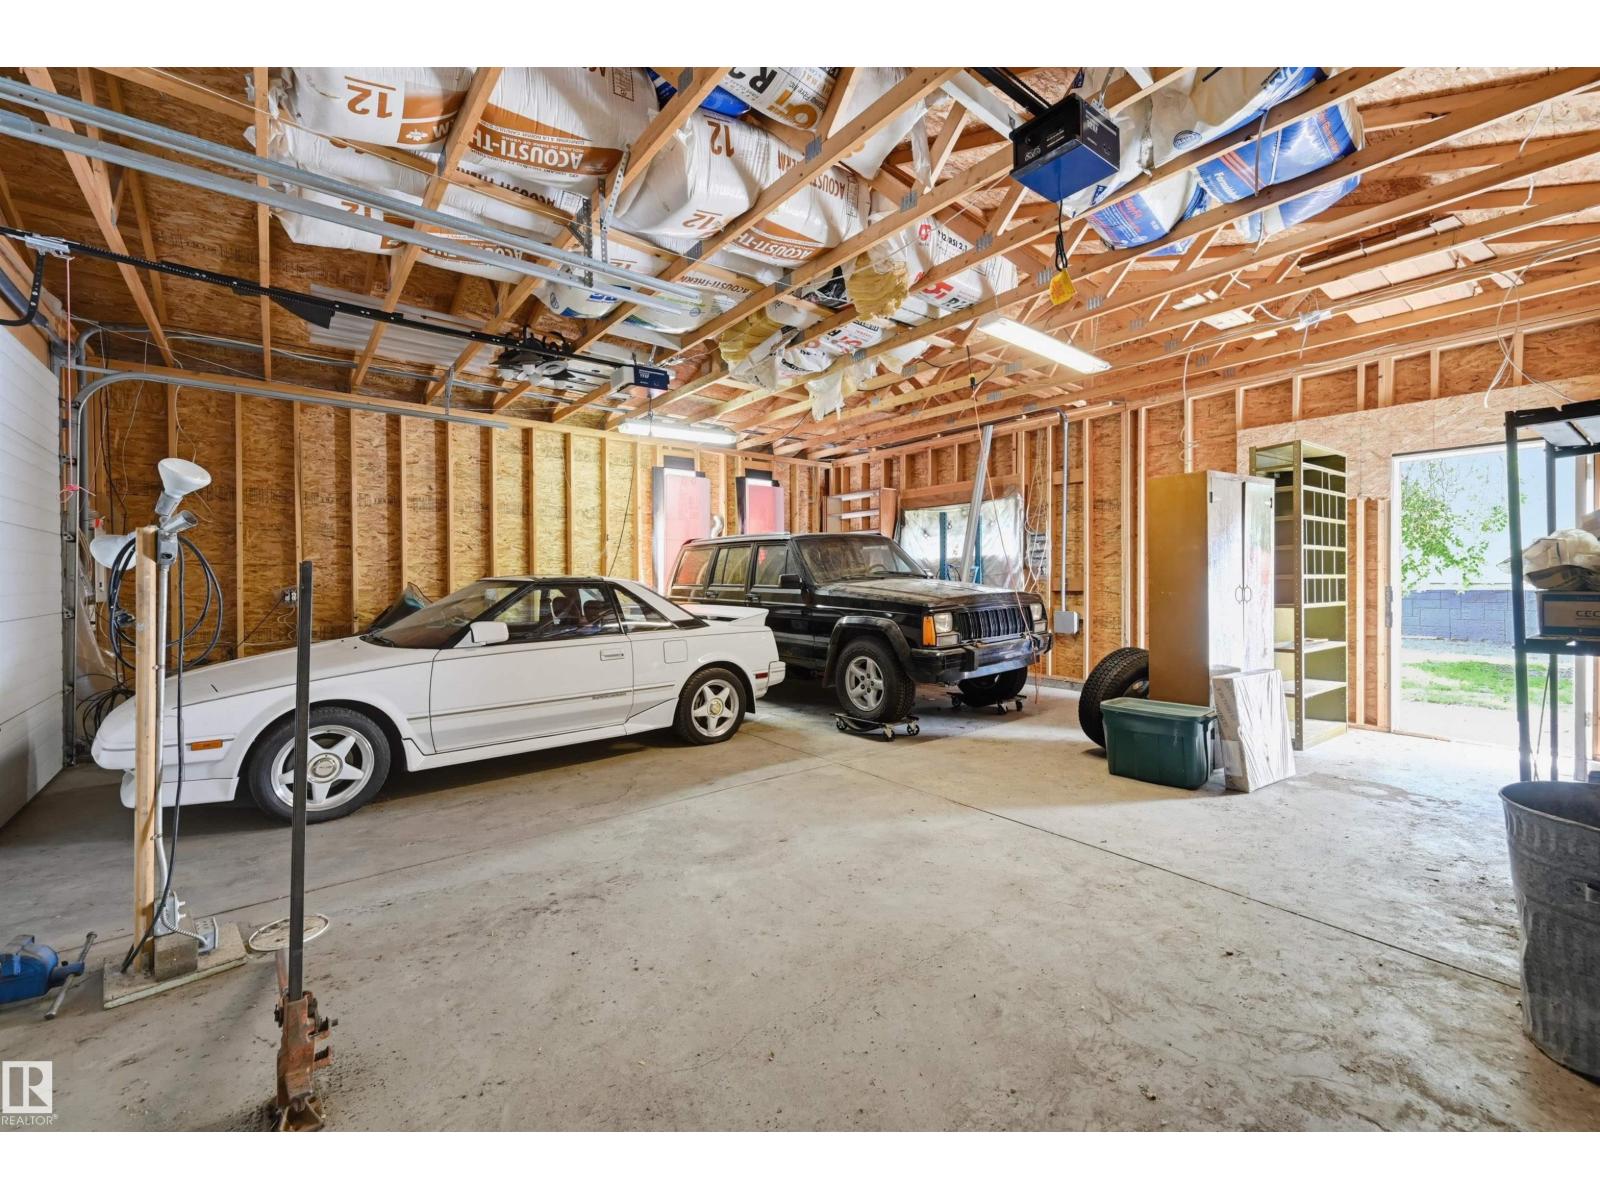
- Detached Garage, Oversize
- Lot Size:
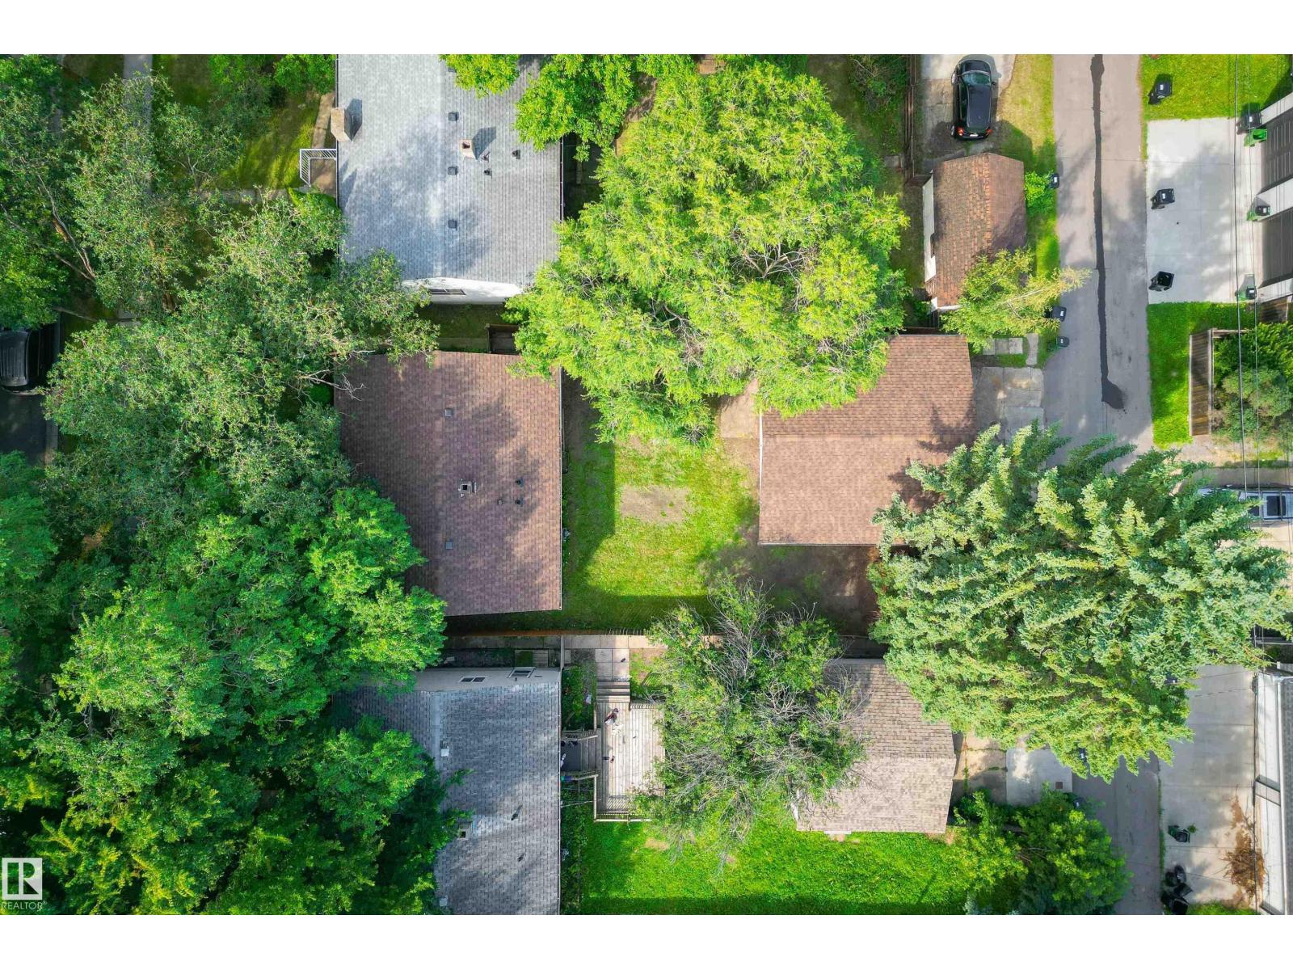
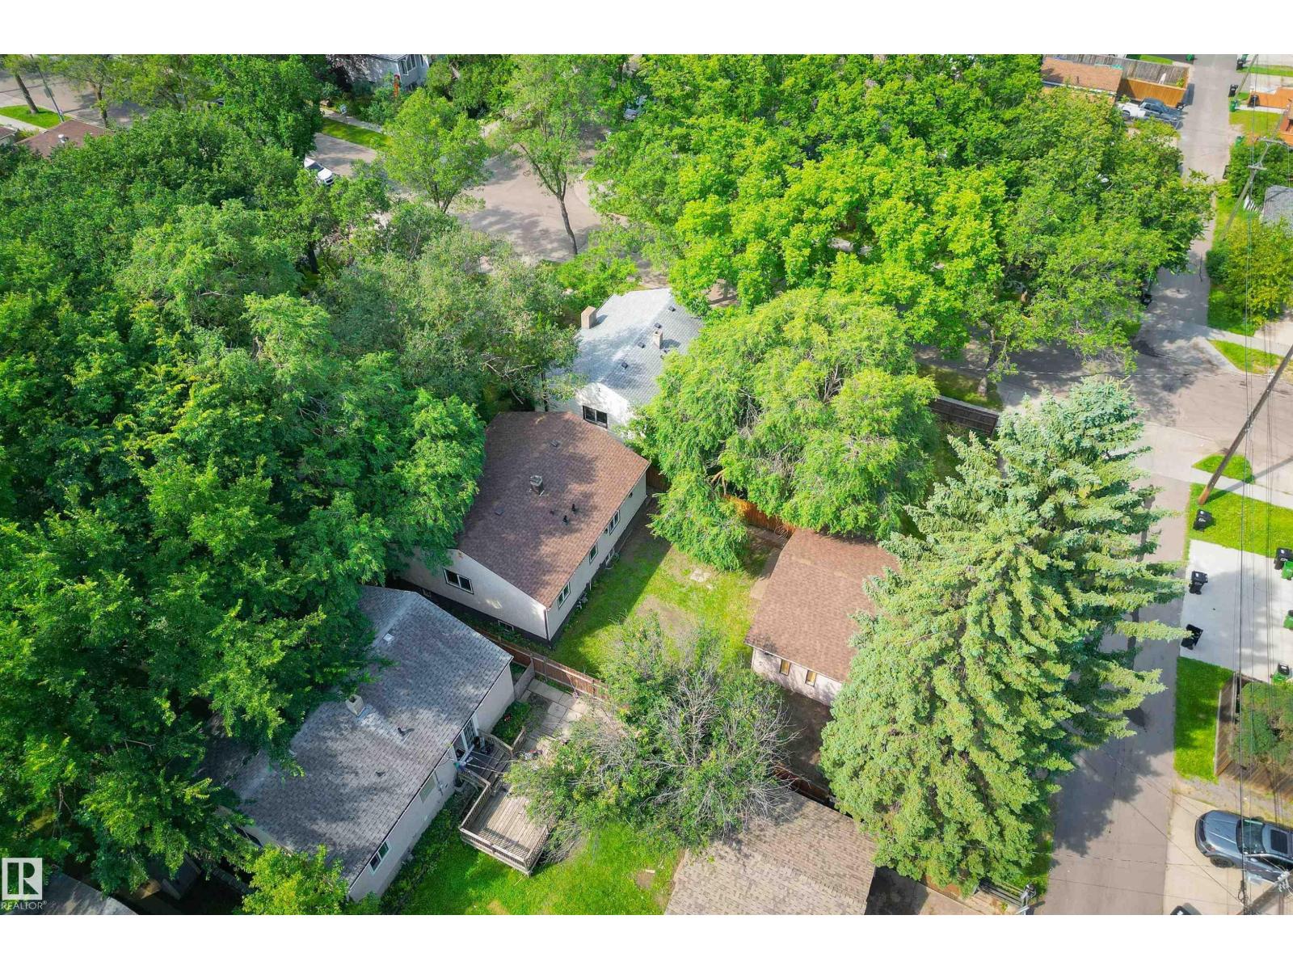
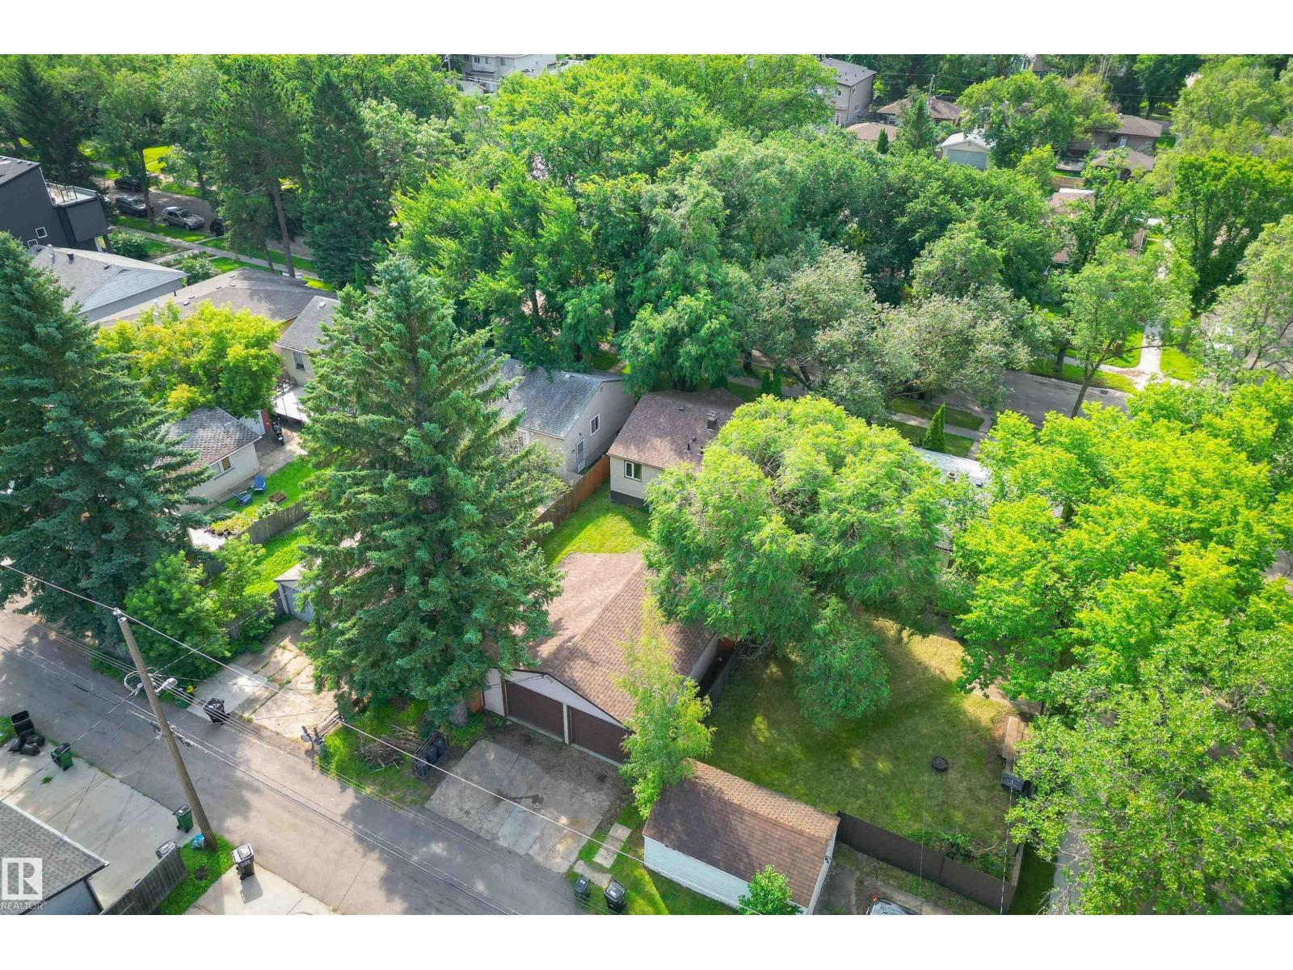
- 532.78 square meters

Property Description
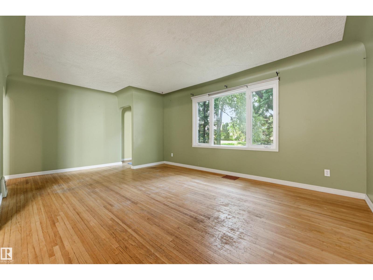
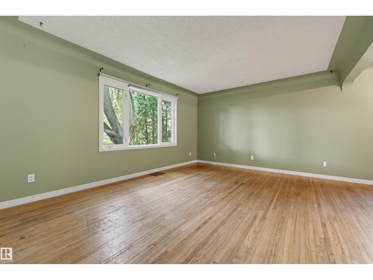
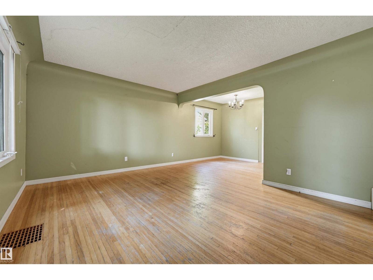
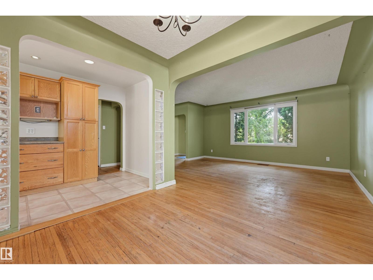
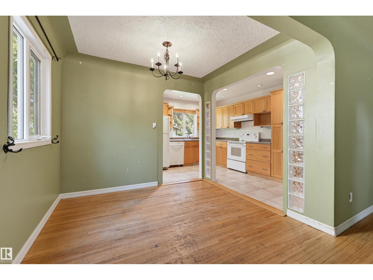
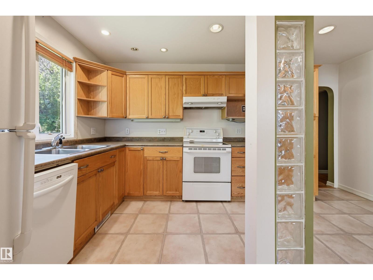
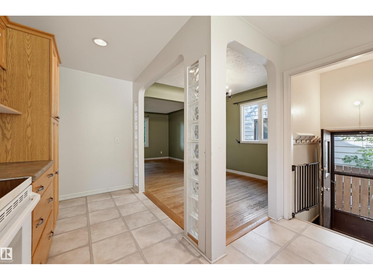
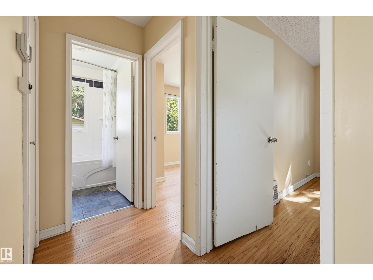
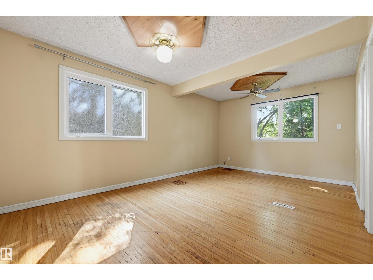
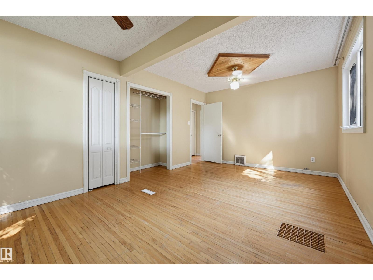
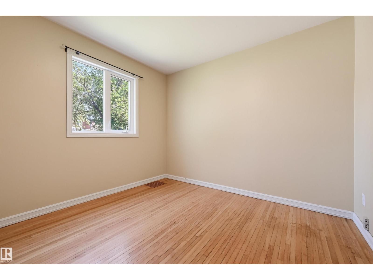
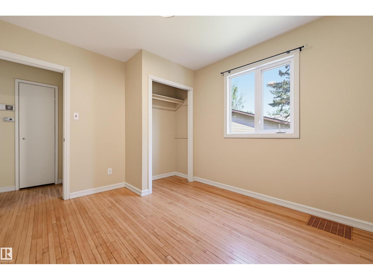
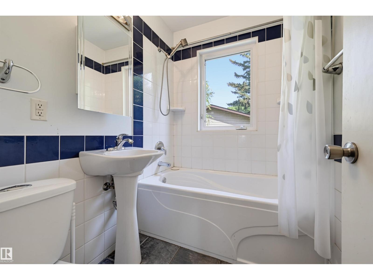
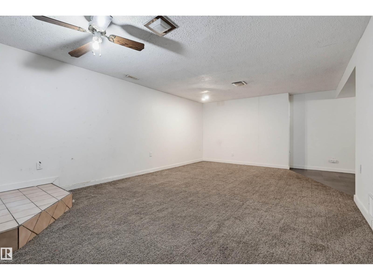
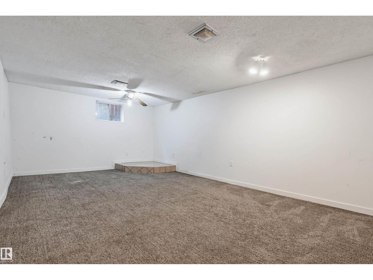
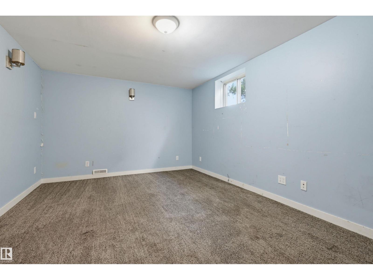
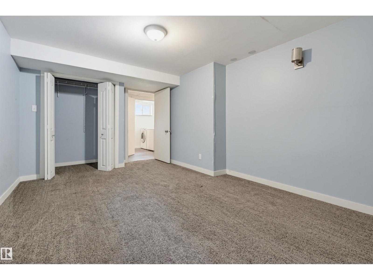
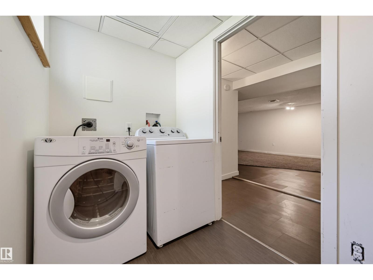
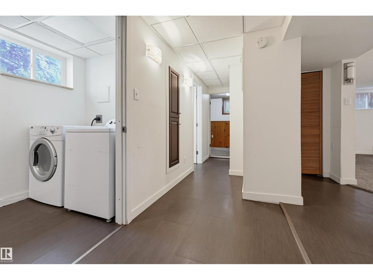
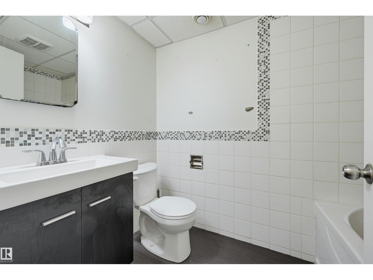
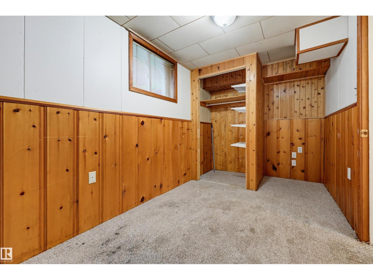
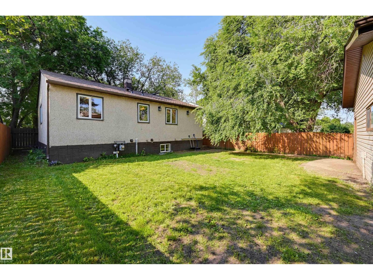
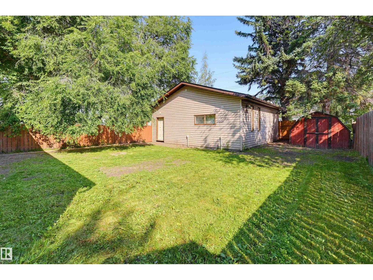
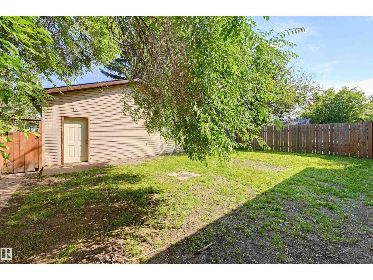
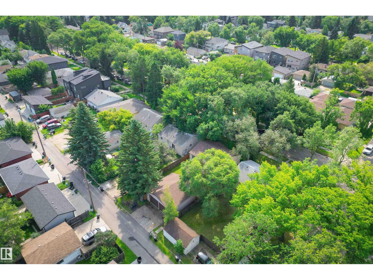
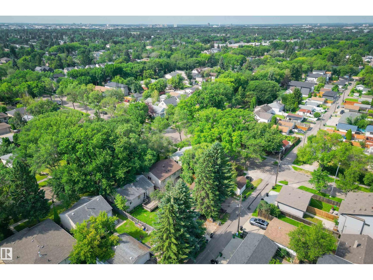
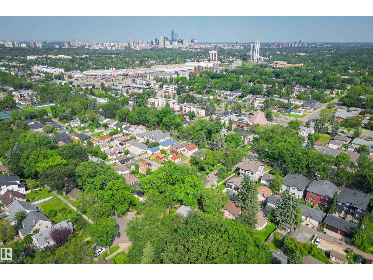
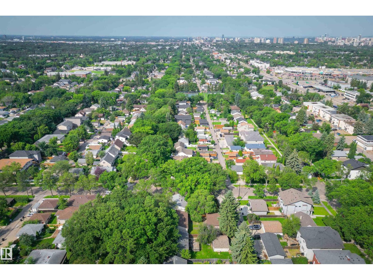
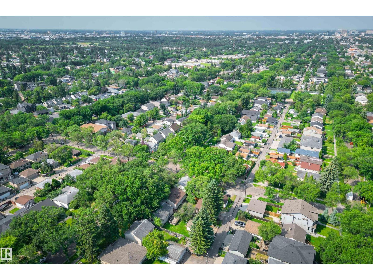
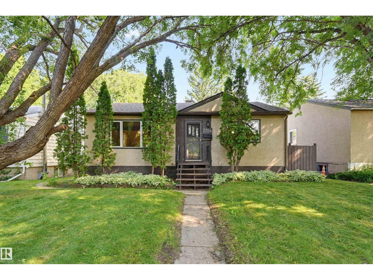
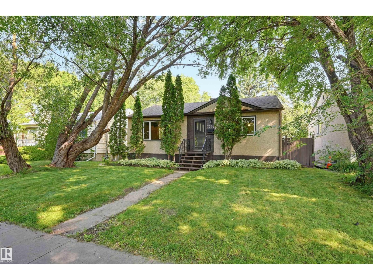
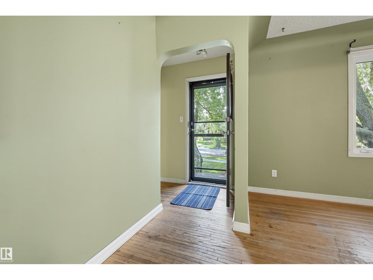
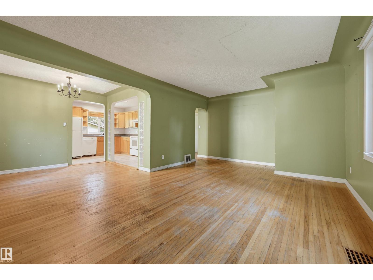
King Edward Park bungalow 4 bedroom + 2 bathroom with great potential. Upstairs has hardwood flooring, 2 bedrooms + 4 piece bathroom and downstairs 2 bedrooms and a 3 piece bathroom. Upstairs has vinyl windows. The oversized 25ft x 25ft detached garage is a great asset to the property. This home is on a 532 sq.ft. lot (44x130FT). King Edward Park is a top notch neighbourhood with lots of amenities. (id:53430)
Building
- Property Type:
- House
- Building Type:
- House
- Style:
- Bungalow
- Year Built:
- 1952
- Stories:
- 1.0
- Bedrooms:
- 4
- Bathrooms (total):
- 2.0
- Basement:
- Finished, Full
Finished Areas
- Interior Size (Total):
- 983 square feet
Interior
- Appliances:
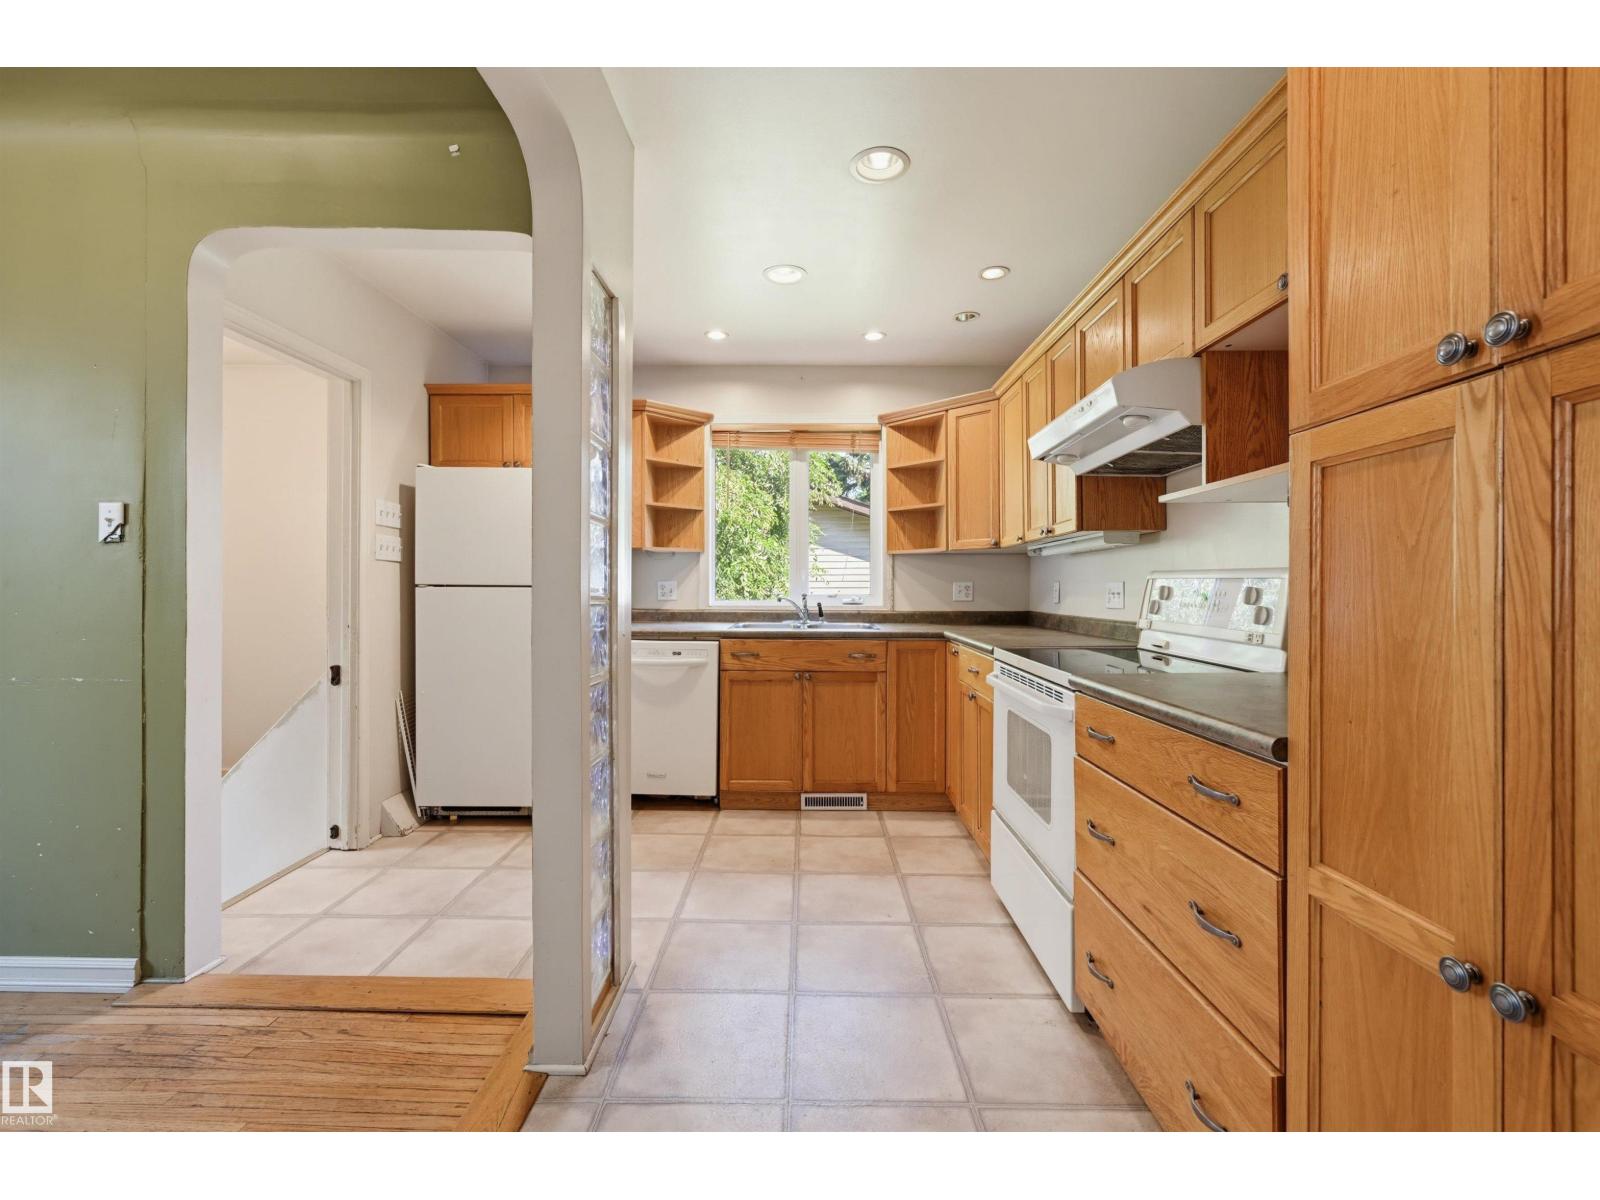
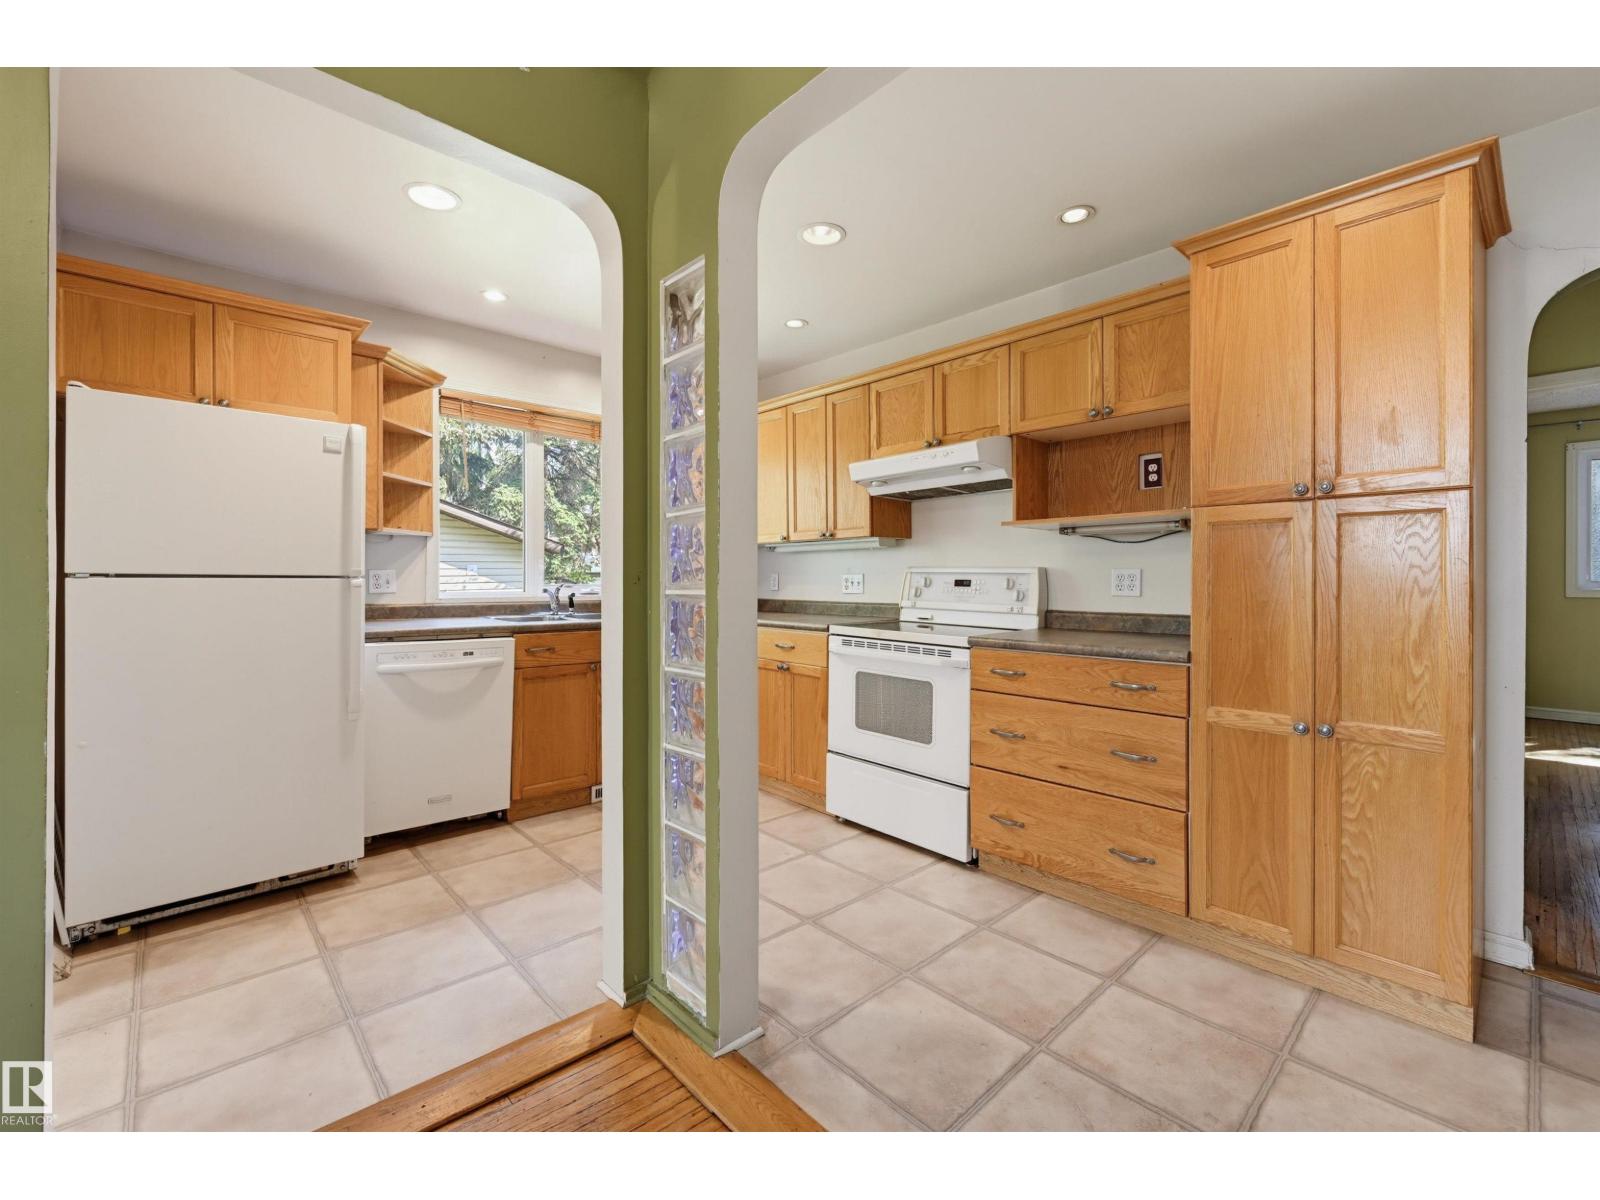
- Washer, Refrigerator, Dishwasher, Stove, Dryer
Parking
- Spaces:
- 5
- Features:
- Detached Garage, Oversize
Lot / Land
- Lot Size:
- 532.78 square meters
- Lot Features:
- Flat site, Lane
Exterior
- Fencing:
- Fence
Utilities & Mechanical
- Heating:
- Forced air
Fees & Dates
- Last Modified:
- 08/14/2026 04:50:03 PM
- Status Change:
- 08/14/2026 04:41:22 PM
Association / Ownership
- Common Interest:
- Freehold
Room Dimensions
| Room | Level | Size |
|---|---|---|
| Living room | Main level | 3.88 x 4.7 |
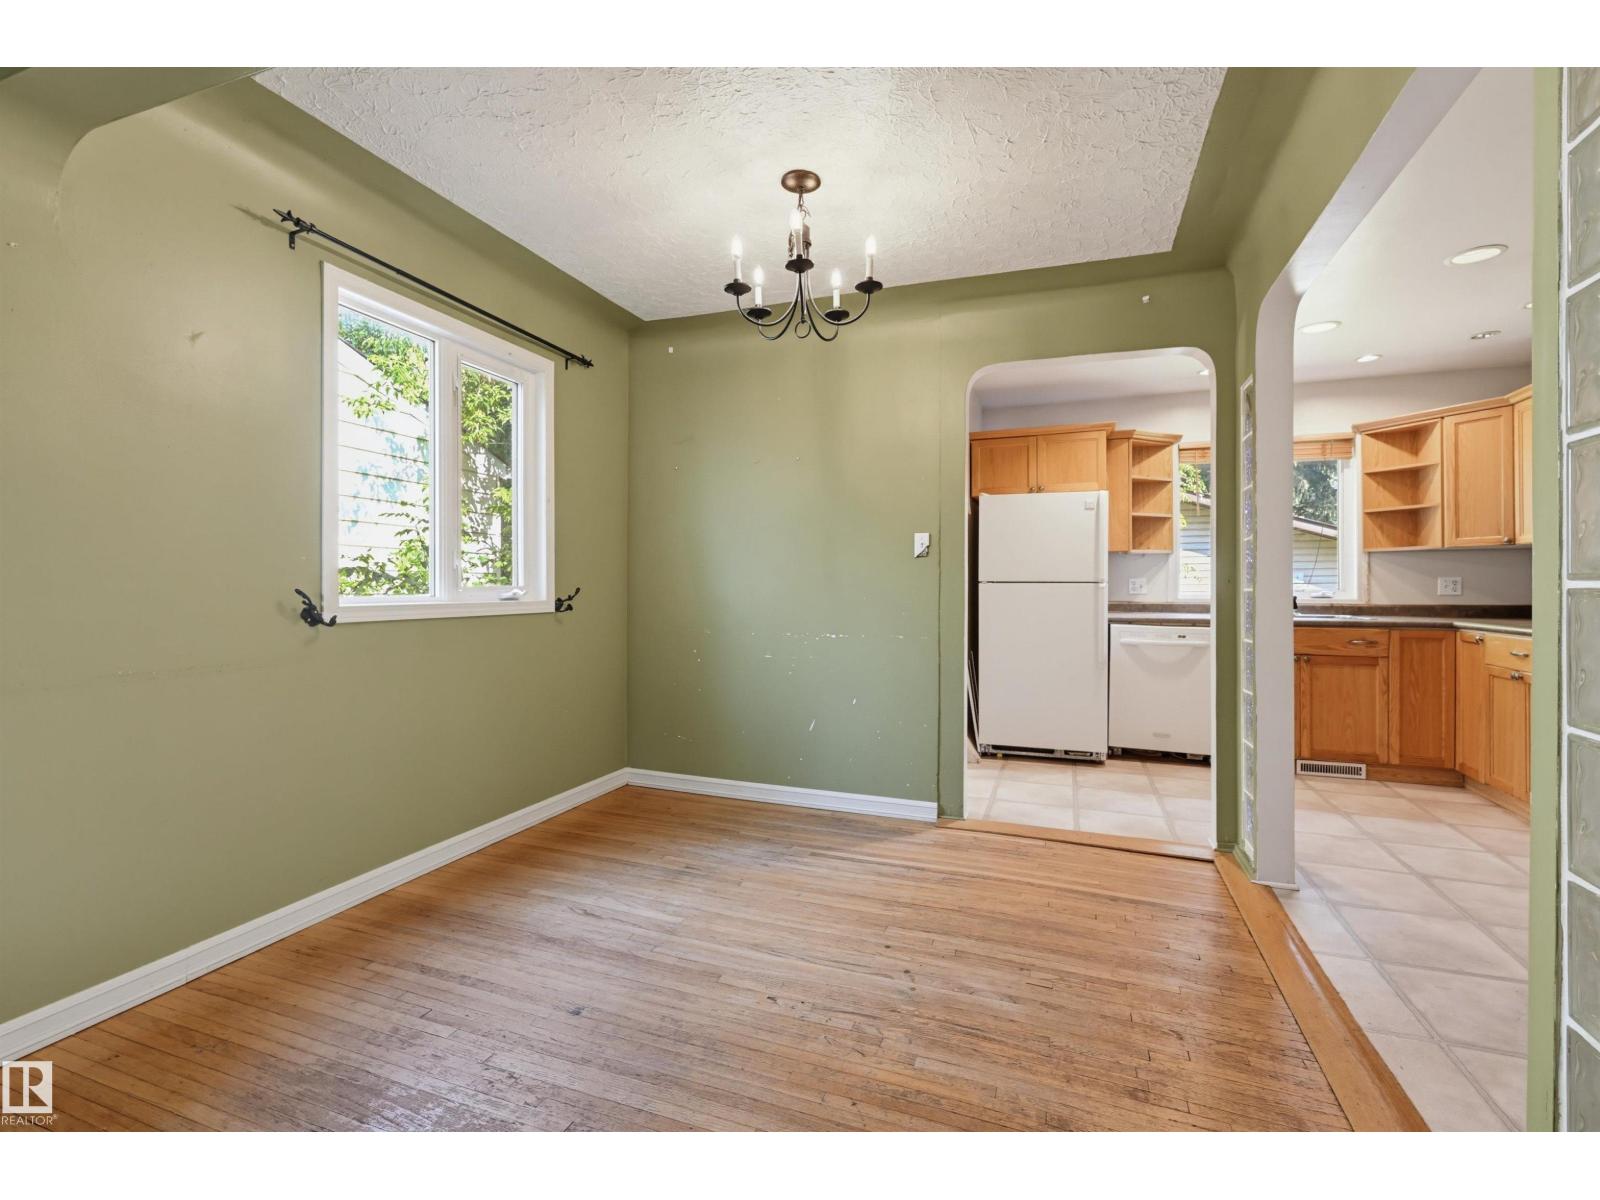
| Dining room | Main level | 2.89 x 2.93 |
| Kitchen | Main level | 2.83 x 4.1 |
| Family room | Basement | 3.94 x 6.29 |
| Primary Bedroom | Main level | 3.37 x 5.35 |
| Bedroom 2 | Main level | 3.08 x 3.38 |
| Bedroom 3 | Basement | 3.33 x 4.42 |
| Bedroom 4 | Basement | 2.79 x 3.2 |
Location
Data is supplied by Pillar 9 MLS® System. Pillar 9 is the owner of the copyright in its MLS® System. Data is deemed reliable but is not guaranteed accurate by Pillar 9.
The trademarks MLS®, Multiple Listing Service® and the associated logos are owned by The Canadian Real Estate Association (CREA) and identify the quality of services provided by real estate professionals who are members of CREA. Used under license.