Real estate on your terms®
$369,900
active
14928 69 Street NW
Edmonton
,
AB
T5C0J1
Key Details
- MLS® Number:
- E4501792
- Building Type:
- House
- Interior Size:
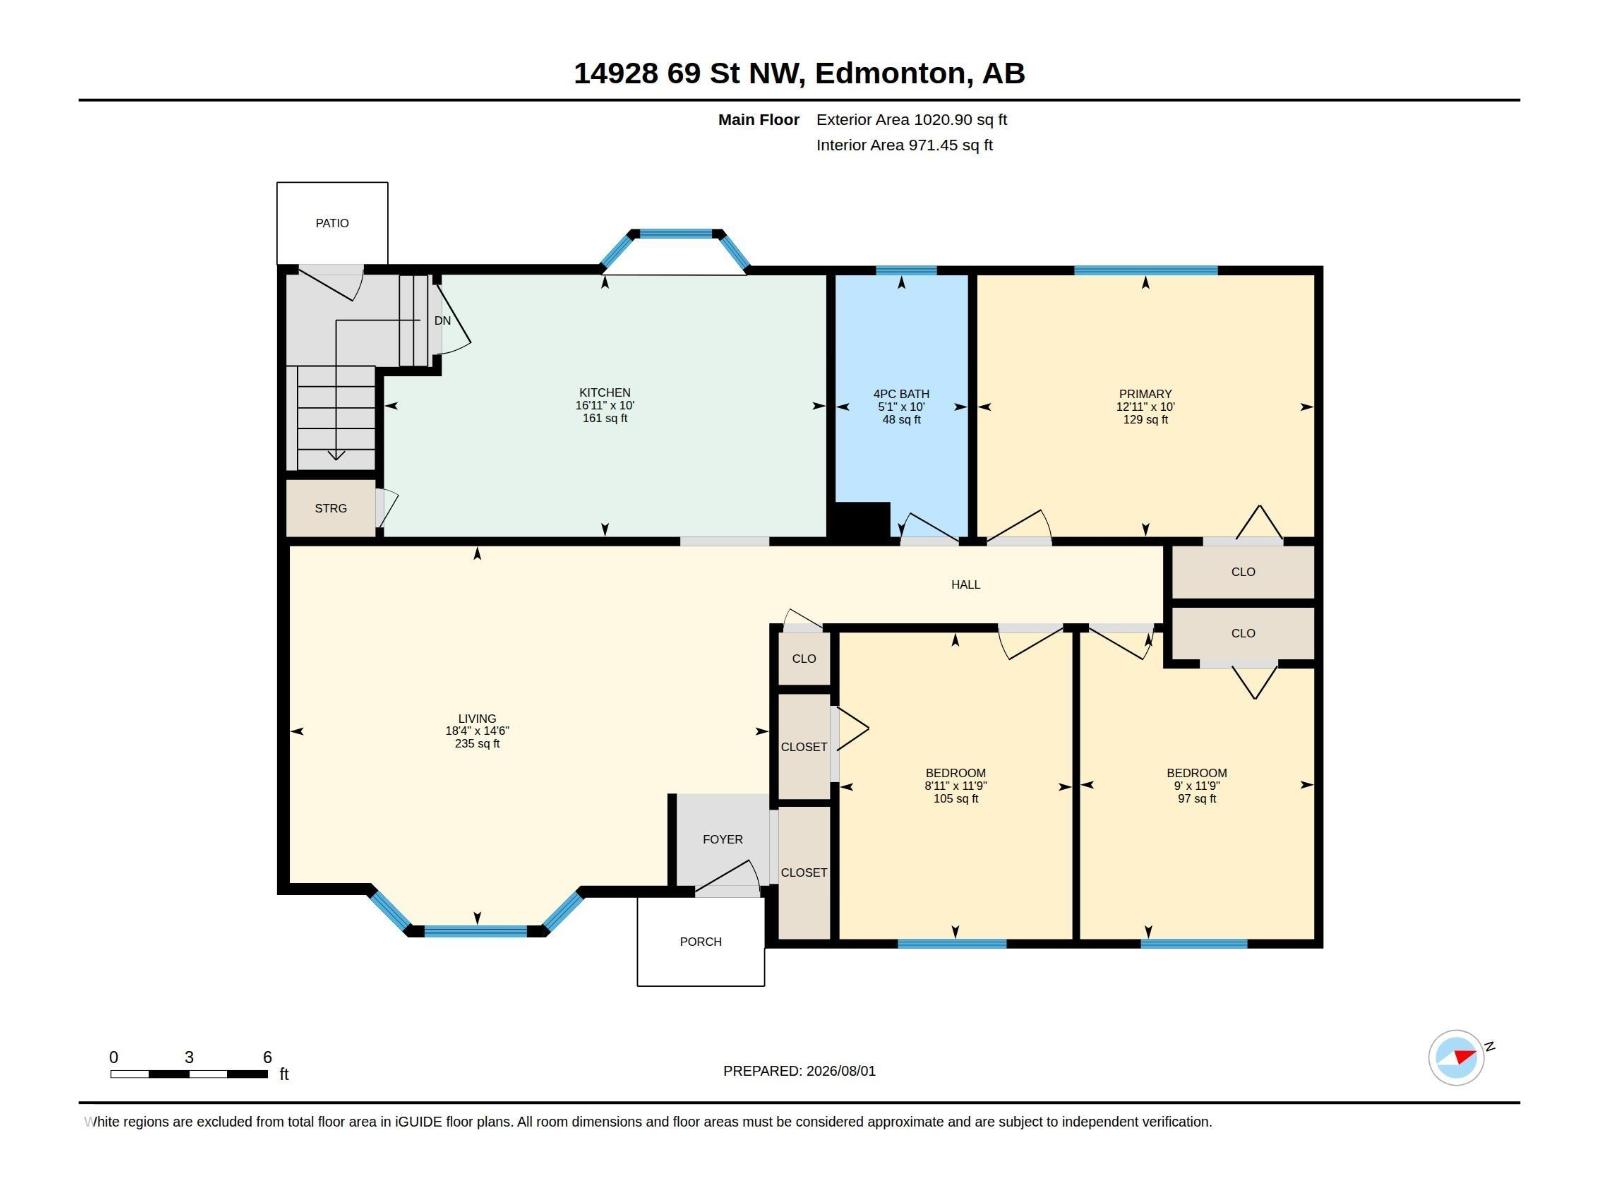
- 1021 square feet
- Bedrooms:
- 5
- Parking Features:
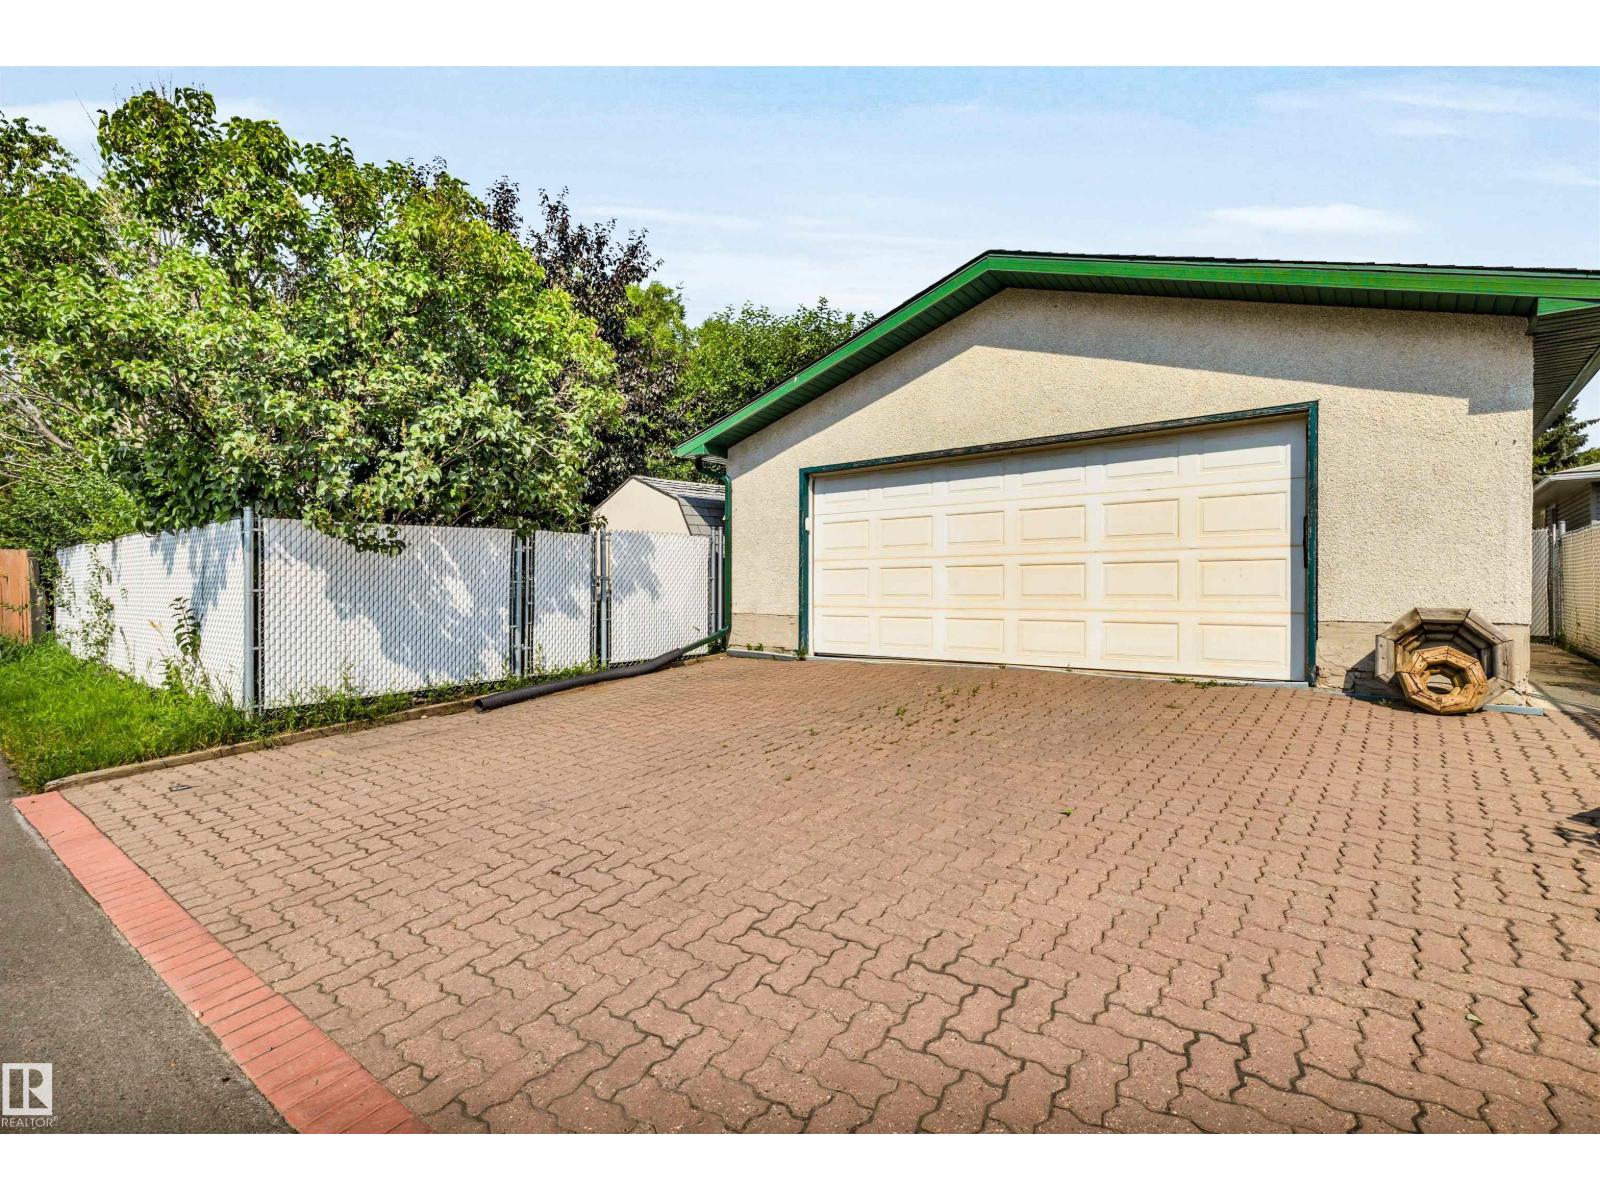
- Detached Garage, Oversize
- Lot Size:
- 557.33 square meters

Property Description
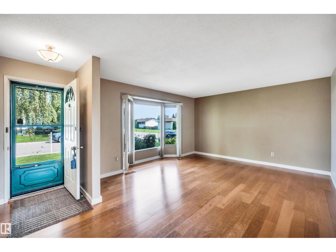
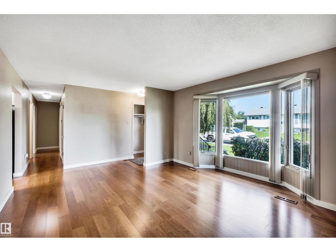
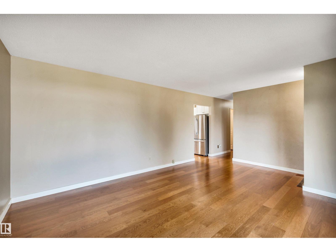
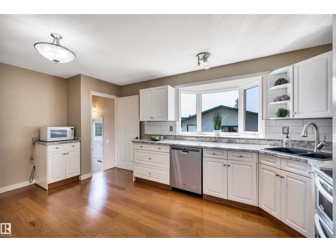
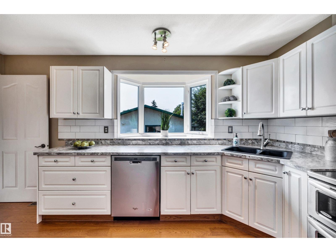
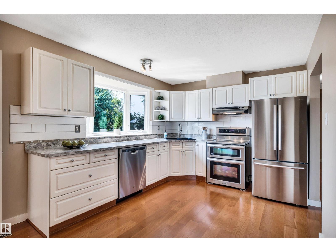
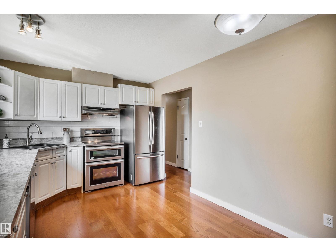
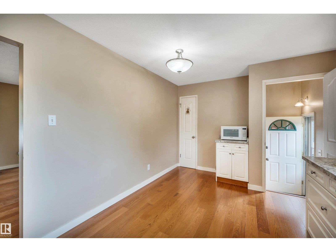
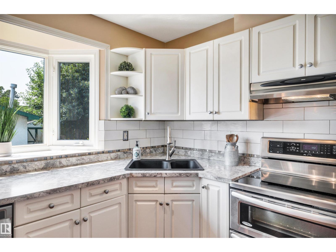
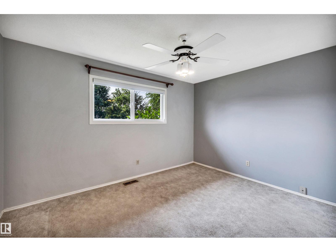
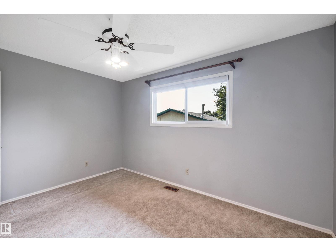
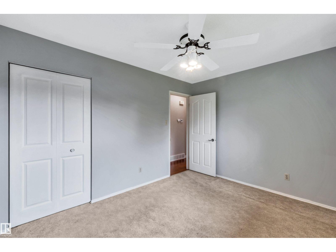
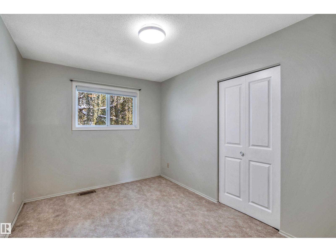
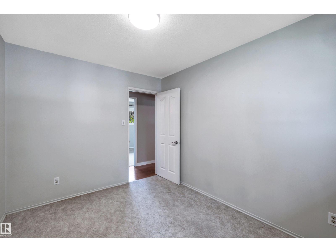
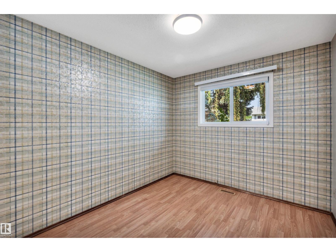
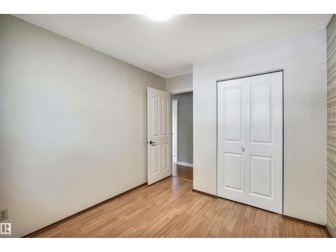
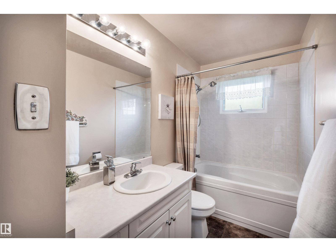
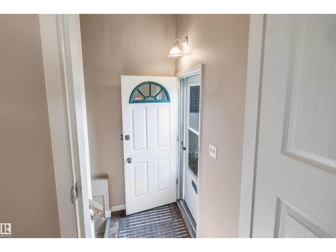
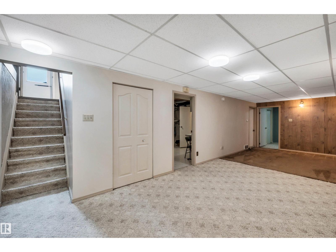
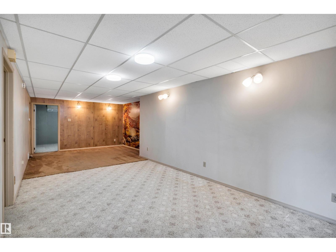
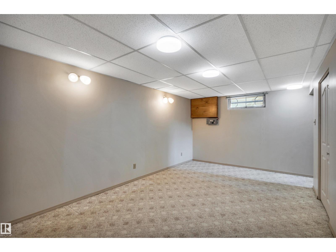
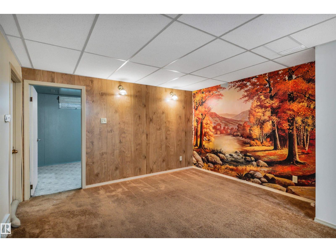
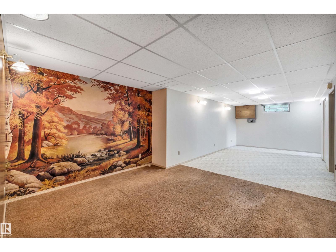
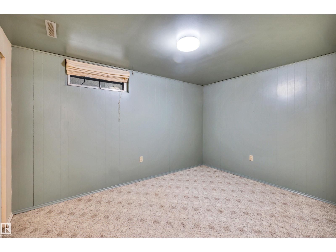
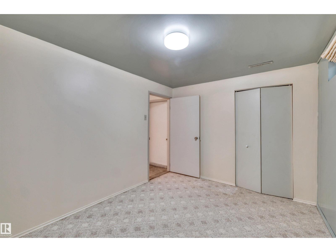
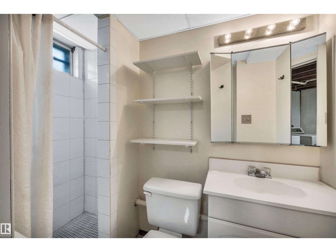
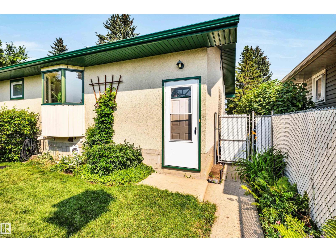
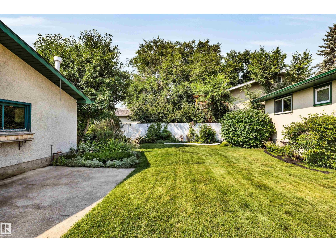
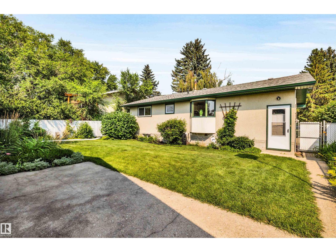
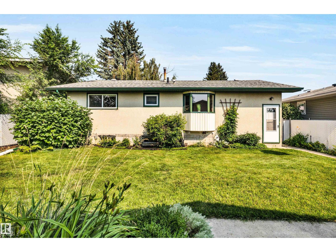
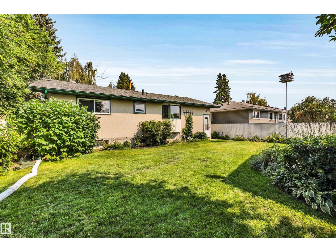
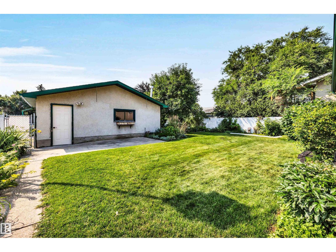
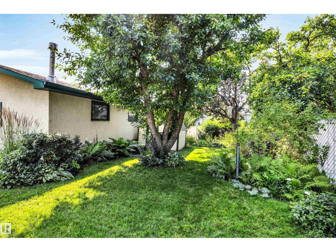
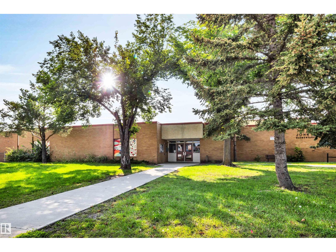
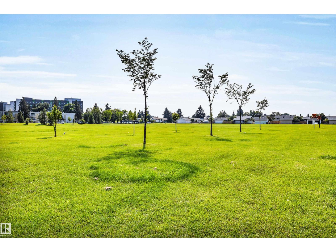
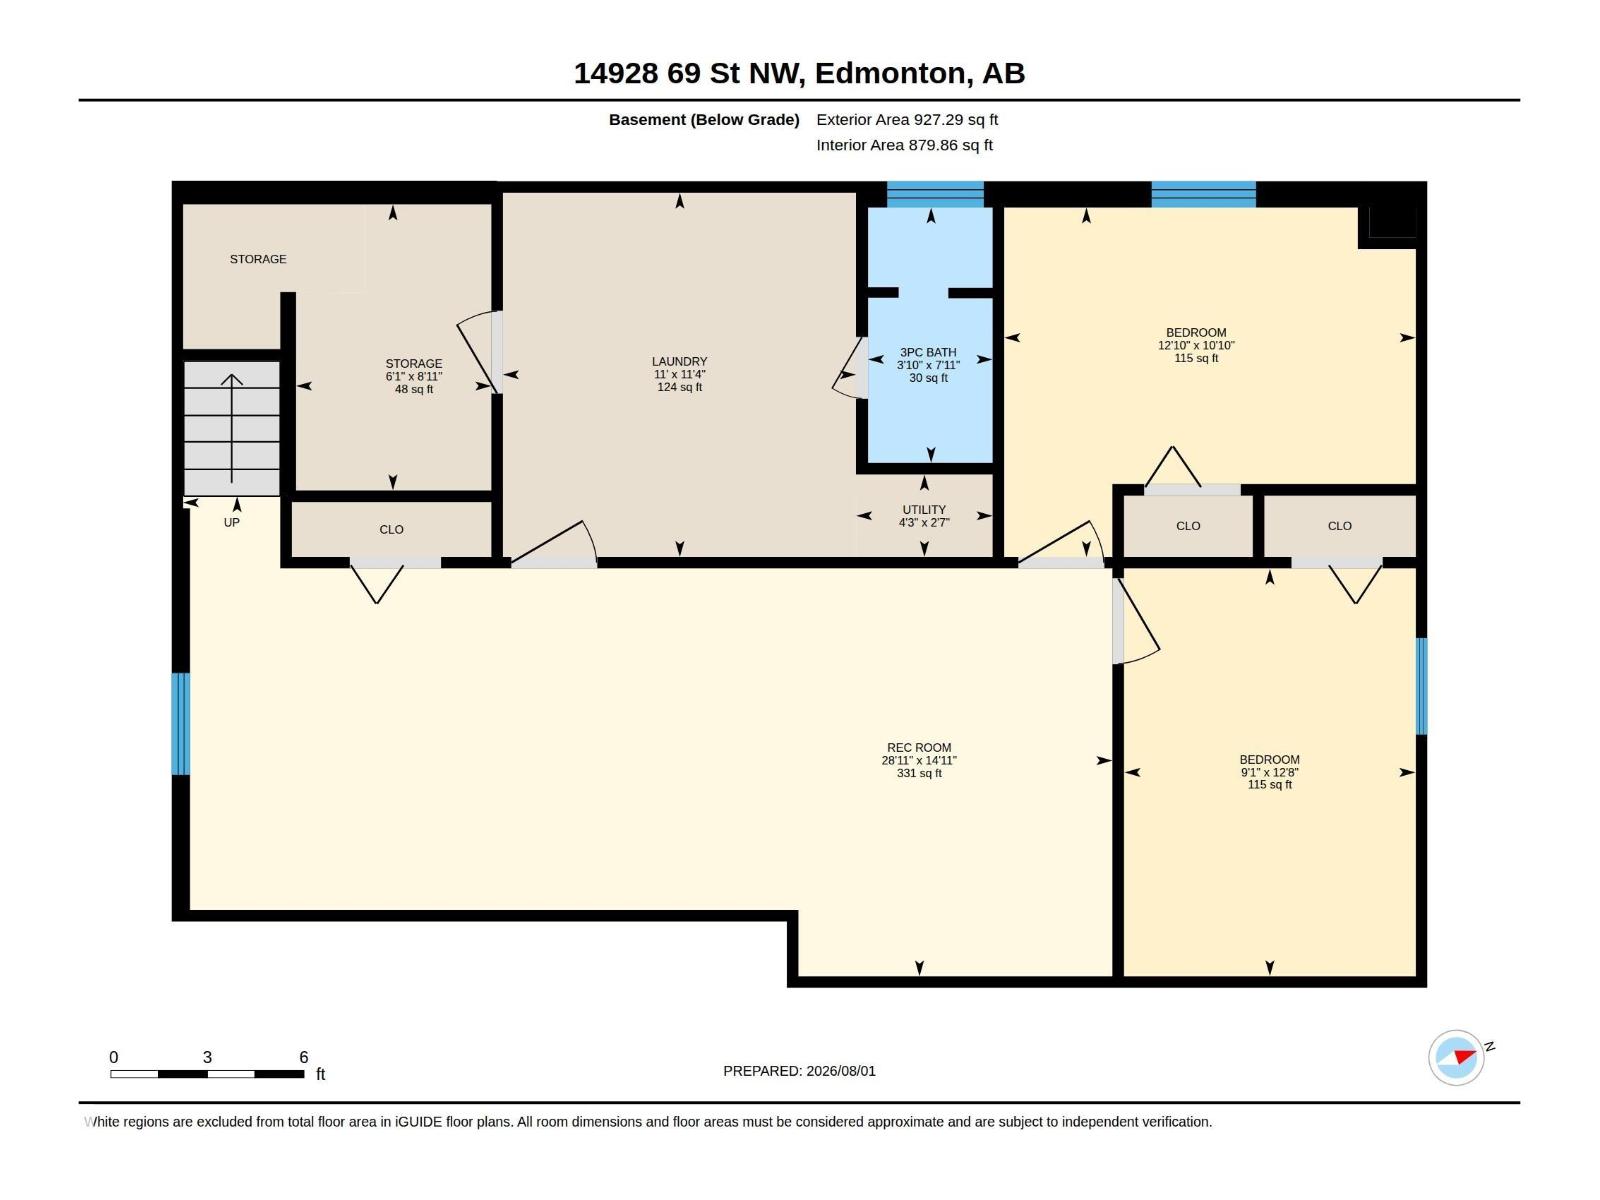
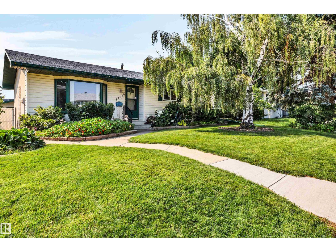
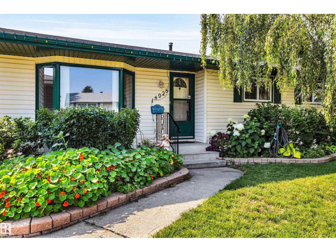
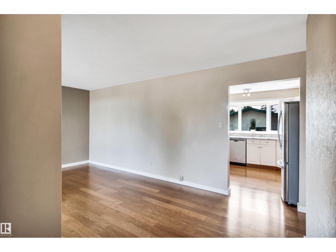
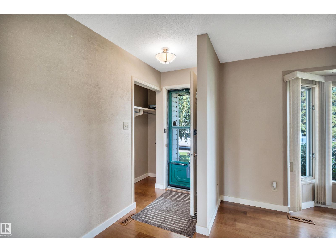
Beautifully kept, original-owner bungalow in the heart of Kilkenny! This 5-bedroom home (3 up, 2 down) offers fantastic curb appeal and true pride of ownership. Timeless white kitchen with pantry, stainless steel appliances and loads of sunshine from the over-sized window. The basement features a separate entrance, ideal for extended family or guests. Large rec room, 2 bedrooms, 3 piece bathroom and plenty of storage. Enjoy a large west-facing backyard bursting with beautiful perennials, plus an over-sized double detached garage. Numerous upgrades over the years include the furnace, AC, hot water tank, roof, some windows, and a newer dishwasher and fridge. Within walking distance of schools. Close to all amenities - shopping, parks and transit. Don't miss this fantastic opportunity! (id:53430)
Building
- Property Type:
- House
- Building Type:
- House
- Style:
- Bungalow
- Year Built:
- 1970
- Stories:
- 1.0
- Bedrooms:
- 5
- Bathrooms (total):
- 2.0
- Basement:
- Finished, Full
Finished Areas
- Interior Size (Total):
- 1021 square feet
Interior
- Appliances:
- Washer, Refrigerator, Dishwasher, Stove, Dryer, Microwave, Freezer, Hood Fan, Storage Shed, Window Coverings, Garage door opener, Garage door opener remote(s)
Parking
- Features:
- Detached Garage, Oversize
Lot / Land
- Lot Size:
- 557.33 square meters
- Lot Features:
- See remarks
Exterior
- Fencing:
- Fence
Utilities & Mechanical
- Heating:
- Forced air
- Cooling:
- Central air conditioning
Fees & Dates
- Last Modified:
- 08/04/2026 06:20:02 AM
- Status Change:
- 08/04/2026 06:11:12 AM
Association / Ownership
- Common Interest:
- Freehold
Room Dimensions
| Room | Level | Size |
|---|---|---|
| Living room | Main level | 5.6 x 4.43 |
| Kitchen | Main level | 5.17 x 3.06 |
| Primary Bedroom | Main level | 3.94 x 3.06 |
| Bedroom 2 | Main level | 2.72 x 3.58 |
| Bedroom 3 | Main level | 2.74 x 3.58 |
| Bedroom 4 | Lower level | 2.76 x 3.86 |
| Recreation room | Lower level | 8.84 x 4.55 |
| Bedroom 5 | Lower level | 3.9 x 3.31 |
| Laundry room | Lower level | 3.35 x 3.45 |
Location
Data is supplied by Pillar 9 MLS® System. Pillar 9 is the owner of the copyright in its MLS® System. Data is deemed reliable but is not guaranteed accurate by Pillar 9.
The trademarks MLS®, Multiple Listing Service® and the associated logos are owned by The Canadian Real Estate Association (CREA) and identify the quality of services provided by real estate professionals who are members of CREA. Used under license.