Real estate on your terms®
$699,900
active
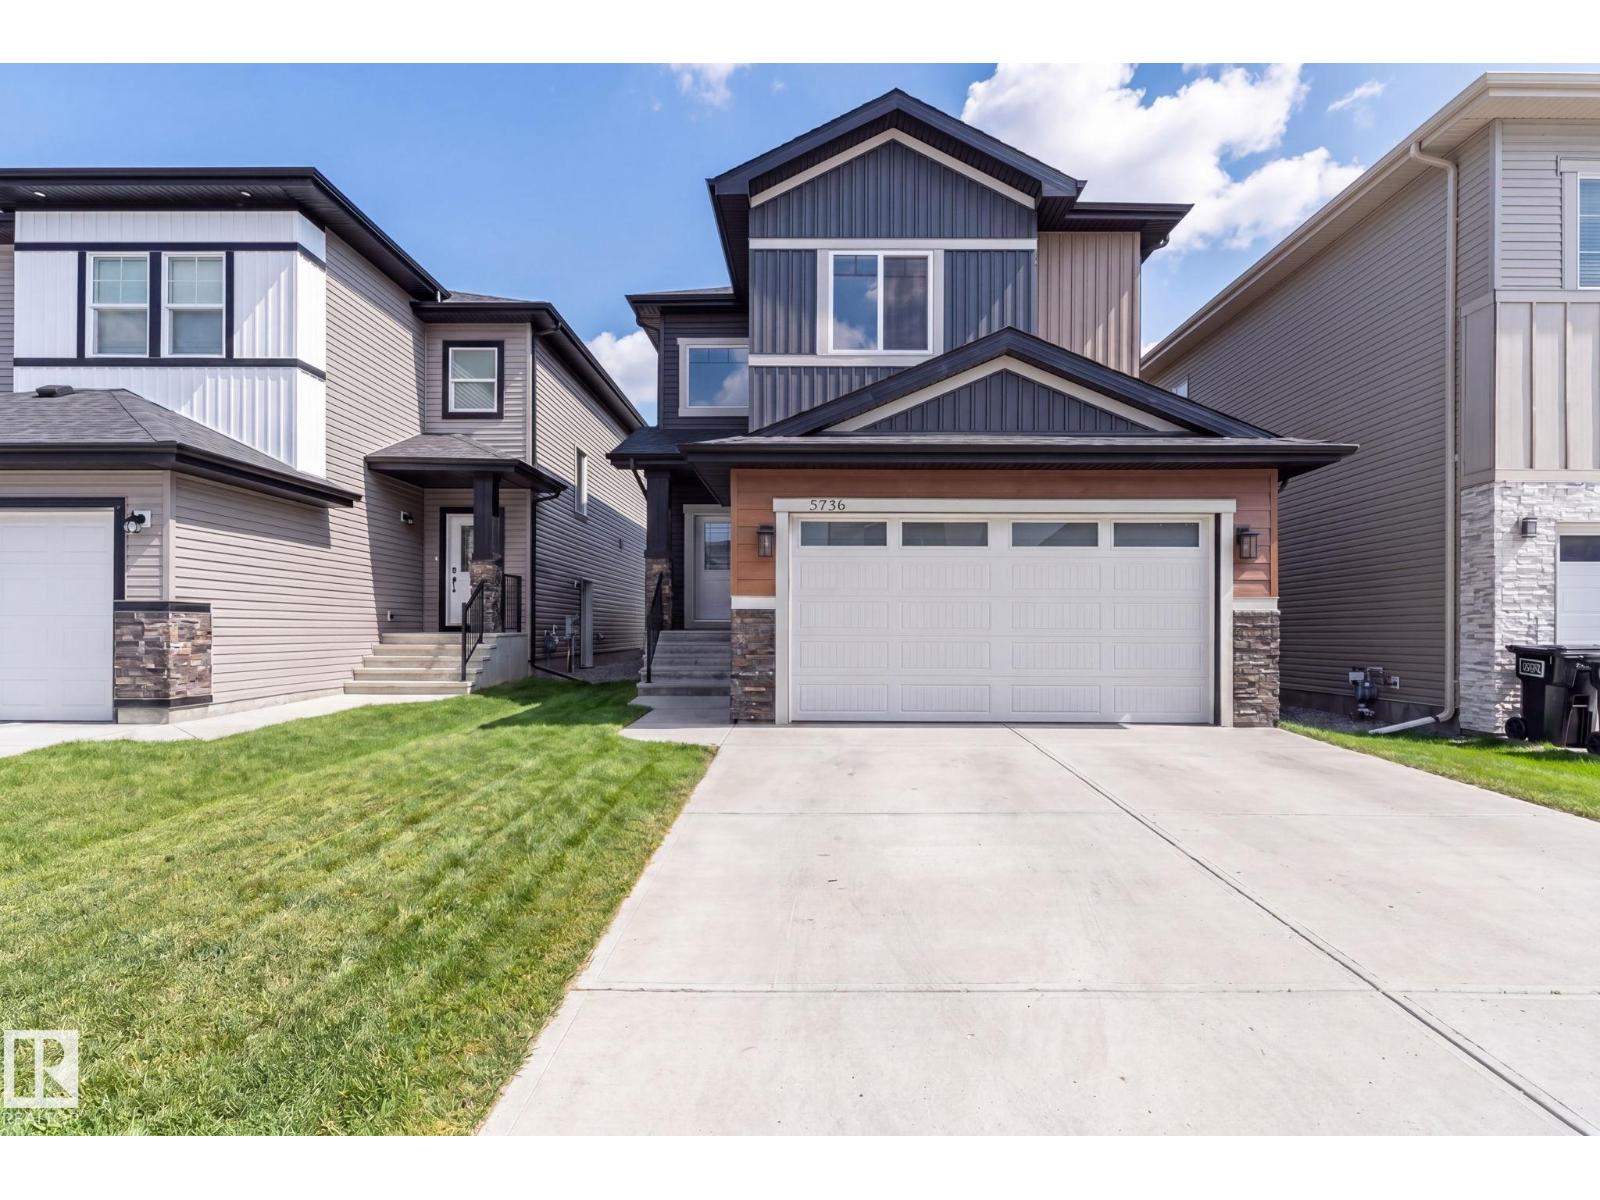
5736 176 Avenue NW
Edmonton
,
AB
T5Y0V2
Key Details
- MLS® Number:
- E4501764
- Building Type:
- House
- Interior Size:
- 2053 square feet
- Bedrooms:
- 6
- Parking:
- 4
- Parking Features:
- Attached Garage
- Lot Size:
- 368.36 square meters

Property Description
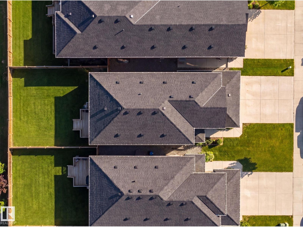
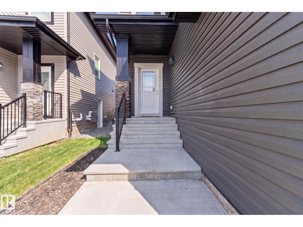
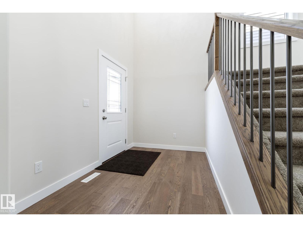
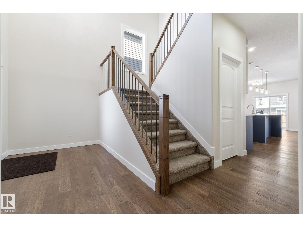
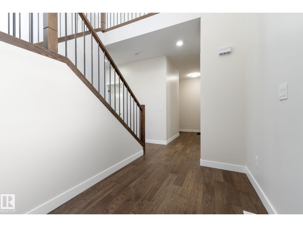
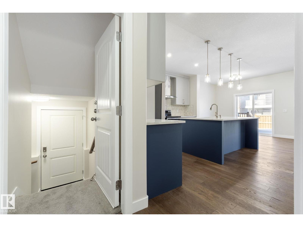
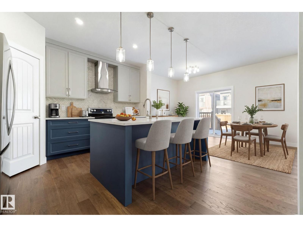
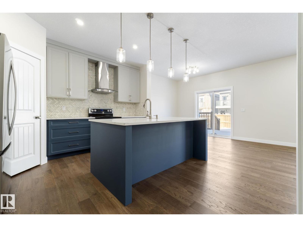
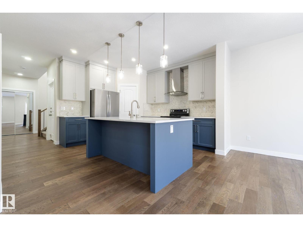
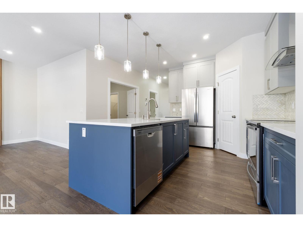
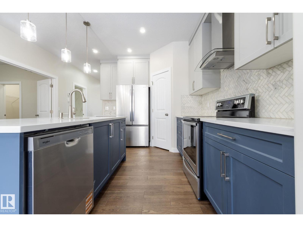
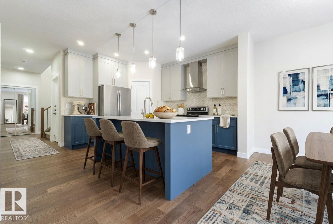
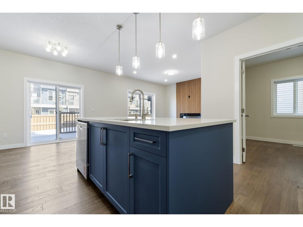
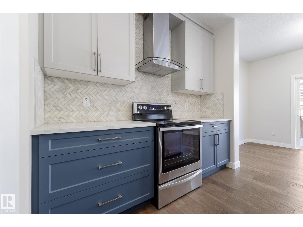
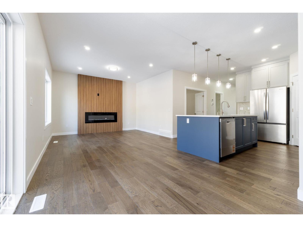
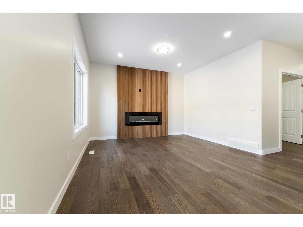
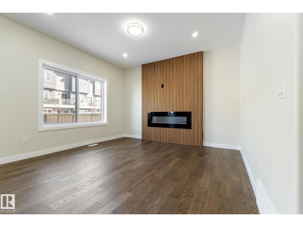
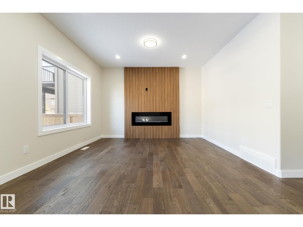
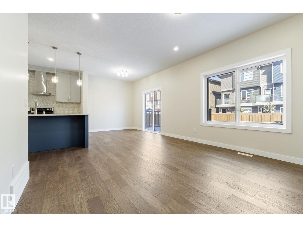
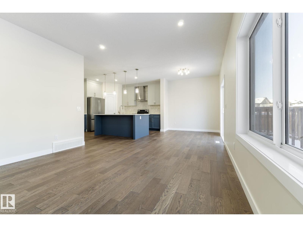
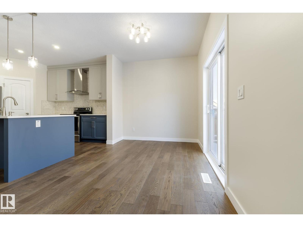
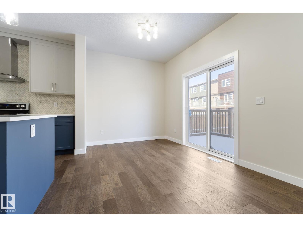
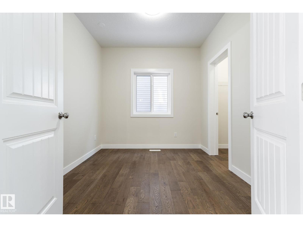
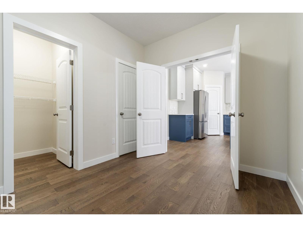
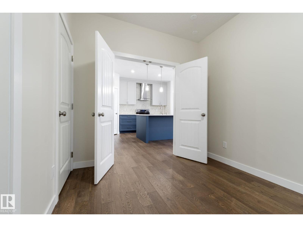
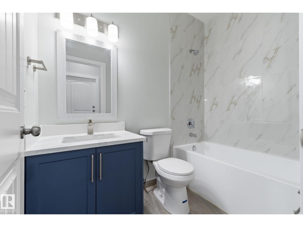
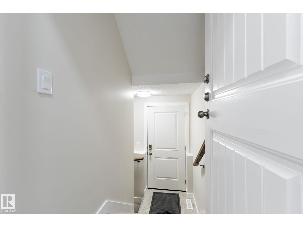
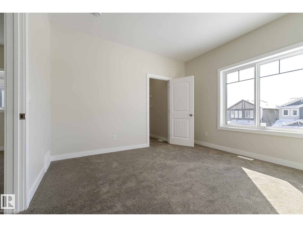
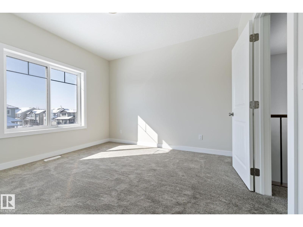
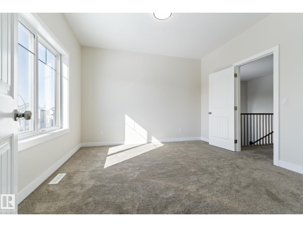
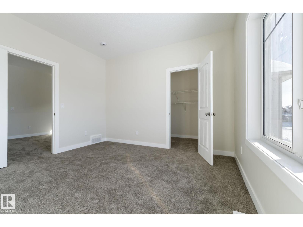
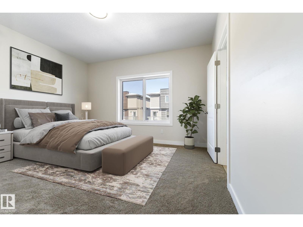
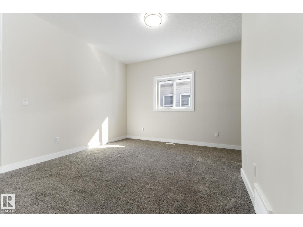
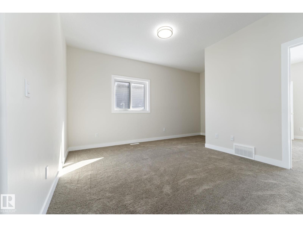
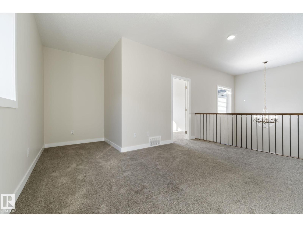
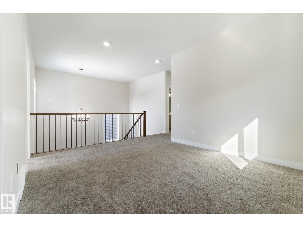
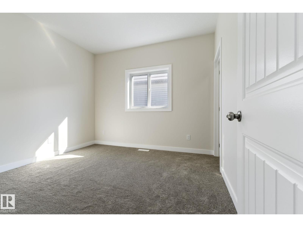
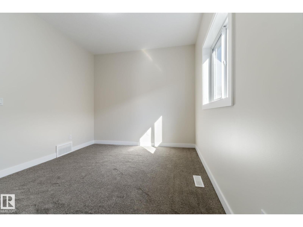
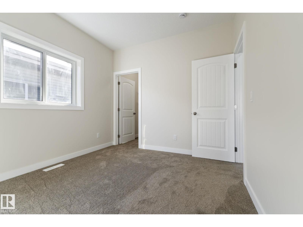
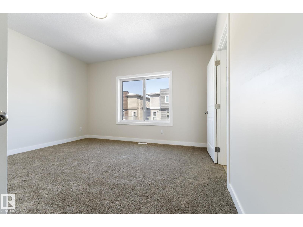
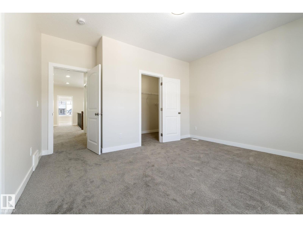
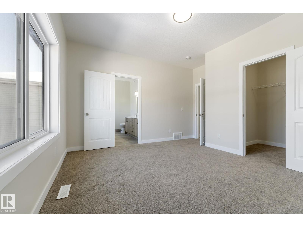
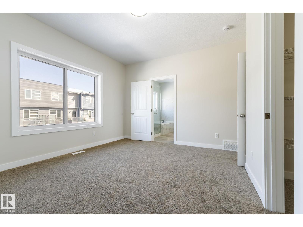
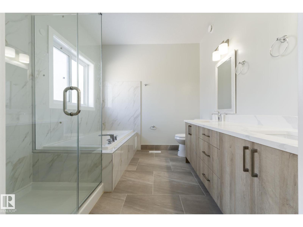
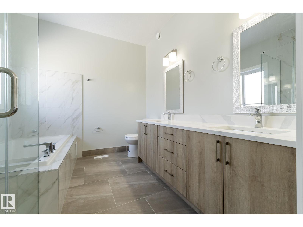
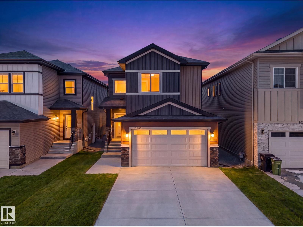
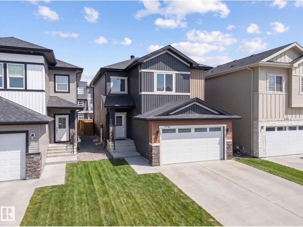
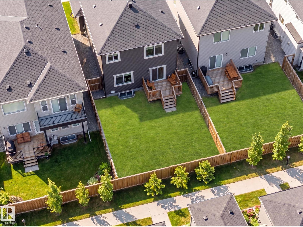
LEGAL SUITE! NEVER LIVED IN, BRAND NEW an INCREDIBLE INVESTMENT PROPERTY! STUNNING curb appeal w/ contrasting siding & STONE accents. 2886.35 sq/ft of finished space! Welcome to wide plank HARDWOOD flooring & a BRIGHT, open, SOARING CEILING. A RARE full bath & ample bedroom w/ walk-in closet w/ a door for a faux ensuite experience is exquisite. Cook in the contrasting ISLAND KITCHEN w/ QUARTZ counters, HERRING BONE backsplash, stainless appliances, & CORNER PANTRY. Eat in the GENEROUS dining area w/ access to the DECK or entertain in the living room w/ a vertical SLATE FEATURE WALL & FIREPLACE for that cozy feel. Upper floor has a generous den, 3 family friendly bedrooms w/ walk-in closets, a full bath plus a LUXURY 6 piece ENSUITE in the Primary to relax in at days end. BASE-MINT w/ SEPARATE ENTRY! No compromises, 2 bedrooms, insuite laundry, a living room & lovely kitchen w/ quartz & stainless appliances. Yard is landscaped & FULLY FENCED. Tiled floors & quartz in all baths. This builder is a craftsman! (id:53430)
Building
- Property Type:
- House
- Building Type:
- House
- Year Built:
- 2021
- Stories:
- 2.0
- Bedrooms:
- 6
- Bathrooms (total):
- 4.0
- Basement:
- Finished, Full, Suite
Finished Areas
- Interior Size (Total):
- 2053 square feet
Interior
- Appliances:
- Washer, Dishwasher, Dryer, Microwave Range Hood Combo, Hood Fan, Two stoves, Washer/Dryer Stack-Up, Two Refrigerators
Parking
- Spaces:
- 4
- Features:
- Attached Garage
Lot / Land
- Lot Size:
- 368.36 square meters
- Lot Features:
- Flat site, No back lane
Exterior
- Fencing:
- Fence
Utilities & Mechanical
- Heating:
- Forced air
Comfort & Security
- Fireplace(s):
- 1 Electric, Unknown
Fees & Dates
- Last Modified:
- 08/10/2026 07:20:03 PM
- Status Change:
- 08/10/2026 07:11:07 PM
Association / Ownership
- Common Interest:
- Freehold
Room Dimensions
| Room | Level | Size |
|---|---|---|
| Living room | Main level | 3.14 x 3.96 |
| Dining room | Main level | 4.2 x 2.7 |
| Kitchen | Main level | 4.21 x 4.17 |
| Family room | Upper Level | 4.32 x 4.96 |
| Primary Bedroom | Upper Level | 4.23 x 4.23 |
| Bedroom 2 | Upper Level | 3.02 x 3.37 |
| Bedroom 3 | Upper Level | 3.68 x 3.71 |
| Bedroom 4 | Main level | 3.02 x 2.71 |
| Bedroom 5 | Basement | 3.11 x 2.74 |
| Bedroom 6 | Basement | 3.16 x 3.1 |
| Second Kitchen | Basement | 3.52 x 4.2 |
| Recreation room | Basement | 3.52 x 3.8 |
| Utility room | Basement | 2.6 x 1.97 |
Location
Data is supplied by Pillar 9 MLS® System. Pillar 9 is the owner of the copyright in its MLS® System. Data is deemed reliable but is not guaranteed accurate by Pillar 9.
The trademarks MLS®, Multiple Listing Service® and the associated logos are owned by The Canadian Real Estate Association (CREA) and identify the quality of services provided by real estate professionals who are members of CREA. Used under license.