Real estate on your terms®
$639,000
active
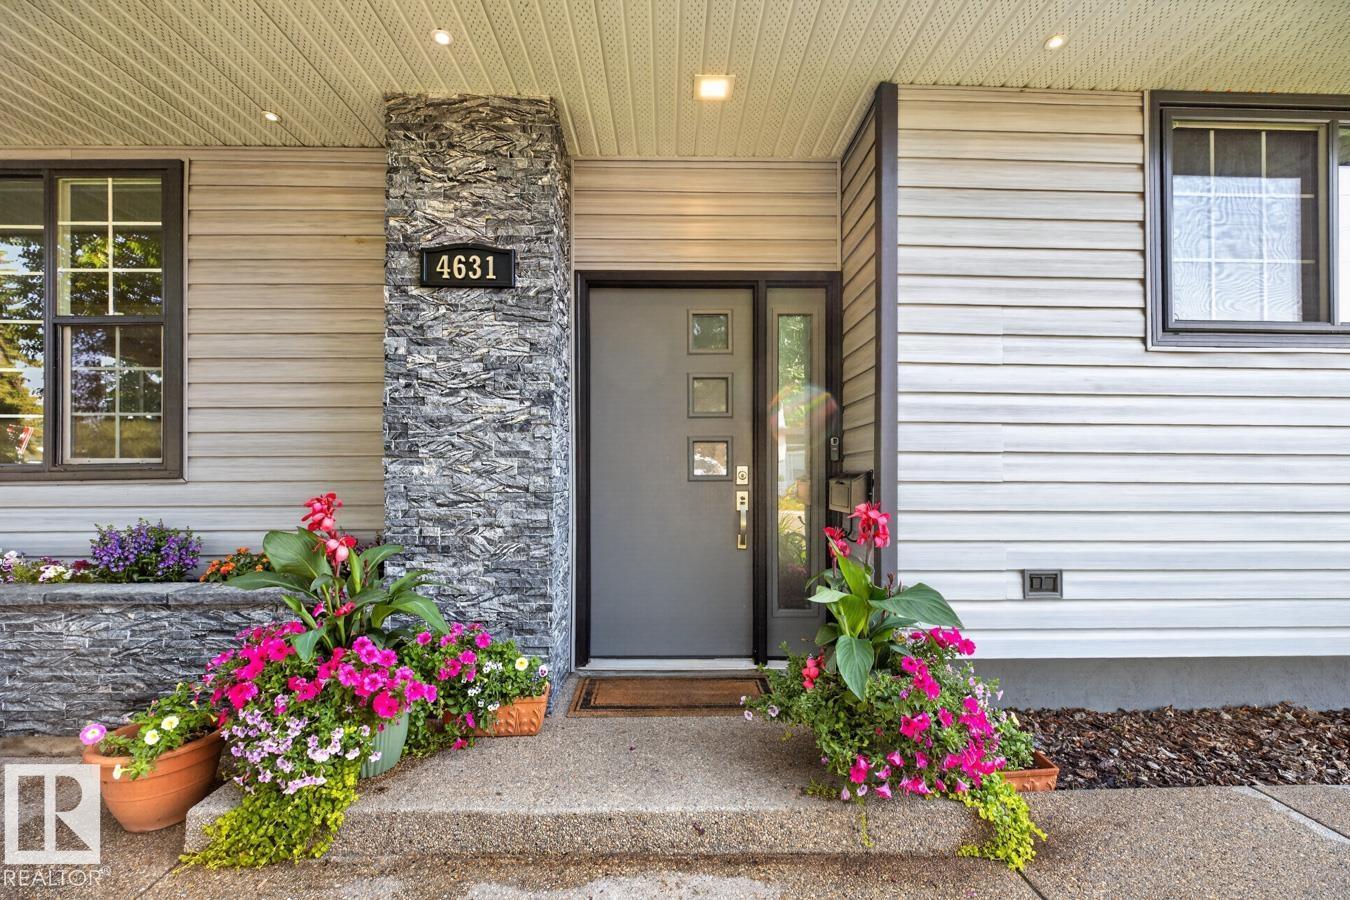
4631 113A Street NW
Edmonton
,
AB
T6H1A1
Key Details
- MLS® Number:
- E4501762
- Building Type:
- House
- Interior Size:
- 1301 square feet
- Bedrooms:
- 4
- Parking Features:
- Detached Garage
- Lot Size:
- 650.04 square meters

Property Description
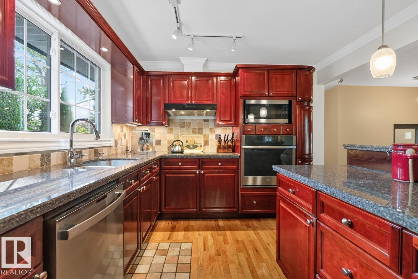
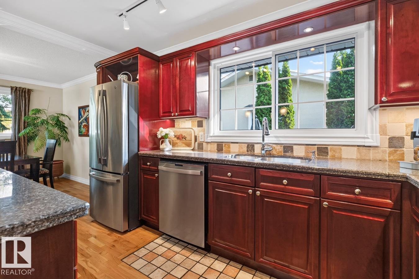
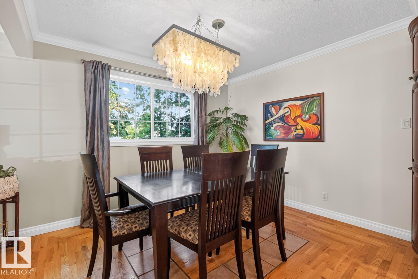
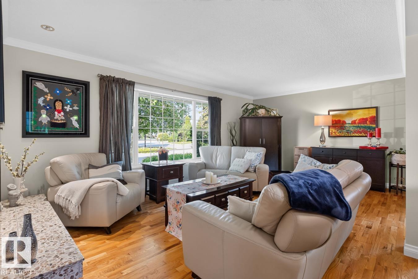
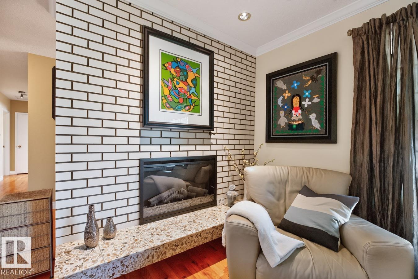
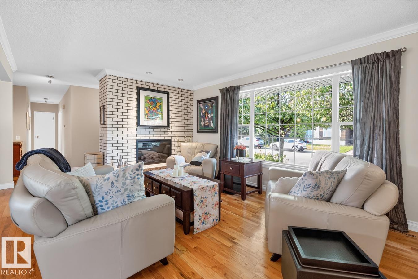
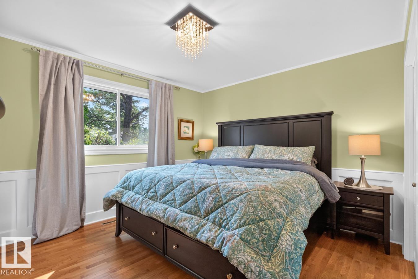
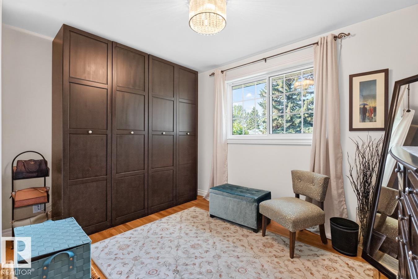
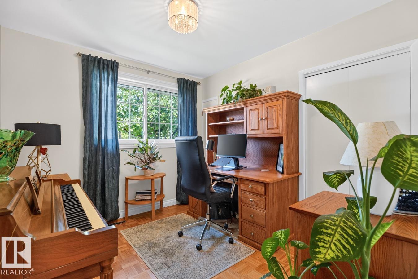
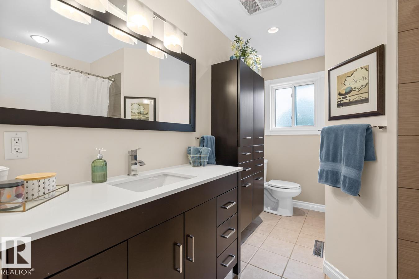
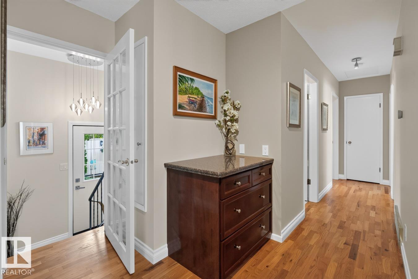
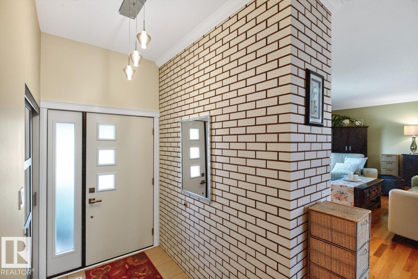
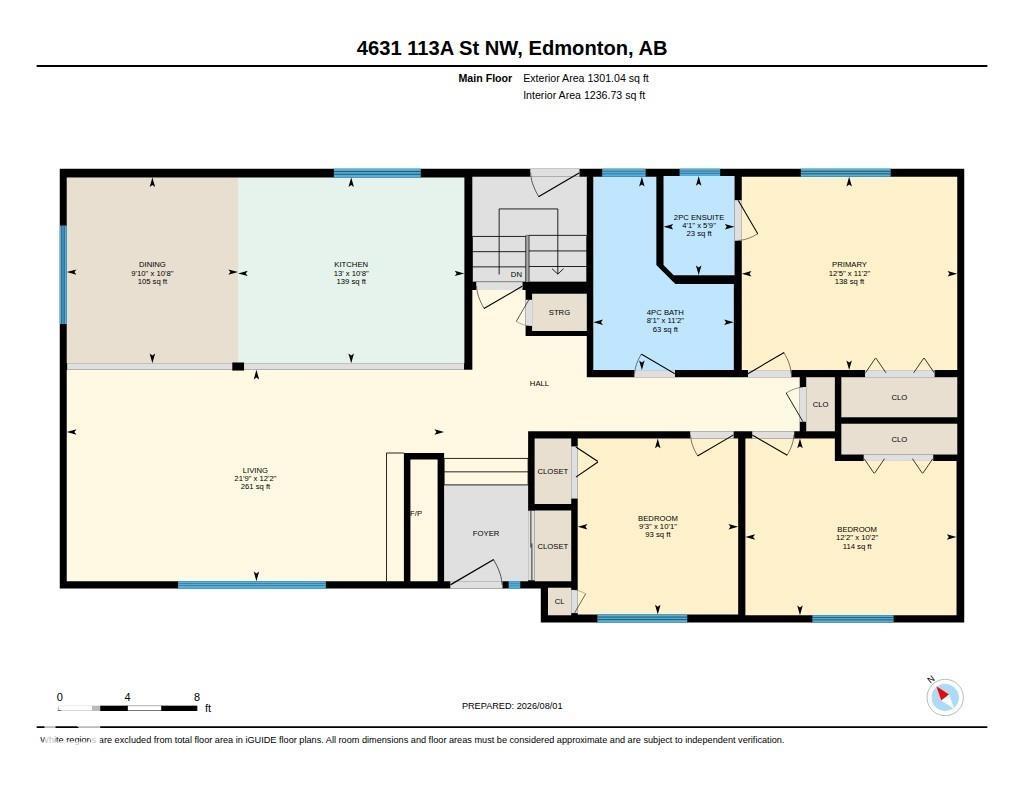
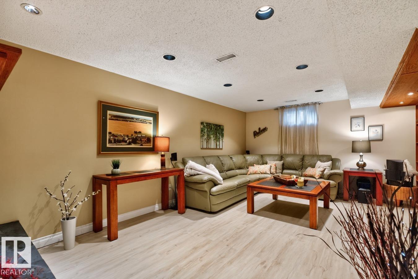
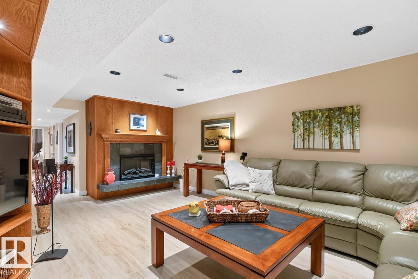
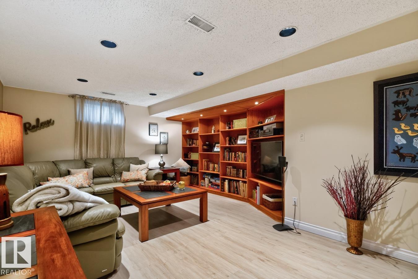
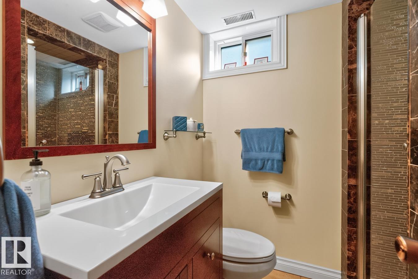
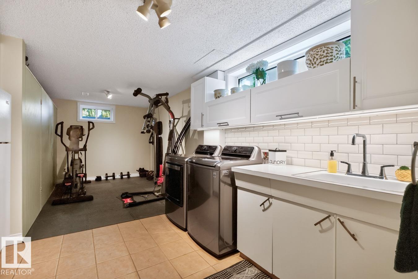
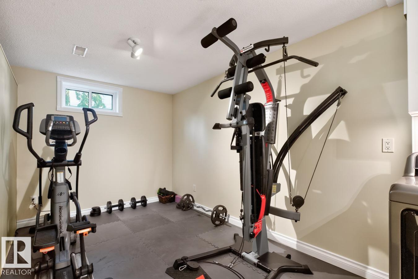
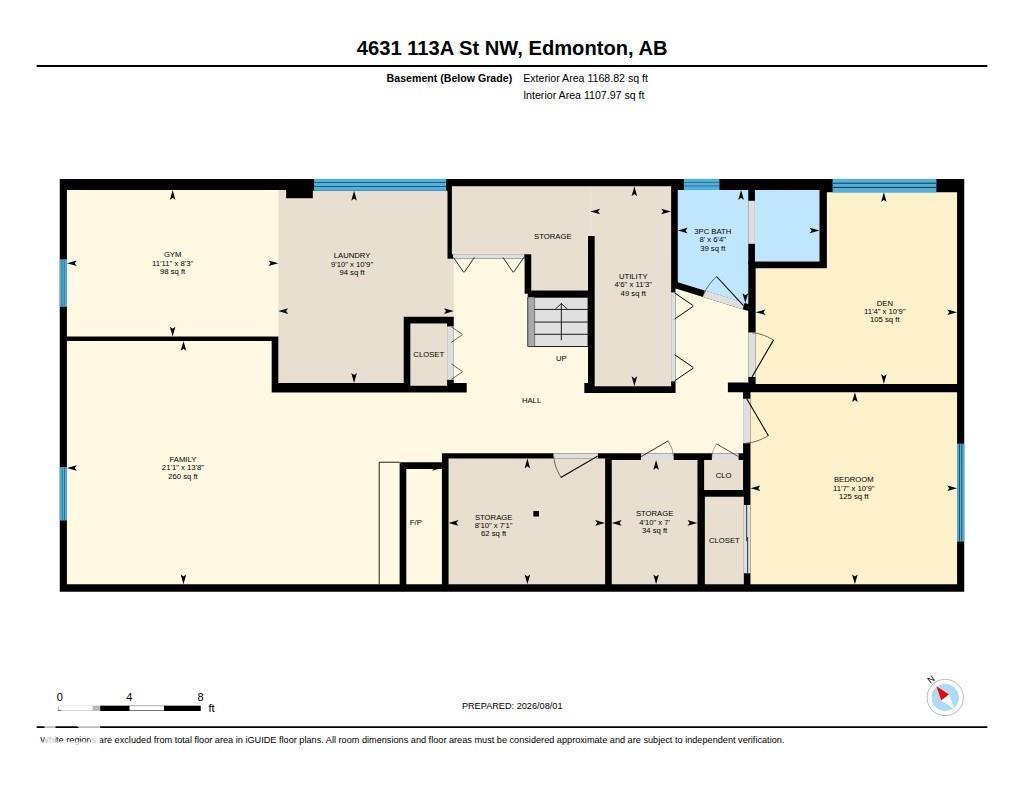
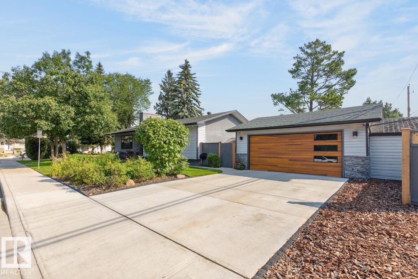
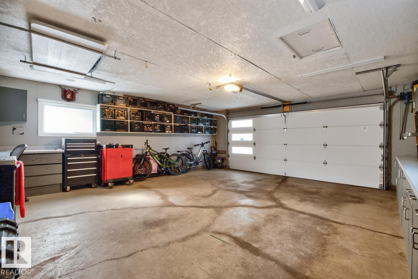
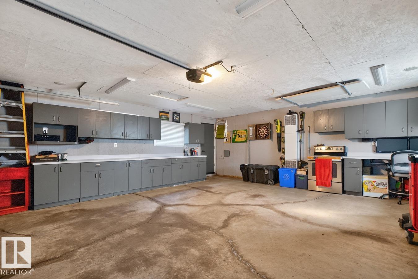
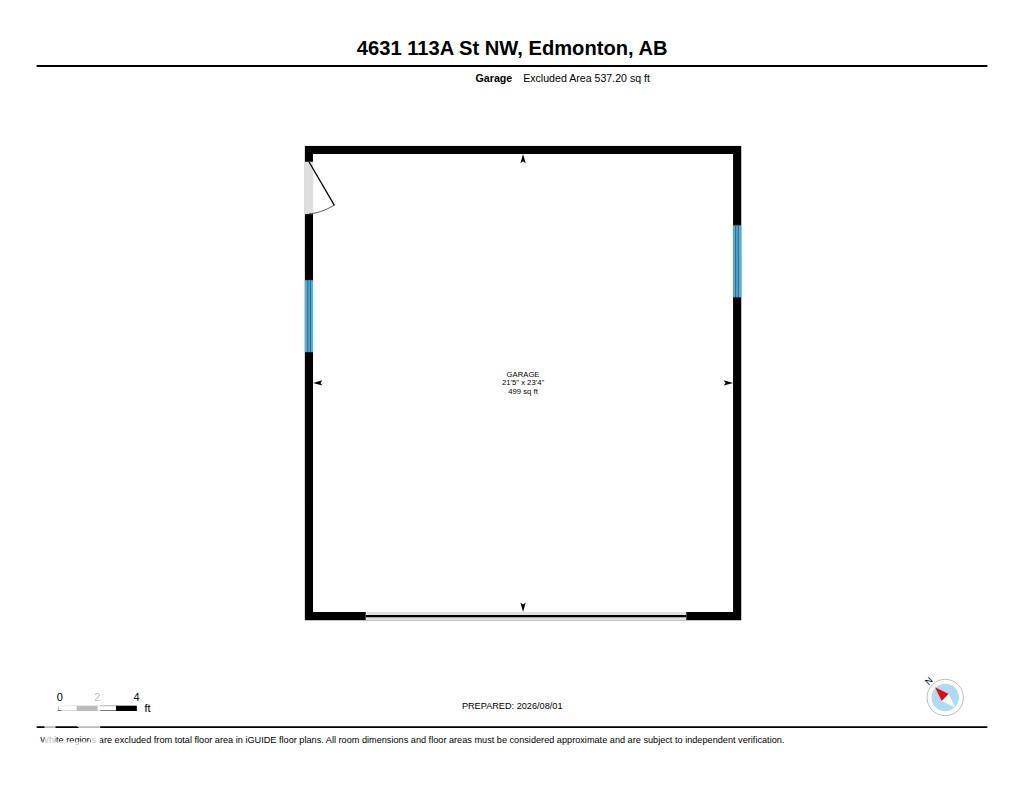
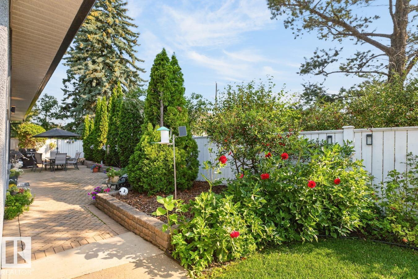
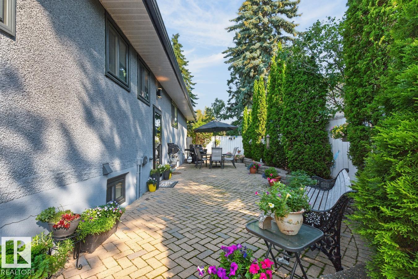
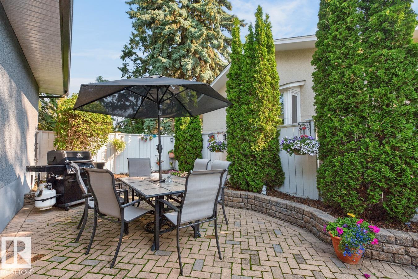
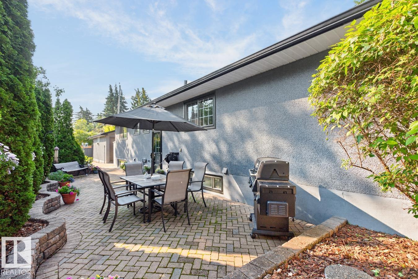
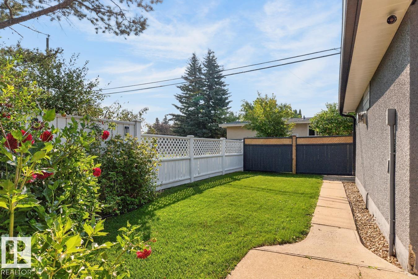
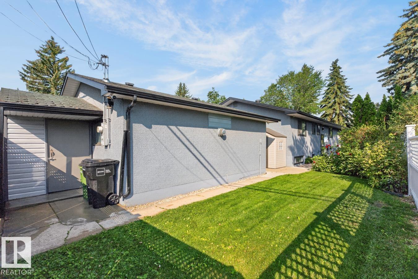
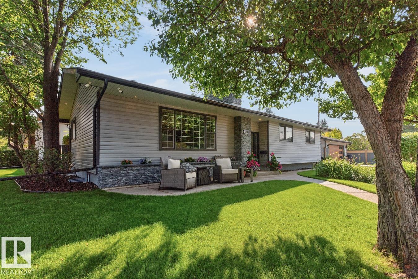
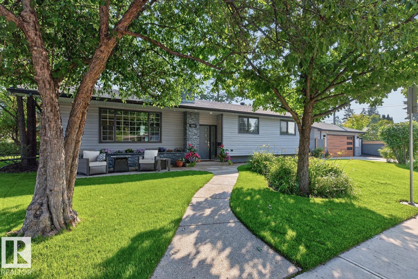
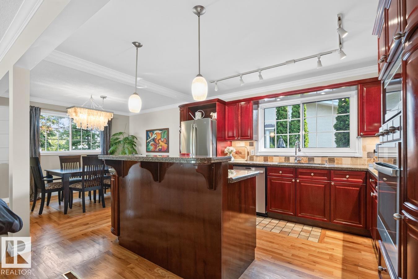
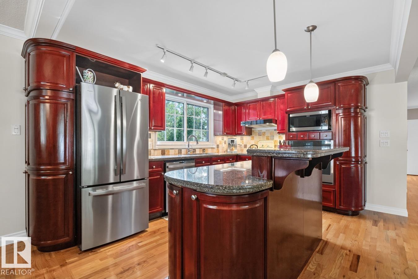
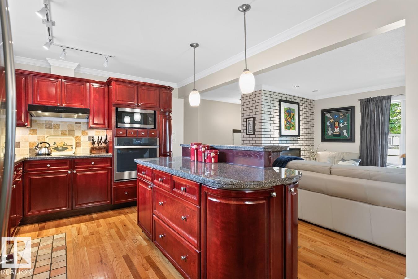
MARVELOUS MALMO! Move-in ready! Spacious Kitchen w/ Island, GRANITE COUNTERS, ample Cabinetry & Stainless Steel Appliances. Open floor plan features many windows & fireplace on a wall of white brick. Large Primary Bdrm w/ ENSUITE. FULLY FINISHED BASEMENT w/ rec room (fireplace & built-ins), 3-Pce Bath w/ HEATED FLOORS & Laundry Room w/ Sink. Bonus: CENTRAL AIR & TWO FIREPLACES. Residence is CARPET-FREE (Hardwood Floors)! Situated on a large, sunny, corner lot. Gorgeous landscaped yards w/ patios & sheds. Backyard is fully fenced. OVERSIZED, HEATED GARAGE (21'5 x 23'4; 499 sq ft) was rebuilt in 2018 (new concrete pad & driveway) w/ built-in sound system & 100 Amp Panel. Upgrades: FRESHLY PAINTED, Updated Windows & new HWT ('25). CORNER LOT: 650 m2. LIVABILITY! Walk, Drive, Bike or Take Transit: 5 - 15 mins commute to SOUTHGATE LRT & Mall, Downtown, Whitemud Drive, UNIVERSITY OF ALBERTA. Trails, Parks & top-rated schools nearby. Pride of ownership found throughout this solid & quality home! (id:53430)
Building
- Property Type:
- House
- Building Type:
- House
- Style:
- Bungalow
- Year Built:
- 1965
- Stories:
- 1.0
- Bedrooms:
- 4
- Bathrooms (total):
- 3.5 (1 half)
- Basement:
- Finished, Full
Finished Areas
- Interior Size (Total):
- 1301 square feet
Interior
- Appliances:
- Washer, Refrigerator, Central Vacuum, Dishwasher, Stove, Dryer, Oven - Built-In, Hood Fan, Window Coverings
Parking
- Features:
- Detached Garage
Lot / Land
- Lot Size:
- 650.04 square meters
- Lot Features:
- Private setting, Corner Site, Park/reserve, Lane, No Animal Home, No Smoking Home
Exterior
- Fencing:
- Fence
Utilities & Mechanical
- Heating:
- Forced air
Comfort & Security
- Fireplace(s):
- 1 Electric, Unknown
Fees & Dates
- Last Modified:
- 08/07/2026 11:50:01 PM
- Status Change:
- 08/07/2026 11:41:07 PM
Association / Ownership
- Common Interest:
- Freehold
Room Dimensions
| Room | Level | Size |
|---|---|---|
| Living room | Main level | - |
| Dining room | Main level | - |
| Kitchen | Main level | - |
| Family room | Basement | - |
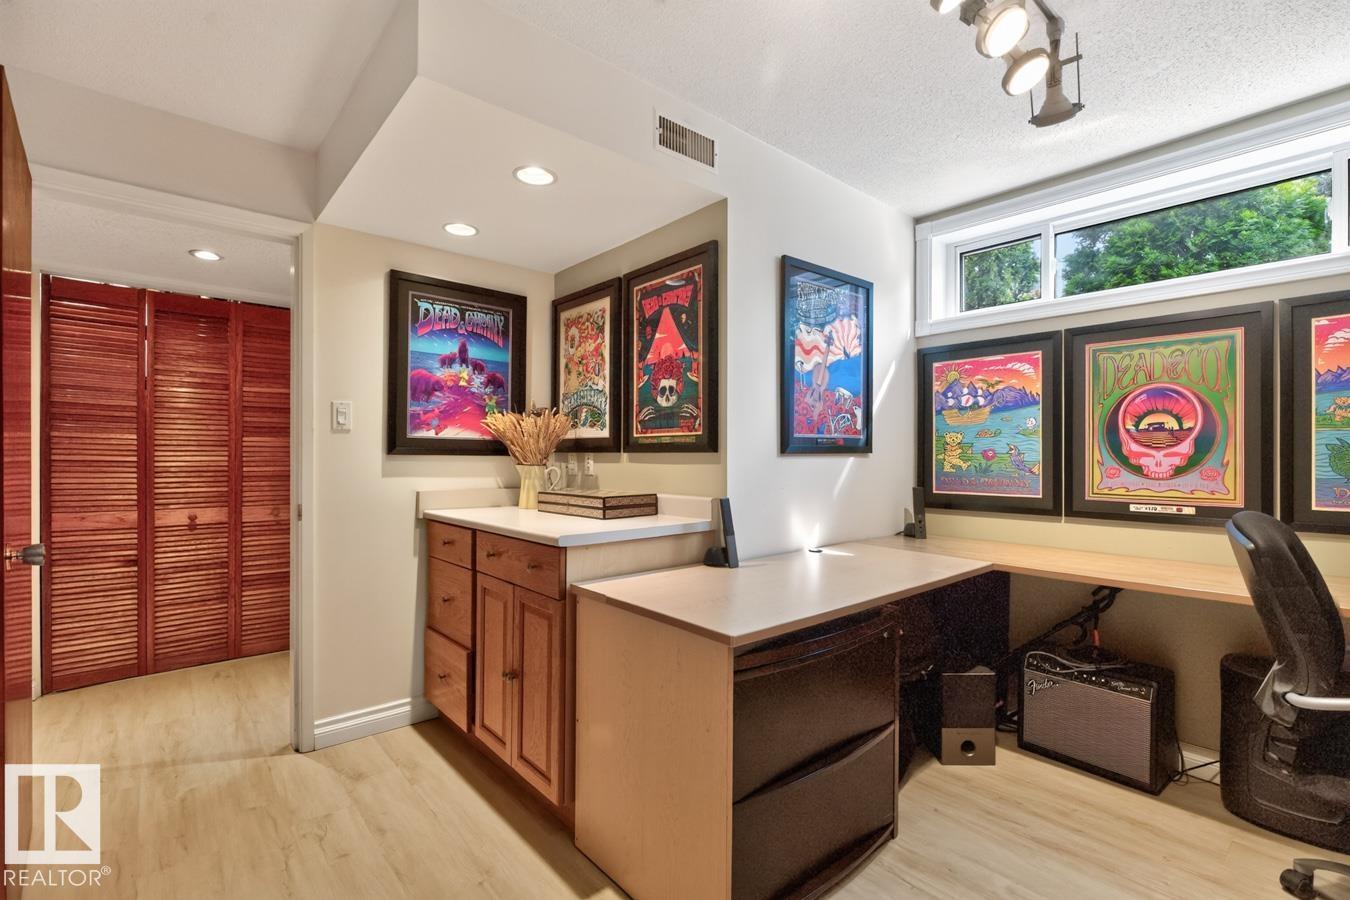
| Den | Basement | - |
| Primary Bedroom | Main level | - |
| Bedroom 2 | Main level | - |
| Bedroom 3 | Main level | - |
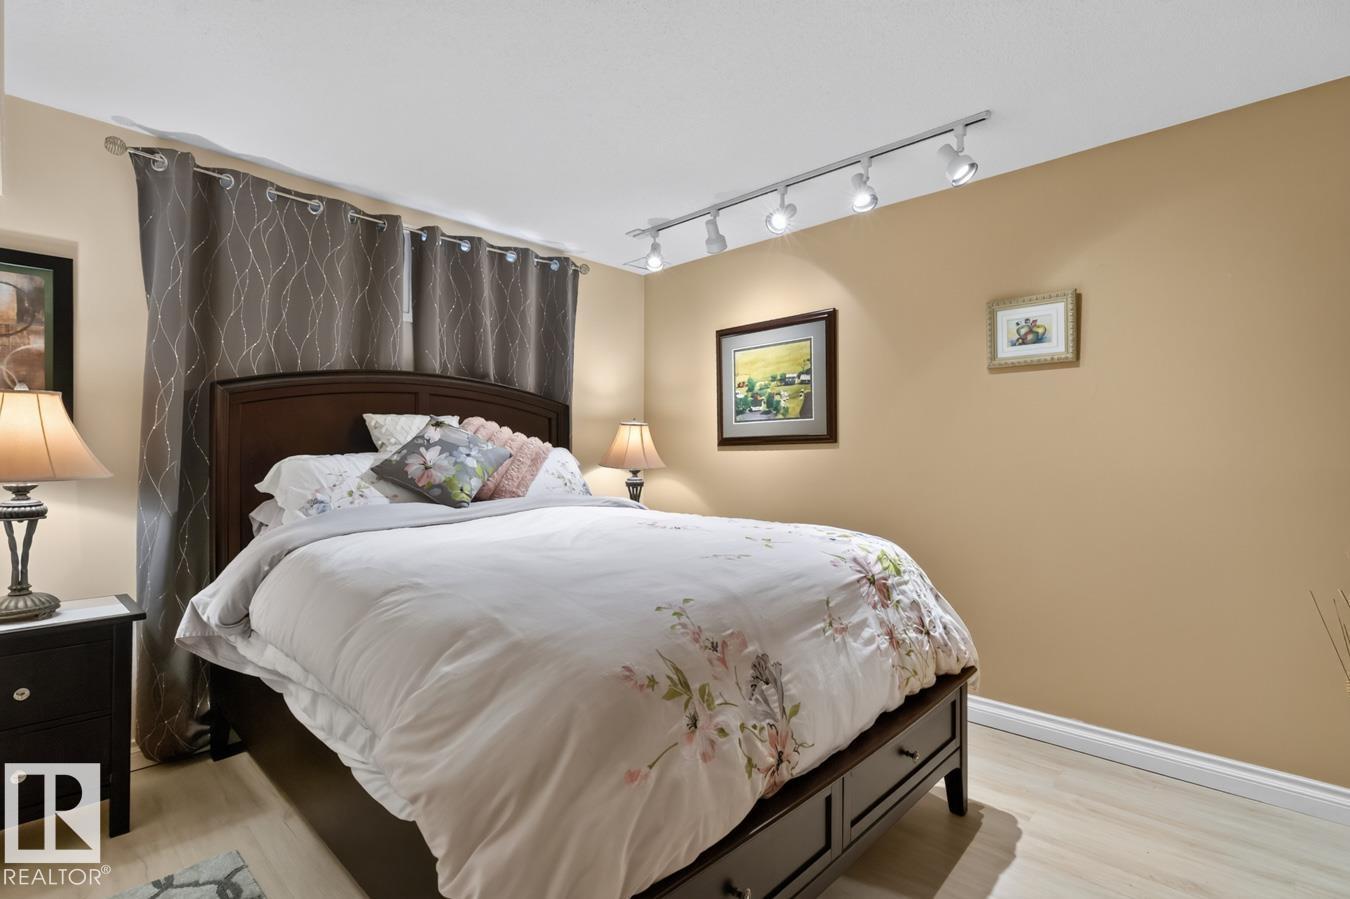
| Bedroom 4 | Basement | - |
| Laundry room | Basement | - |
| Storage | Basement | - |
Location
Data is supplied by Pillar 9 MLS® System. Pillar 9 is the owner of the copyright in its MLS® System. Data is deemed reliable but is not guaranteed accurate by Pillar 9.
The trademarks MLS®, Multiple Listing Service® and the associated logos are owned by The Canadian Real Estate Association (CREA) and identify the quality of services provided by real estate professionals who are members of CREA. Used under license.