Real estate on your terms®
$388,900
active
14009 164 Avenue NW
Edmonton
,
AB
T6V0K6
Key Details
- MLS® Number:
- E4501759
- Building Type:
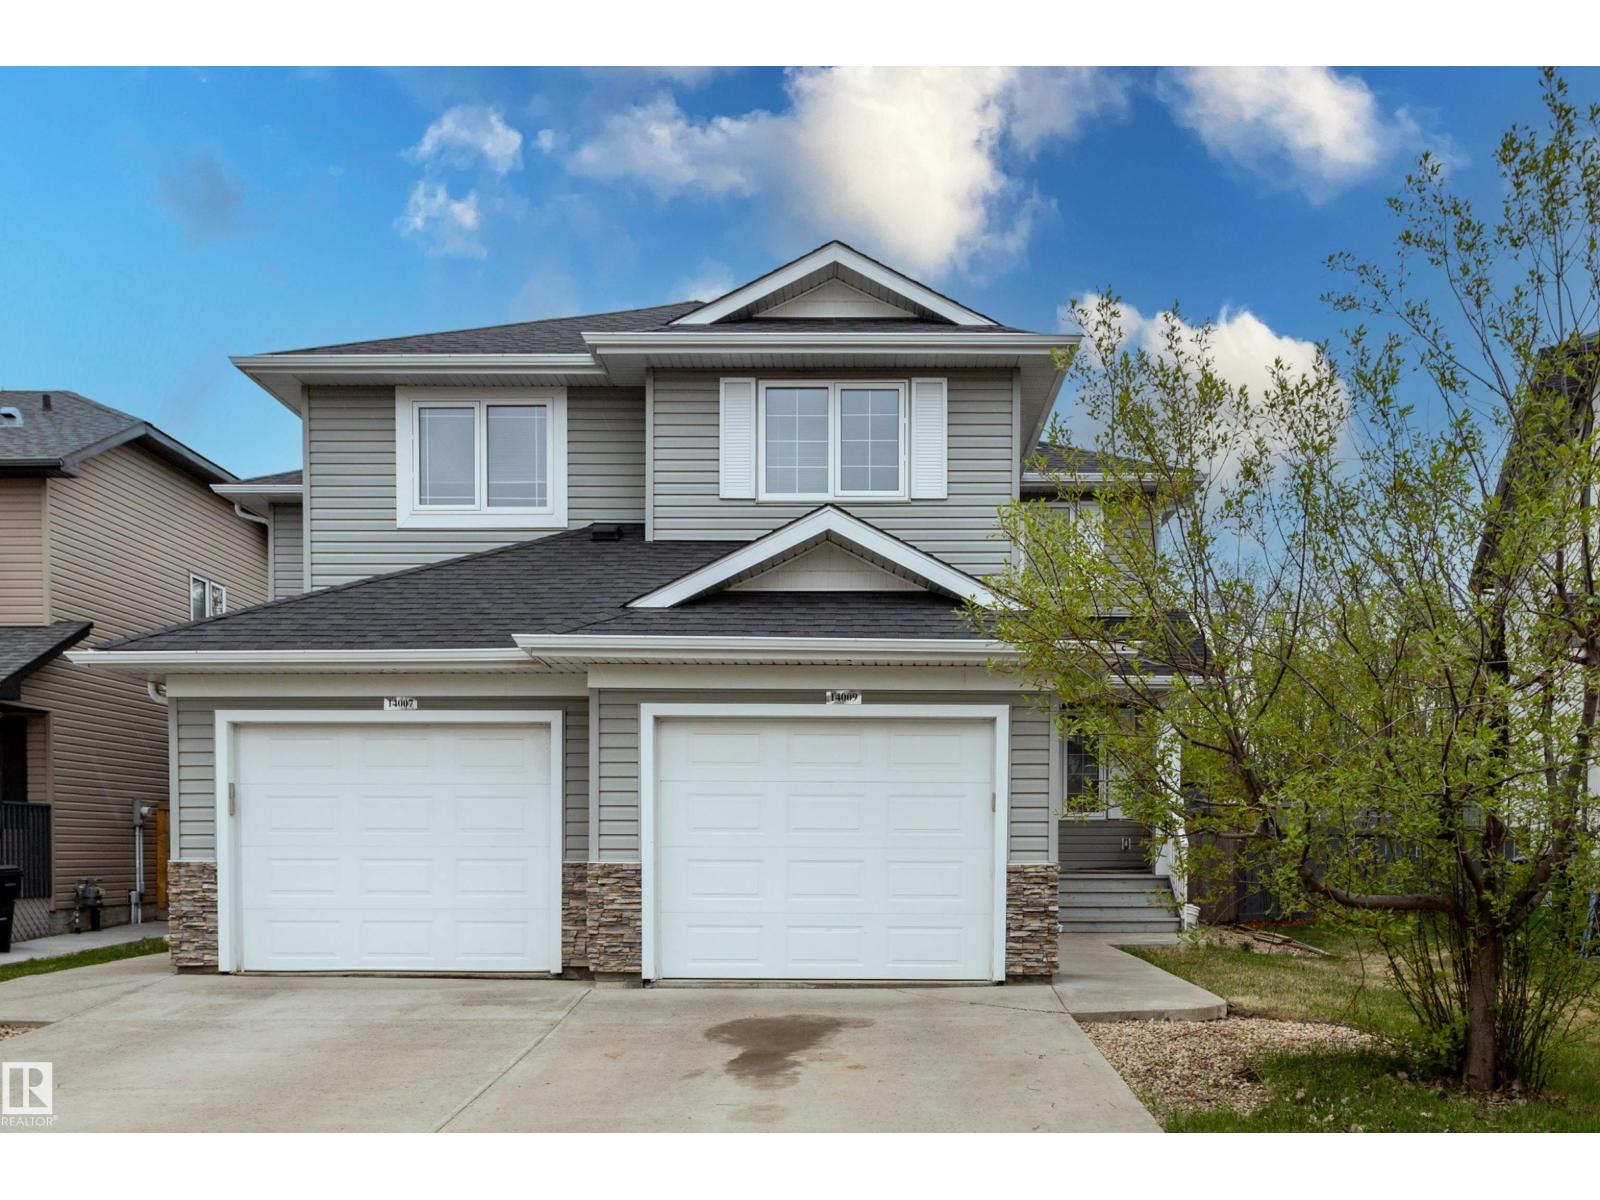
- Duplex
- Interior Size:
- 1407 square feet
- Bedrooms:
- 3
- Parking Features:
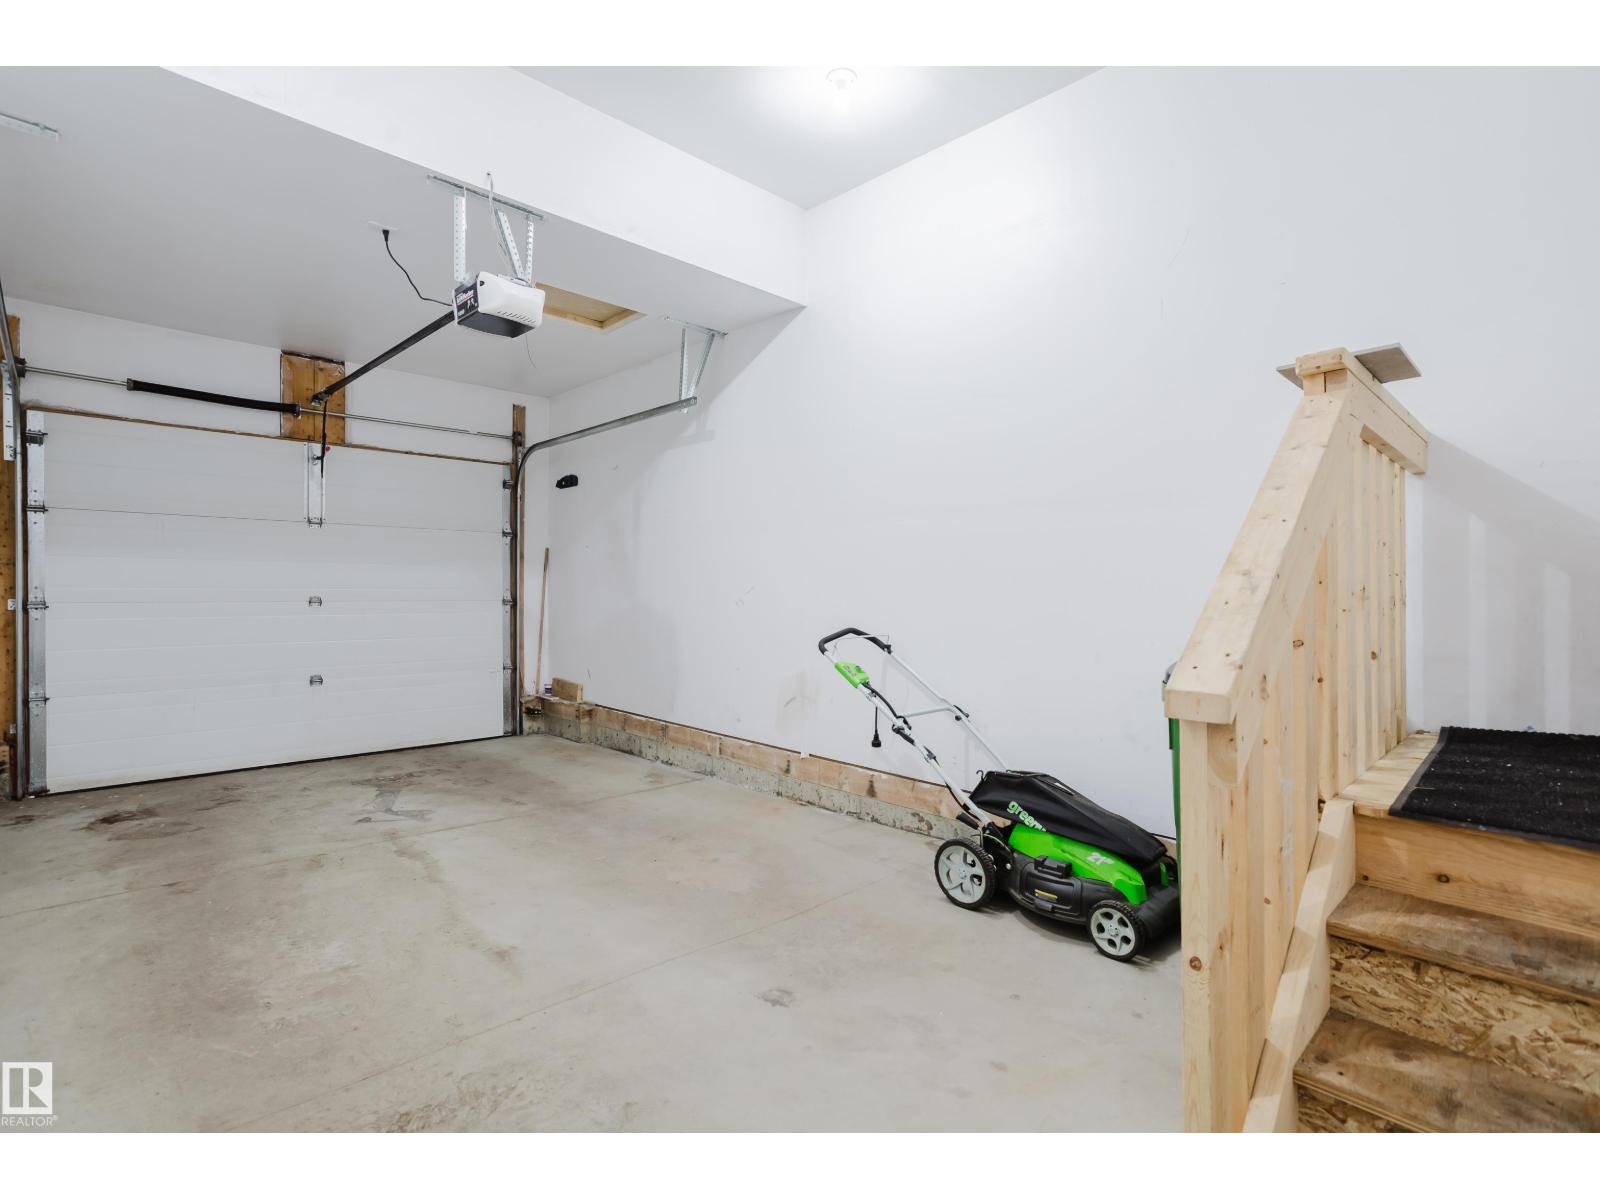
- Attached Garage, See Remarks
- Lot Size:
- 265.46 square meters
- Attached:
- Yes

Property Description
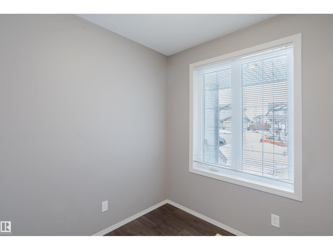
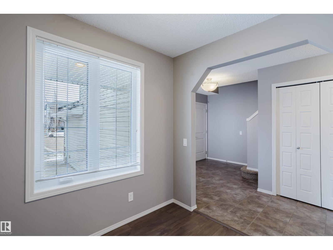
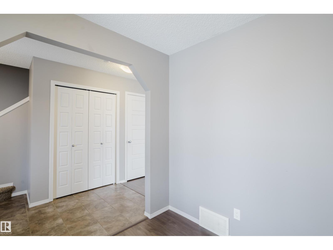
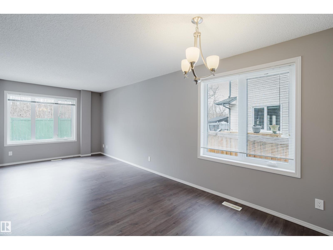
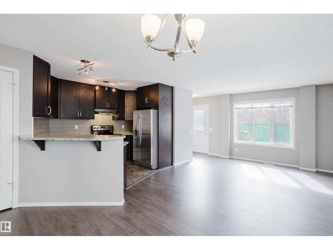
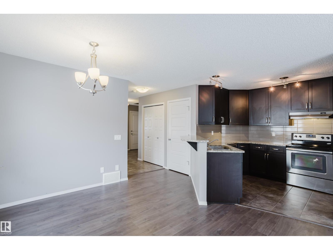
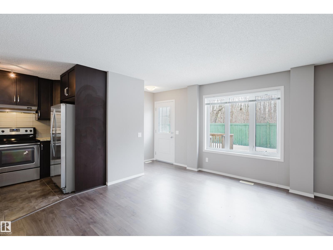
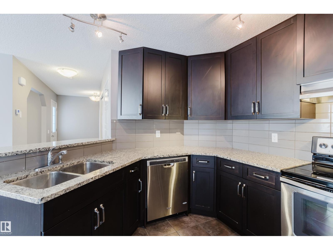
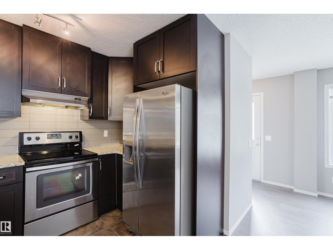
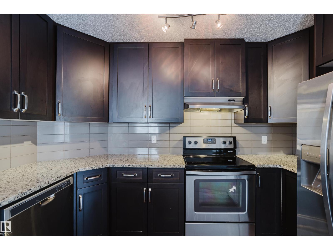
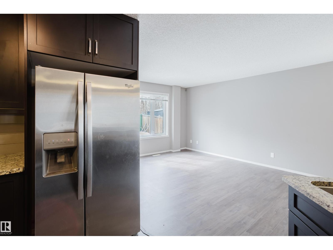
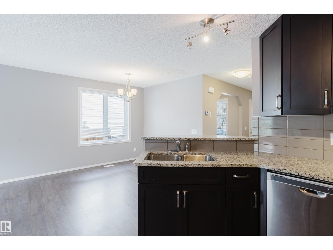
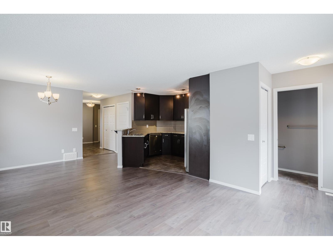
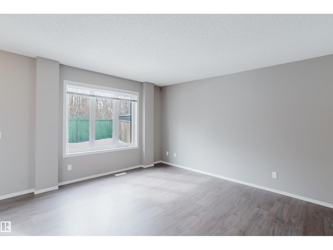
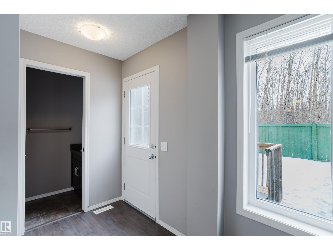
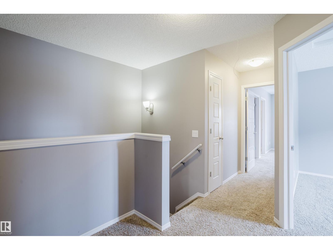
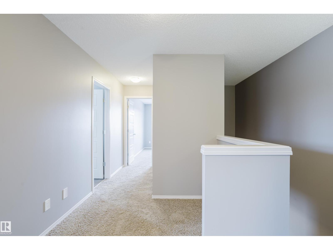
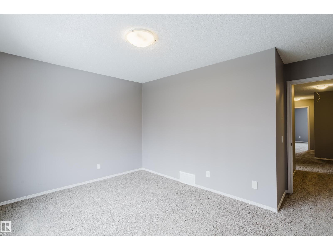
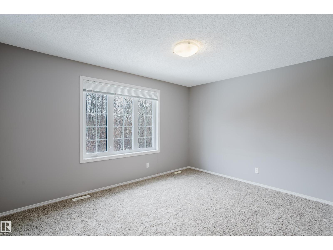
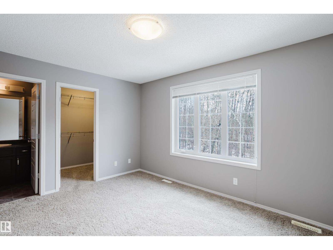
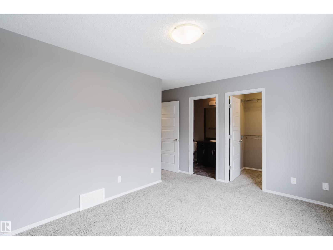
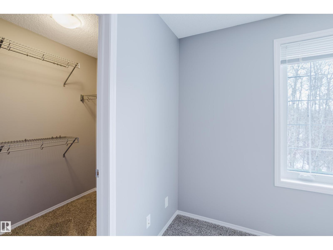
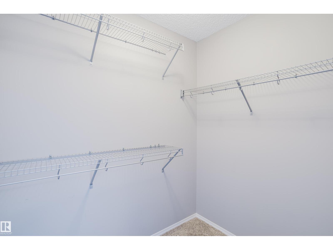
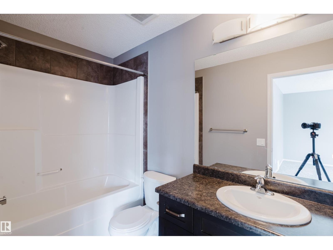
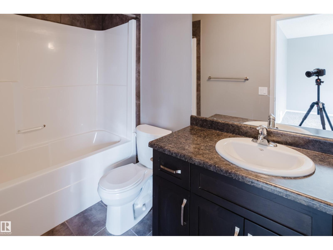
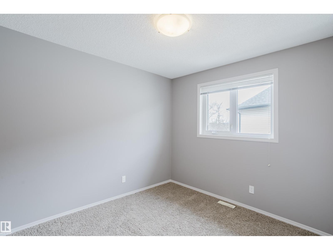
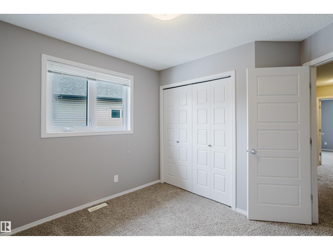
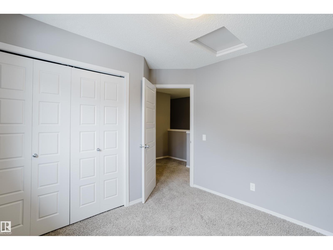
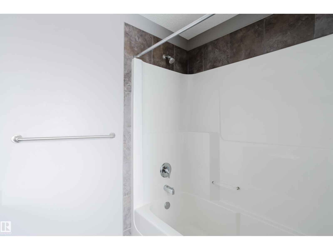
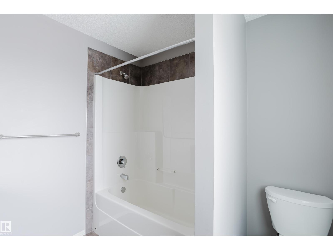
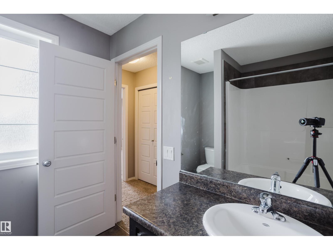
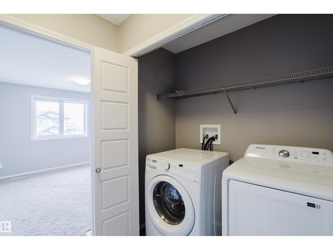
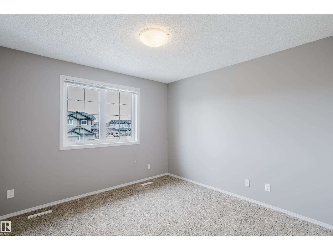
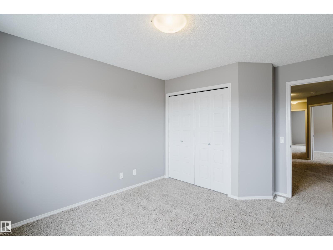
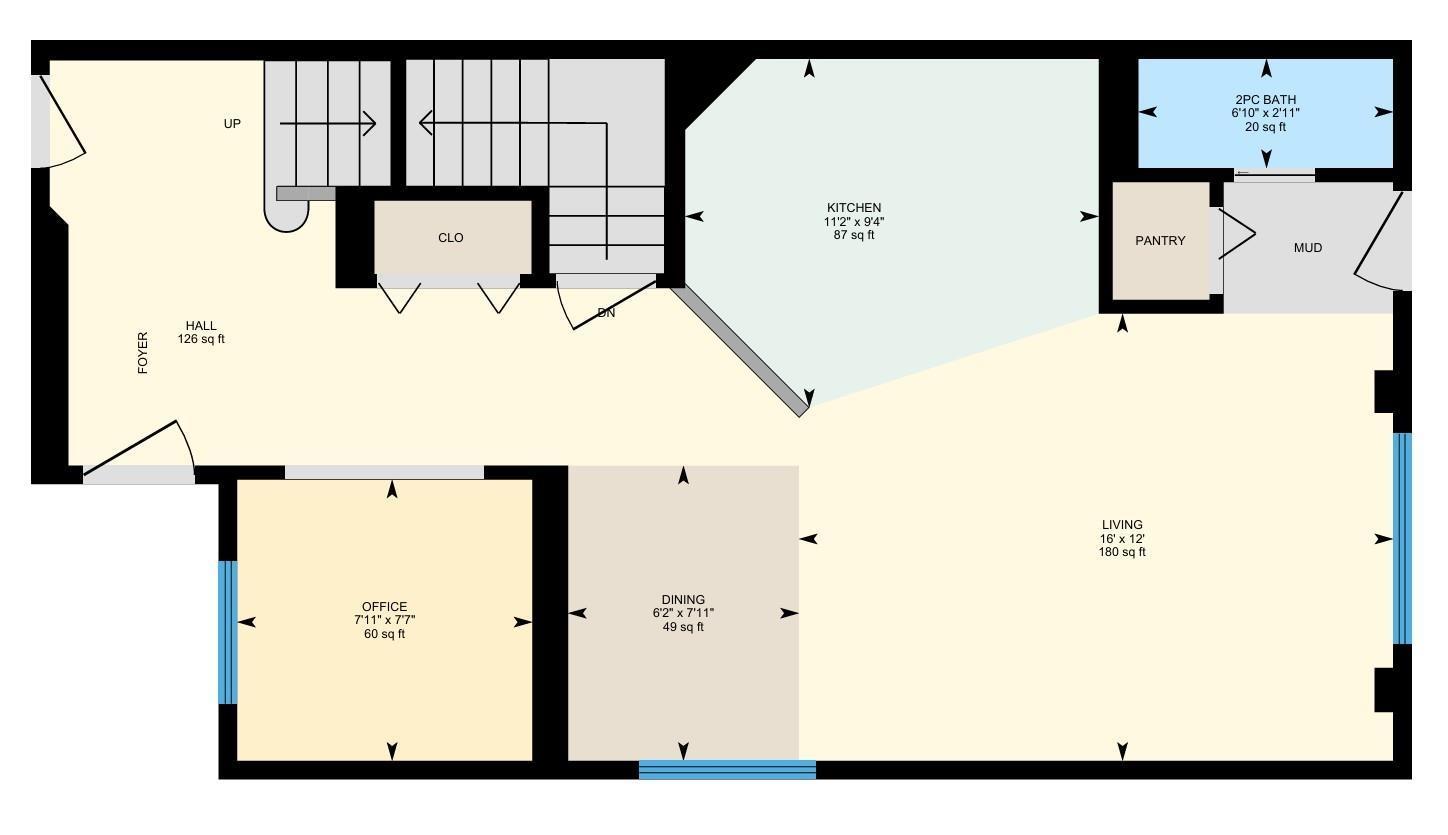
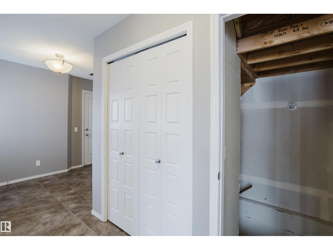
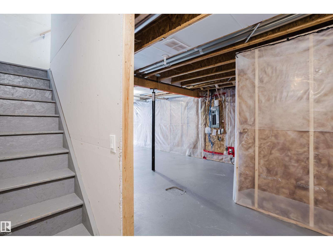
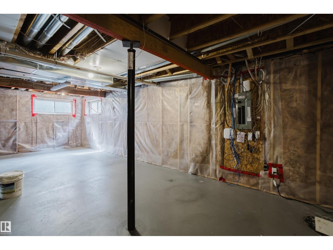
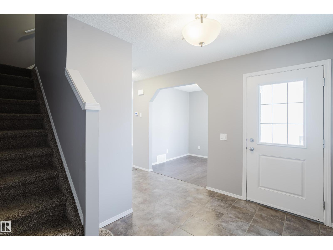
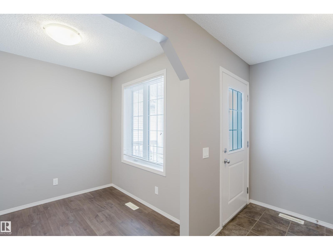
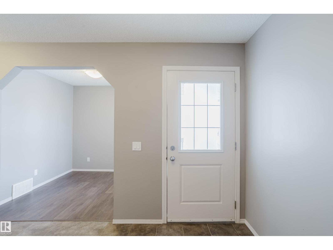
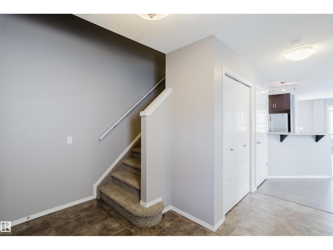
NO CONDO FEES! Immaculate duplex for sale! Perfect for investors, or first time buyers, starter home, opportunities here are endless. Nestled in the family community of Carlton. Get the fun in the front of the home with kids playing in the crescent, then escape to the south facing backyard for some peace & serenity. Extra privacy with no one behind you & a view of exclusively nature. This beautiful bright well maintained home features, 3 spacious bedrooms, 3 bathrooms, an office on the main floor with unlimited potential that overlooks the front porch, upstairs laundry, a single garage attached, so much closet space & a basement just waiting for your finishing touch. Quick & easy access to public transit. A 5 min drive to Albany & New castle shopping center or a 20-30 min walk. Once you’re here you won’t want to leave. It has something for everyone. With ample natural light, complemented effortlessly by the interior color scheme. You wont want to leave! (id:53430)
Building
- Property Type:
- Duplex
- Building Type:
- Duplex
- Year Built:
- 2014
- Stories:
- 2.0
- Bedrooms:
- 3
- Bathrooms (total):
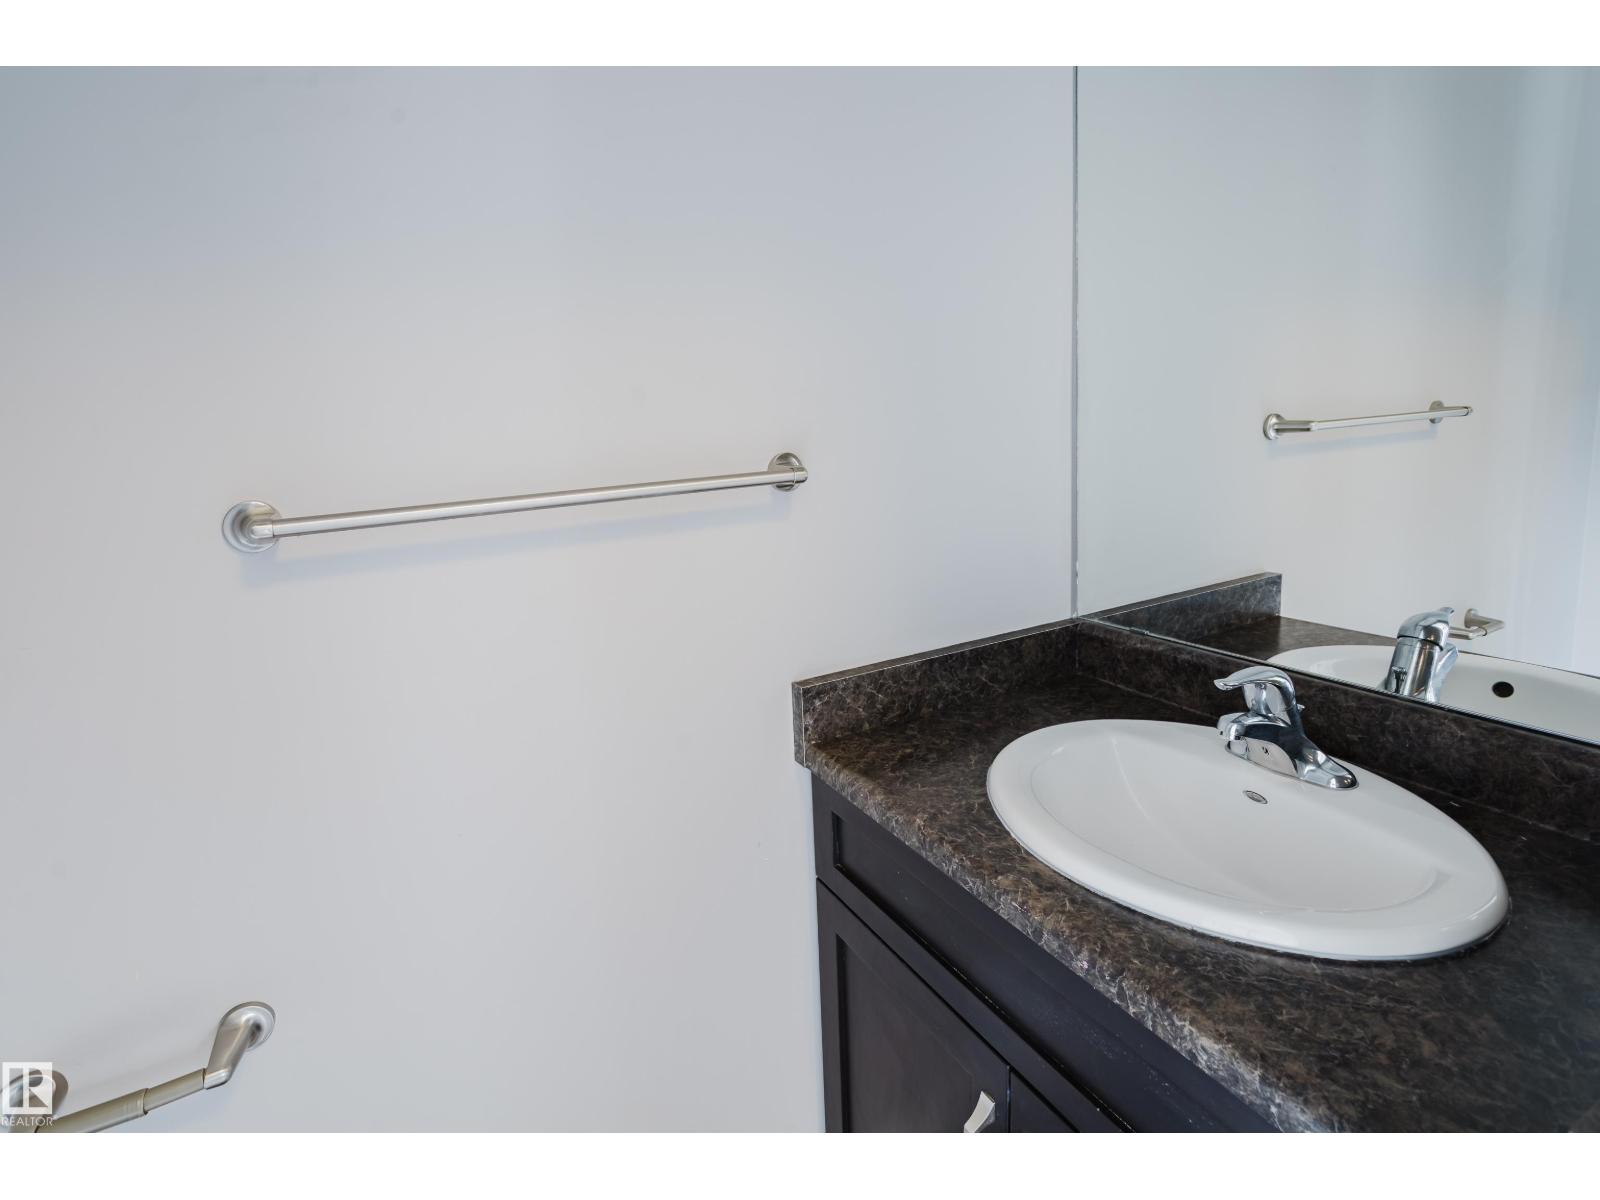
- 3.5 (1 half)
- Basement:
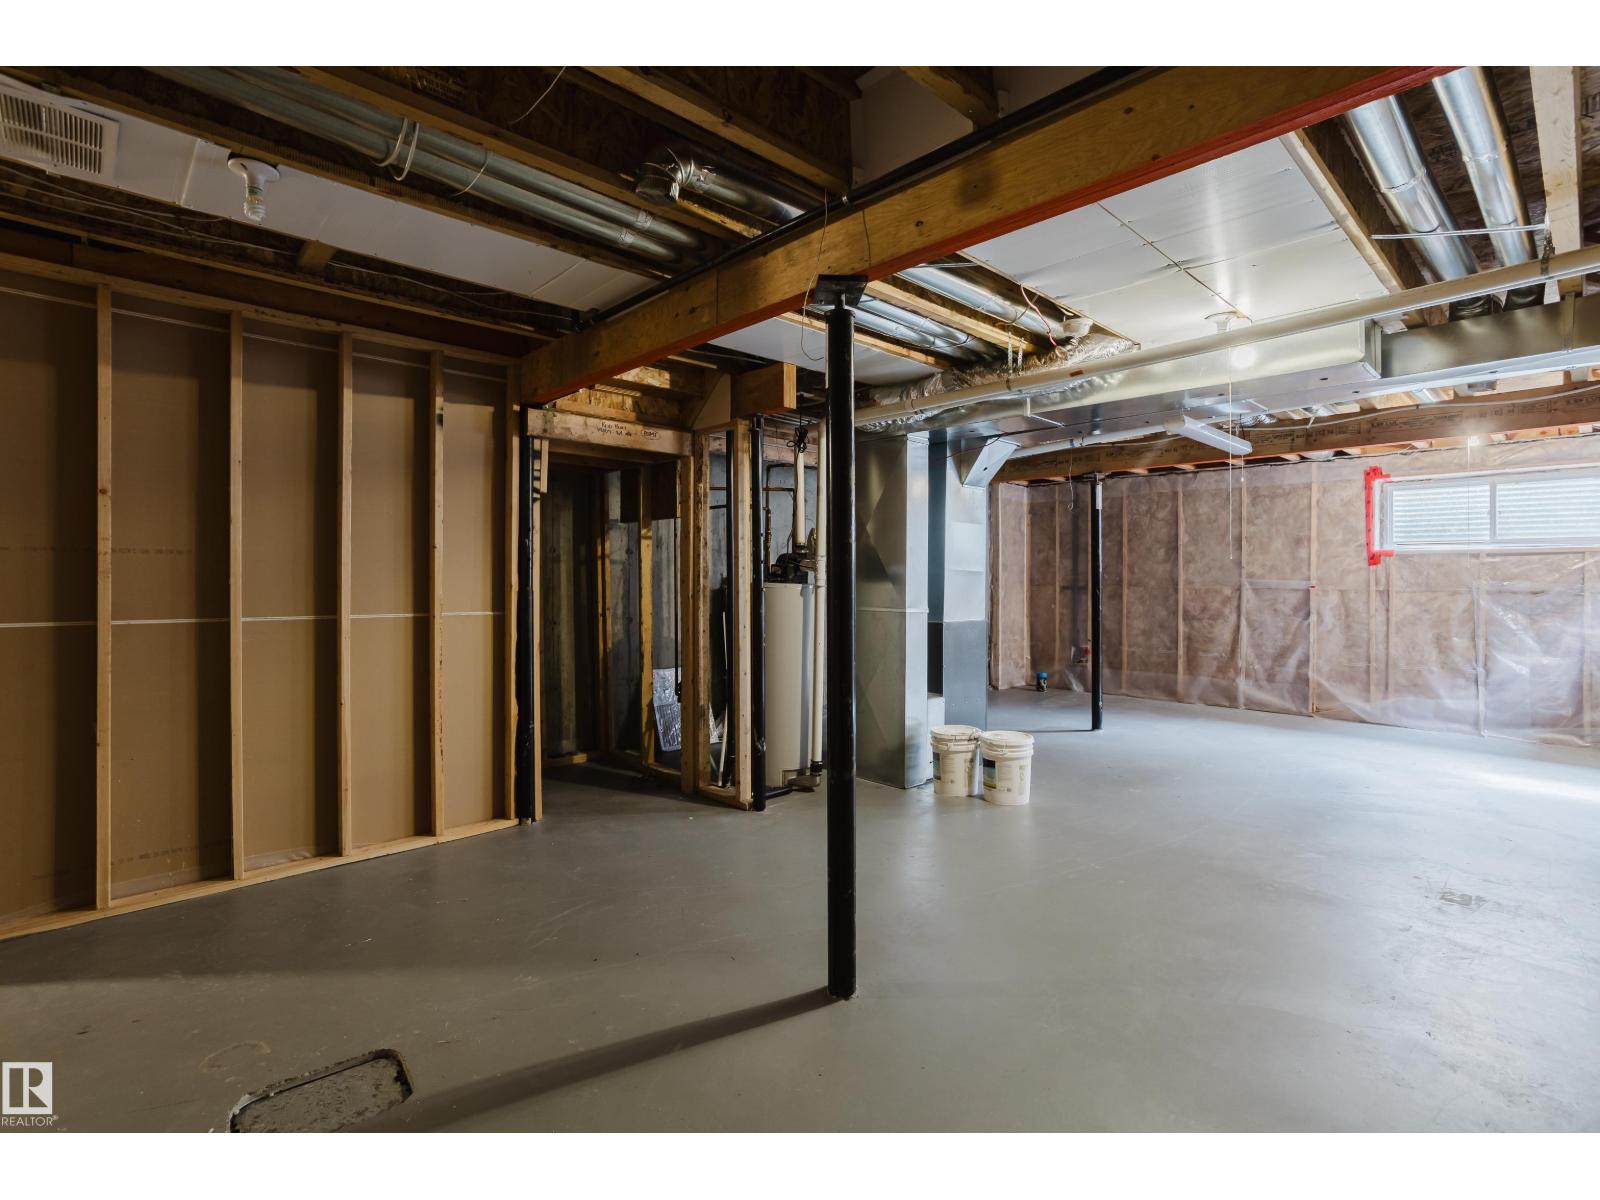
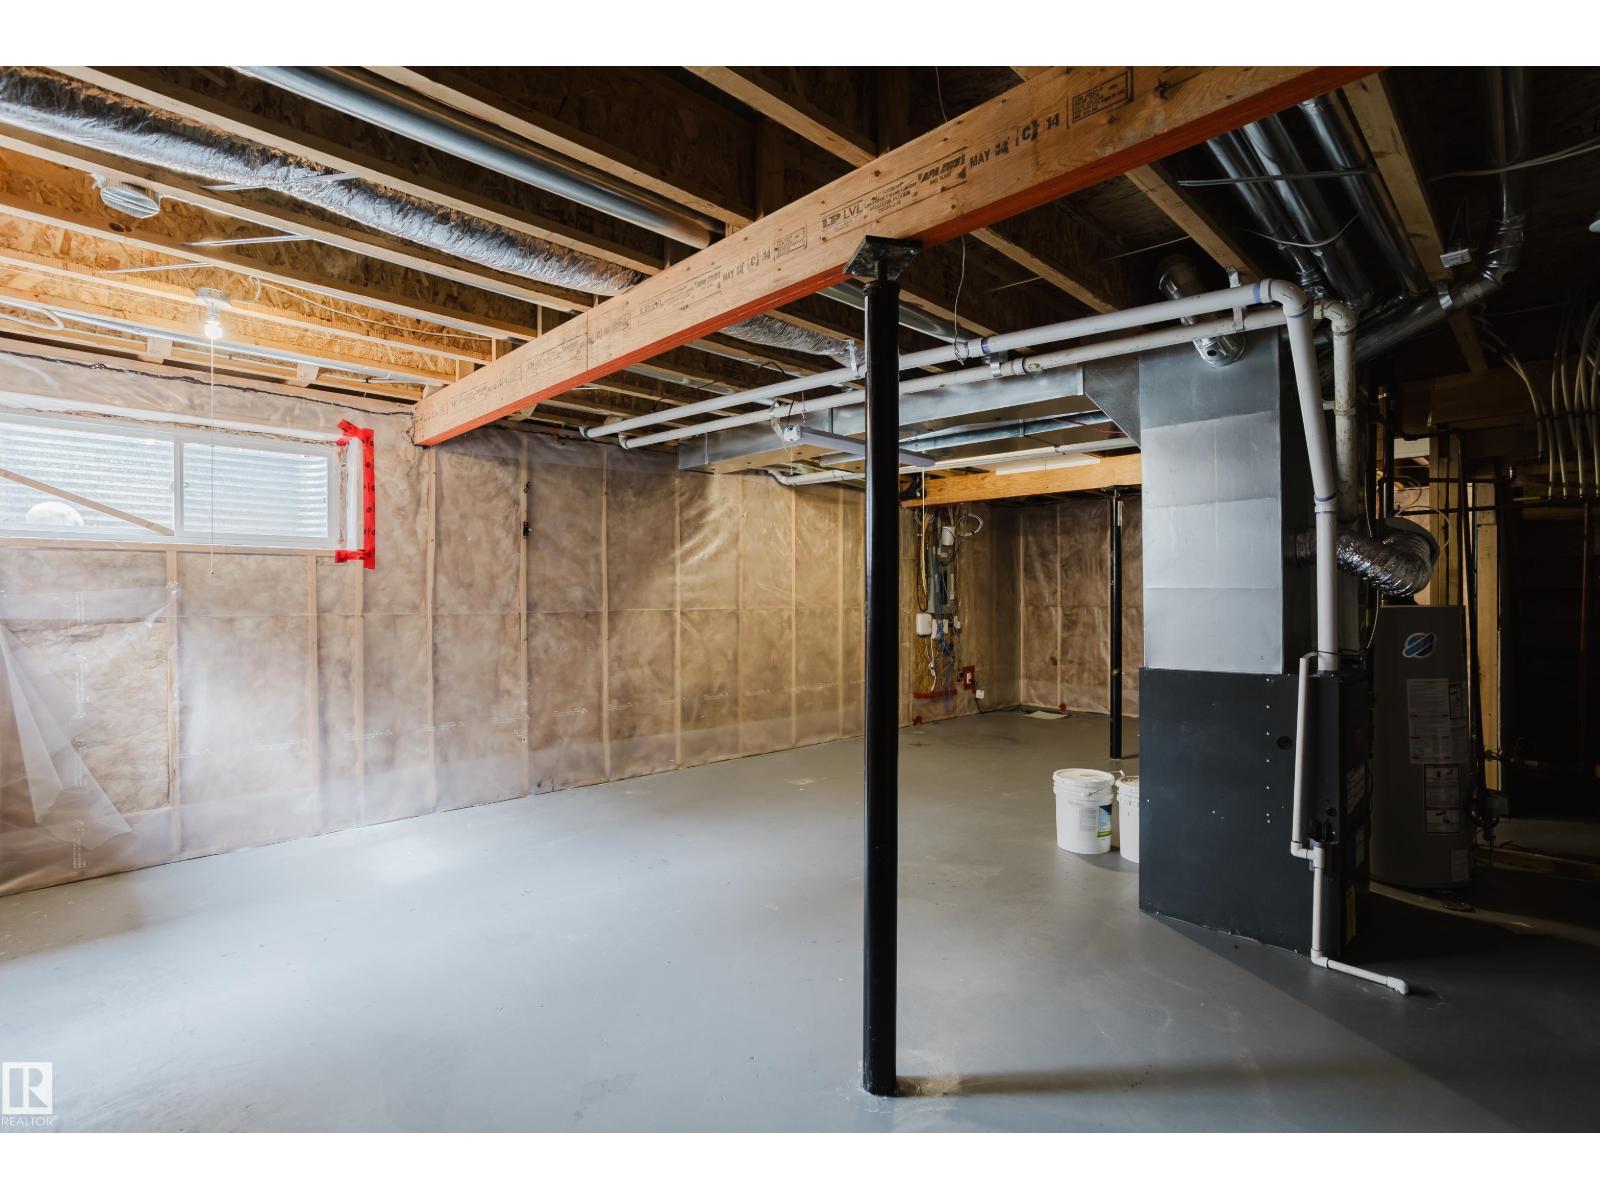
- Unfinished, Full
Finished Areas
- Interior Size (Total):
- 1407 square feet
Interior
- Appliances:
- Washer, Refrigerator, Dishwasher, Stove, Dryer, Garage door opener, Garage door opener remote(s)
Parking
- Features:
- Attached Garage, See Remarks
Lot / Land
- Lot Size:
- 265.46 square meters
- Lot Features:
- Cul-de-sac, See remarks, No back lane, No Animal Home, No Smoking Home
Utilities & Mechanical
- Heating:
- Forced air
Fees & Dates
- Last Modified:
- 08/01/2026 04:20:02 PM
- Status Change:
- 08/01/2026 04:11:20 PM
Association / Ownership
- Common Interest:
- Freehold
Room Dimensions
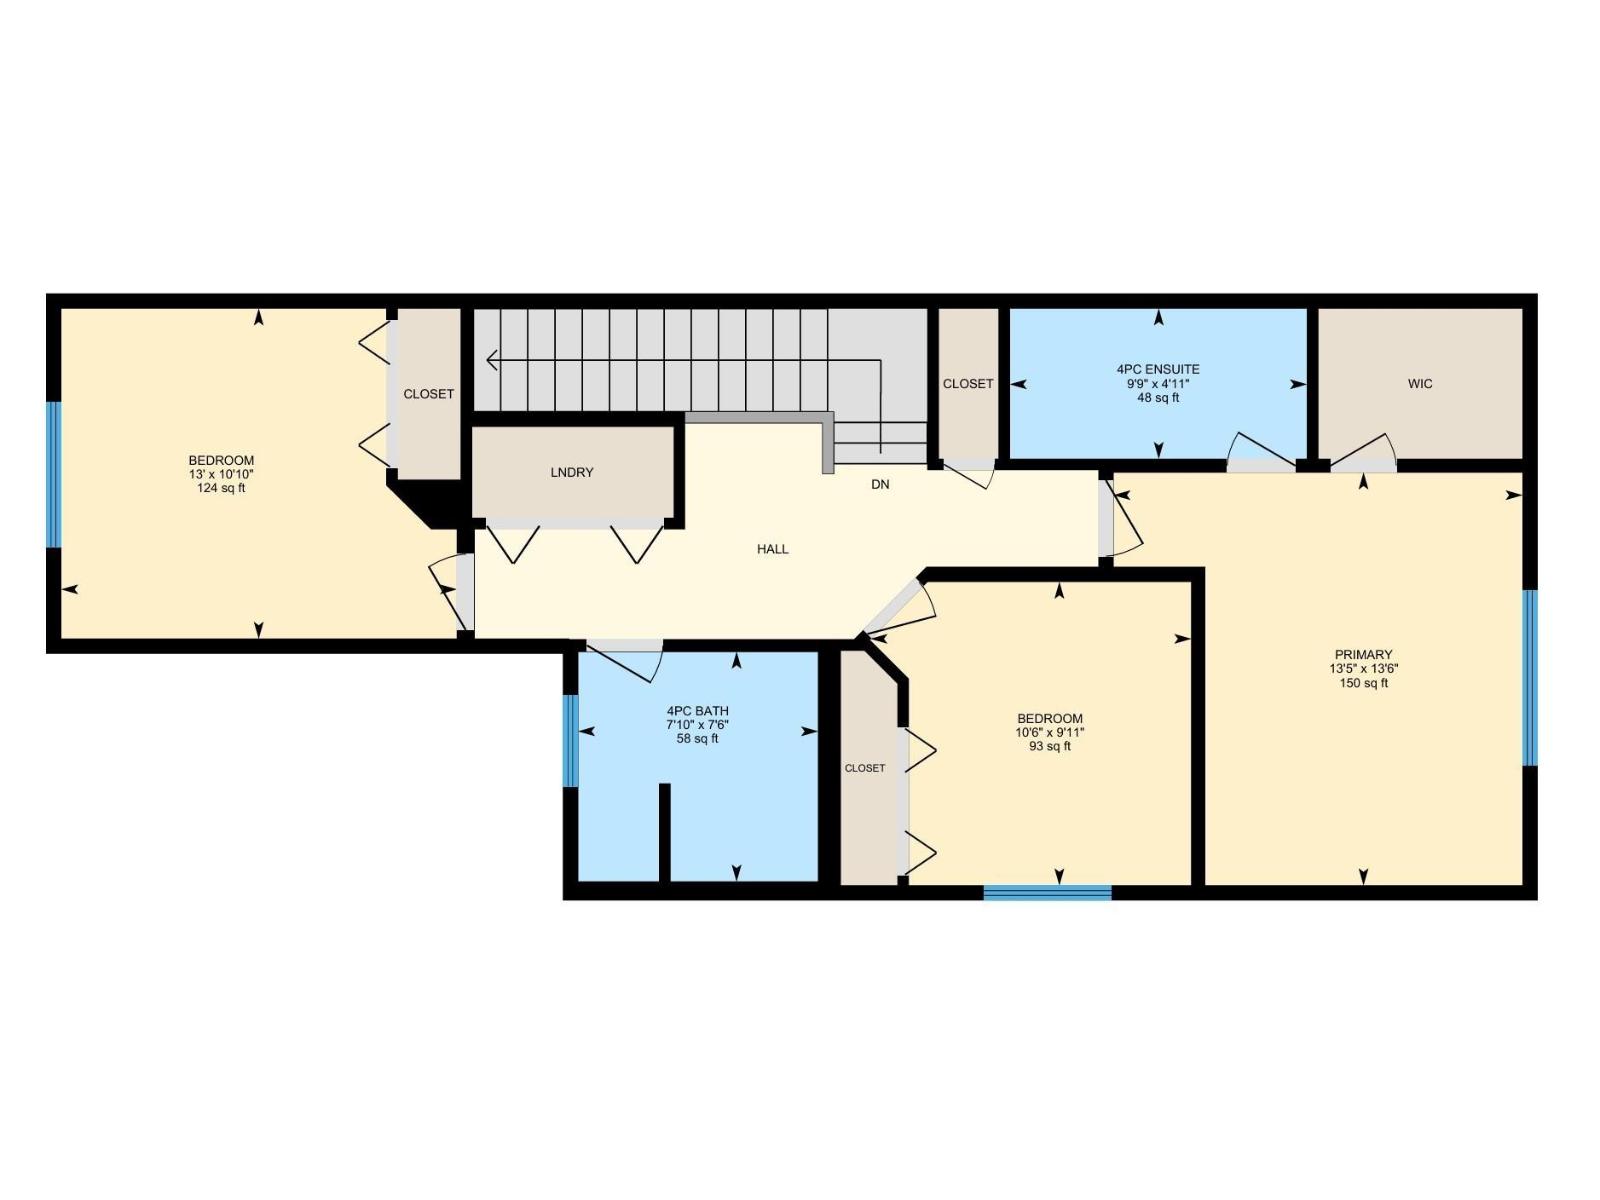
| Room | Level | Size |
|---|---|---|
| Living room | Main level | 12' x 16' |
| Dining room | Main level | 7'11 x 6'2 |
| Kitchen | Main level | 9'4 x 11'2 |
| Primary Bedroom | Upper Level | 13'6 x 13'5 |
| Bedroom 2 | Upper Level | 9'11 x 10'6 |
| Bedroom 3 | Upper Level | 10'10 x 13' |
| Office | Main level | 7'7 x 7'11 |
| Laundry room | Upper Level | - |
Location
Data is supplied by Pillar 9 MLS® System. Pillar 9 is the owner of the copyright in its MLS® System. Data is deemed reliable but is not guaranteed accurate by Pillar 9.
The trademarks MLS®, Multiple Listing Service® and the associated logos are owned by The Canadian Real Estate Association (CREA) and identify the quality of services provided by real estate professionals who are members of CREA. Used under license.