Real estate on your terms®
$218,500
active
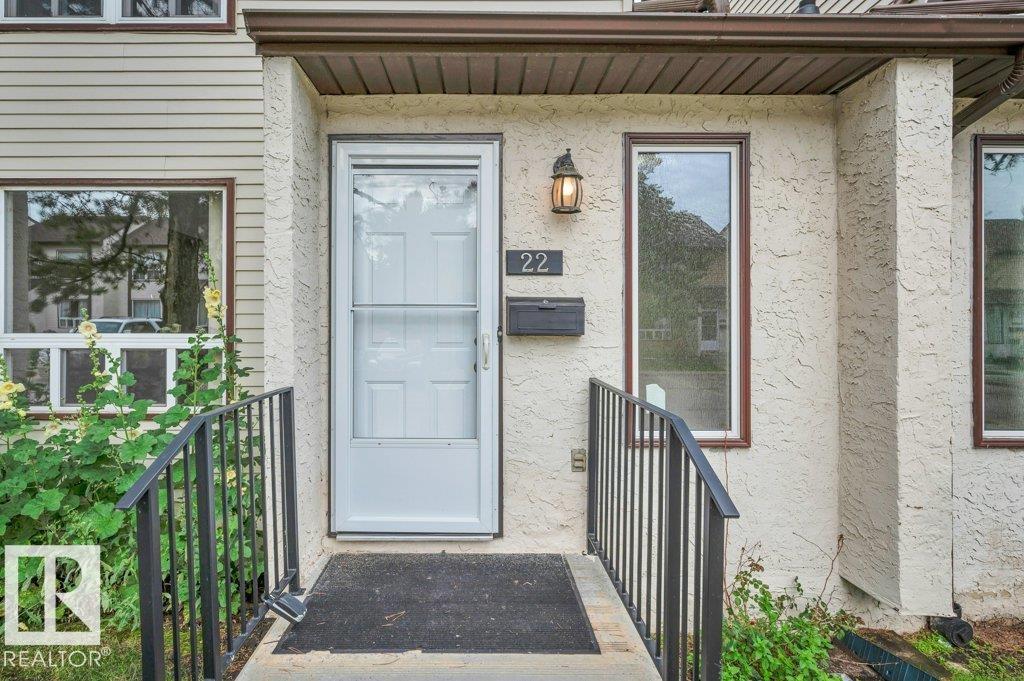
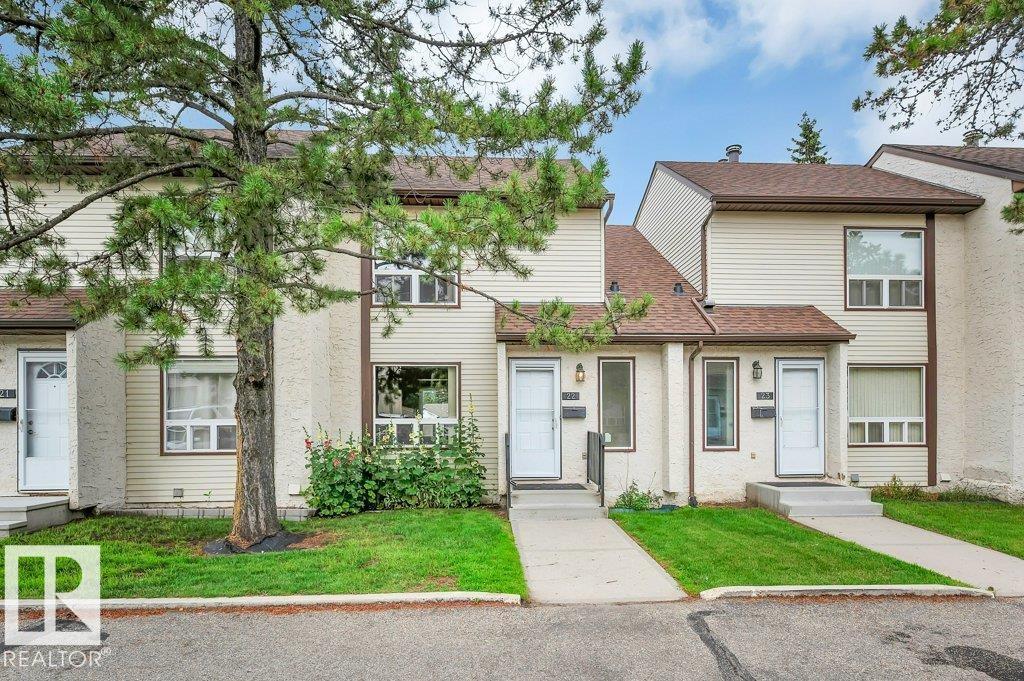
22 1651 46 Street NW
Edmonton
,
AB
T6L5H2
Key Details
- MLS® Number:
- E4501750
- Building Type:
- Row / Townhouse
- Interior Size:
- 1191 square feet
- Bedrooms:
- 3
- Parking:
- 1
- Parking Features:
- Stall
- Lot Size:
- 243.37 square meters
- Attached:
- Yes

Property Description
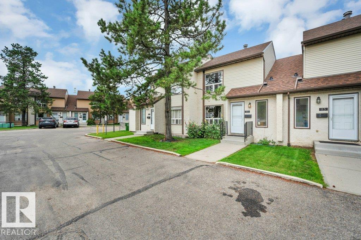
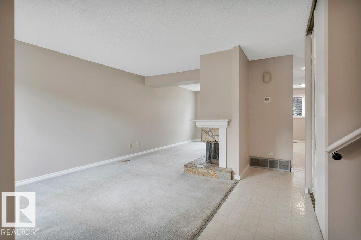
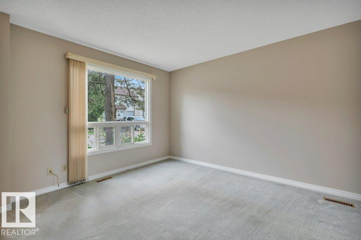
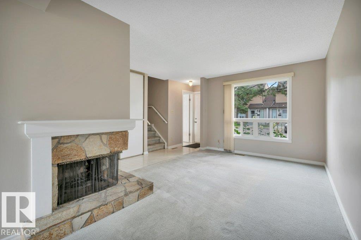
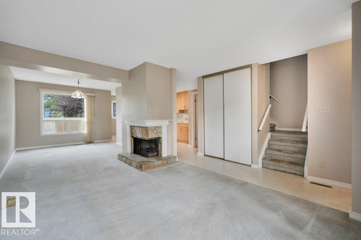
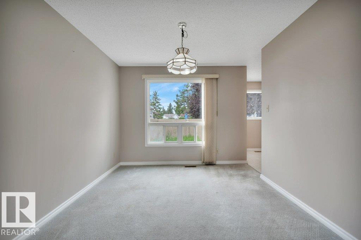
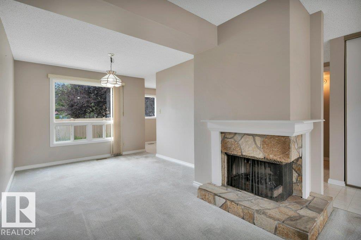
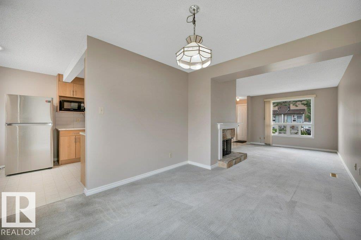
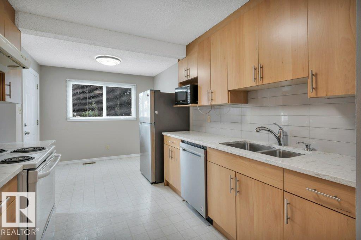
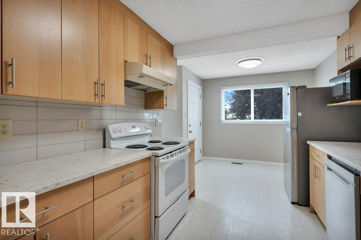
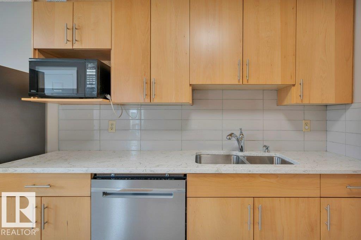
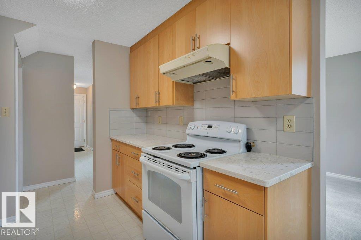
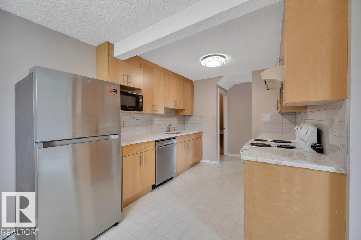
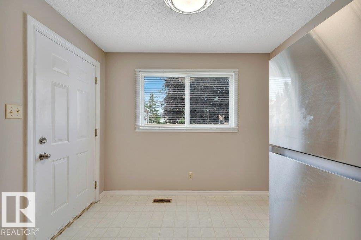
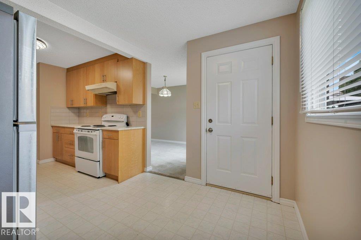
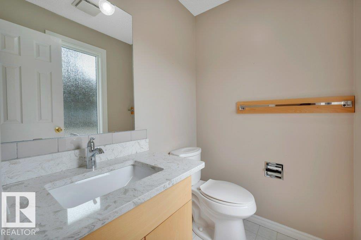
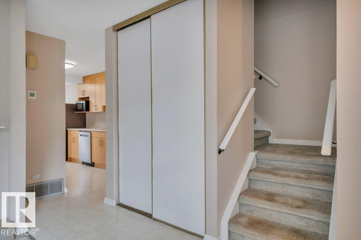
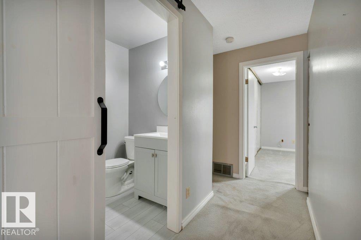
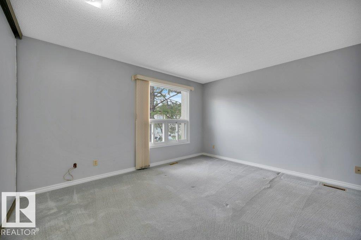
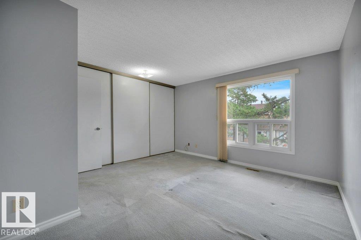
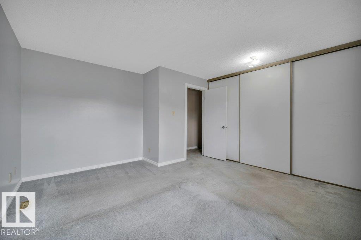
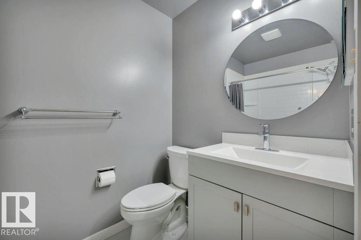
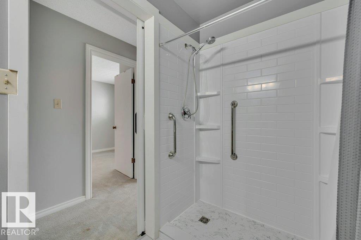
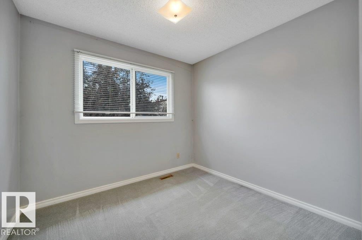
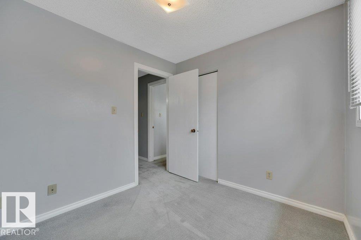
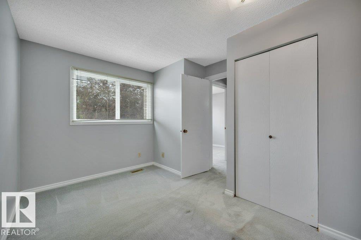
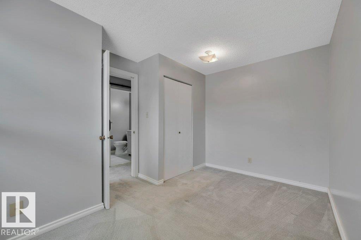
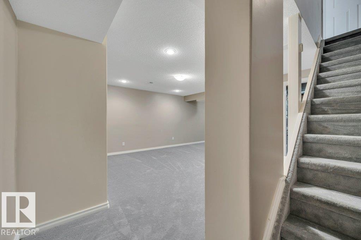
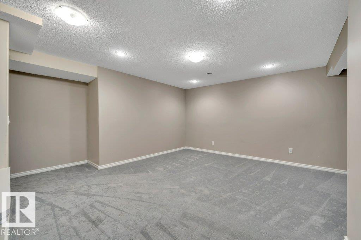
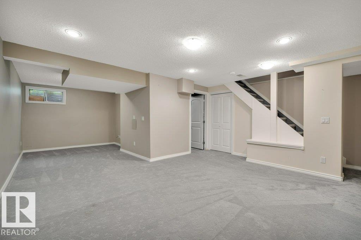
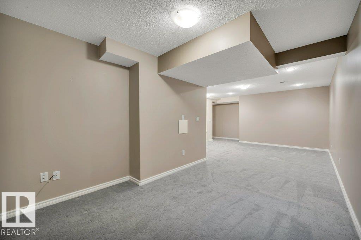
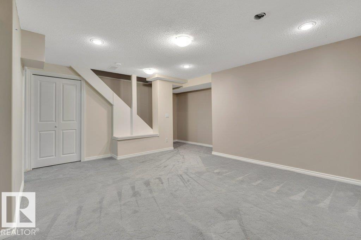
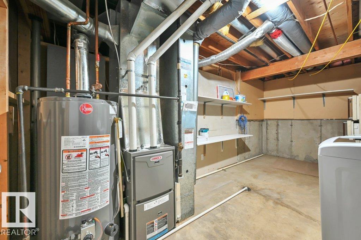
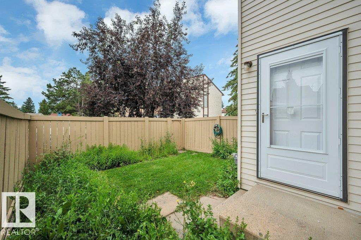
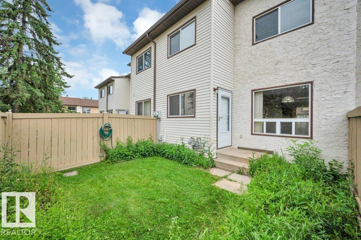
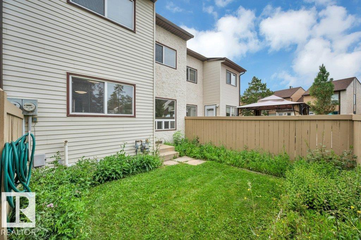
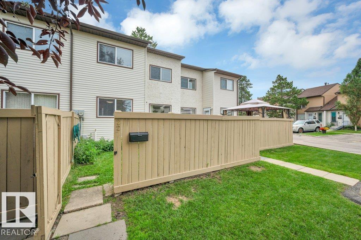
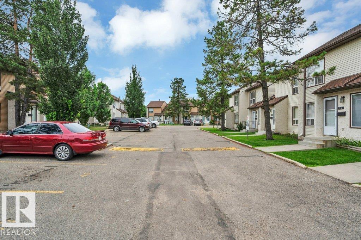
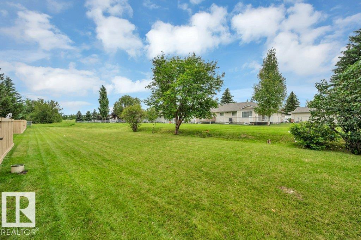
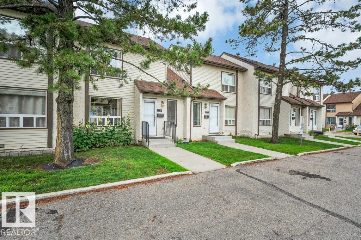
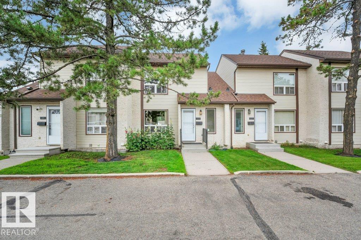
Exceptional value in this beautifully updated 3-bedroom, 1.5-bathroom townhome! Bright and inviting, the spacious living room flows into the formal dining area, while large windows fill the home with natural light. The upgraded kitchen features stunning quartz countertops, modern finishes, and plenty of workspace. A upgraded 2-piece bathroom completes the main floor. Upstairs, you'll love the beautifully updated main bathroom with a large walk-in shower, a generous primary bedroom, and two additional well-sized bedrooms. The fully finished basement provides versatile extra living space, perfect for a family room, recreation room, home office, gym, or playroom. Additional upgrades include a high-efficiency furnace and a hot water tank replaced in 2019. Enjoy your own private fenced backyard, ideal for relaxing or entertaining. Conveniently located within walking distance to schools, parks, and amenities, with quick access to Anthony Henday Drive and Whitemud Drive. (id:53430)
Building
- Property Type:
- Row / Townhouse
- Building Type:
- Row / Townhouse
- Year Built:
- 1982
- Stories:
- 2.0
- Bedrooms:
- 3
- Bathrooms (total):
- 2.5 (1 half)
- Basement:
- Finished, Full
Finished Areas
- Interior Size (Total):
- 1191 square feet
Interior
- Appliances:
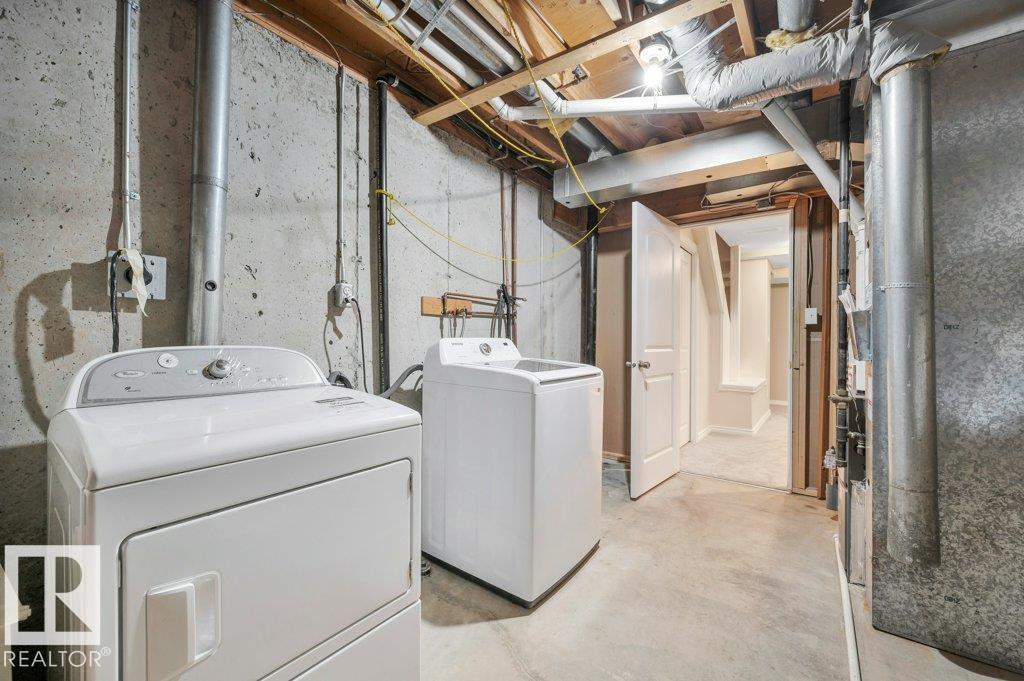
- Washer, Refrigerator, Dishwasher, Stove, Dryer, Microwave, Hood Fan, Window Coverings
Parking
- Spaces:
- 1
- Features:
- Stall
Lot / Land
- Lot Size:
- 243.37 square meters
- Lot Features:
- See remarks, Paved lane
Exterior
- Fencing:
- Fence
Utilities & Mechanical
- Heating:
- Forced air
Comfort & Security
- Fireplace(s):
- 1 Wood, Unknown
Fees & Dates
- HOA/Condo Fee:
- $332
- Last Modified:
- 08/06/2026 09:40:11 PM
- Status Change:
- 08/06/2026 09:32:20 PM
Association / Ownership
- Fee:
- $332 / Monthly
- Common Interest:
- Condo/Strata
Room Dimensions
| Room | Level | Size |
|---|---|---|
| Living room | Main level | 4.81 x 3.09 |
| Dining room | Main level | 3.18 x 3.08 |
| Kitchen | Main level | 3.47 x 2.78 |
| Primary Bedroom | Upper Level | 4.16 x 4.09 |
| Bedroom 2 | Upper Level | 3.73 x 2.97 |
| Bedroom 3 | Upper Level | 2.56 x 2.78 |
| Breakfast | Main level | 1.54 x 2.79 |
| Recreation room | Basement | 8.44 x 5.69 |
| Utility room | Basement | 5.23 x 3.1 |
Location
Data is supplied by Pillar 9 MLS® System. Pillar 9 is the owner of the copyright in its MLS® System. Data is deemed reliable but is not guaranteed accurate by Pillar 9.
The trademarks MLS®, Multiple Listing Service® and the associated logos are owned by The Canadian Real Estate Association (CREA) and identify the quality of services provided by real estate professionals who are members of CREA. Used under license.