Real estate on your terms®
$645,000
active
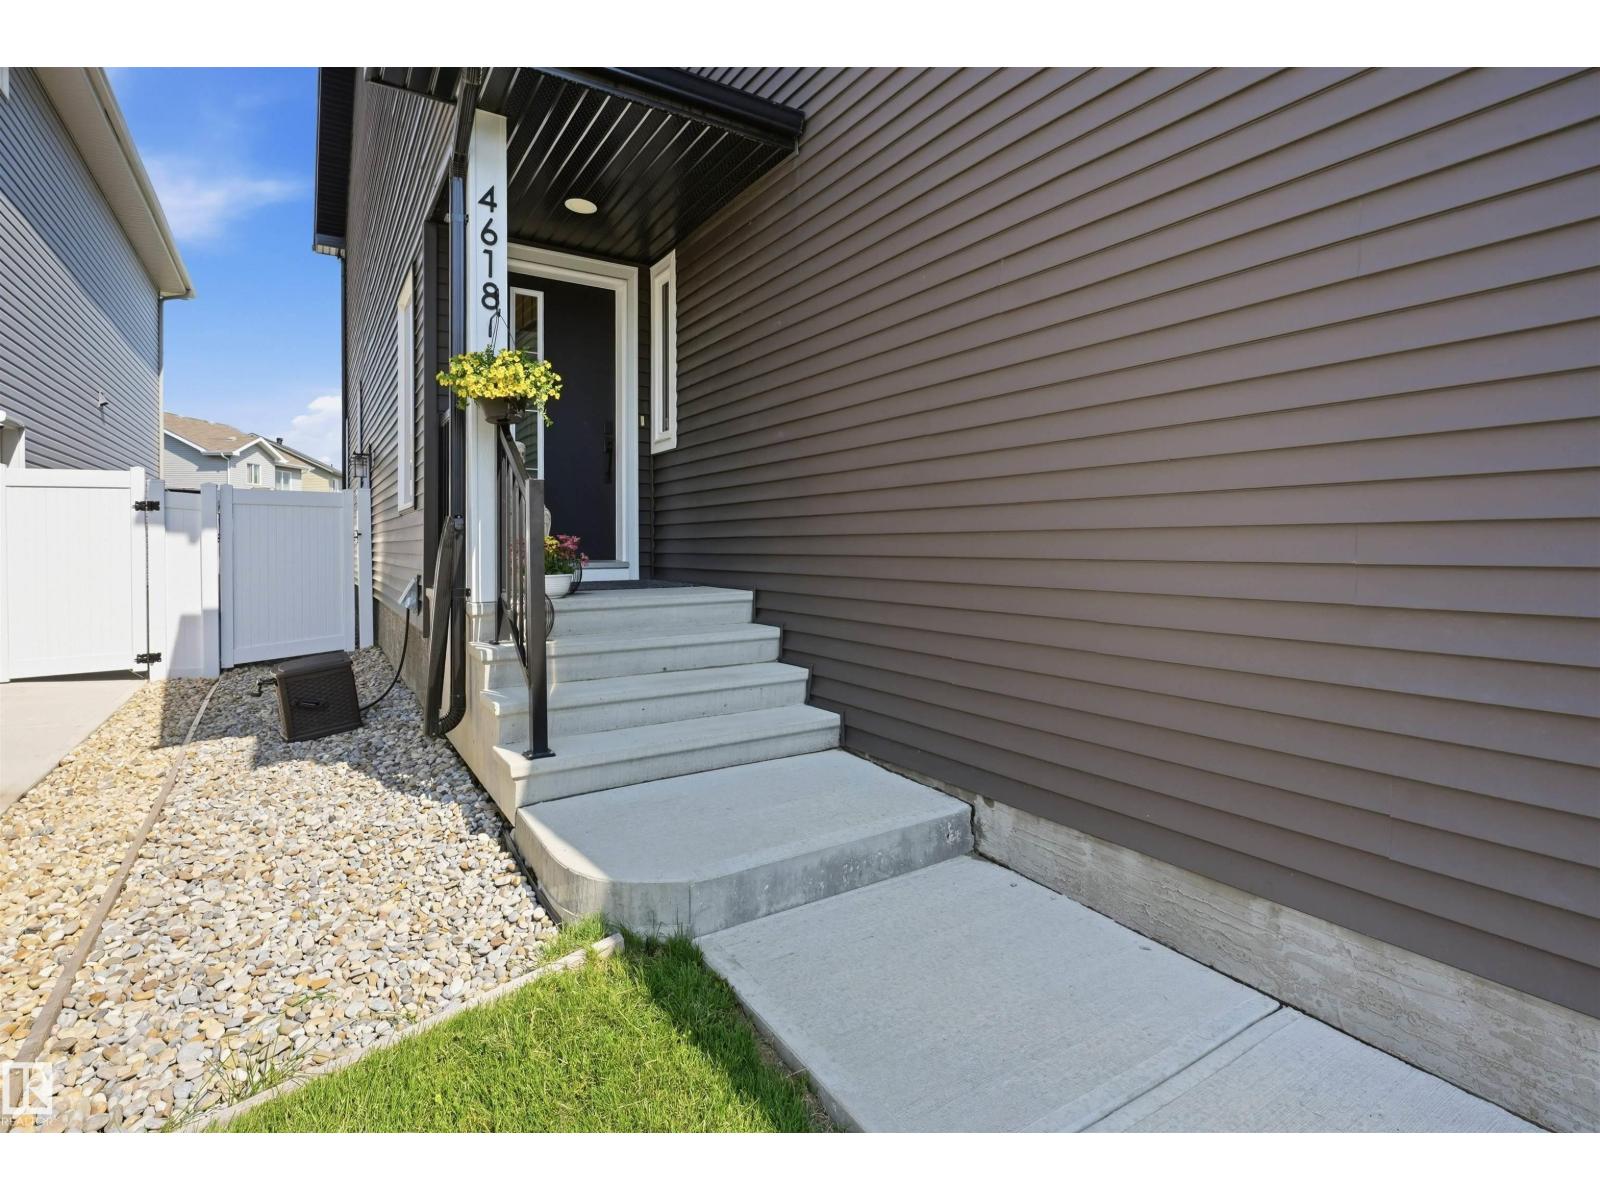
4618 170A Avenue NW
Edmonton
,
AB
T5Y4C9
Key Details
- MLS® Number:
- E4501732
- Building Type:
- House
- Interior Size:
- 2174 square feet
- Bedrooms:
- 3
- Parking Features:
- Attached Garage
- Lot Size:
- 375.72 square meters

Property Description
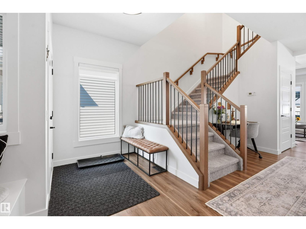
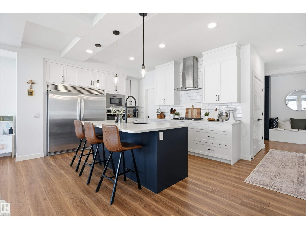
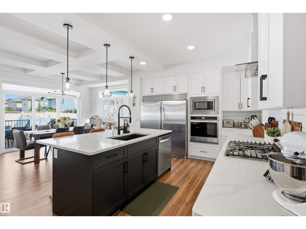
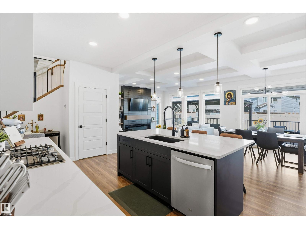
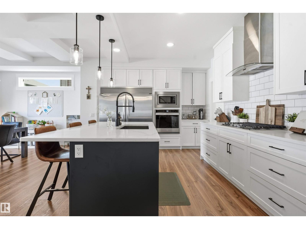
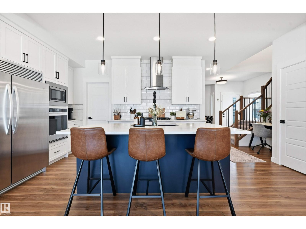
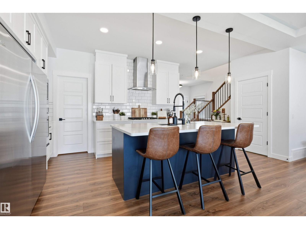
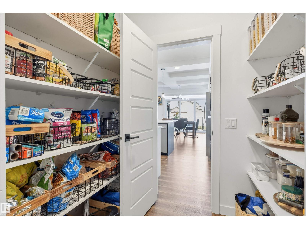
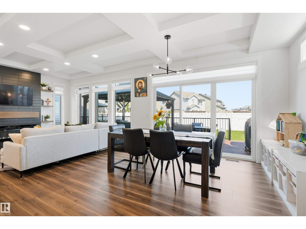
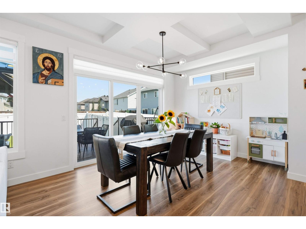
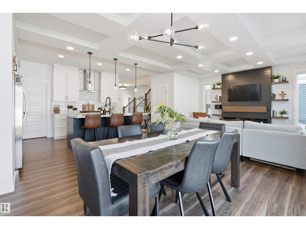
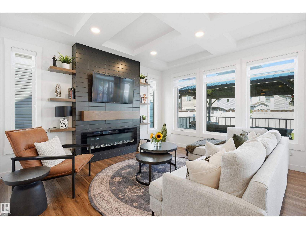
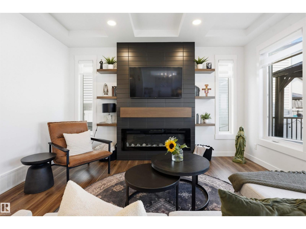
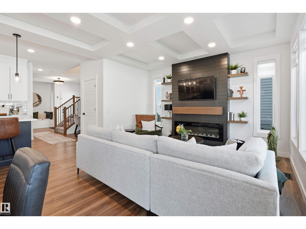
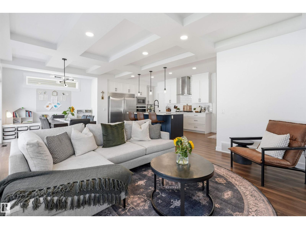
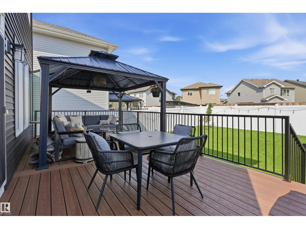
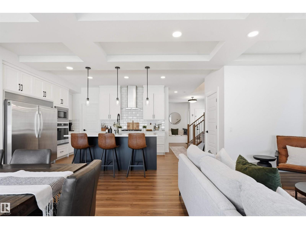
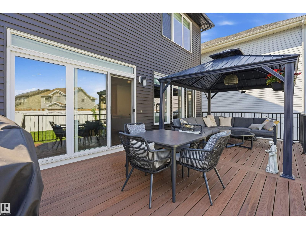
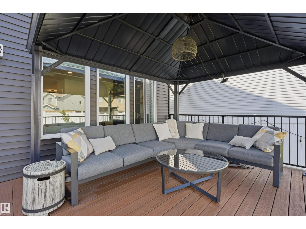
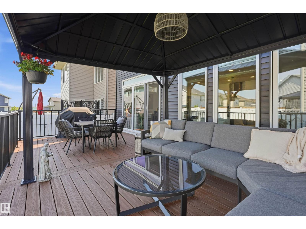
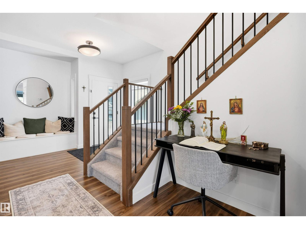
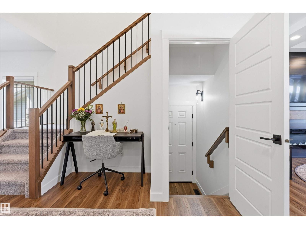
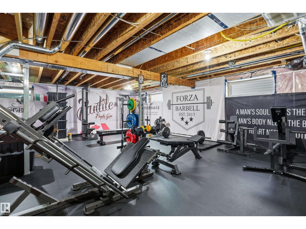
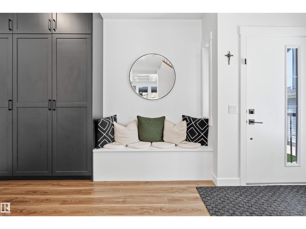
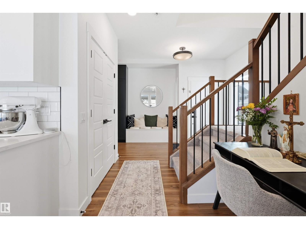
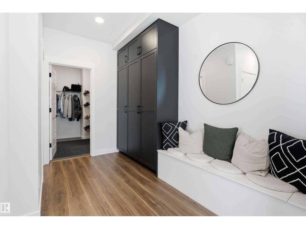
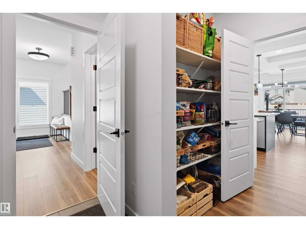
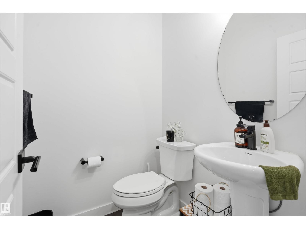
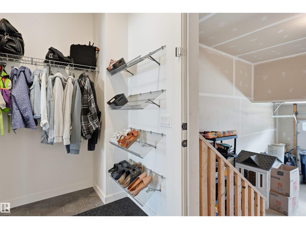
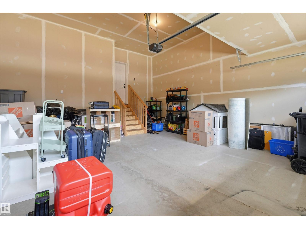
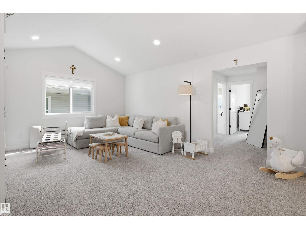
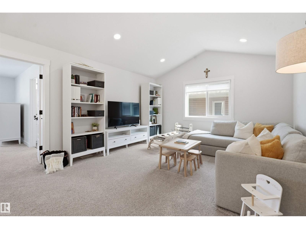
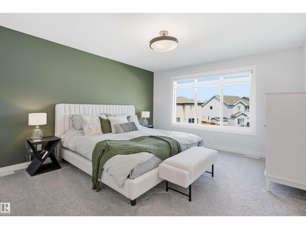
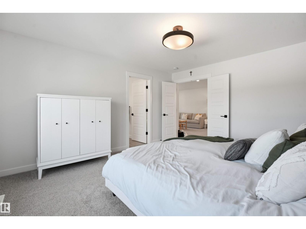
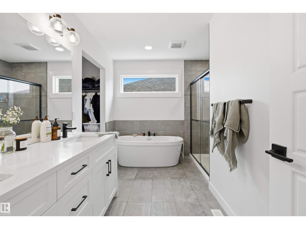
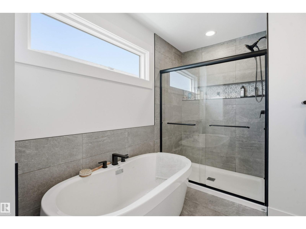
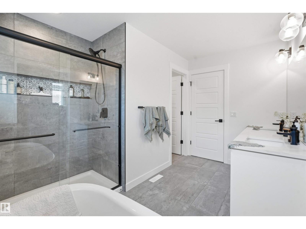
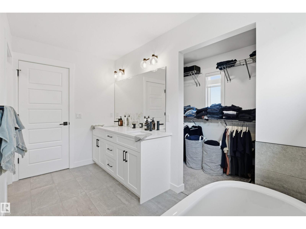
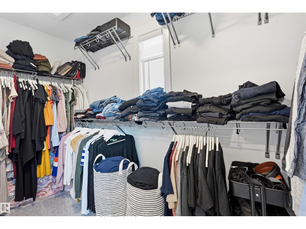
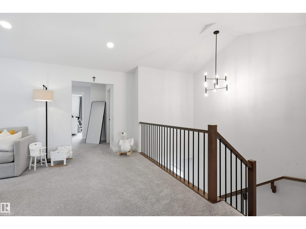
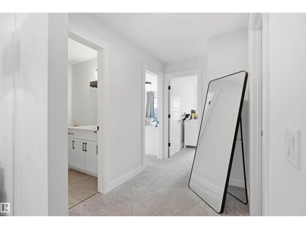
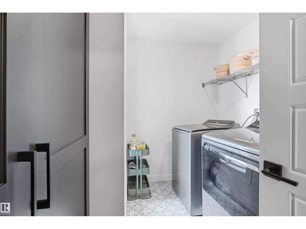
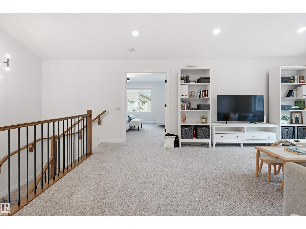
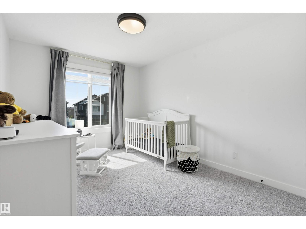
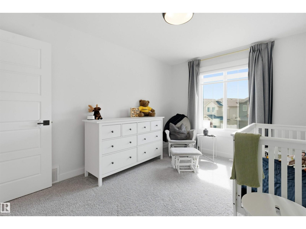
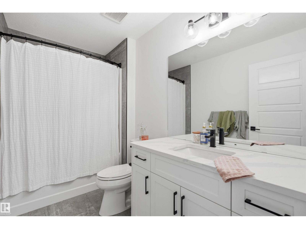
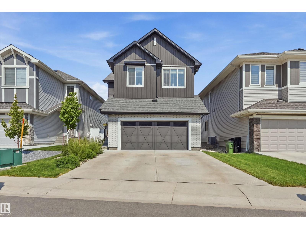
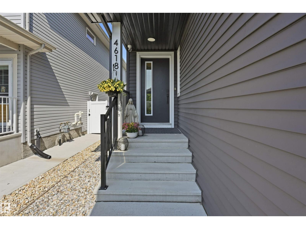
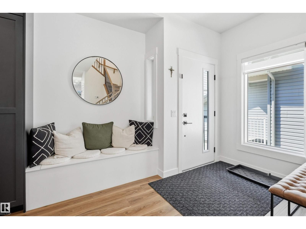
So well cared for it might as well be new! The bright open-concept main floor features 9' ceilings, a stunning kitchen with quartz countertops, walk-through pantry, upgraded Whirlpool appliances including side-by-side fridge/freezer, gas cooktop and built-in wall oven. The spacious great room offers an electric fireplace, coffered ceiling and large windows, while the dining area overlooks the beautifully kept yard. A mudroom, 2-piece bath and welcoming foyer with built-in bench complete the main level. Upstairs you'll find a vaulted bonus room, luxurious primary suite with a spa-inspired 5-piece ensuite and walk-in closet, plus 2 more bedrooms, full bath and convenient laundry. The unfinished basement with side entry awaits your ideas. A beautiful deck with gazebo and open space for the kiddos to play. So close to parks, schools and shopping of all kinds! Located in the fantastic community of Cy Becker you are never far away from any of the city amenities yet you feel like you have your own oasis. (id:53430)
Building
- Property Type:
- House
- Building Type:
- House
- Year Built:
- 2022
- Stories:
- 2.0
- Bedrooms:
- 3
- Bathrooms (total):
- 3.5 (1 half)
- Basement:
- Unfinished, Full
Finished Areas
- Interior Size (Total):
- 2174 square feet
Interior
- Appliances:
- Washer, Refrigerator, Dishwasher, Stove, Dryer, Oven - Built-In
Parking
- Features:
- Attached Garage
Lot / Land
- Lot Size:
- 375.72 square meters
- Lot Features:
- Flat site, No back lane, Park/reserve, No Smoking Home
Utilities & Mechanical
- Heating:
- Forced air
- Cooling:
- Central air conditioning
Comfort & Security
- Fireplace(s):
- 1 Electric, Unknown
Fees & Dates
- Last Modified:
- 08/05/2026 02:10:02 AM
- Status Change:
- 08/05/2026 02:01:30 AM
Association / Ownership
- Common Interest:
- Freehold
Room Dimensions
| Room | Level | Size |
|---|---|---|
| Living room | Main level | 12'6" x 13'9" |
| Dining room | Main level | 12'7" x 11'6" |
| Kitchen | Main level | 14'6" x 11'3" |
| Family room | Upper Level | 18'8" x 13'7" |
| Primary Bedroom | Upper Level | 13' x 14'5" |
| Bedroom 2 | Upper Level | 9'9" x 12'7" |
| Bedroom 3 | Upper Level | 9'10" x 15'2" |
| Laundry room | Upper Level | 8'7" x 8'2" |
| Utility room | Basement | 23'7" x 5'5" |
Location
Data is supplied by Pillar 9 MLS® System. Pillar 9 is the owner of the copyright in its MLS® System. Data is deemed reliable but is not guaranteed accurate by Pillar 9.
The trademarks MLS®, Multiple Listing Service® and the associated logos are owned by The Canadian Real Estate Association (CREA) and identify the quality of services provided by real estate professionals who are members of CREA. Used under license.