Real estate on your terms®
$449,900
active
2366 WONNACOTT Crescent SW
Edmonton
,
AB
T6X2J4
Key Details
- MLS® Number:
- E4501715
- Building Type:
- Duplex
- Interior Size:
- 1466 square feet
- Bedrooms:
- 3
- Parking Features:
- Attached Garage
- Lot Size:
- 247.84 square meters
- Attached:
- Yes

Property Description
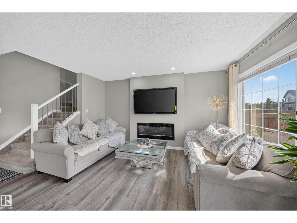
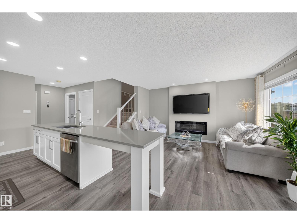
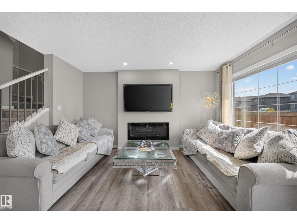
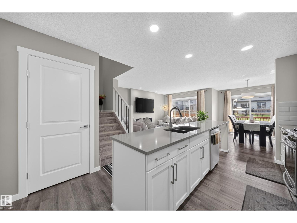
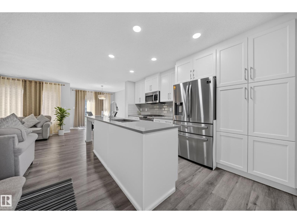
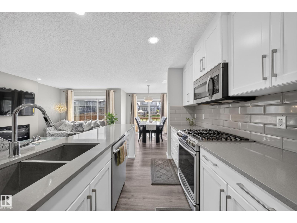
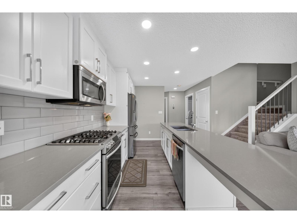
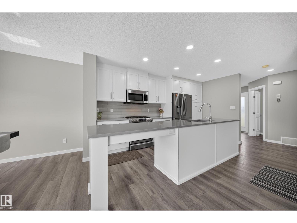
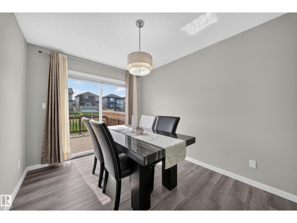
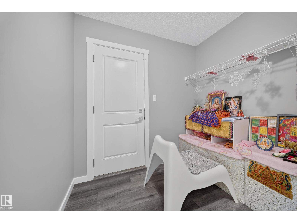
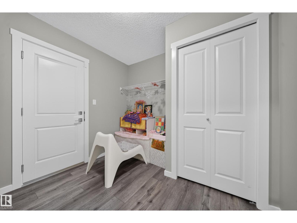
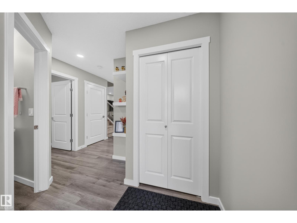
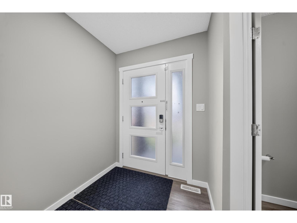
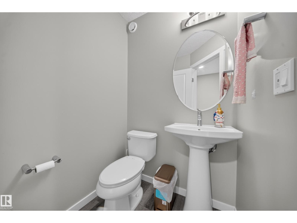
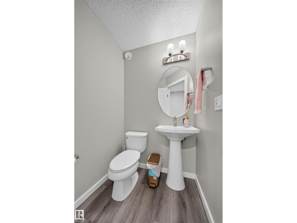
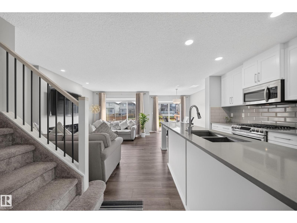
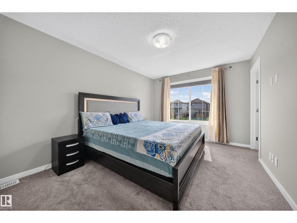
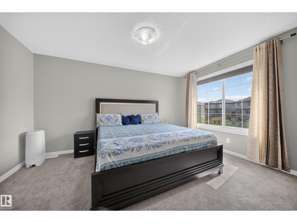
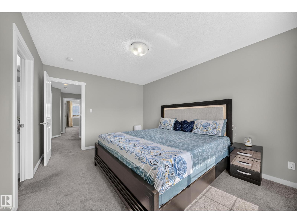
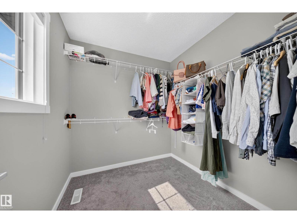
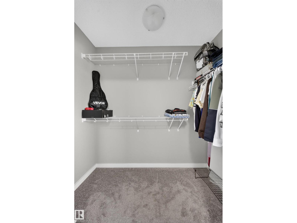
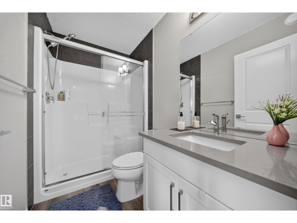
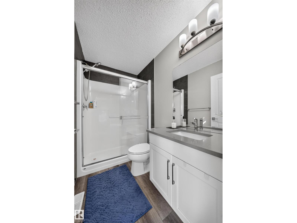
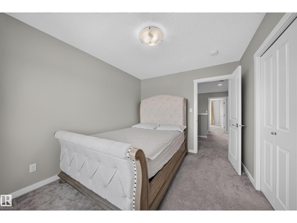
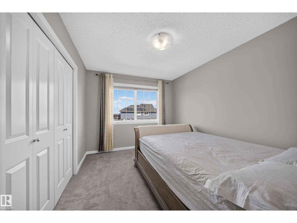
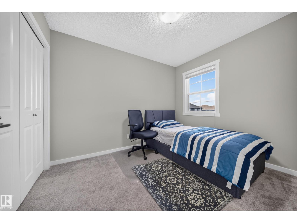
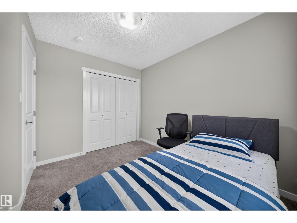
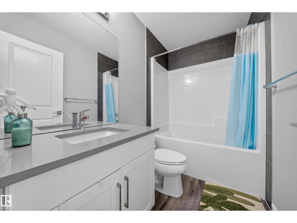
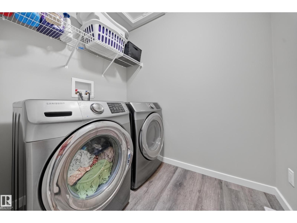
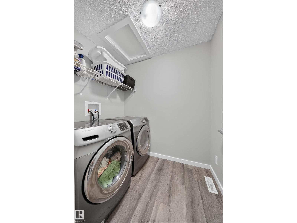
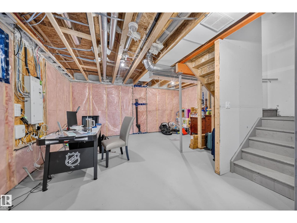
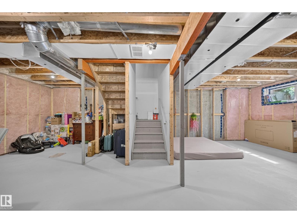
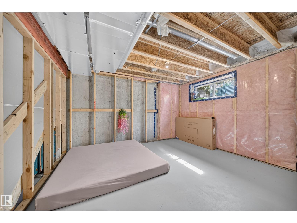
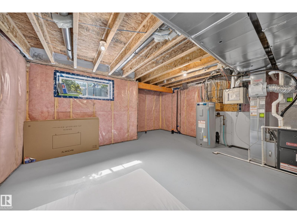
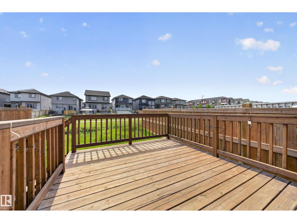
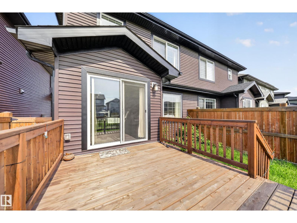
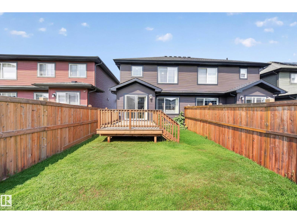
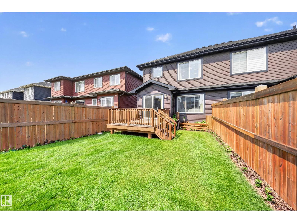
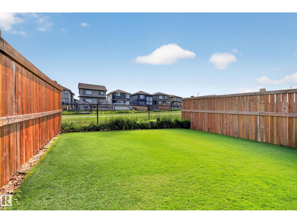
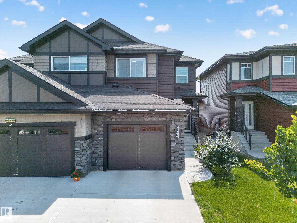
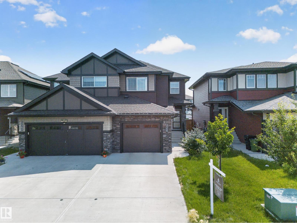
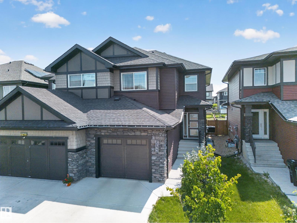
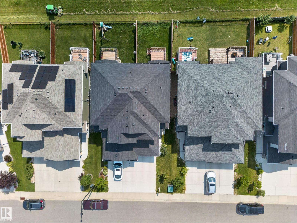
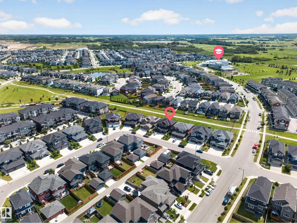
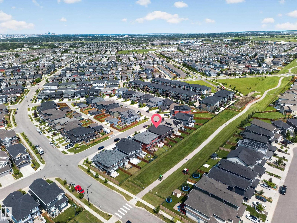
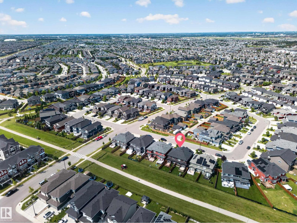
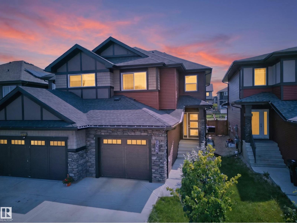
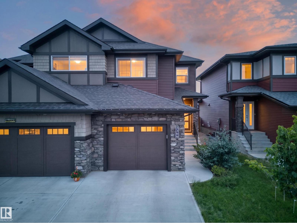
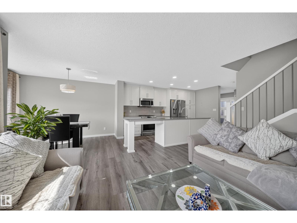
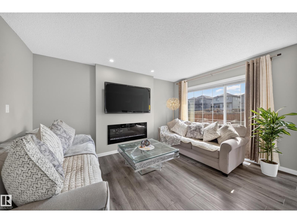
Backing onto walking trail with no rear neighbours, this 3 bed home in Walker has been well cared for. You come into a proper foyer rather than straight into the living space, with a mudroom off the oversized single attached garage and a half bath nearby. The kitchen sits at the centre of the main floor, with ample cabinets, a pantry cabinet, gas range, and an extended oversized island. It opens to the dining area on one side and the living room on the other, where a fireplace and big windows look out over the yard. Out back is a south facing deck, fruit shrubs, and a trail instead of another house. Central A/C and a smart thermostat keep it comfortable year round. Upstairs holds three bedrooms, including a primary with a large walk in closet and full ensuite, plus a second full bath and a laundry room. The basement is unfinished with two windows, ready for your plans. Schools, parks, bus stops, Walmart, and shopping are all within walking distance, with quick access to the Henday and Ellerslie Road. (id:53430)
Building
- Property Type:
- Duplex
- Building Type:
- Duplex
- Year Built:
- 2019
- Stories:
- 2.0
- Bedrooms:
- 3
- Bathrooms (total):
- 3.5 (1 half)
- Basement:
- Unfinished, Full
Finished Areas
- Interior Size (Total):
- 1466 square feet
Interior
- Appliances:
- Washer, Refrigerator, Gas stove(s), Dishwasher, Dryer, Microwave Range Hood Combo, Window Coverings, Garage door opener, Garage door opener remote(s)
Parking
- Features:
- Attached Garage
Lot / Land
- Lot Size:
- 247.84 square meters
- Lot Features:
- Exterior Walls- 2x6", No Animal Home, No Smoking Home
Exterior
- Fencing:
- Fence
Utilities & Mechanical
- Heating:
- Forced air
- Cooling:
- Central air conditioning
Comfort & Security
- Fireplace(s):
- 1 Insert, Electric
- Security:
- Smoke Detectors
Fees & Dates
- Last Modified:
- 08/10/2026 06:20:06 AM
- Status Change:
- 08/10/2026 06:11:43 AM
Association / Ownership
- Common Interest:
- Freehold
Room Dimensions
| Room | Level | Size |
|---|---|---|
| Living room | Main level | 10'1" x 14'2" |
| Dining room | Main level | 9'1" x 11'3" |
| Kitchen | Main level | 11'2" x 15' |
| Primary Bedroom | Upper Level | 10'6" x 14'4" |
| Bedroom 2 | Upper Level | 9'6" x 12'1" |
| Bedroom 3 | Upper Level | 9'2" x 10'5" |
| Laundry room | Upper Level | 5'5" x 6'9" |
| Mud room | Main level | 7'7" x 9'1" |
Location
Data is supplied by Pillar 9 MLS® System. Pillar 9 is the owner of the copyright in its MLS® System. Data is deemed reliable but is not guaranteed accurate by Pillar 9.
The trademarks MLS®, Multiple Listing Service® and the associated logos are owned by The Canadian Real Estate Association (CREA) and identify the quality of services provided by real estate professionals who are members of CREA. Used under license.