Real estate on your terms®
$337,900
active
20 1295 Carter Crest Road NW
Edmonton
,
AB
T6R2N6
Key Details
- MLS® Number:
- E4501705
- Building Type:
- Row / Townhouse
- Interior Size:
- 1535 square feet
- Bedrooms:
- 2
- Parking Features:
- Attached Garage
- Lot Size:
- 139.55 square meters
- Attached:
- Yes

Property Description
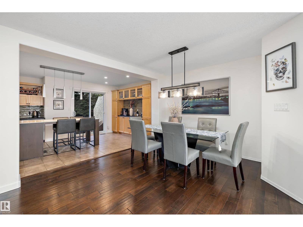
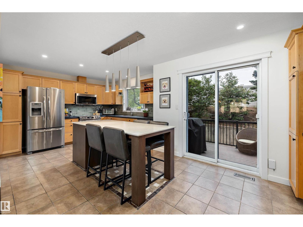
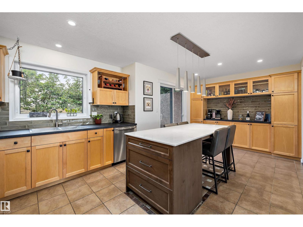
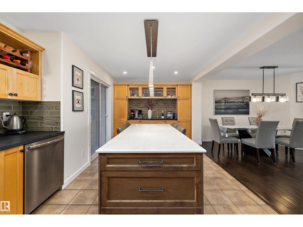
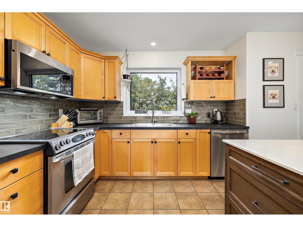
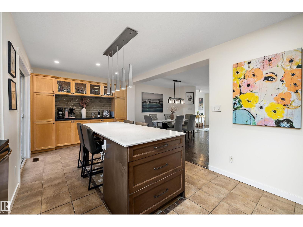
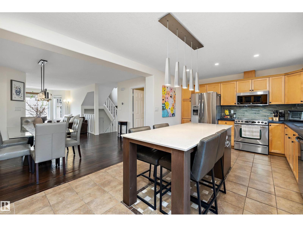
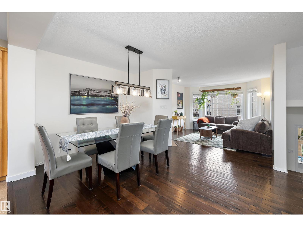
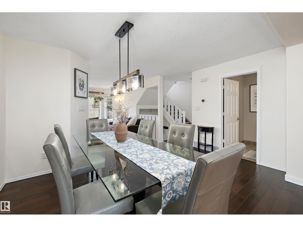
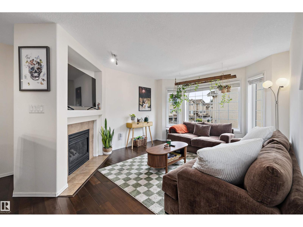
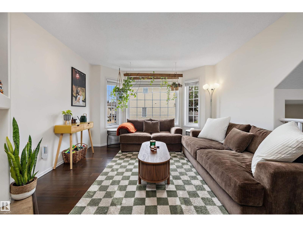
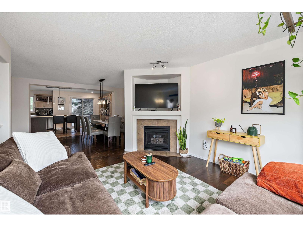
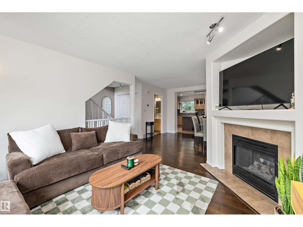
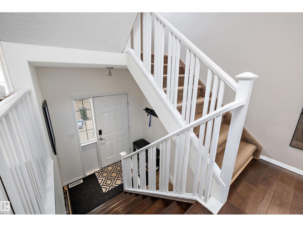
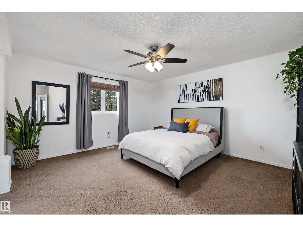
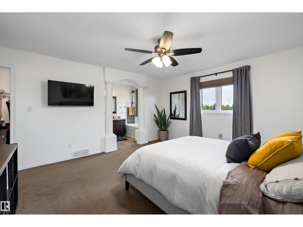
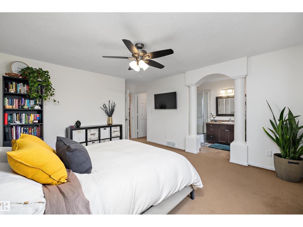
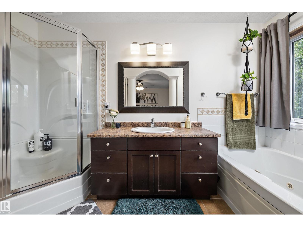
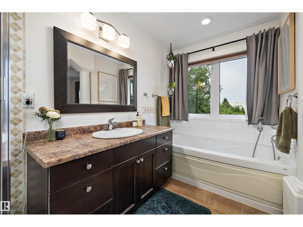
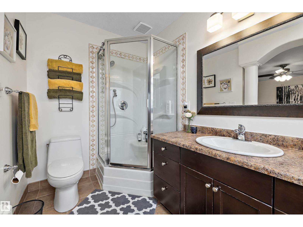
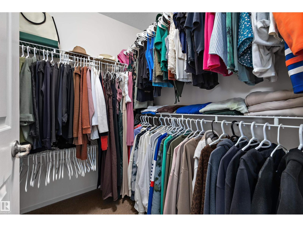
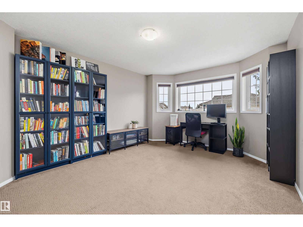
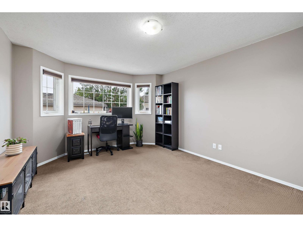
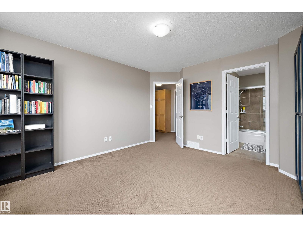
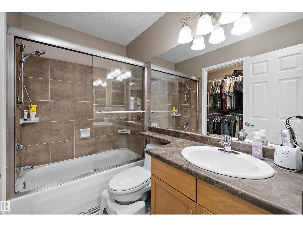
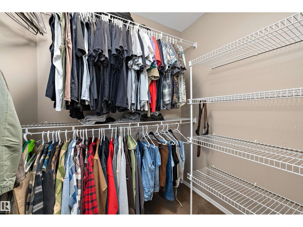
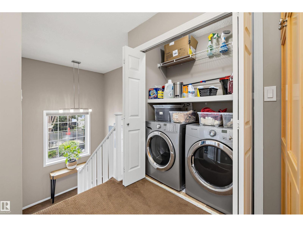
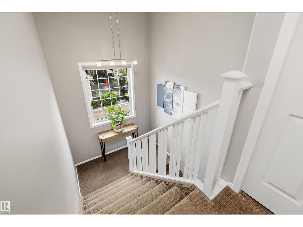
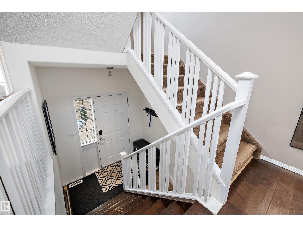
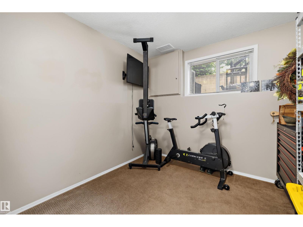
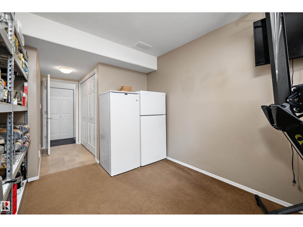
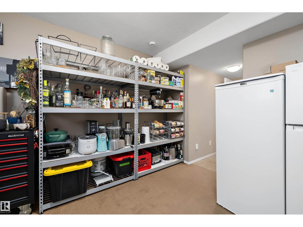
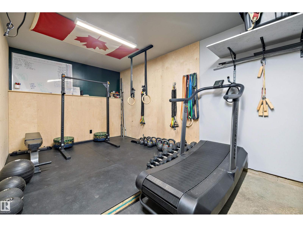
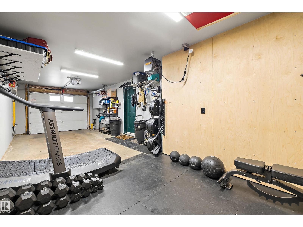
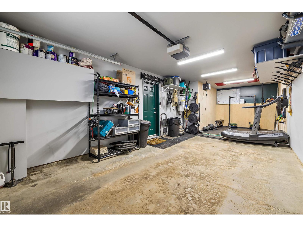
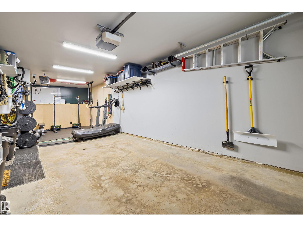
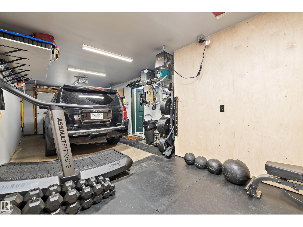
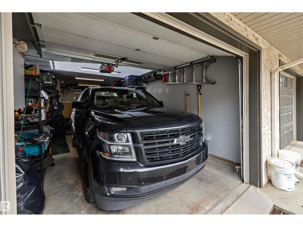
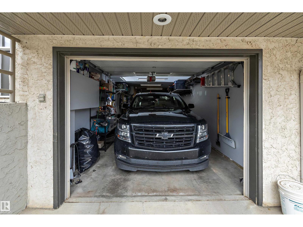
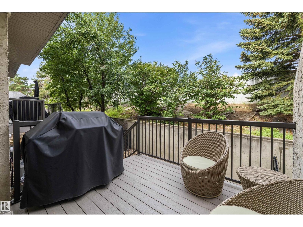
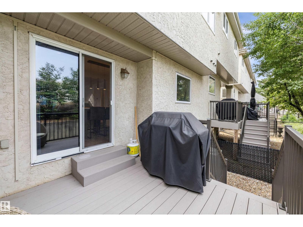
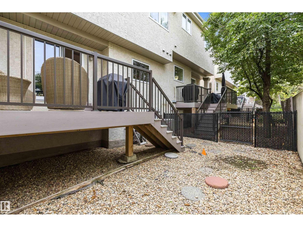
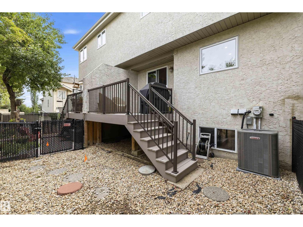
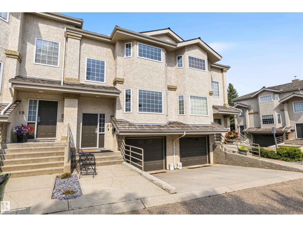
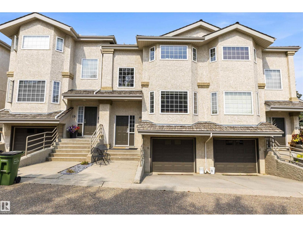
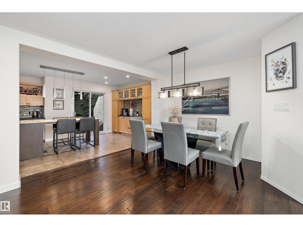
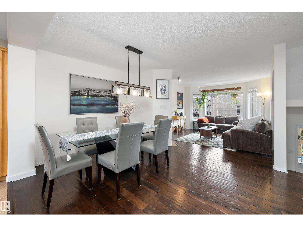
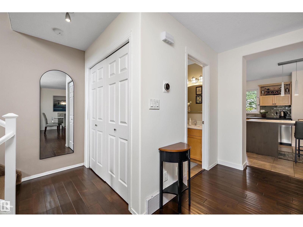
Tucked into a quiet, private setting in prestigious Whitemud Hills with no rear neighbours, this beautifully updated 1,534 sq. ft. townhouse offers the perfect blend of style, comfort, and low-maintenance living. Contemporary finishes complement the bright, functional layout featuring a spacious living room with a bay window and gas fireplace, elegant dining area, and a sunny breakfast nook with custom built-ins. The well-appointed kitchen showcases a large quartz island, abundant cabinetry, and a window overlooking the yard. Step onto the composite balcony to enjoy your peaceful outdoor retreat. Upstairs, both bedrooms feature their own full ensuite, including a spacious primary suite with a relaxing jacuzzi tub, while upper-floor laundry adds everyday convenience. The lower level offers a flexible den, additional storage, and an attached garage for two small vehicles. Minutes from parks, schools, shopping, transit, recreation, and scenic walking trails. (id:53430)
Building
- Property Type:
- Row / Townhouse
- Building Type:
- Row / Townhouse
- Year Built:
- 1996
- Stories:
- 2.0
- Bedrooms:
- 2
- Bathrooms (total):
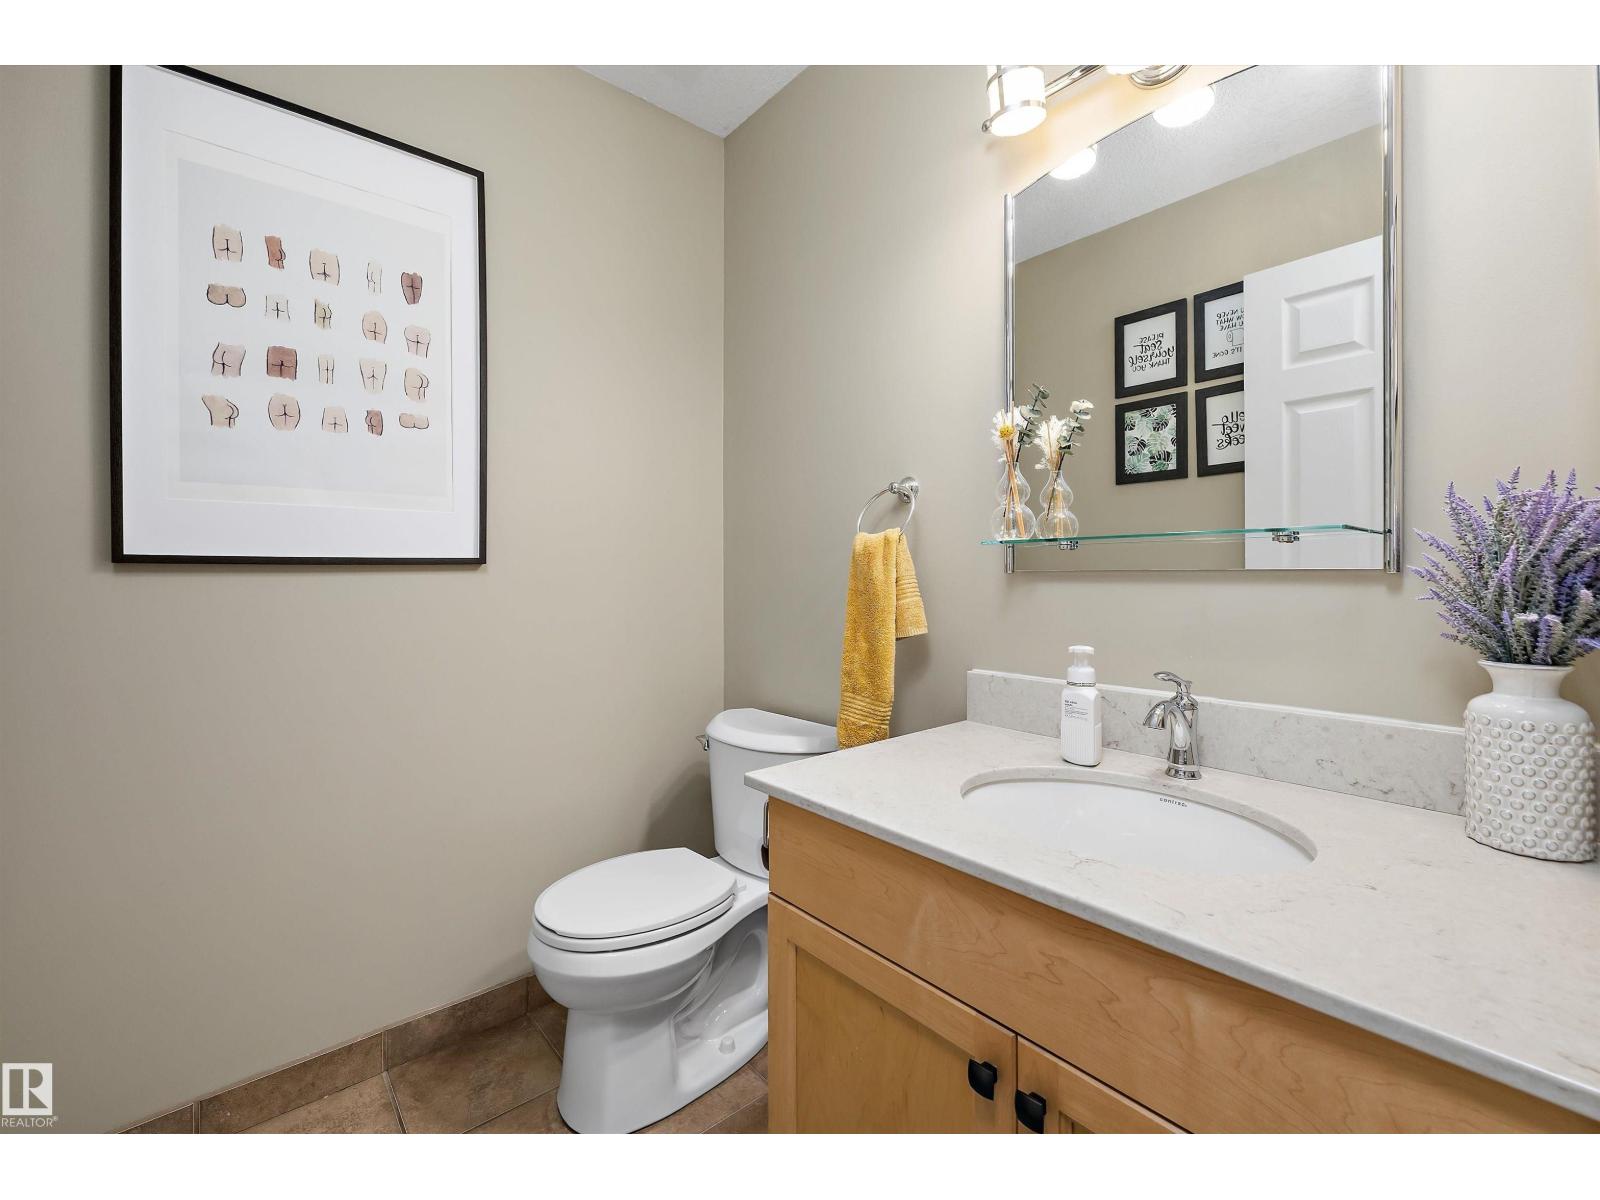
- 3.5 (1 half)
- Basement:
- Finished, Partial
Finished Areas
- Interior Size (Total):
- 1535 square feet
Interior
- Appliances:
- Washer, Refrigerator, Dishwasher, Stove, Dryer, Microwave Range Hood Combo, Window Coverings, Garage door opener, Garage door opener remote(s), Fan
Parking
- Features:
- Attached Garage
Lot / Land
- Lot Size:
- 139.55 square meters
Exterior
- Fencing:
- Fence
Utilities & Mechanical
- Heating:
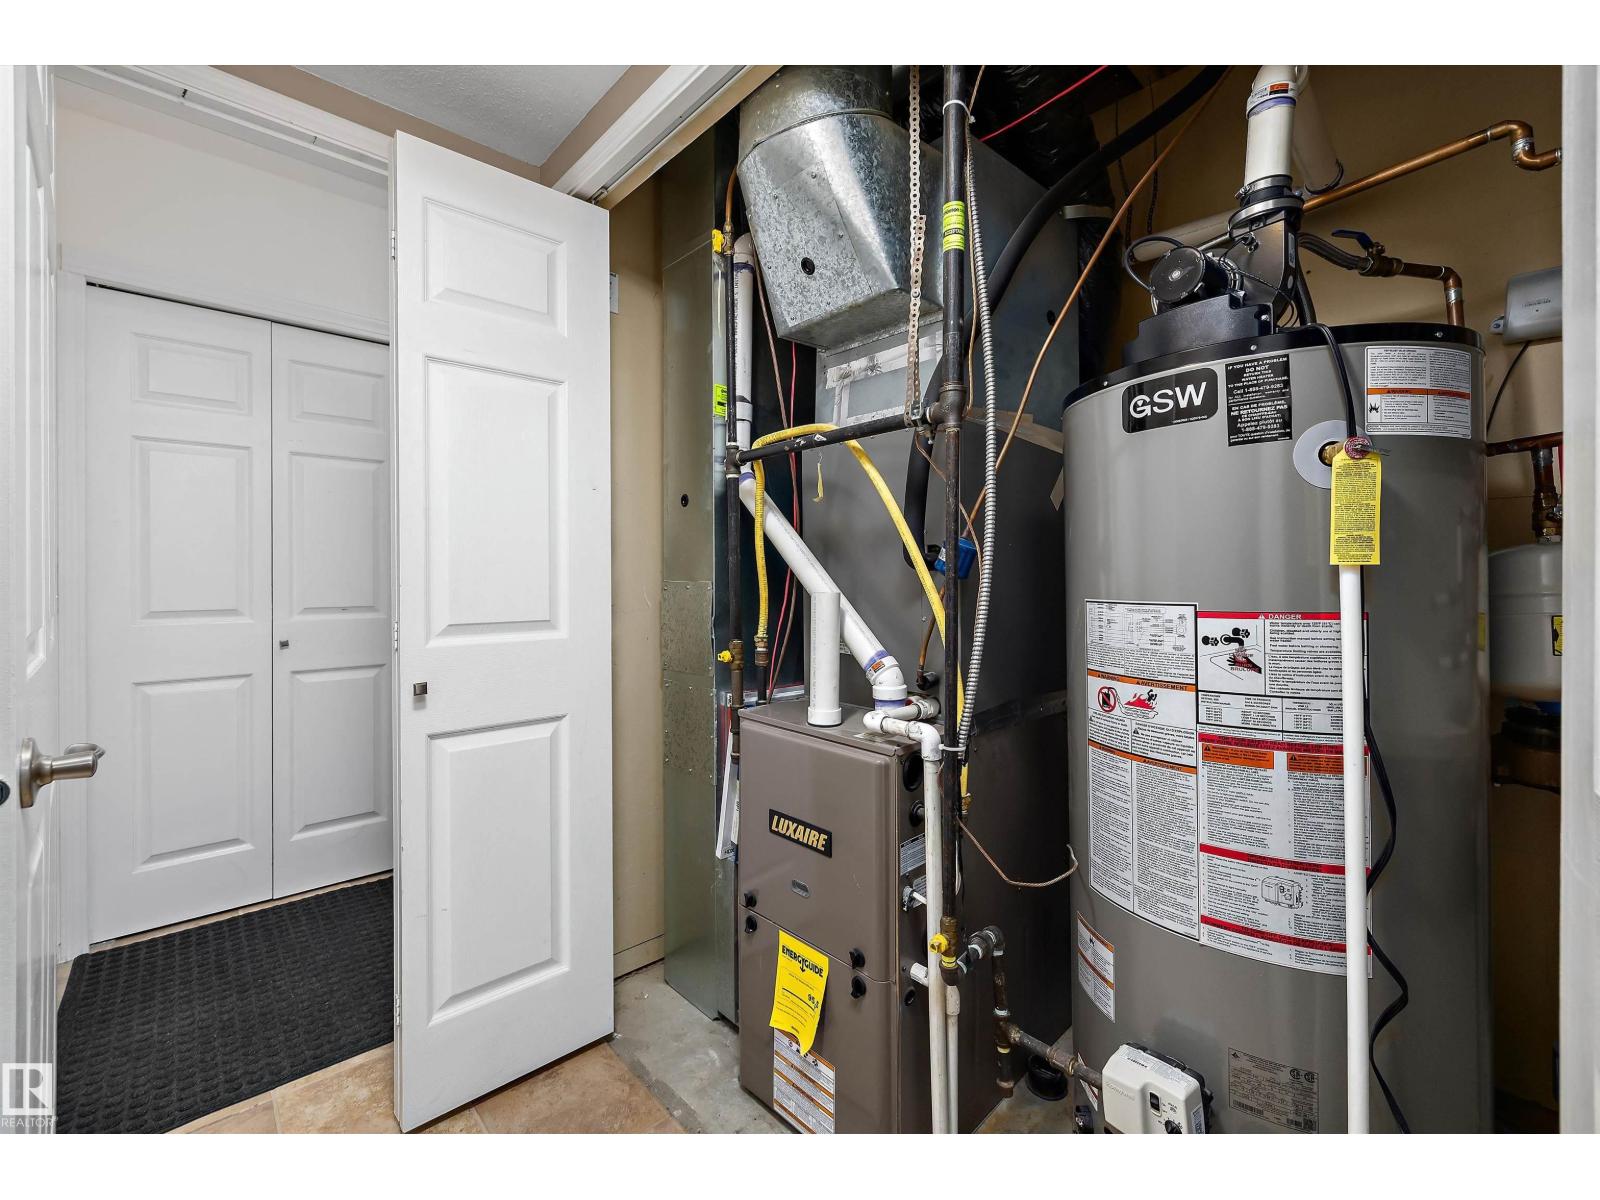
- Forced air
- Cooling:
- Central air conditioning
Comfort & Security
- Fireplace(s):
- 1 Gas, Unknown
Fees & Dates
- HOA/Condo Fee:
- $442
- Last Modified:
- 08/01/2026 01:20:02 AM
- Status Change:
- 08/01/2026 01:11:49 AM
Association / Ownership
- Fee:
- $442 / Monthly
- Common Interest:
- Condo/Strata
Room Dimensions
| Room | Level | Size |
|---|---|---|
| Living room | Main level | 3.67 x 4.59 |
| Dining room | Main level | 4.25 x 3.04 |
| Kitchen | Main level | 3.05 x 3.48 |
| Den | Basement | 3.06 x 5.57 |
| Primary Bedroom | Upper Level | 4.2 x 5.23 |
| Bedroom 2 | Upper Level | 3.66 x 4.83 |
| Breakfast | Main level | 4.03 x 2.86 |
| Laundry room | Upper Level | 0.88 x 1.71 |
Location
Data is supplied by Pillar 9 MLS® System. Pillar 9 is the owner of the copyright in its MLS® System. Data is deemed reliable but is not guaranteed accurate by Pillar 9.
The trademarks MLS®, Multiple Listing Service® and the associated logos are owned by The Canadian Real Estate Association (CREA) and identify the quality of services provided by real estate professionals who are members of CREA. Used under license.