Real estate on your terms®
$156,980
active
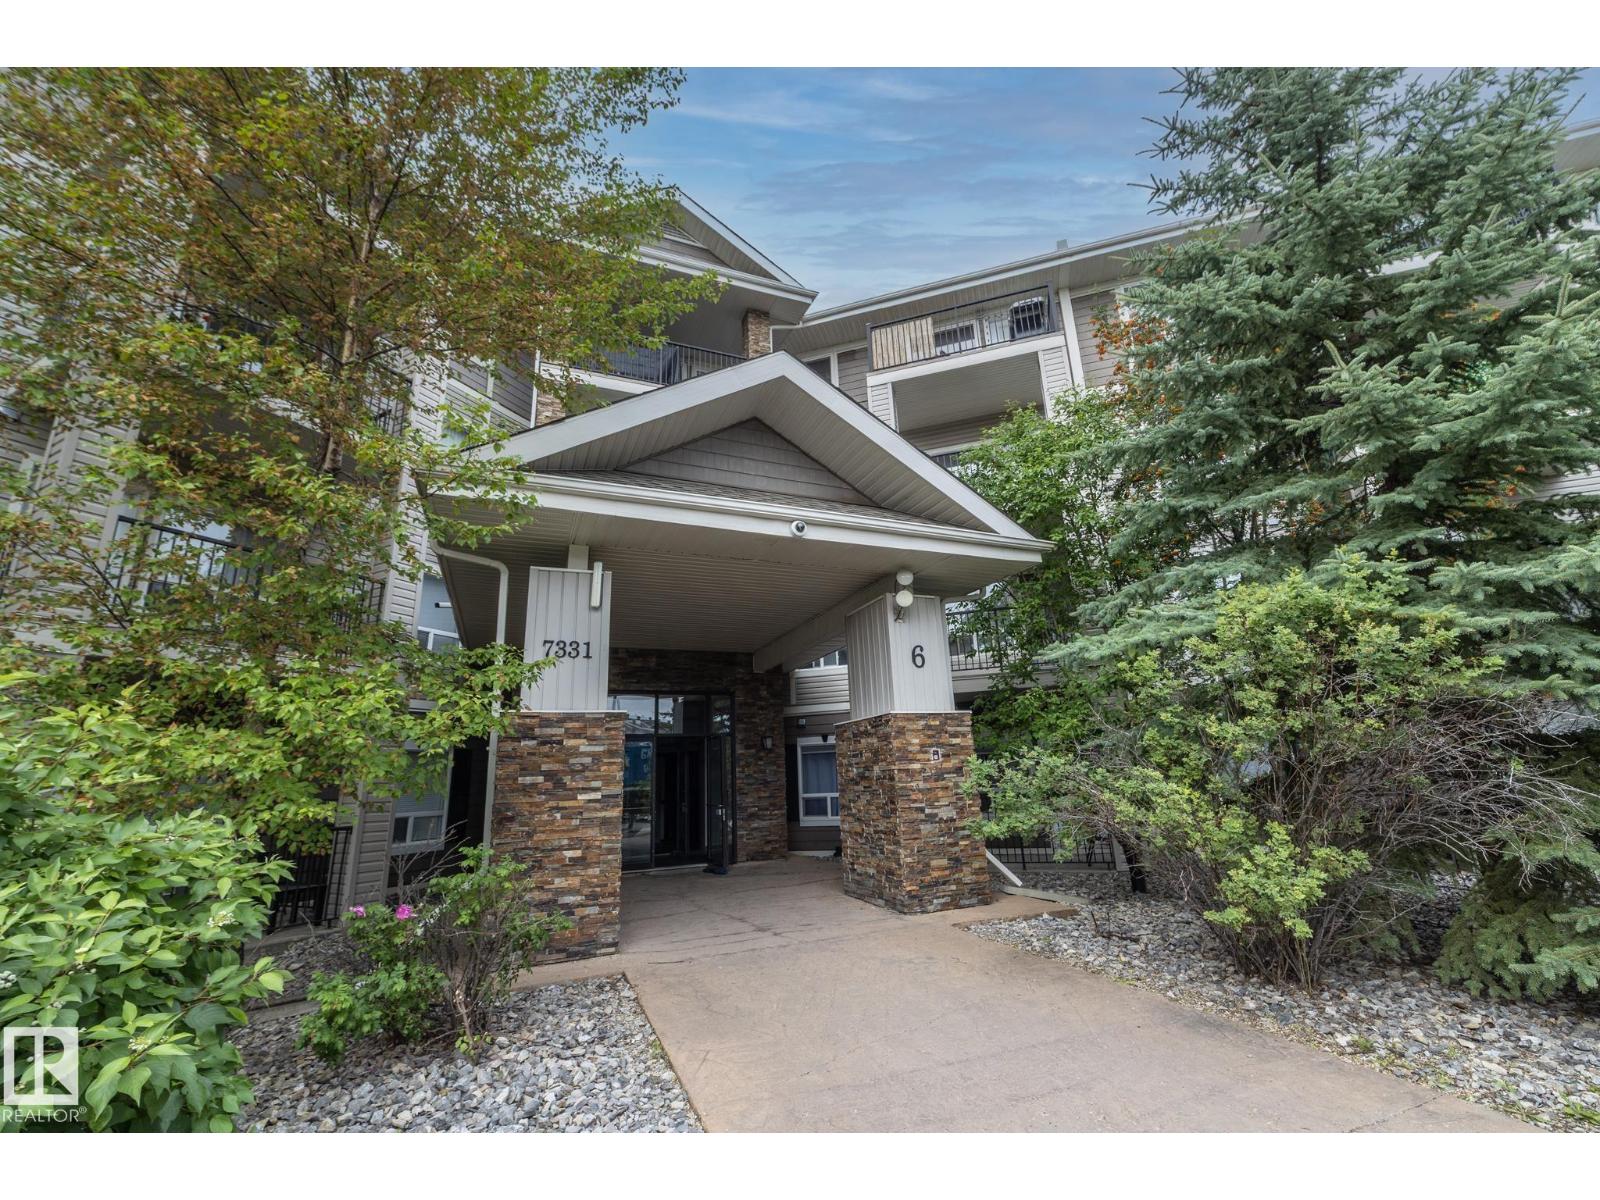
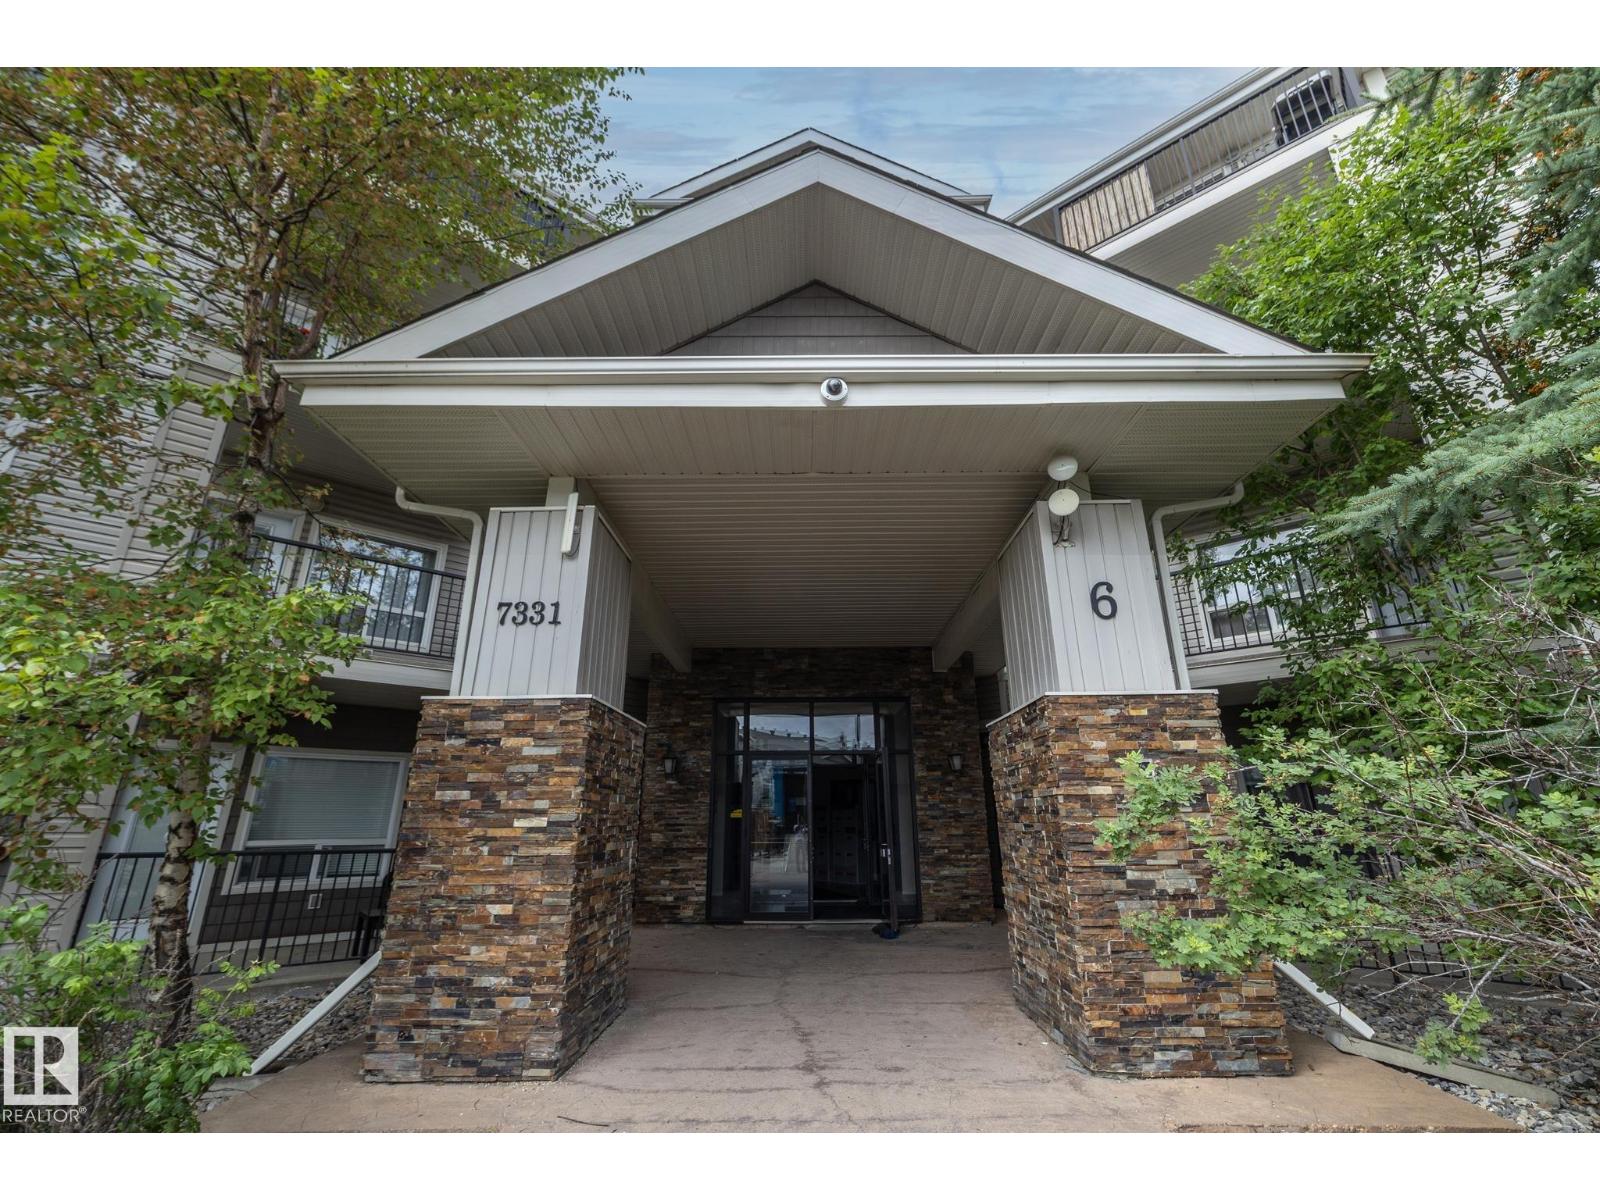
6201 7331 SOUTH TERWILLEGAR Drive NW
Edmonton
,
AB
T6R0L9
Key Details
- MLS® Number:
- E4501671
- Building Type:
- Apartment
- Interior Size:
- 618 square feet
- Bedrooms:
- 1
- Parking Features:
- Stall
- Lot Size:
- 64.38 square meters
- Attached:
- Yes

Property Description
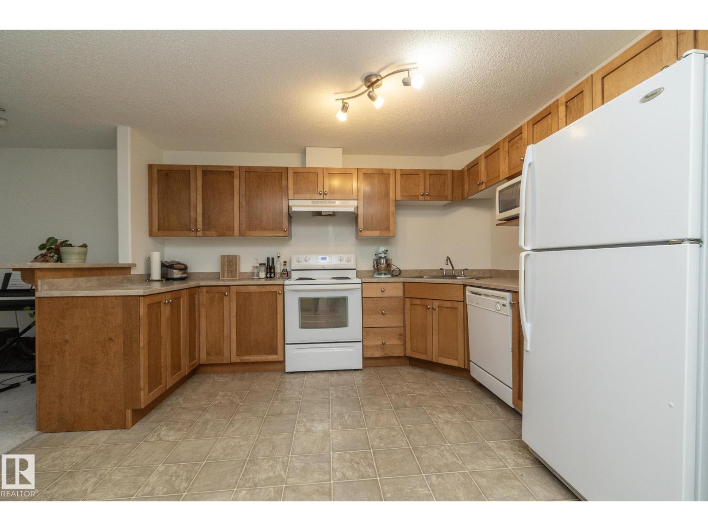
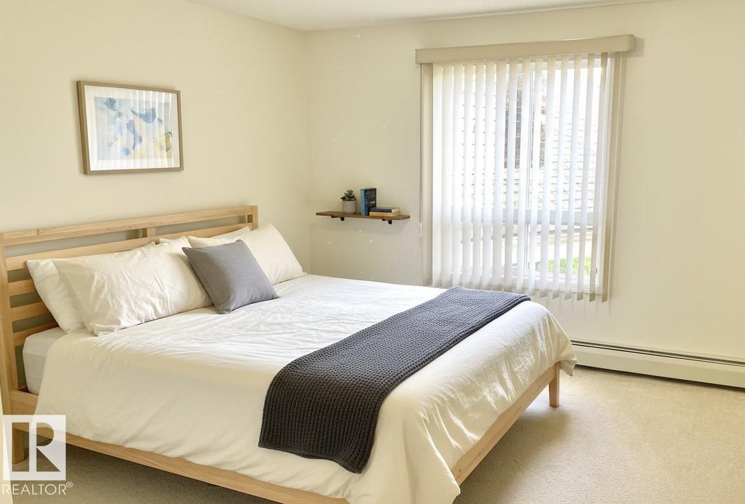
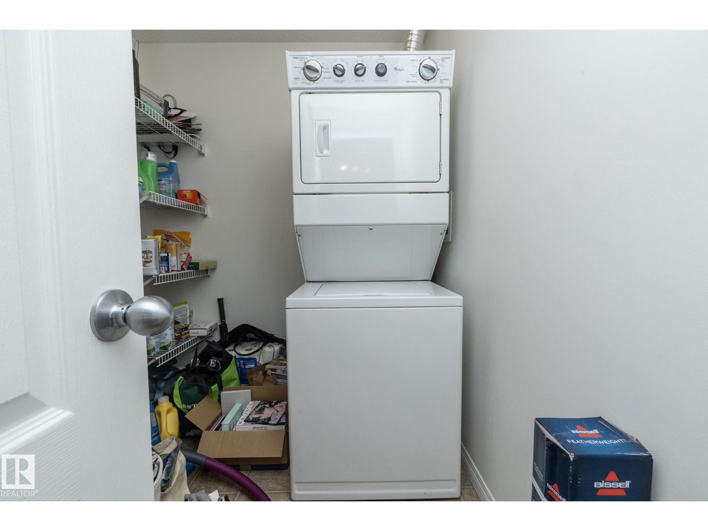
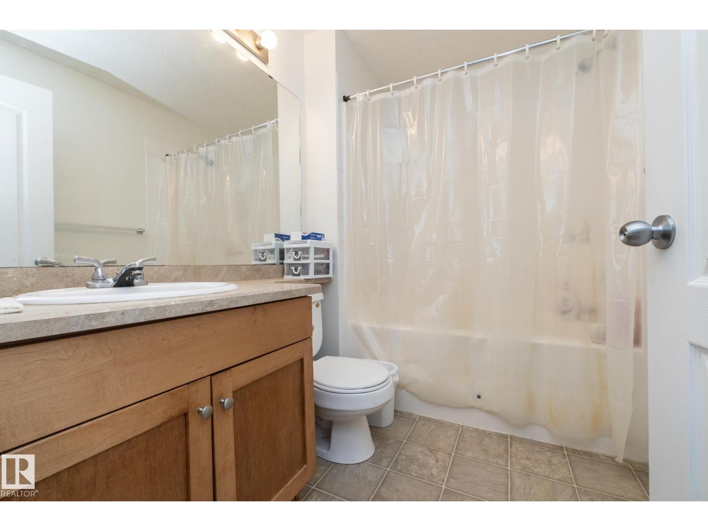
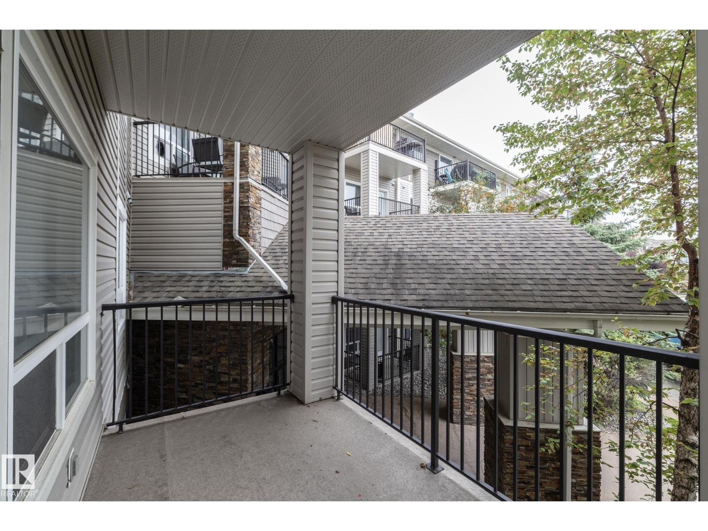
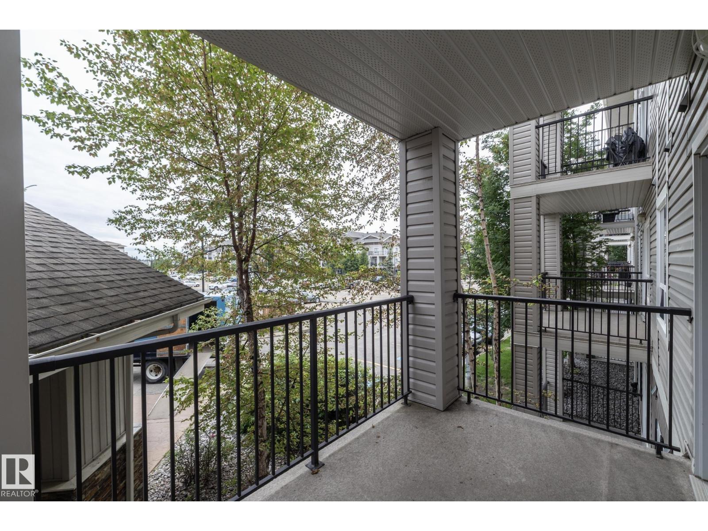
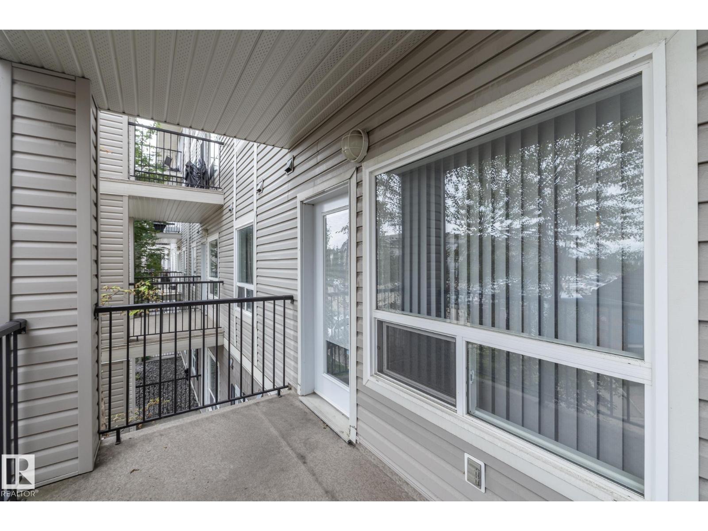
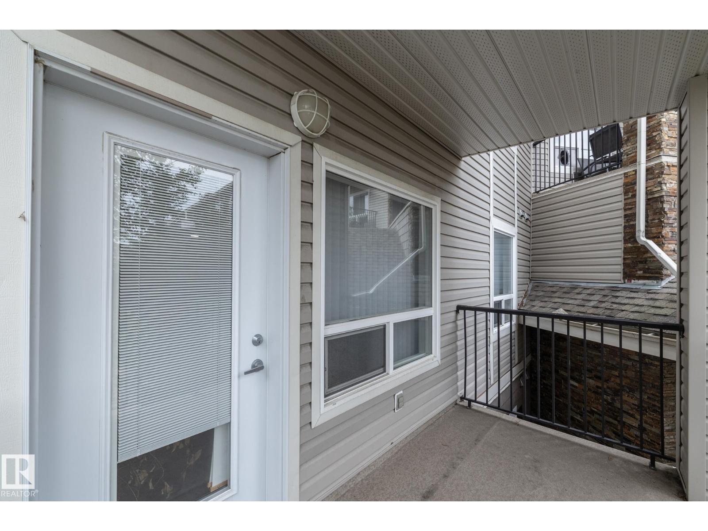
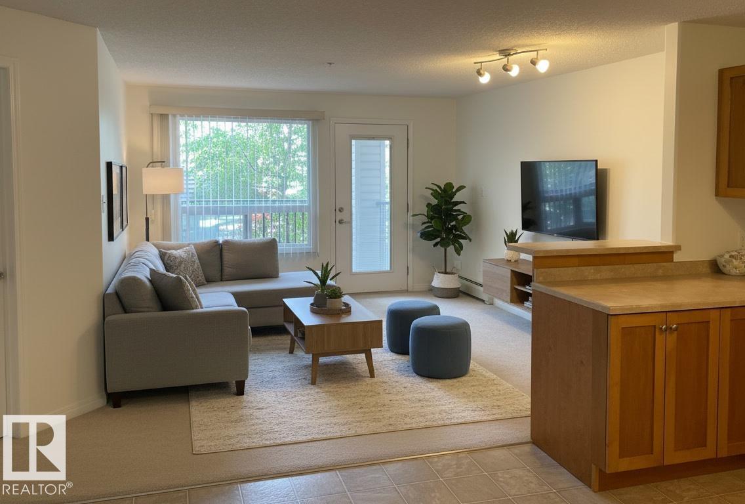
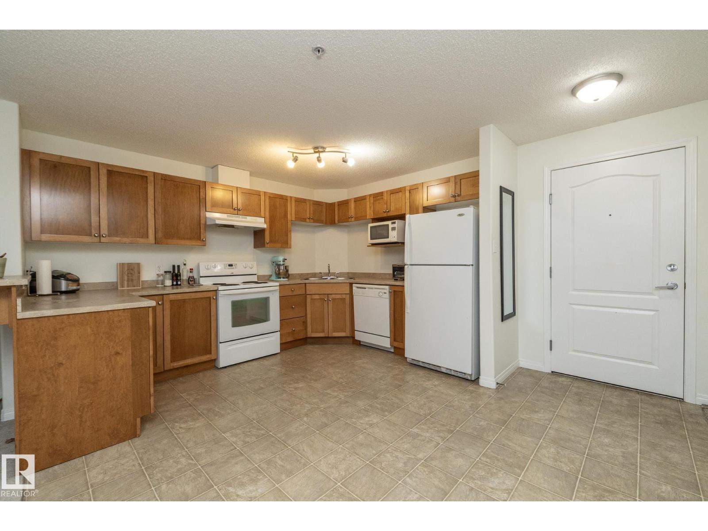
Welcome to this freshly painted 2nd-floor condo in the sought-after community of South Terwillegar! This well-maintained 1-bedroom, 1-bathroom home features a bright open-concept layout with a spacious kitchen that flows seamlessly into the living area, creating a comfortable space for everyday living and entertaining. The generous primary bedroom is complemented by a full bathroom, while the convenient in-suite laundry and utility room provide additional storage. Enjoy the southwest-facing balcony, a titled outdoor parking stall, and the added convenience of being located in close proximity to the elevator. Low monthly condo fees include heat and water/sewer. Ideally situated with easy access to Rabbit Hill Road, Terwillegar Drive, Anthony Henday Drive, the ETS Transit Centre, and the Terwillegar Community Recreation Centre, this is an excellent opportunity for first-time buyers, downsizers, or investors. (id:53430)
Building
- Property Type:
- Apartment
- Building Type:
- Apartment
- Year Built:
- 2007
- Bedrooms:
- 1
- Bathrooms (total):
- 1.0
- Basement:
- None
Finished Areas
- Interior Size (Total):
- 618 square feet
Interior
- Appliances:
- Washer, Refrigerator, Dishwasher, Stove, Dryer, Microwave Range Hood Combo
Parking
- Features:
- Stall
Lot / Land
- Lot Size:
- 64.38 square meters
- Lot Features:
- See remarks
Utilities & Mechanical
- Heating:
- Hot water radiator heat
Fees & Dates
- HOA/Condo Fee:
- $320
- Last Modified:
- 08/06/2026 03:50:02 PM
- Status Change:
- 08/06/2026 03:41:25 PM
Association / Ownership
- Fee:
- $320 / Monthly
- Common Interest:
- Condo/Strata
Room Dimensions
| Room | Level | Size |
|---|---|---|
| Living room | Main level | 3.9m x 4.7m |
| Kitchen | Main level | 3.7m x 2.9m |
| Primary Bedroom | Main level | 3.9m x 3.5m |
| Laundry room | Main level | 1.8m x 2.5m |
Location
Data is supplied by Pillar 9 MLS® System. Pillar 9 is the owner of the copyright in its MLS® System. Data is deemed reliable but is not guaranteed accurate by Pillar 9.
The trademarks MLS®, Multiple Listing Service® and the associated logos are owned by The Canadian Real Estate Association (CREA) and identify the quality of services provided by real estate professionals who are members of CREA. Used under license.