Real estate on your terms®
$449,000
active
13911 86 Street NW
Edmonton
,
AB
T5E3C2
Key Details
- MLS® Number:
- E4501662
- Building Type:
- House
- Interior Size:
- 1200 square feet
- Bedrooms:
- 5
- Parking:
- 3
- Parking Features:
- Attached Garage
- Lot Size:
- 579.51 square meters

Property Description
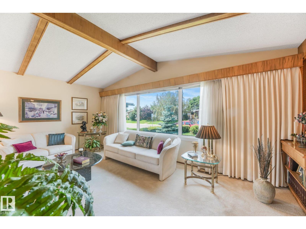
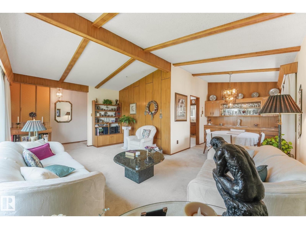
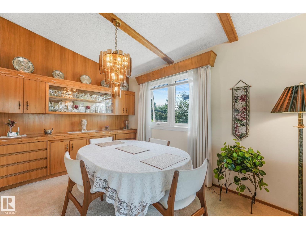
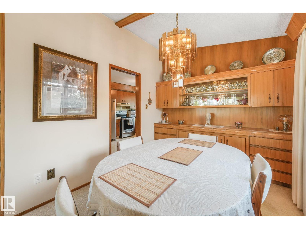
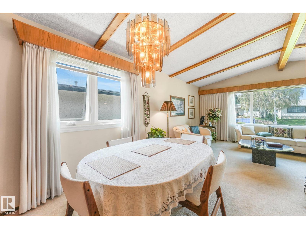
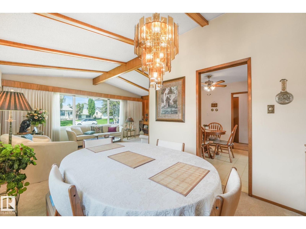
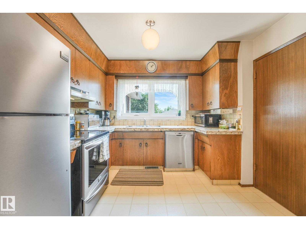
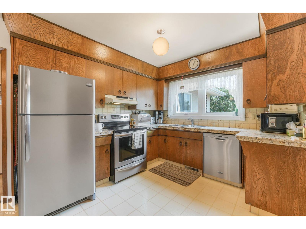
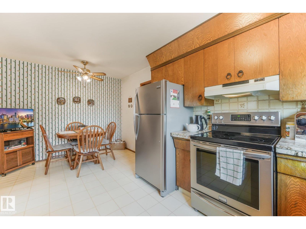
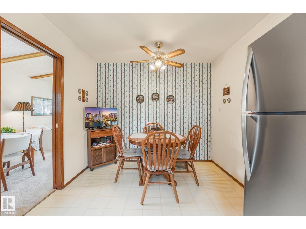
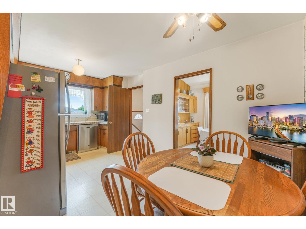
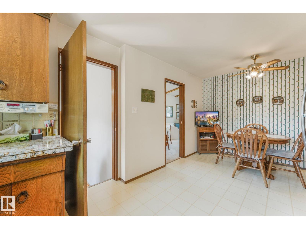
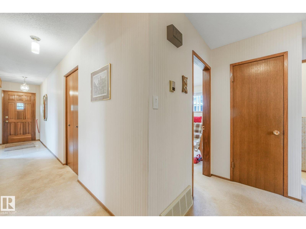
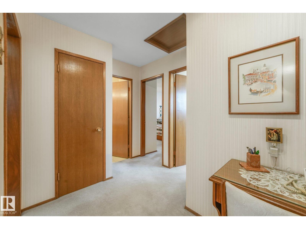
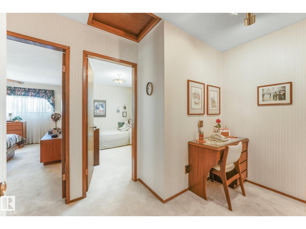
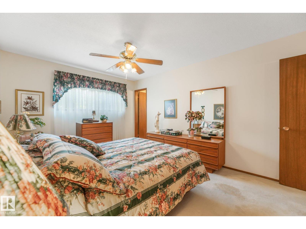
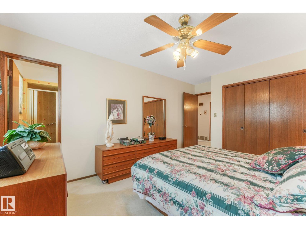
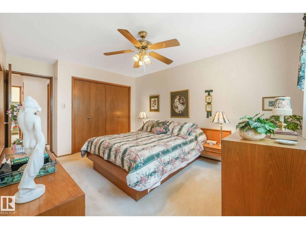
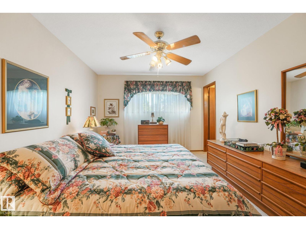
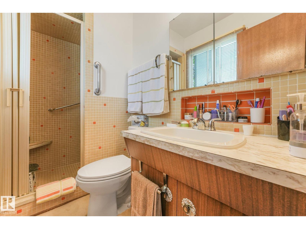
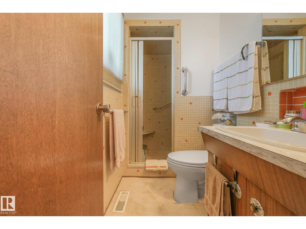
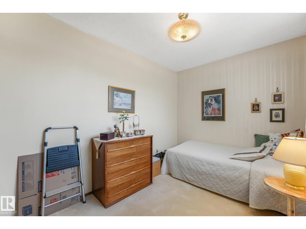
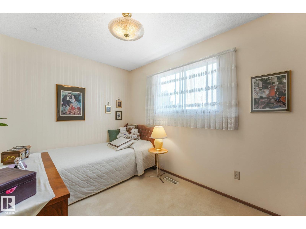
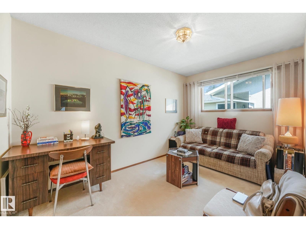
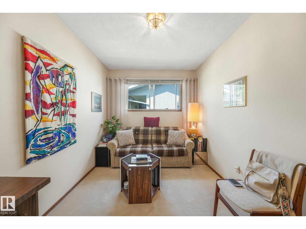
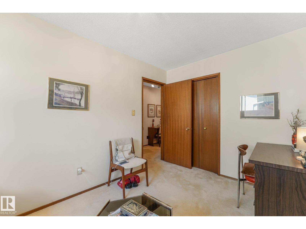
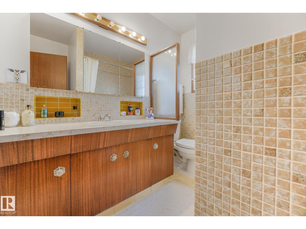
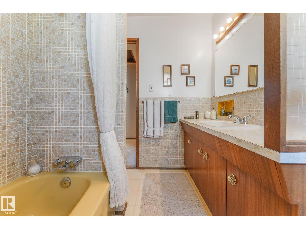
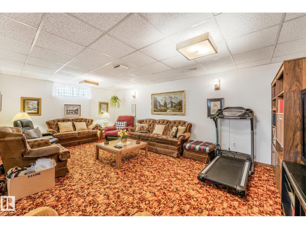
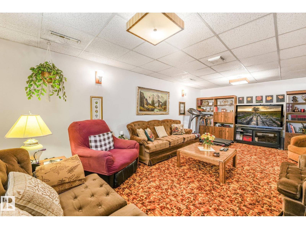
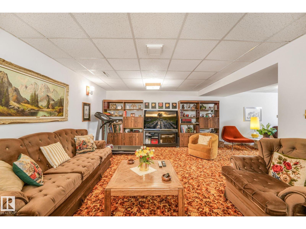
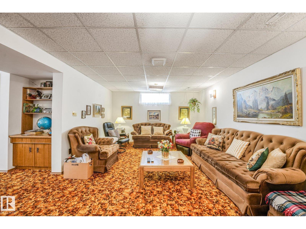
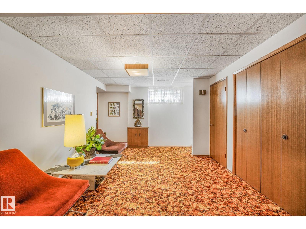
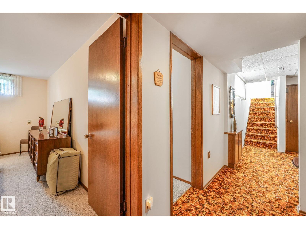
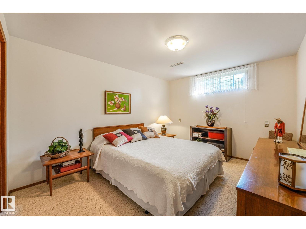
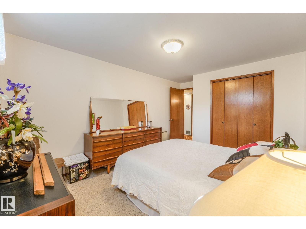
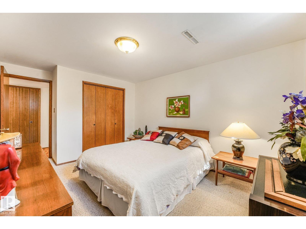
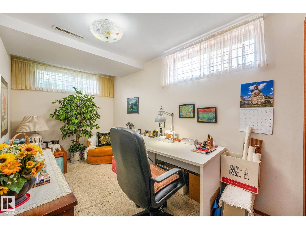
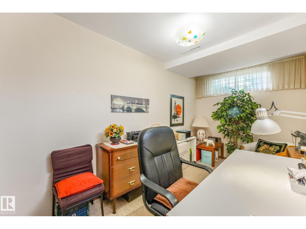
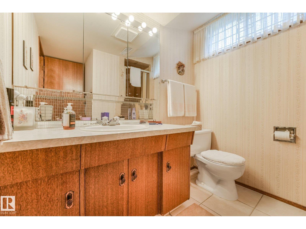
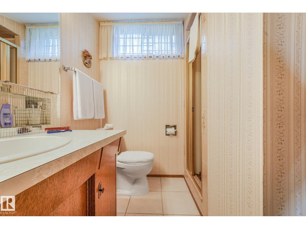
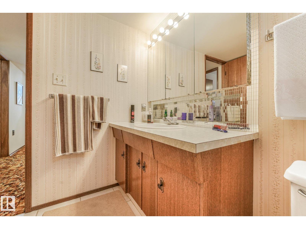
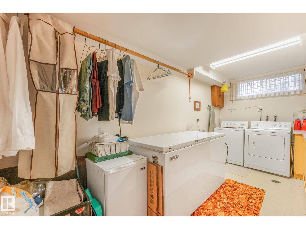
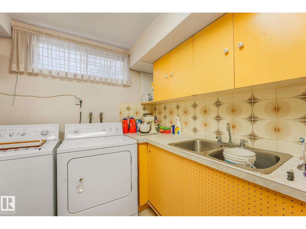
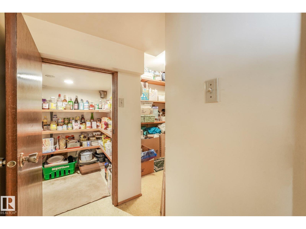
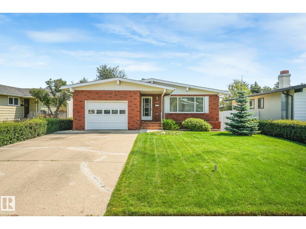
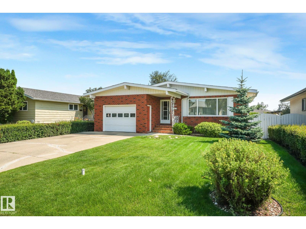
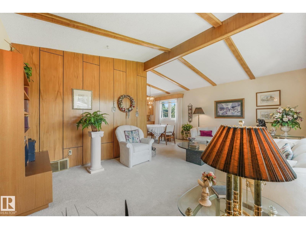
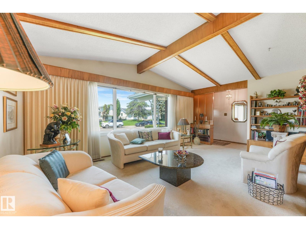
Welcome to this meticulously maintained, original-owner 1,200 sq. ft. bungalow that showcases true pride of ownership! The inviting main floor features soaring vaulted ceilings with stunning exposed wood beams, an abundance of natural light, and a spacious living room that flows into the dining area complete with a built-in sideboard. The original kitchen is in immaculate condition and includes stainless steel appliances. The primary bedroom offers a private 3-piece ensuite, while two additional bedrooms and a 4-piece bathroom complete the main level. Downstairs, you'll find a massive family room, two more bedrooms, a 3-piece bathroom, laundry room with sink, a storage room, and a cold room. The oversized attached single garage adds convenience, while the beautifully landscaped, fully fenced backyard is a private oasis with mature trees, shrubs, lush lawn, and a stunning herringbone brick patio—perfect for relaxing or entertaining. A truly exceptional home that has been lovingly cared for! (id:53430)
Building
- Property Type:
- House
- Building Type:
- House
- Style:
- Bungalow
- Year Built:
- 1971
- Stories:
- 1.0
- Bedrooms:
- 5
- Bathrooms (total):
- 3.0
- Basement:
- Finished, Full
Finished Areas
- Interior Size (Total):
- 1200 square feet
Interior
- Appliances:
- Washer, Refrigerator, Dishwasher, Stove, Dryer, Freezer, Hood Fan, Storage Shed, Window Coverings
Parking
- Spaces:
- 3
- Features:
- Attached Garage
Lot / Land
- Lot Size:
- 579.51 square meters
- Lot Features:
- Treed, Flat site, Lane
Exterior
- Fencing:
- Fence
Utilities & Mechanical
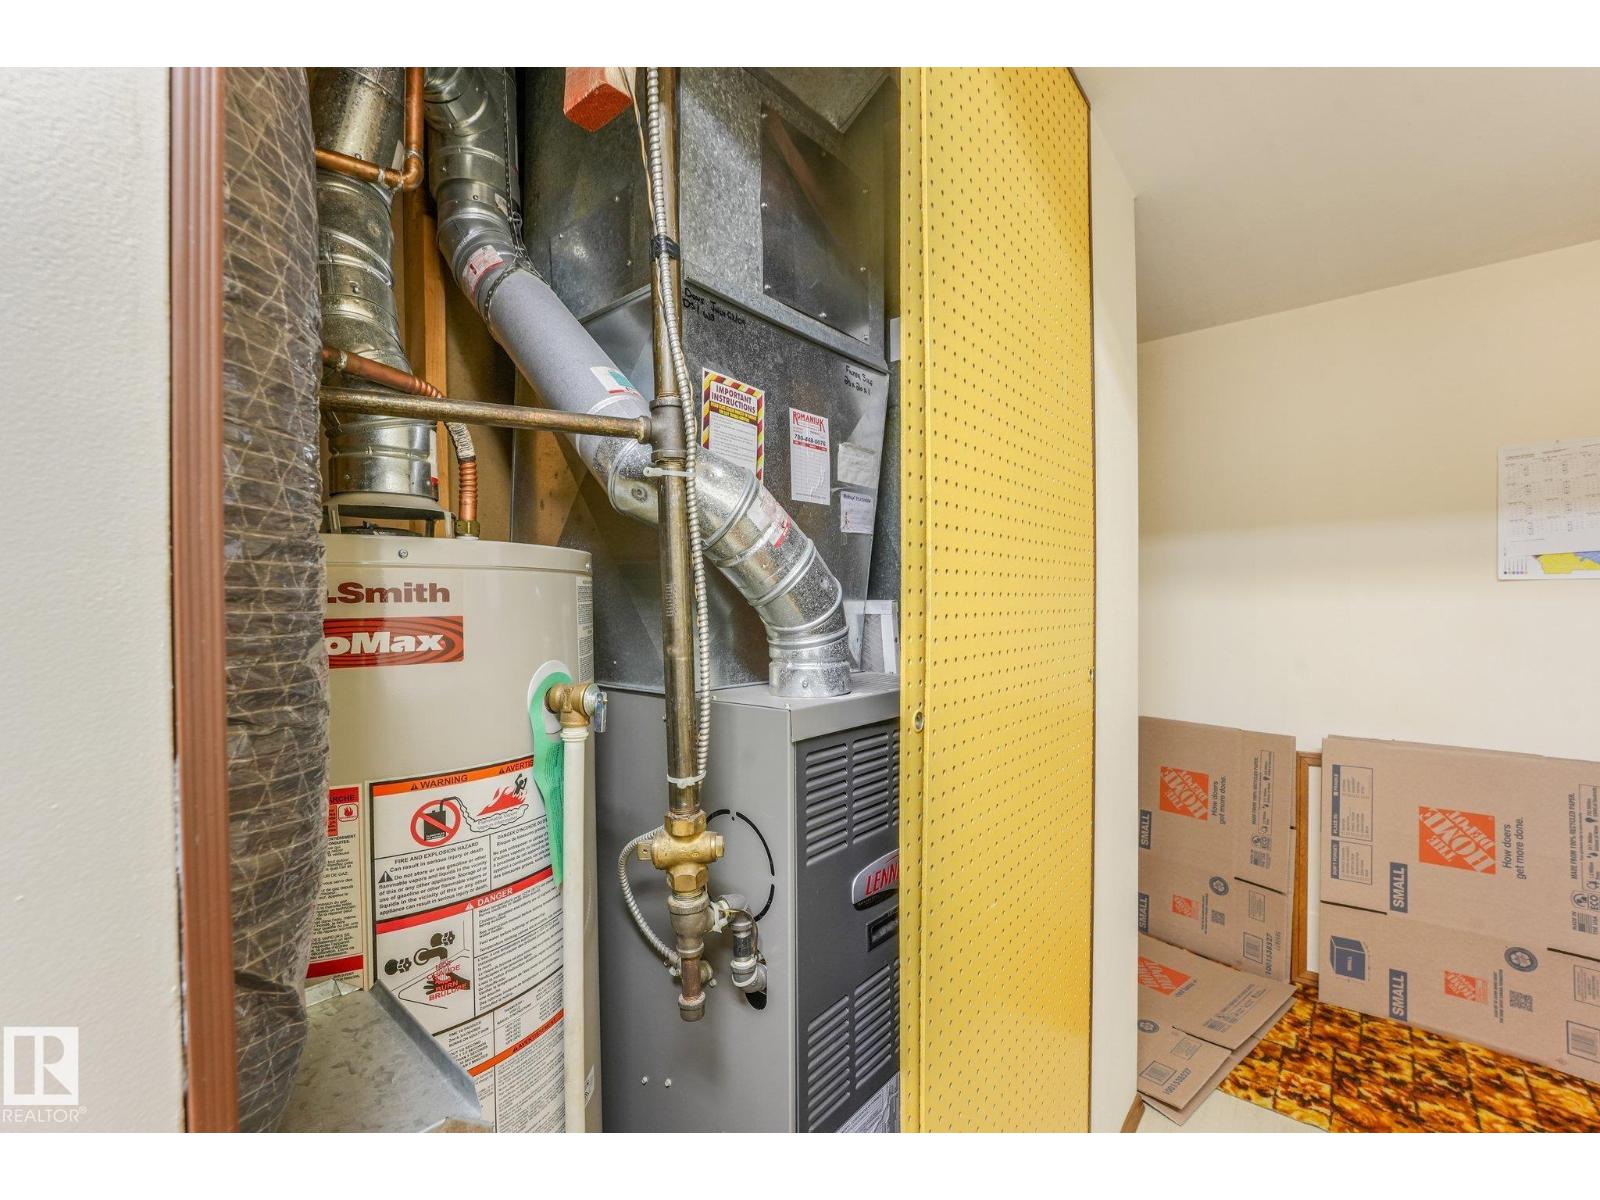
- Heating:
- Forced air
Fees & Dates
- Last Modified:
- 08/07/2026 04:20:03 PM
- Status Change:
- 08/07/2026 04:11:30 PM
Association / Ownership
- Common Interest:
- Freehold
Room Dimensions
| Room | Level | Size |
|---|---|---|
| Living room | Main level | 3.62 x 5.58 |
| Dining room | Main level | 2.92 x 2.73 |
| Kitchen | Main level | 4.98 x 2.86 |
| Family room | Basement | 7.3 x 6.31 |
| Primary Bedroom | Main level | 4.82 x 3.17 |
| Bedroom 2 | Main level | 2.47 x 4.03 |
| Bedroom 3 | Main level | 3.38 x 2.44 |
| Bedroom 4 | Basement | 4.61 x 3.15 |
| Bedroom 5 | Basement | 4.61 x 2.07 |
| Laundry room | Basement | 2.7 x 4.54 |
| Storage | Basement | 2.55 x 2.48 |
| Cold room | Basement | 2.15 x 1.46 |
Location
Data is supplied by Pillar 9 MLS® System. Pillar 9 is the owner of the copyright in its MLS® System. Data is deemed reliable but is not guaranteed accurate by Pillar 9.
The trademarks MLS®, Multiple Listing Service® and the associated logos are owned by The Canadian Real Estate Association (CREA) and identify the quality of services provided by real estate professionals who are members of CREA. Used under license.