Real estate on your terms®
$735,000
active
38 1225 WANYANDI Road NW
Edmonton
,
AB
T6M2W7
Key Details
- MLS® Number:
- E4501655
- Building Type:
- Duplex
- Interior Size:
- 2031 square feet
- Bedrooms:
- 3
- Parking Features:
- Attached Garage, Heated Garage
- Lot Size:
- 648.11 square meters
- Attached:
- Yes

Property Description
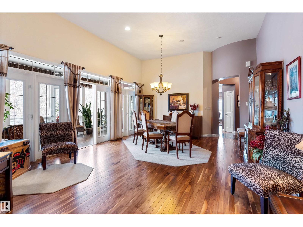
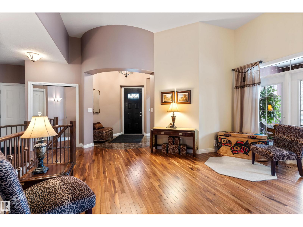
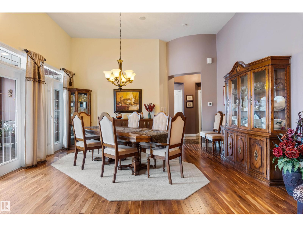
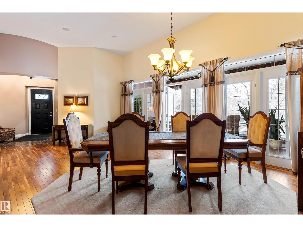
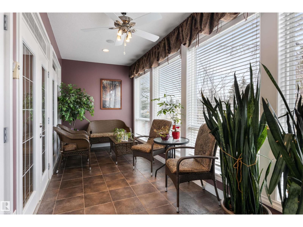
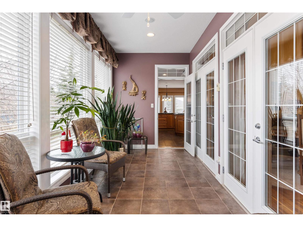
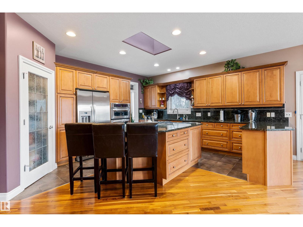
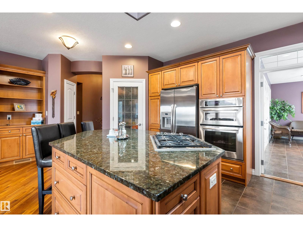
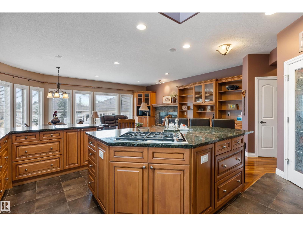
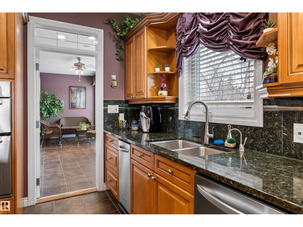
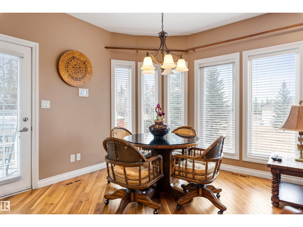
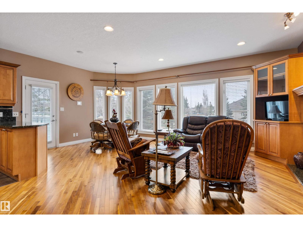
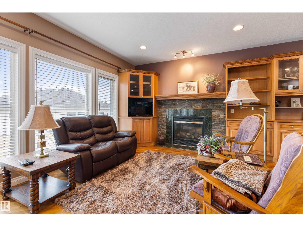
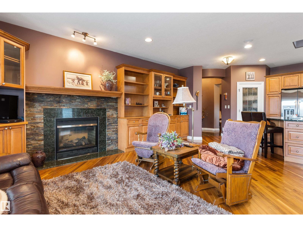
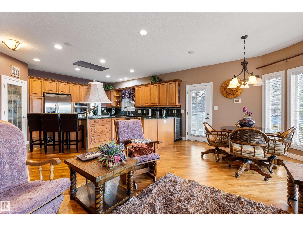
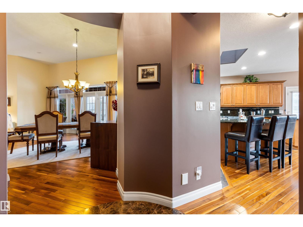
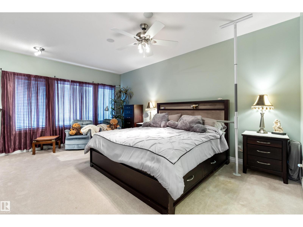
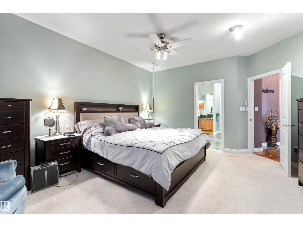
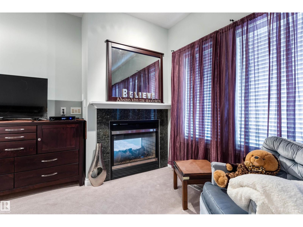
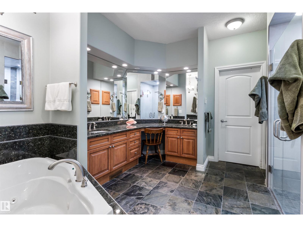
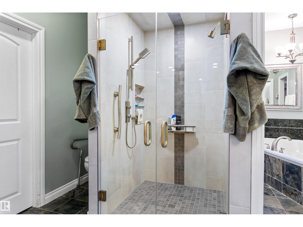
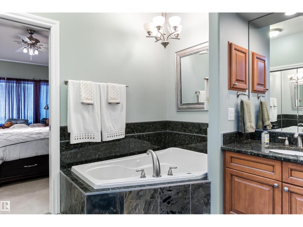
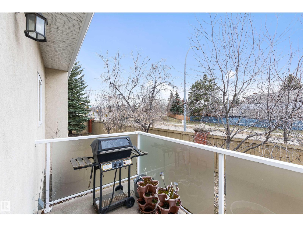
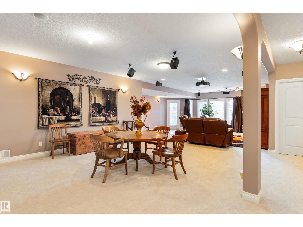
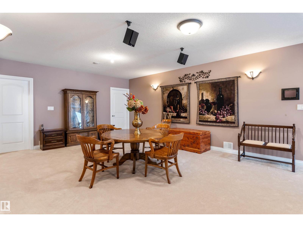
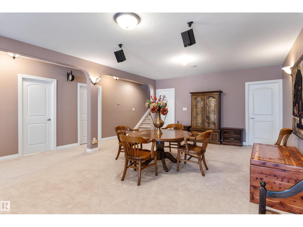
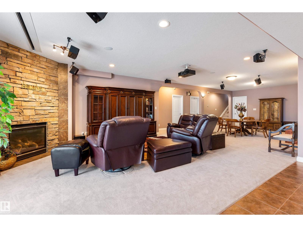
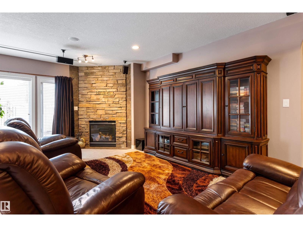
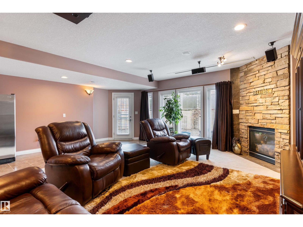
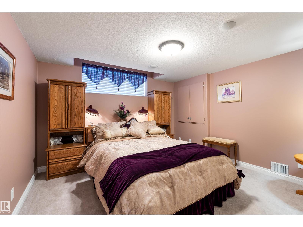
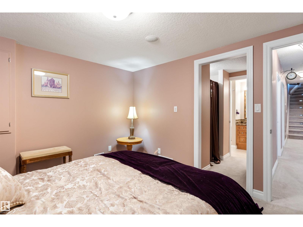
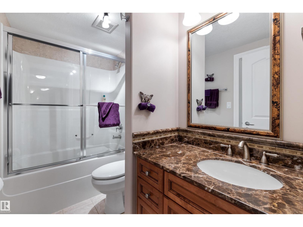
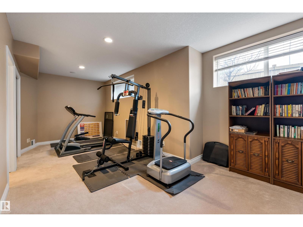
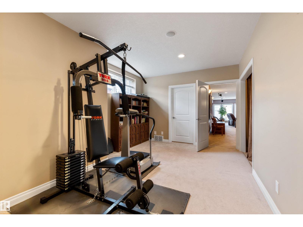
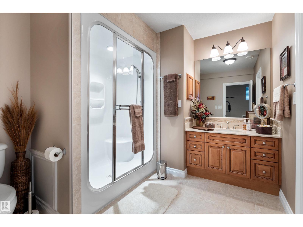
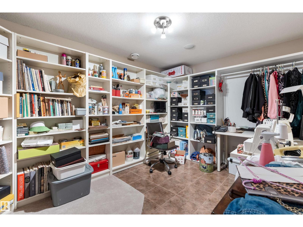
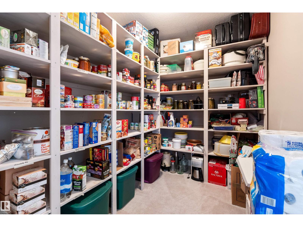
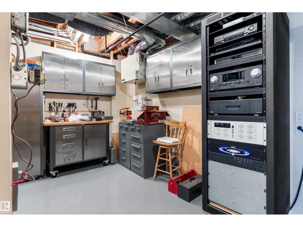
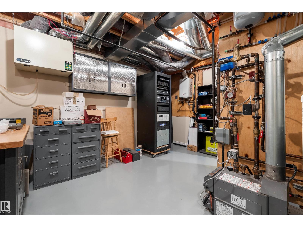
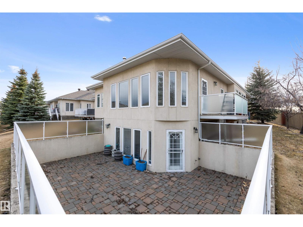
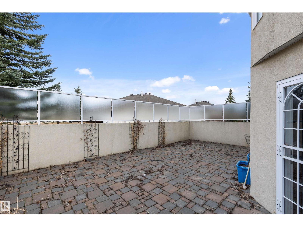
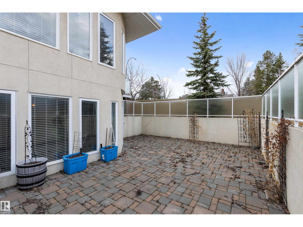
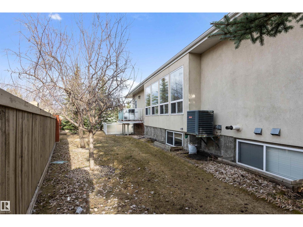
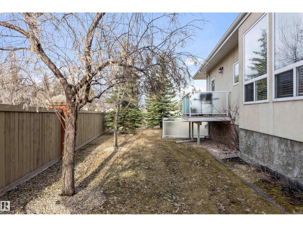
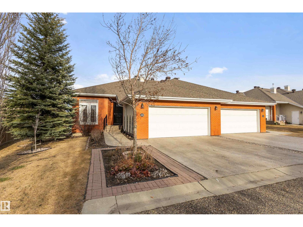
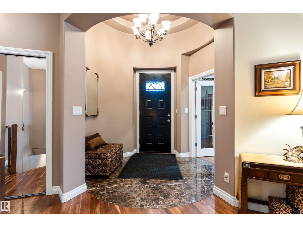
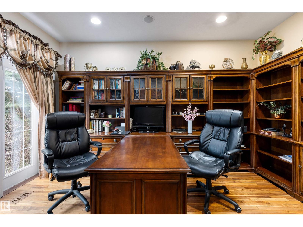
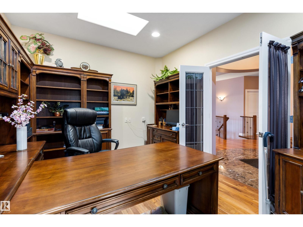
Discover this spectacular 2031 sqft bungalow w/ custom features located in the GATED COMMUNITY of Eagle Point. The front entrance has marble flooring. French doors enter into the home office. The centre of the home has soaring 12' ceilings w/ a wall of garden doors opening out to the solarium. The kitchen is stunning w/ pot/pan drawers, direct access to the solarium, built in oven, gas cooktop, garburator, instant hot water tap, garbage compactor, wine fridge, pantry, eating bar island, task lighting & quartz counters. The breakfast nook is surrounded by windows & has access out to the back deck. The family room has a double-sided f/p w/ stone front & a gorgeous built in shelving unit. The primary suite offers a sitting area, gas f/p, 5pce ensuite w/ walk in shower, jacuzzi tub, skylight & in-floor heating. The fully finished WALKOUT BASEMENT has a large games room, media room w/ power movie screen, projector, 2nd f/p, 2 bedrooms (each w/ ensuites), hobby room & mech room! (id:53430)
Building
- Property Type:
- Duplex
- Building Type:
- Duplex
- Style:
- Bungalow
- Year Built:
- 2006
- Stories:
- 1.0
- Bedrooms:
- 3
- Bathrooms (total):
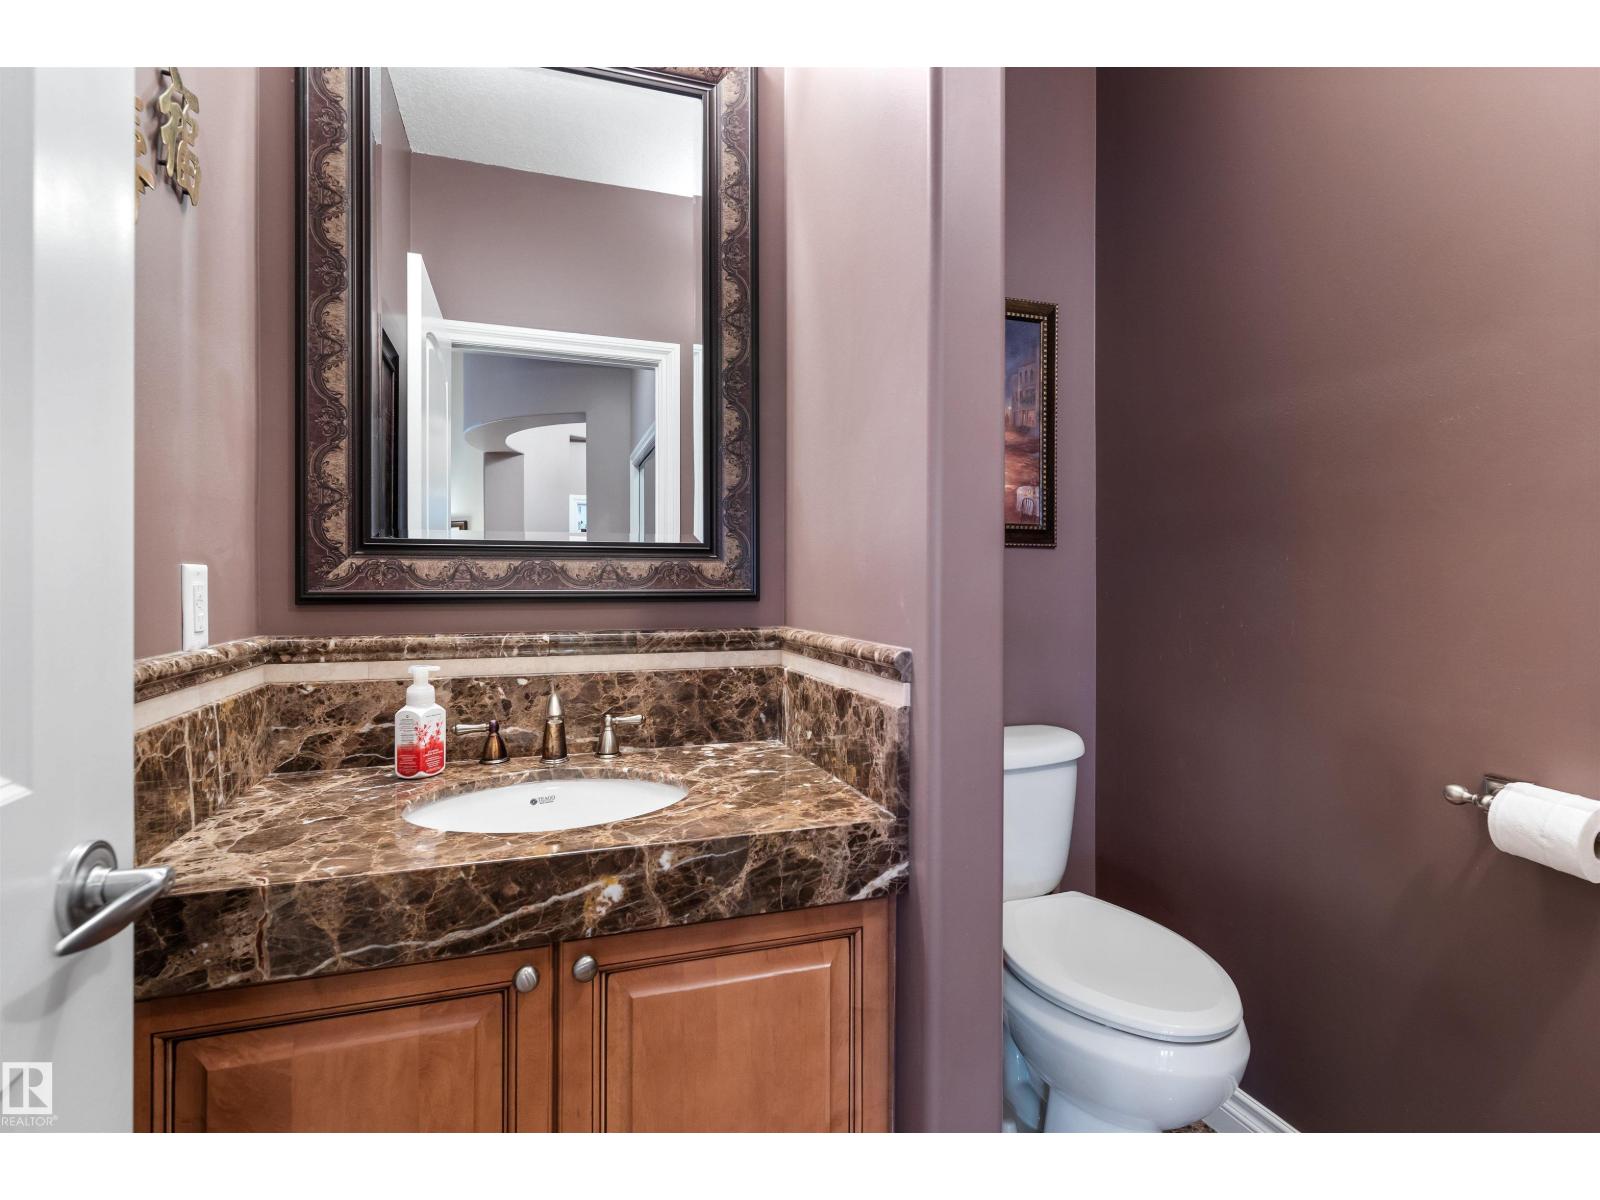
- 4.5 (1 half)
- Basement:
- Finished, Full, Walk out
Finished Areas
- Interior Size (Total):
- 2031 square feet
Interior
- Appliances:
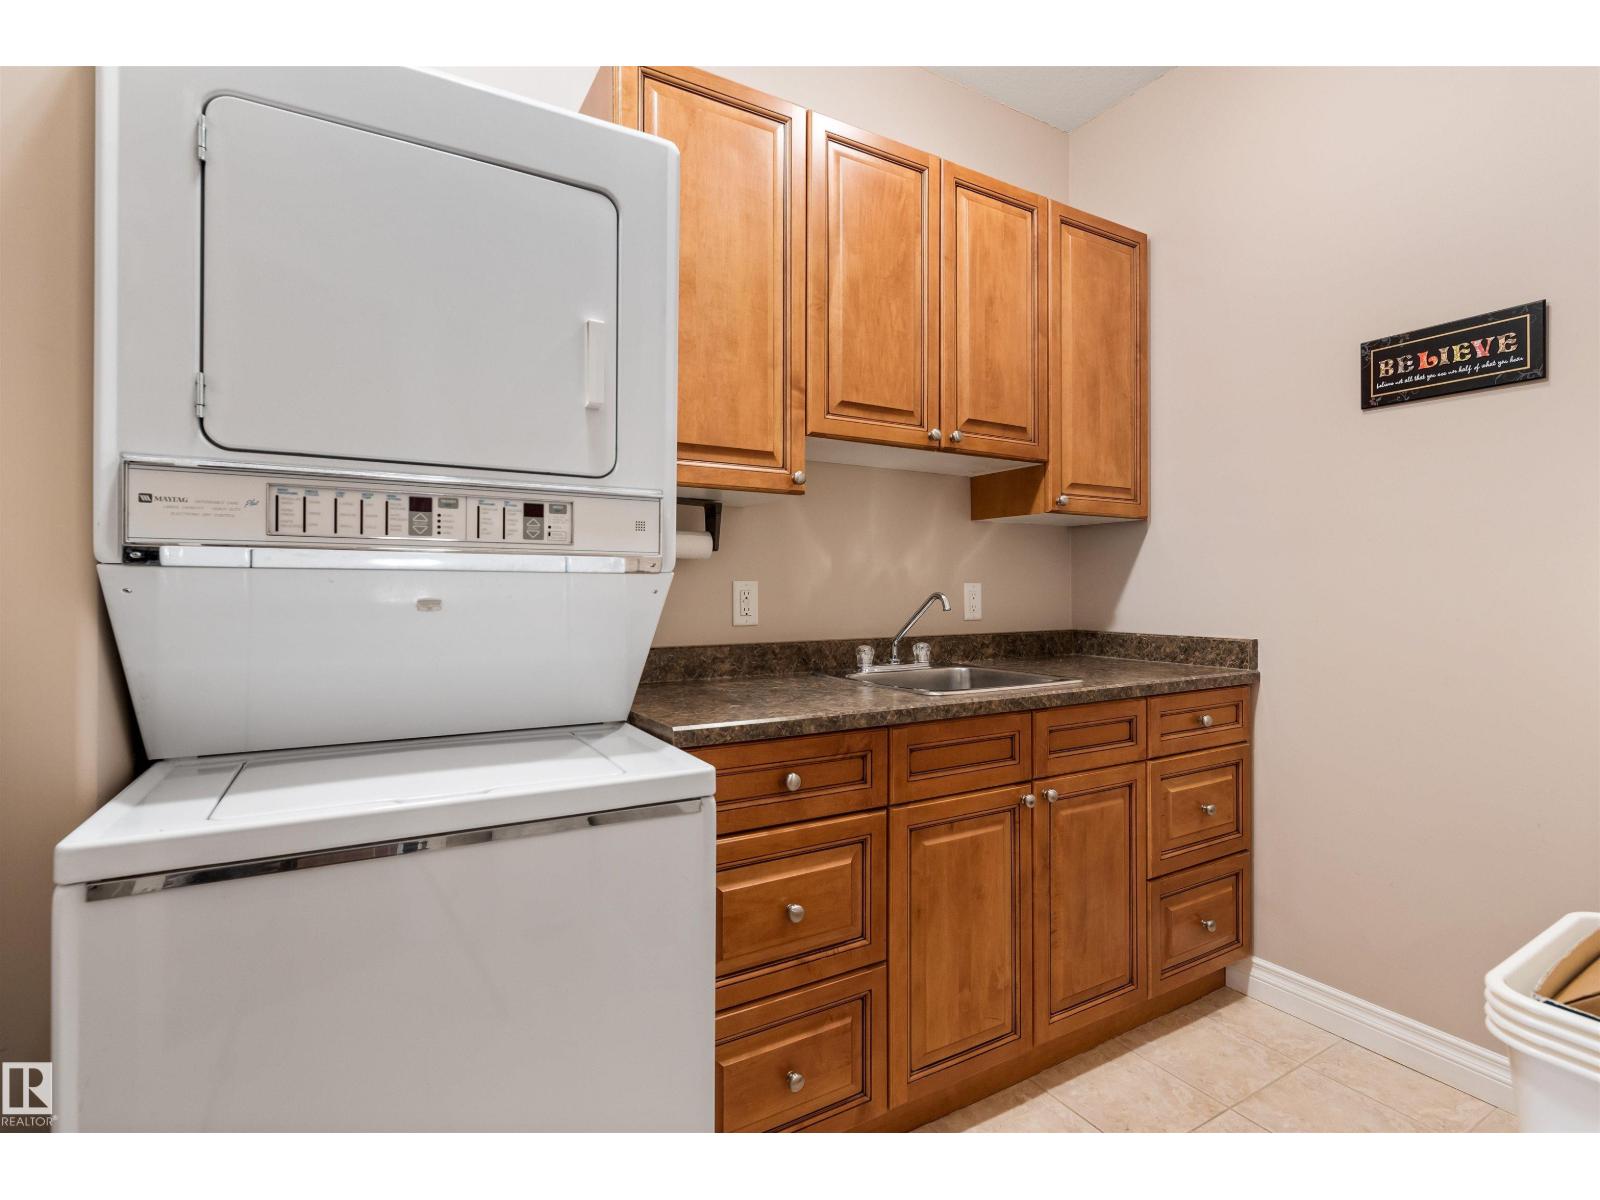
- Washer, Central Vacuum, Dishwasher, Stove, Dryer, Microwave, Freezer, Oven - Built-In, Window Coverings, Garage door opener, Garage door opener remote(s), Two Refrigerators
Parking
- Features:
- Attached Garage, Heated Garage
Lot / Land
- Lot Size:
- 648.11 square meters
- Lot Features:
- Cul-de-sac, See remarks, Exterior Walls- 2x6", Skylight
Exterior
- Fencing:
- Fence
Utilities & Mechanical
- Heating:
- Forced air, In Floor Heating
- Cooling:
- Central air conditioning
Comfort & Security
- Fireplace(s):
- 1 Gas, Unknown
Fees & Dates
- HOA/Condo Fee:
- $702
- Last Modified:
- 08/04/2026 08:40:05 PM
- Status Change:
- 08/04/2026 08:31:58 PM
Association / Ownership
- Fee:
- $702 / Monthly
- Common Interest:
- Condo/Strata
Room Dimensions
| Room | Level | Size |
|---|---|---|
| Living room | Main level | 4.44 x 6.37 |
| Dining room | Main level | 6.64 x 4.93 |
| Kitchen | Main level | 3.87 x 6.37 |
| Family room | Basement | 11.77 x 7.83 |
| Den | Main level | 4.41 x 3.3 |
| Primary Bedroom | Main level | 5.73 x 4.27 |
| Bedroom 2 | Basement | 3.65 x 3.85 |
| Bedroom 3 | Basement | 7.06 x 3.4 |
| Sunroom | Main level | 6.19 x 2.25 |
Location
Data is supplied by Pillar 9 MLS® System. Pillar 9 is the owner of the copyright in its MLS® System. Data is deemed reliable but is not guaranteed accurate by Pillar 9.
The trademarks MLS®, Multiple Listing Service® and the associated logos are owned by The Canadian Real Estate Association (CREA) and identify the quality of services provided by real estate professionals who are members of CREA. Used under license.