Real estate on your terms®
$414,900
active
16715 40 Street NW
Edmonton
,
AB
T5Y0X9
Key Details
- MLS® Number:
- E4501644
- Building Type:
- Duplex
- Interior Size:
- 1291 square feet
- Bedrooms:
- 3
- Parking:
- 4
- Parking Features:
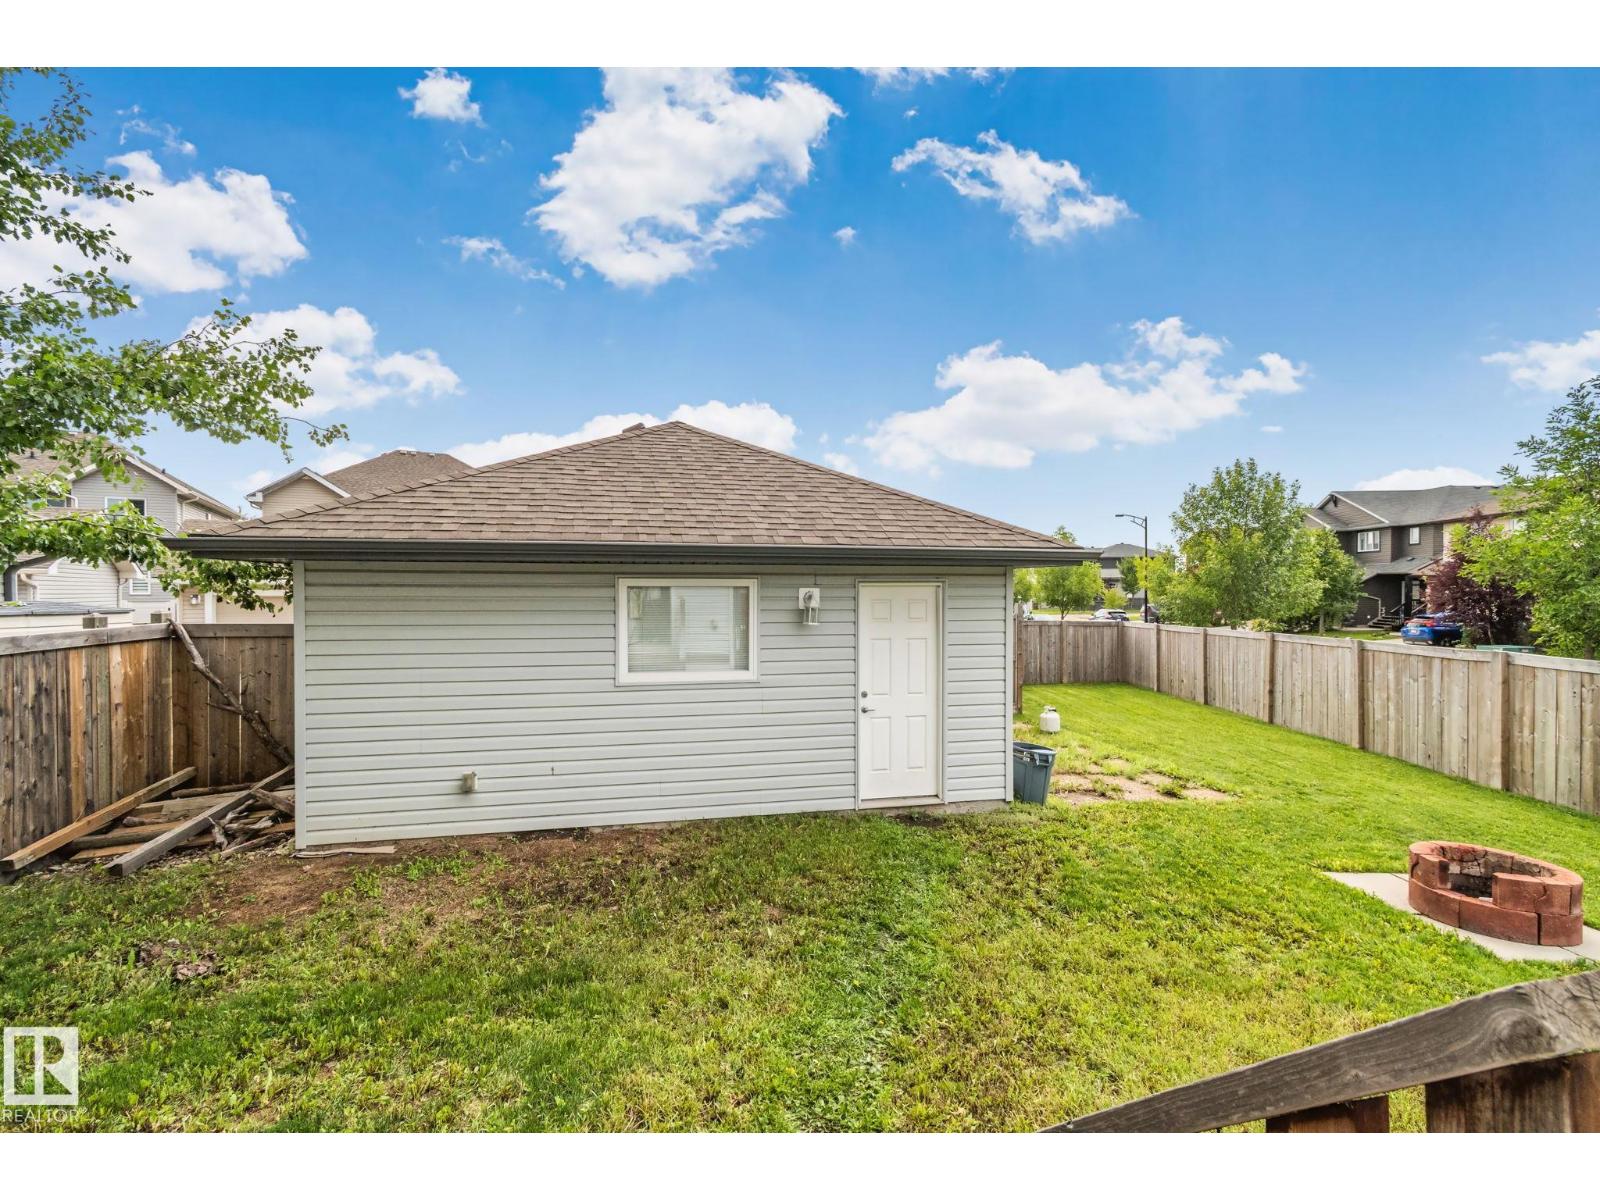
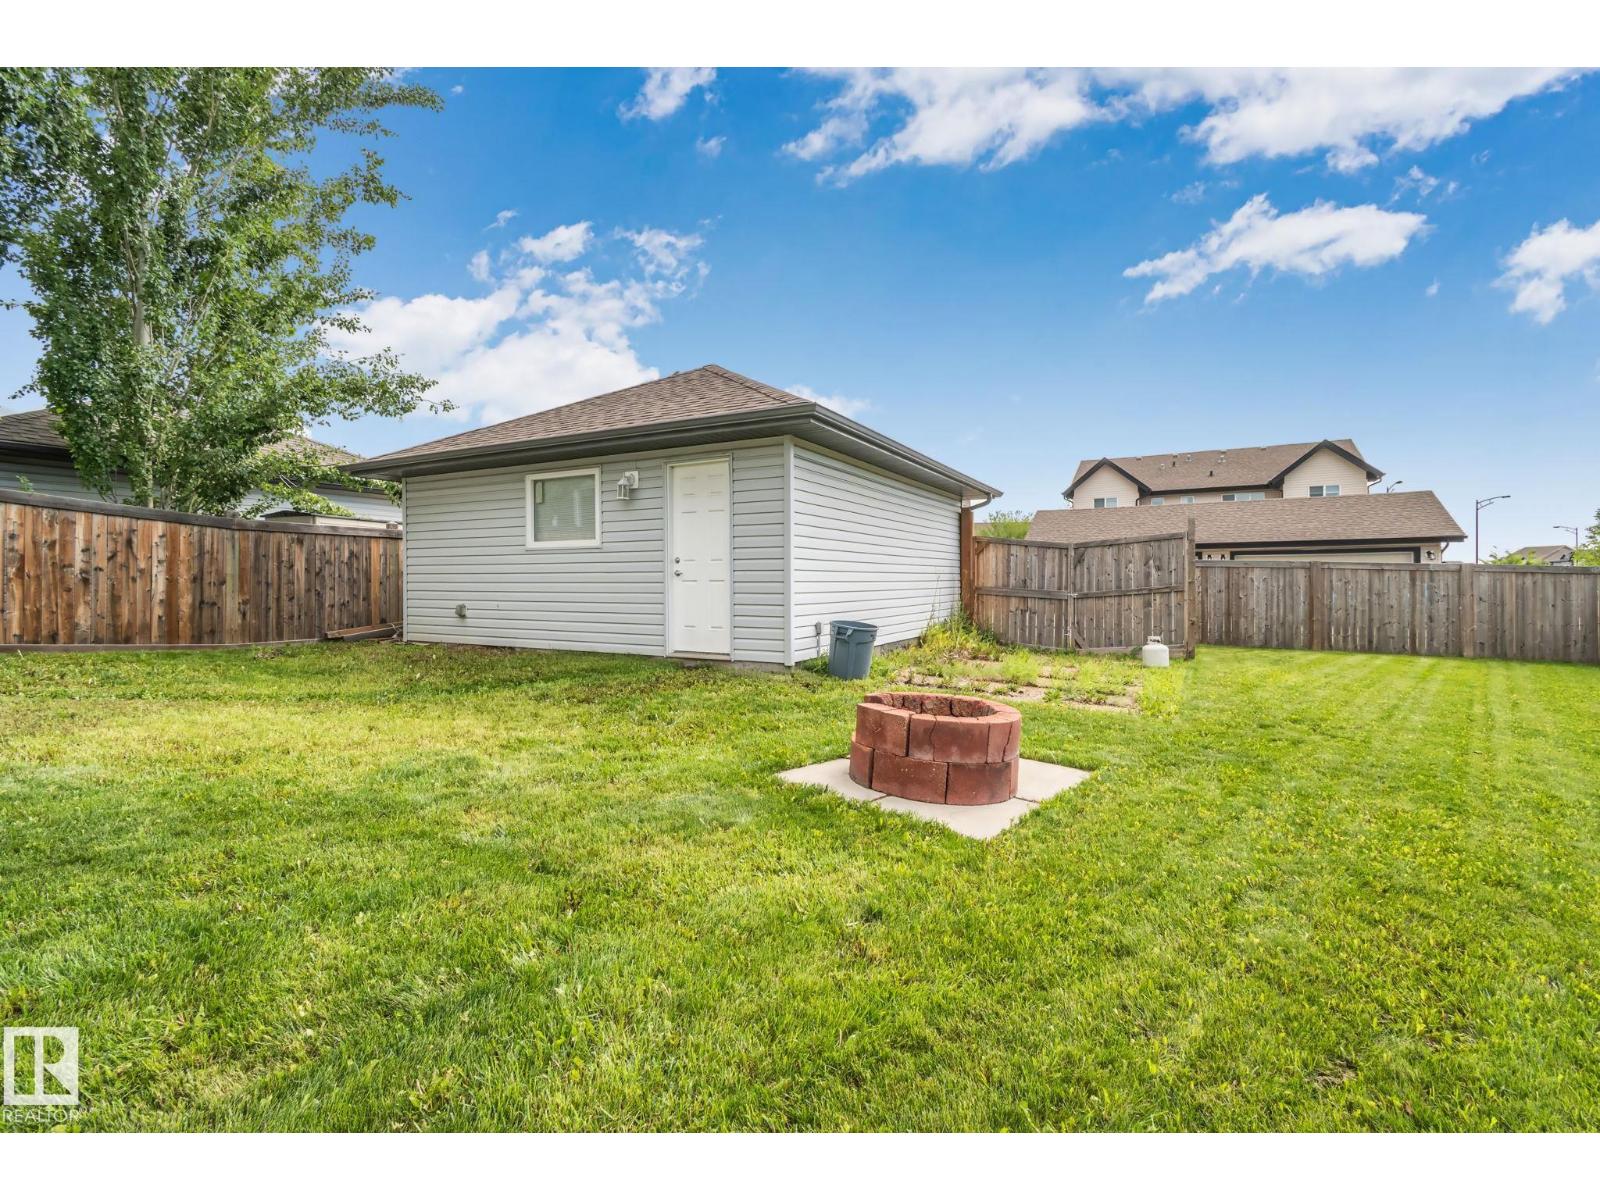
- Detached Garage
- Lot Size:
- 463.18 square meters
- Attached:
- Yes

Property Description
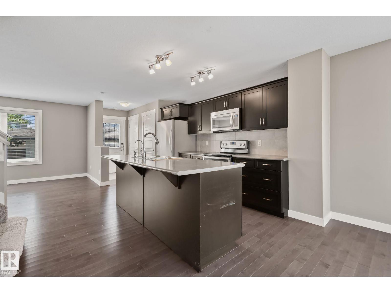
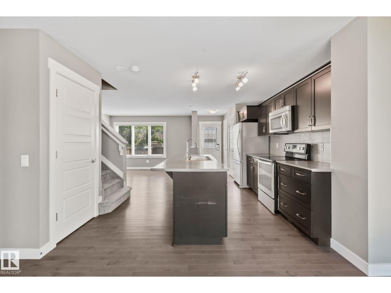
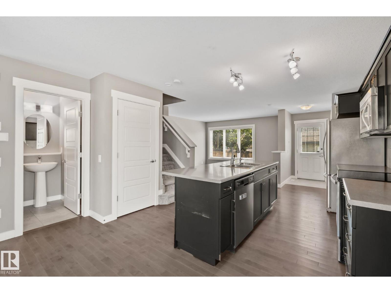
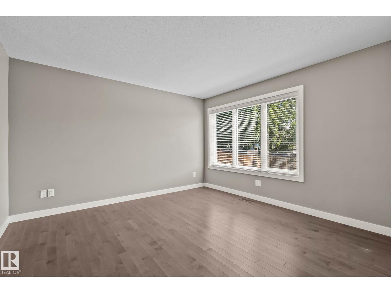
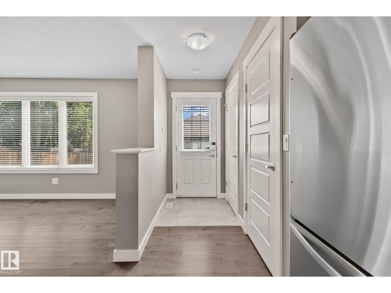
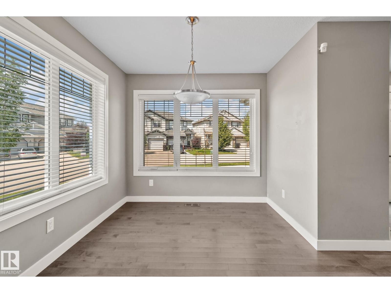
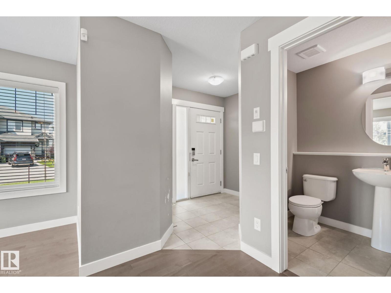
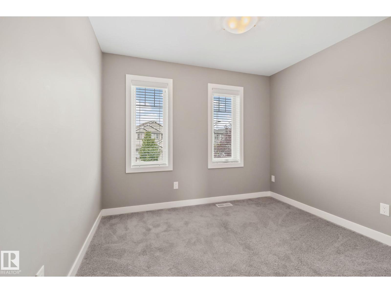
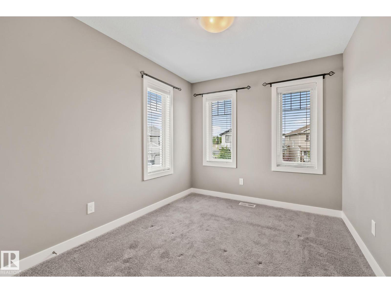
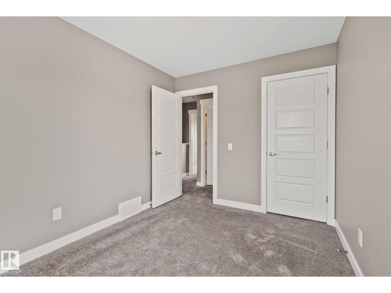
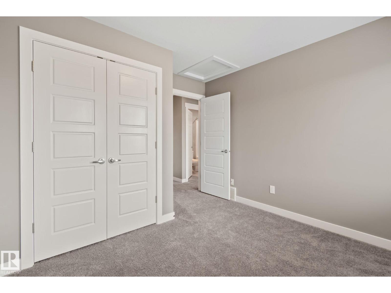
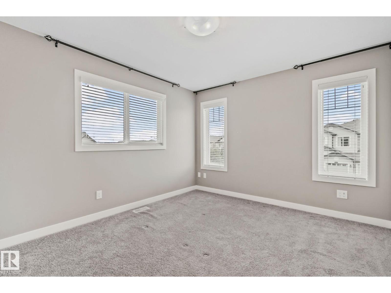
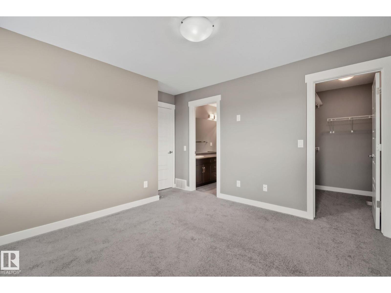
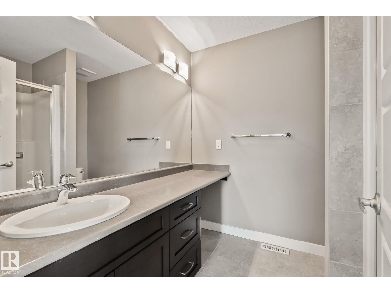
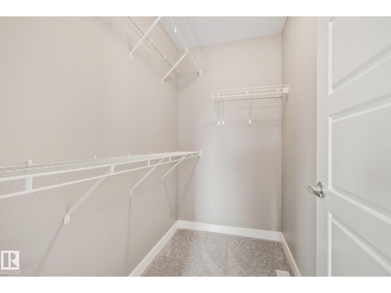
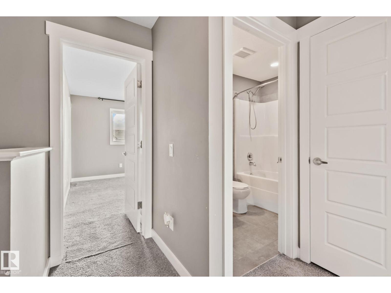
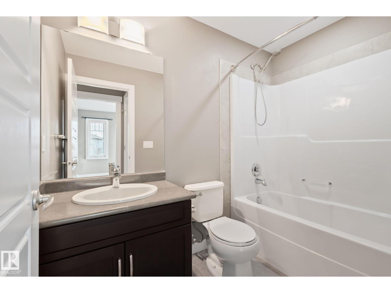
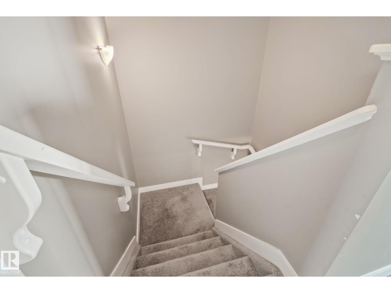
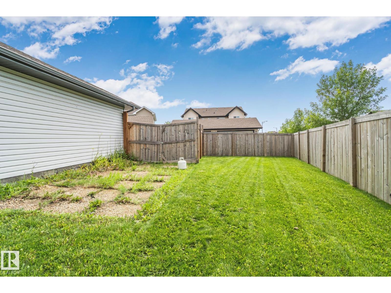
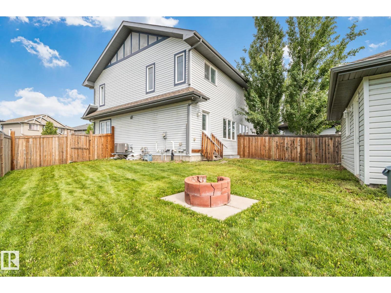
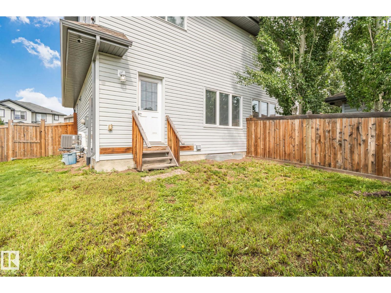
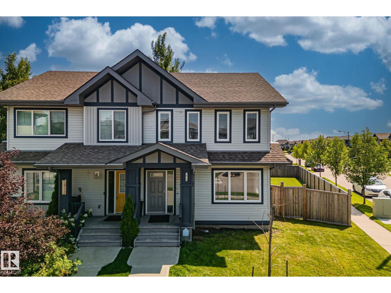
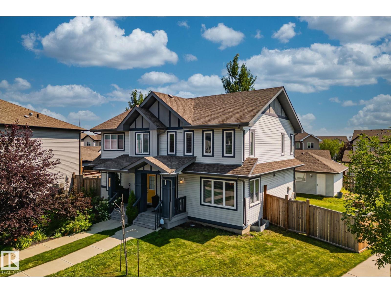
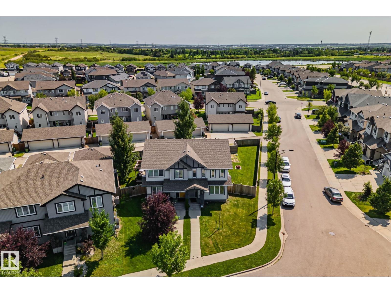
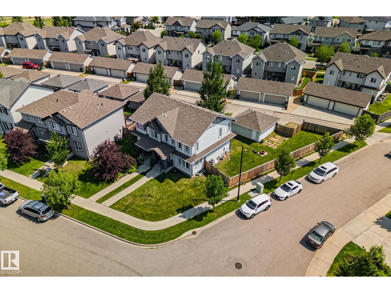
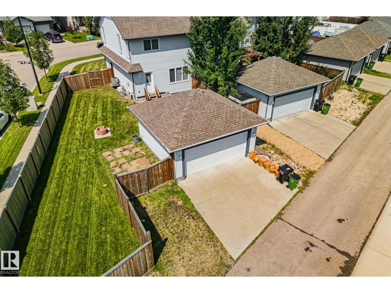
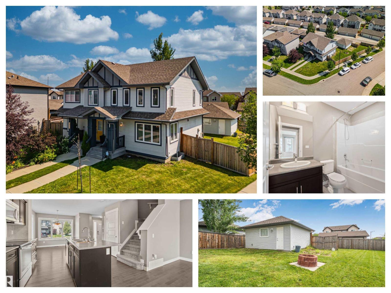
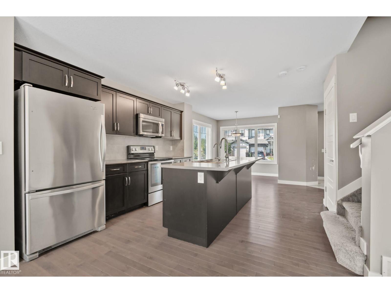
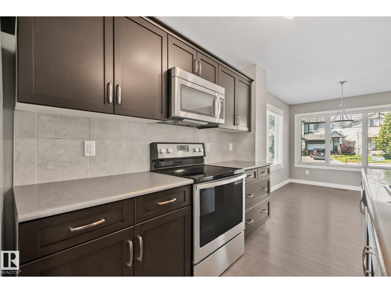
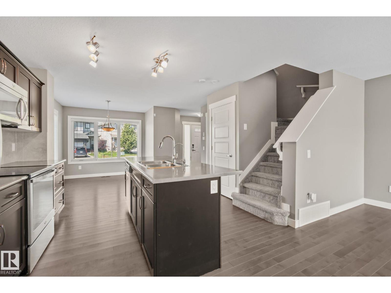
Welcome home to CY Becker! This beautifully maintained 3-bedroom half duplex located on a large corner lot in a desirable family-friendly neighborhood! The bright, open-concept main floor offers functional living and entertaining space, while upstairs you'll find three spacious bedrooms, including a generous primary suite with a walk-in closet and private ensuite. Enjoy the comfort of central air conditioning, plus the added value of a water softener/filtration system. The unfinished basement provides endless potential to create additional living space tailored to your needs. Outside, the MASSIVE fully fenced yard is perfect for kids, pets, gardening, or summer gatherings. A rare feature is the true double detached garage, completely separate from the neighboring garage for added privacy with additional RV or 3rd vehicle parking. Close to parks, schools, shopping, public transit, walking trails, and easy access to Anthony Henday Drive, this home is perfect for families, first-time buyers, or investors! (id:53430)
Building
- Property Type:
- Duplex
- Building Type:
- Duplex
- Year Built:
- 2014
- Stories:
- 2.0
- Bedrooms:
- 3
- Bathrooms (total):
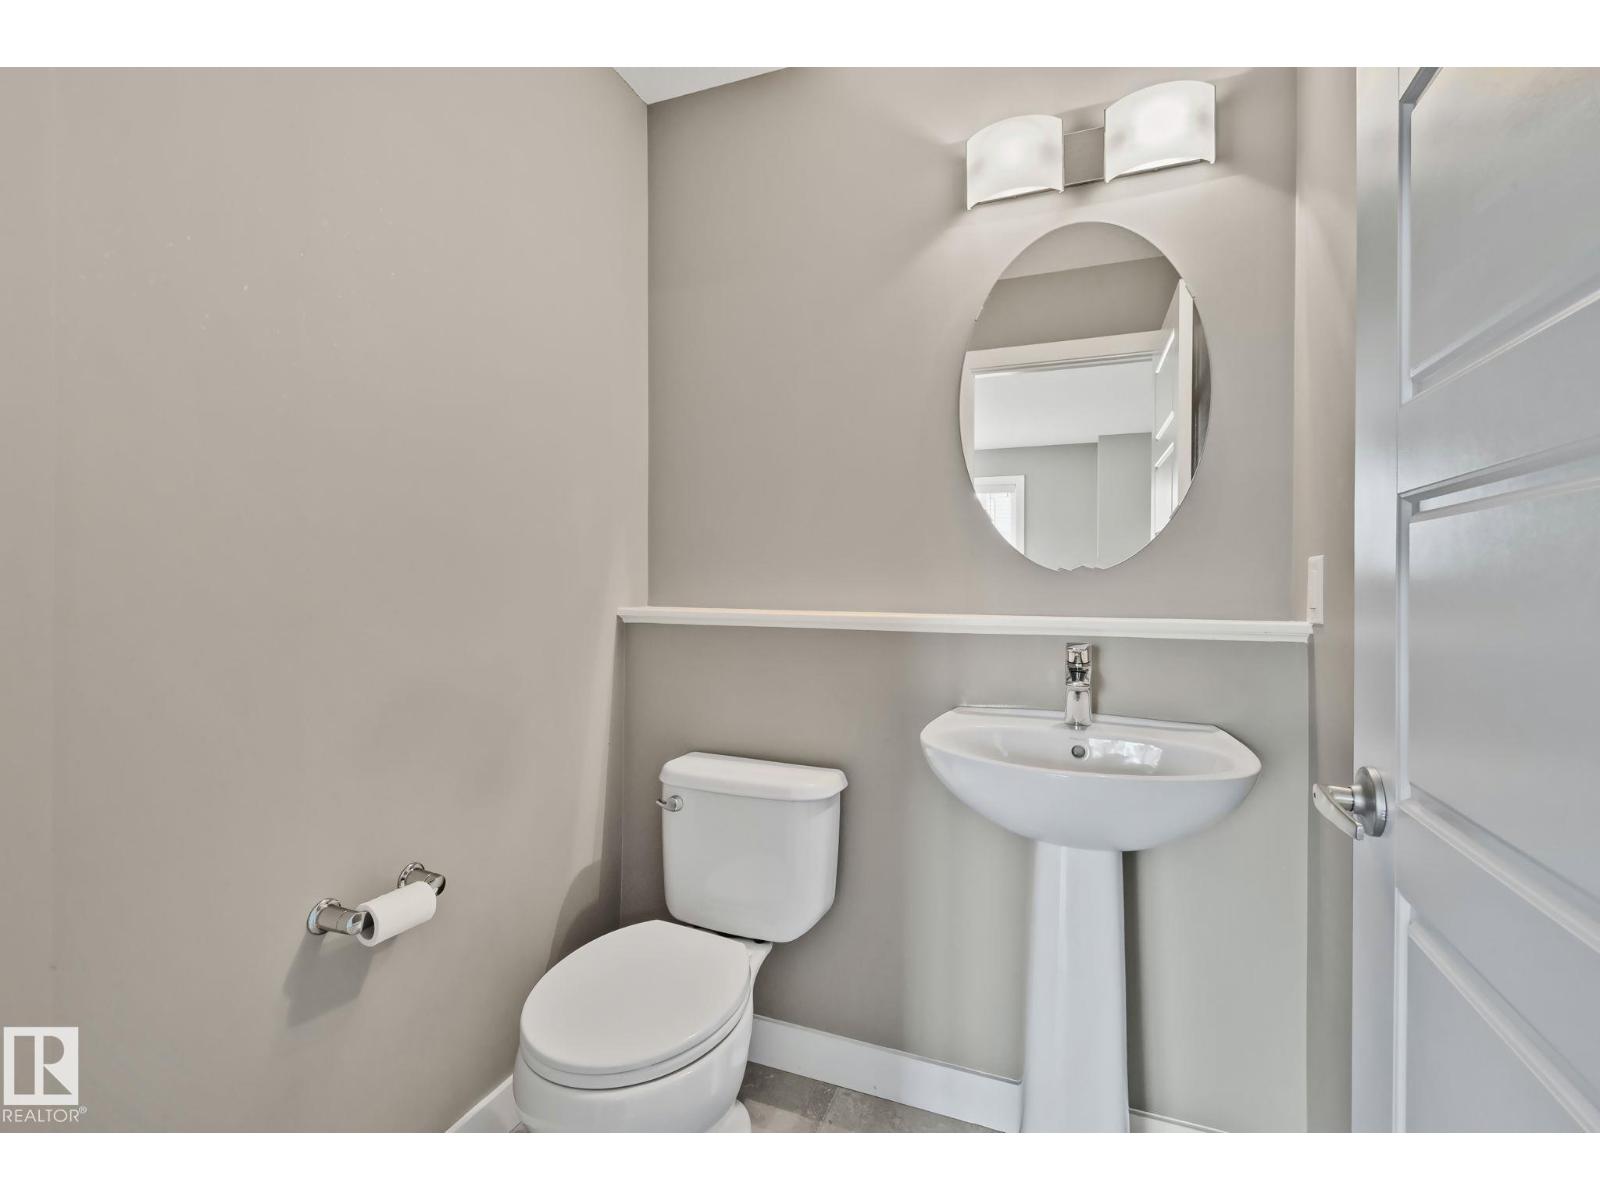
- 3.5 (1 half)
- Basement:
- Unfinished, Full
Finished Areas
- Interior Size (Total):
- 1291 square feet
Interior
- Appliances:
- Washer, Refrigerator, Water softener, Dishwasher, Stove, Dryer, Microwave, Alarm System, See remarks, Window Coverings, Garage door opener, Garage door opener remote(s)
Parking
- Spaces:
- 4
- Features:
- Detached Garage
Lot / Land
- Lot Size:
- 463.18 square meters
- Lot Features:
- Corner Site, See remarks, Lane
Exterior
- Fencing:
- Fence
Utilities & Mechanical
- Heating:
- Forced air
- Cooling:
- Central air conditioning
Comfort & Security
- Security:
- Smoke Detectors
Fees & Dates
- Last Modified:
- 08/02/2026 06:20:11 AM
- Status Change:
- 08/02/2026 06:11:38 AM
Association / Ownership
- Common Interest:
- Freehold
Room Dimensions
| Room | Level | Size |
|---|---|---|
| Living room | Main level | 3.79 x 3.82 |
| Dining room | Main level | 3.28 x 4.17 |
| Kitchen | Main level | 3.7 x 3.62 |
| Primary Bedroom | Upper Level | 3.91 x 3.61 |
| Bedroom 2 | Upper Level | 3.33 x 3.08 |
| Bedroom 3 | Upper Level | 3.32 x 2.64 |
Location
Data is supplied by Pillar 9 MLS® System. Pillar 9 is the owner of the copyright in its MLS® System. Data is deemed reliable but is not guaranteed accurate by Pillar 9.
The trademarks MLS®, Multiple Listing Service® and the associated logos are owned by The Canadian Real Estate Association (CREA) and identify the quality of services provided by real estate professionals who are members of CREA. Used under license.