Real estate on your terms®
$419,000
active
8202 93A AV NW NW
Edmonton
,
AB
T6C1V6
Key Details
- MLS® Number:
- E4501639
- Building Type:
- House
- Interior Size:
- 924 square feet
- Bedrooms:
- 3
- Parking:
- 3
- Parking Features:
- Detached Garage, RV, Oversize
- Lot Size:
- 579.76 square meters

Property Description
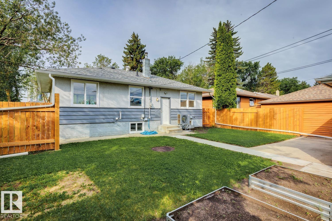
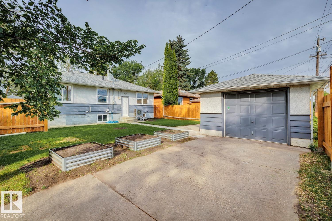
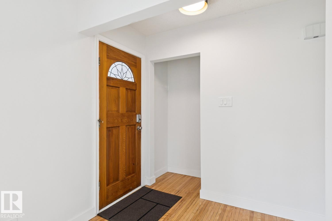
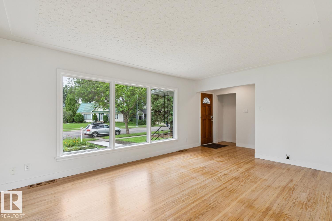
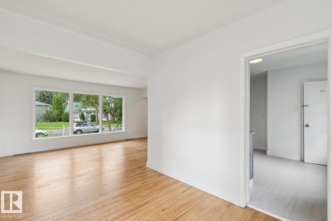
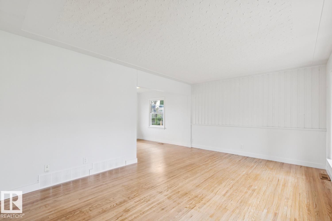
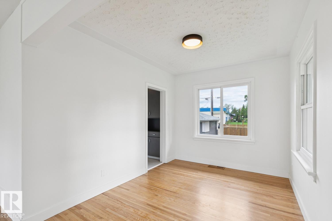
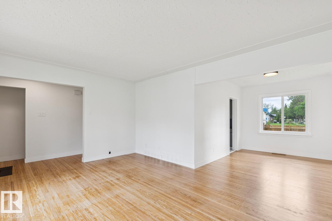
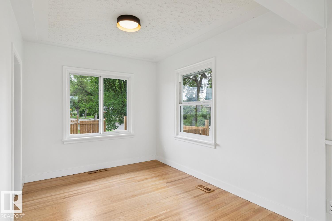
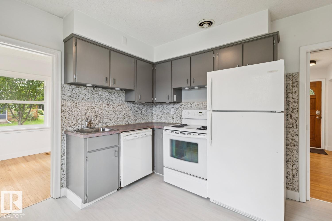
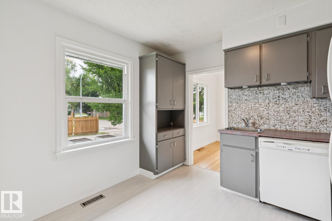
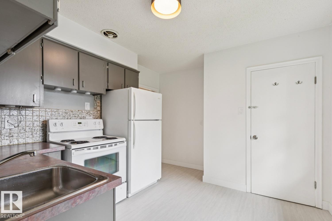
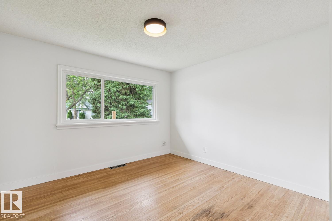
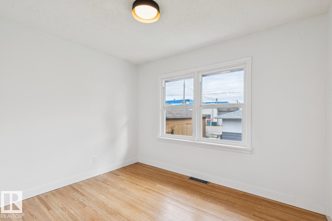
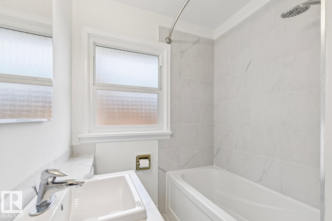
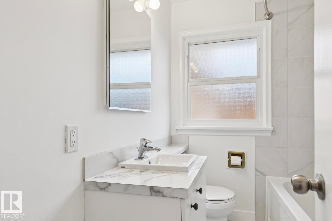
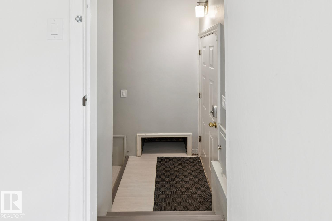
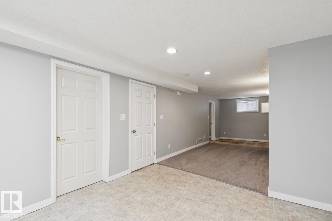
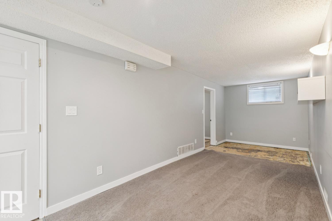
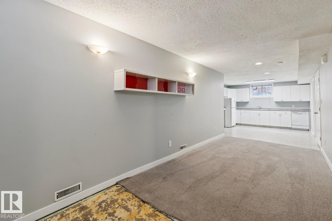
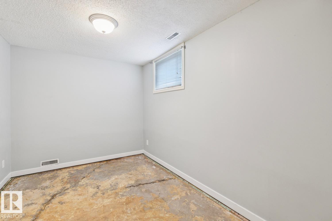
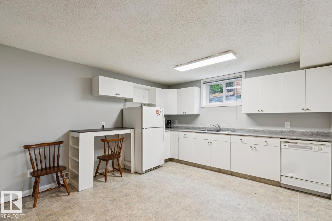
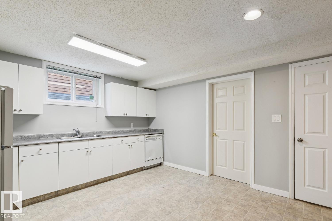
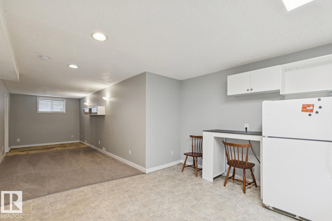
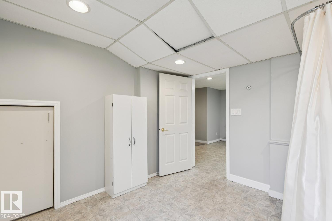
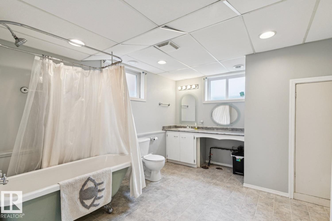
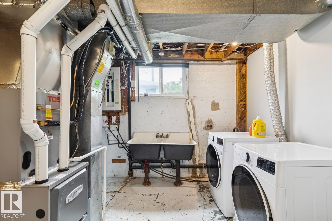
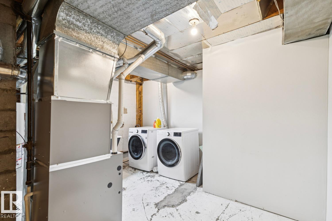
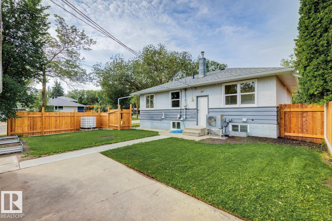
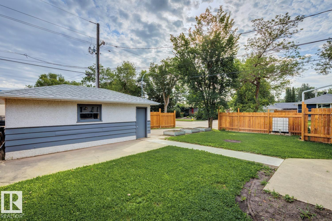
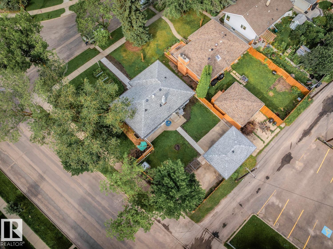
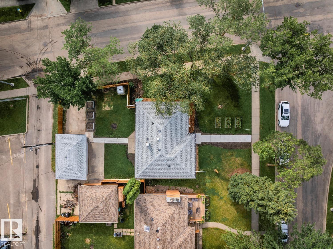
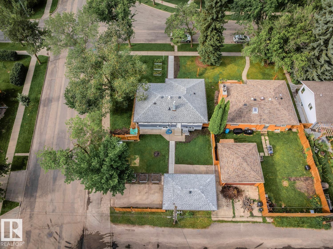
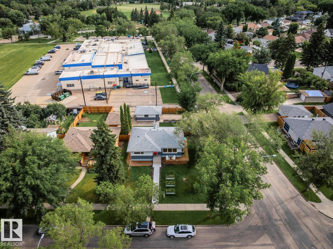
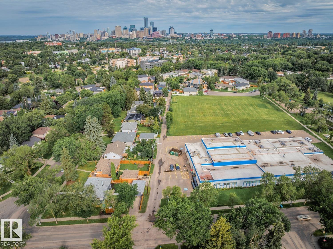
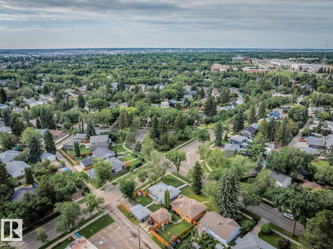
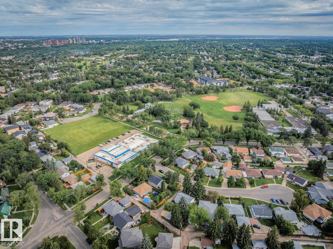
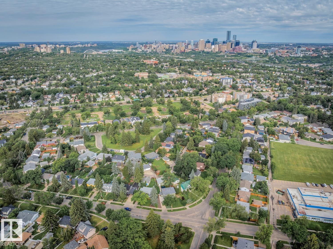
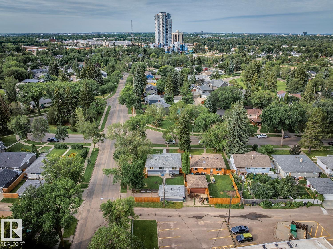
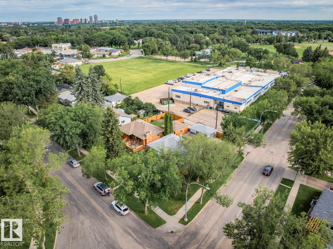
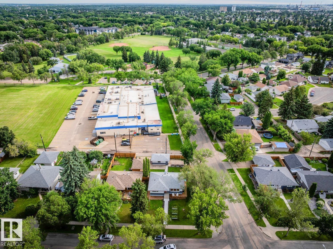
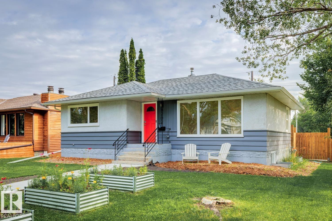
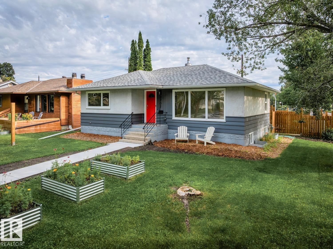
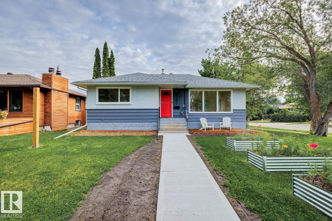
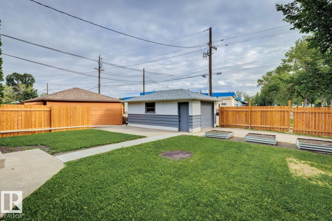
Welcome to Holyrood, one of Edmonton's most sought-after communities! This charming bungalow offers a separate rear entrance and a fully finished basement with a 2nd partial kitchen. The home features 3 bedrooms, 2 full bathrooms, and sits on a spacious 580 sq.m² corner lot. Outside, you'll find a 14' x 22' oversized single garage, RV parking, a fenced backyard, parking pad, and convenient rear alley access. Enjoy a quiet location kitty-corner to the Holyrood Square street island, just 1 block fr. Holyrood Elementary School, Community League, playground, short walk to the LRT, bus routes, Vimy Ridge Academy, and Bonnie Doon Shopping Centre and swimming pool. Upgrades: New HE furnace, new HWT, cold climate heat pump (this provides central AC), new front and rear sidewalks, new eavestroughs & downspouts, new garage shingles, new landscaping, grading improvements, new fence, upstairs recently painted. (id:53430)
Building
- Property Type:
- House
- Building Type:
- House
- Style:
- Bungalow
- Year Built:
- 1955
- Stories:
- 1.0
- Bedrooms:
- 3
- Bathrooms (total):
- 2.0
- Basement:
- Finished, Full
Finished Areas
- Interior Size (Total):
- 924 square feet
Interior
- Appliances:
- Washer, Dishwasher, Stove, Dryer, Two Refrigerators
Parking
- Spaces:
- 3
- Features:
- Detached Garage, RV, Oversize
Lot / Land
- Lot Size:
- 579.76 square meters
- Lot Features:
- Corner Site, Flat site, Lane
Exterior
- Fencing:
- Fence
Utilities & Mechanical
- Heating:
- Heat Pump, Forced air
Fees & Dates
- Last Modified:
- 08/01/2026 09:50:01 PM
- Status Change:
- 08/01/2026 09:41:09 PM
Association / Ownership
- Common Interest:
- Freehold
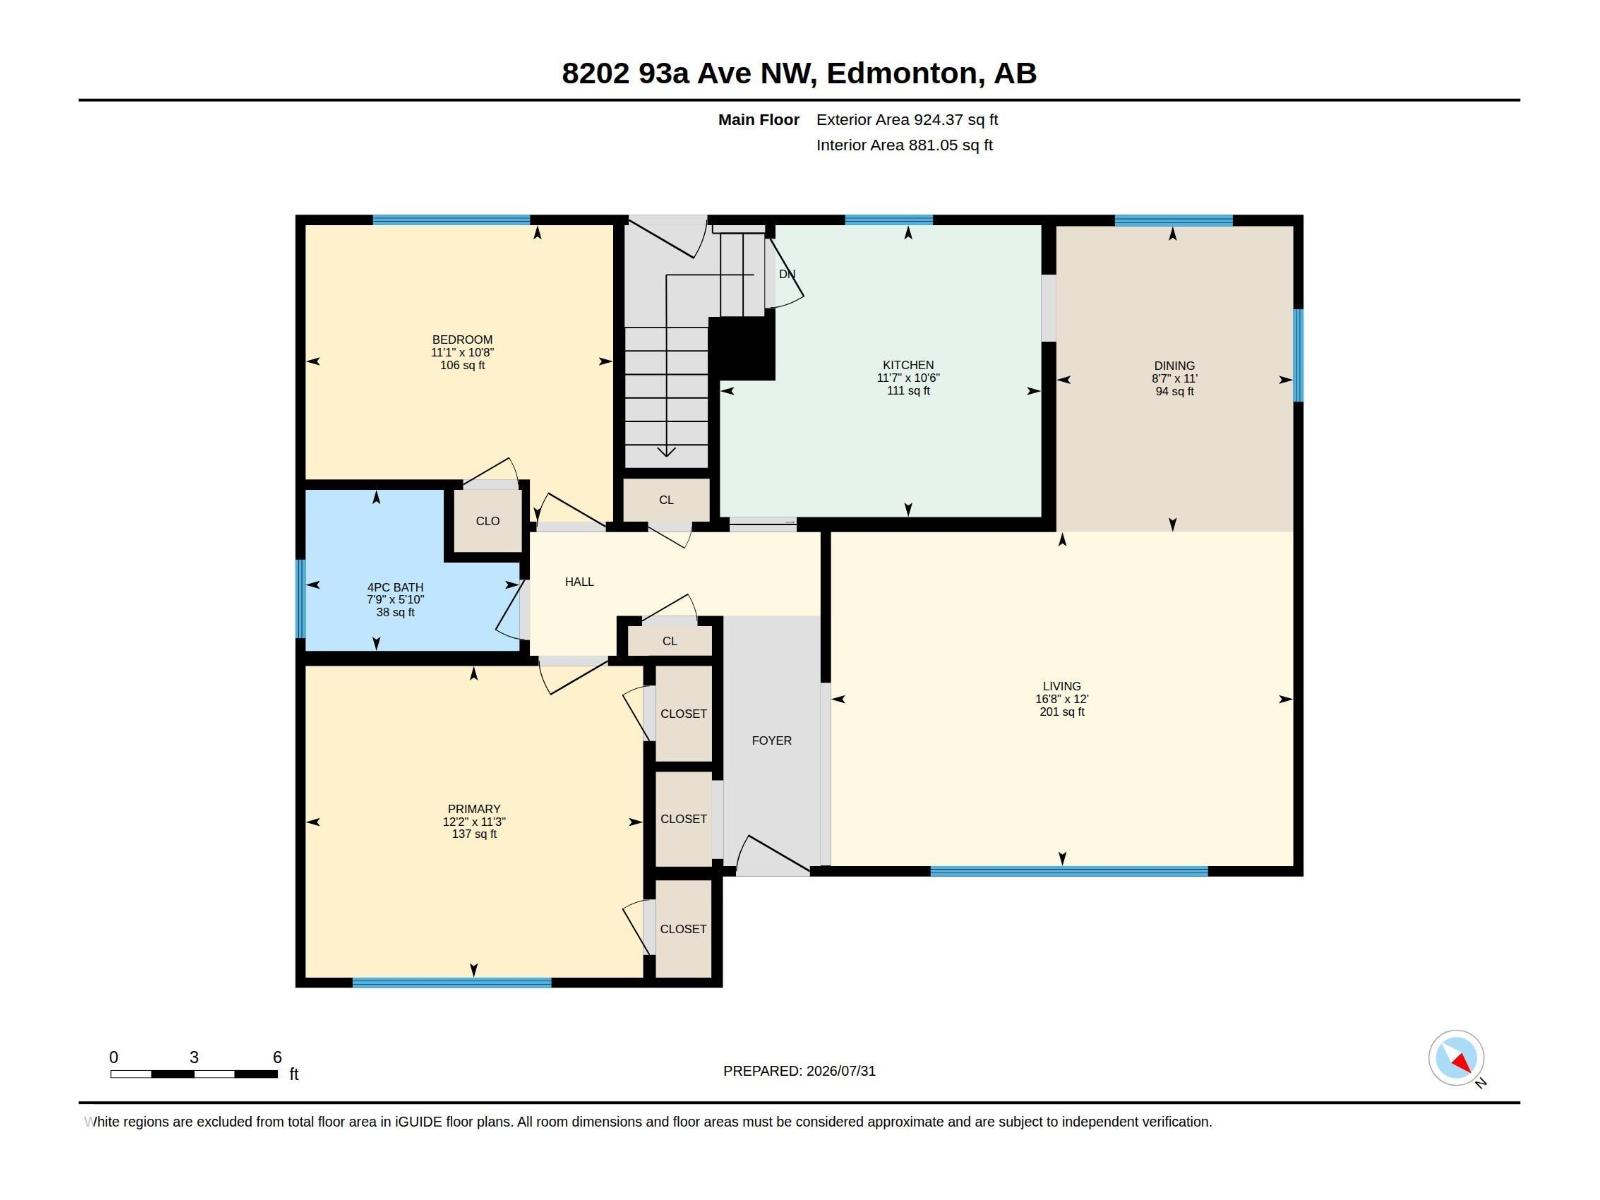
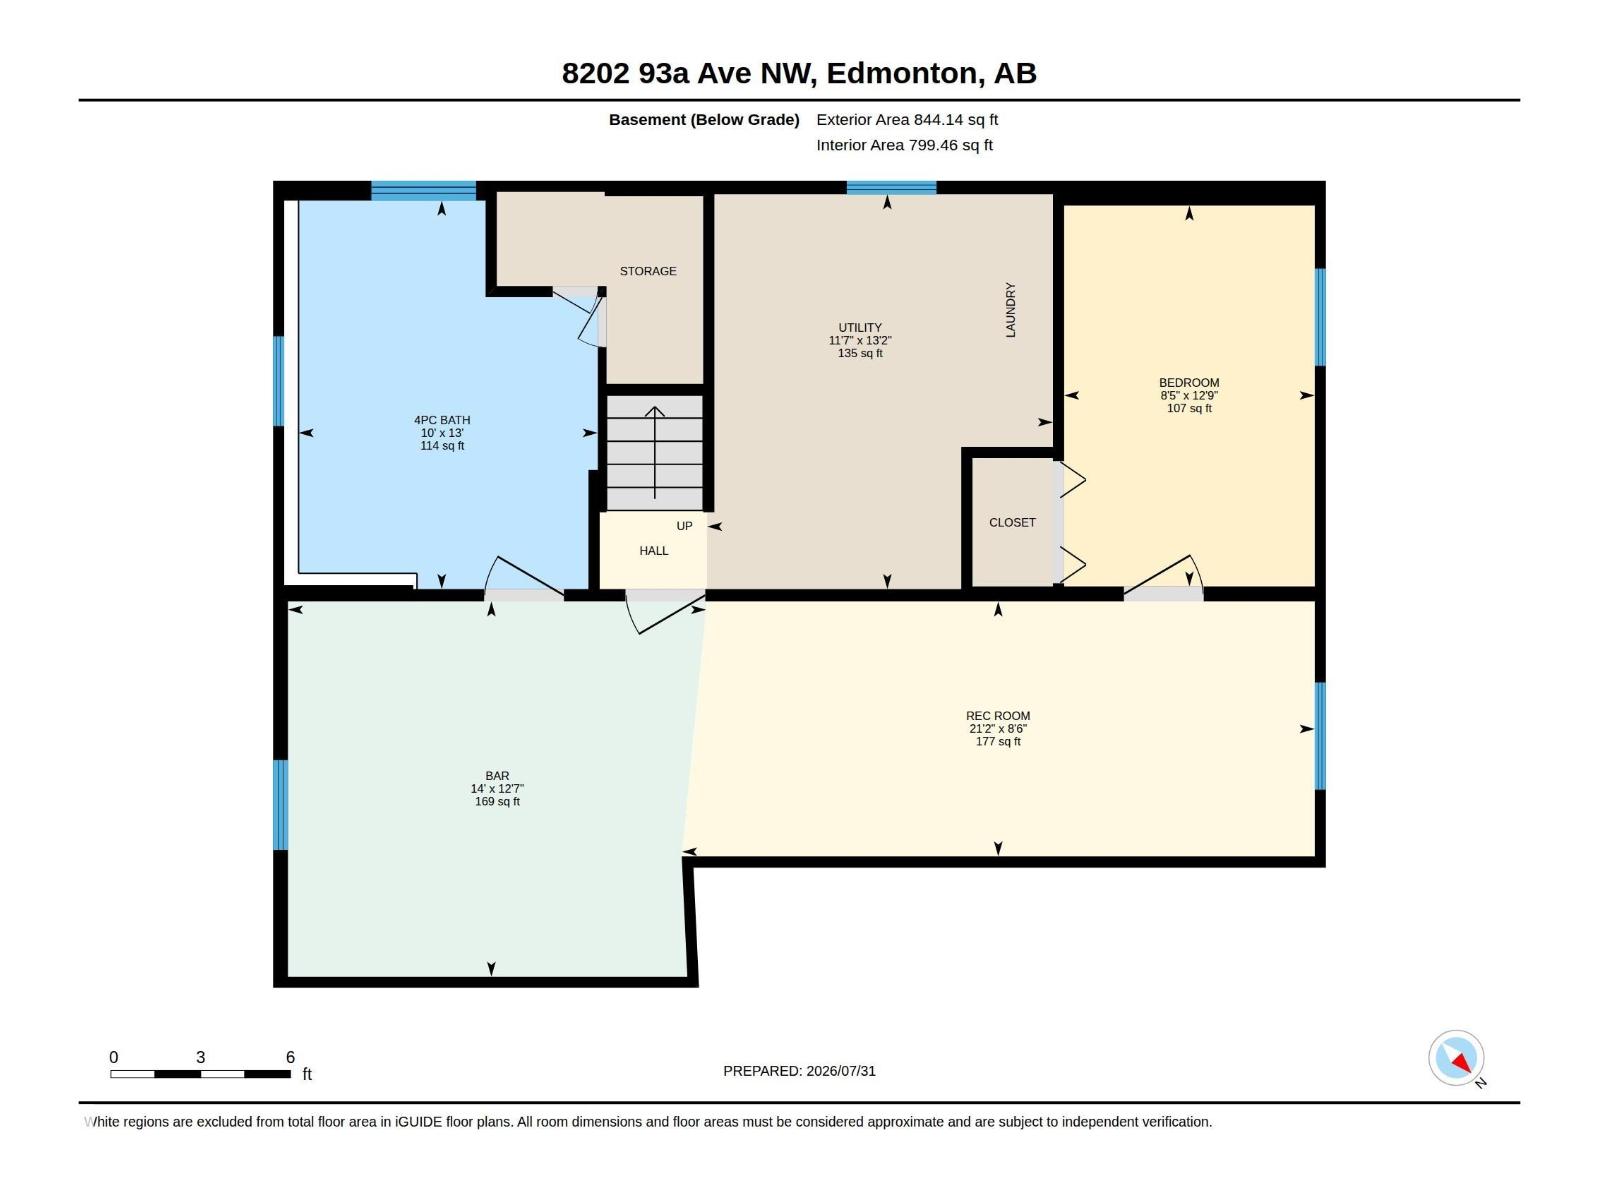
Room Dimensions
| Room | Level | Size |
|---|---|---|
| Living room | Main level | 5.08 x 3.67 |
| Dining room | Main level | 2.6 x 3.36 |
| Kitchen | Main level | 3.53 x 3.21 |
| Primary Bedroom | Main level | 3.71 x 3.42 |
| Bedroom 2 | Main level | 3.38 x 3.26 |
| Bedroom 3 | Basement | 2.55 x 3.88 |
| Recreation room | Basement | 6.45 x 2.6 |
| Utility room | Basement | 3.52 x 4.02 |
Location
Data is supplied by Pillar 9 MLS® System. Pillar 9 is the owner of the copyright in its MLS® System. Data is deemed reliable but is not guaranteed accurate by Pillar 9.
The trademarks MLS®, Multiple Listing Service® and the associated logos are owned by The Canadian Real Estate Association (CREA) and identify the quality of services provided by real estate professionals who are members of CREA. Used under license.