Real estate on your terms®
$374,900
active
22711 84 Avenue NW
Edmonton
,
AB
T5T4B4
Key Details
- MLS® Number:
- E4501626
- Building Type:
- Row / Townhouse
- Interior Size:
- 1241 square feet
- Bedrooms:
- 3
- Parking Features:
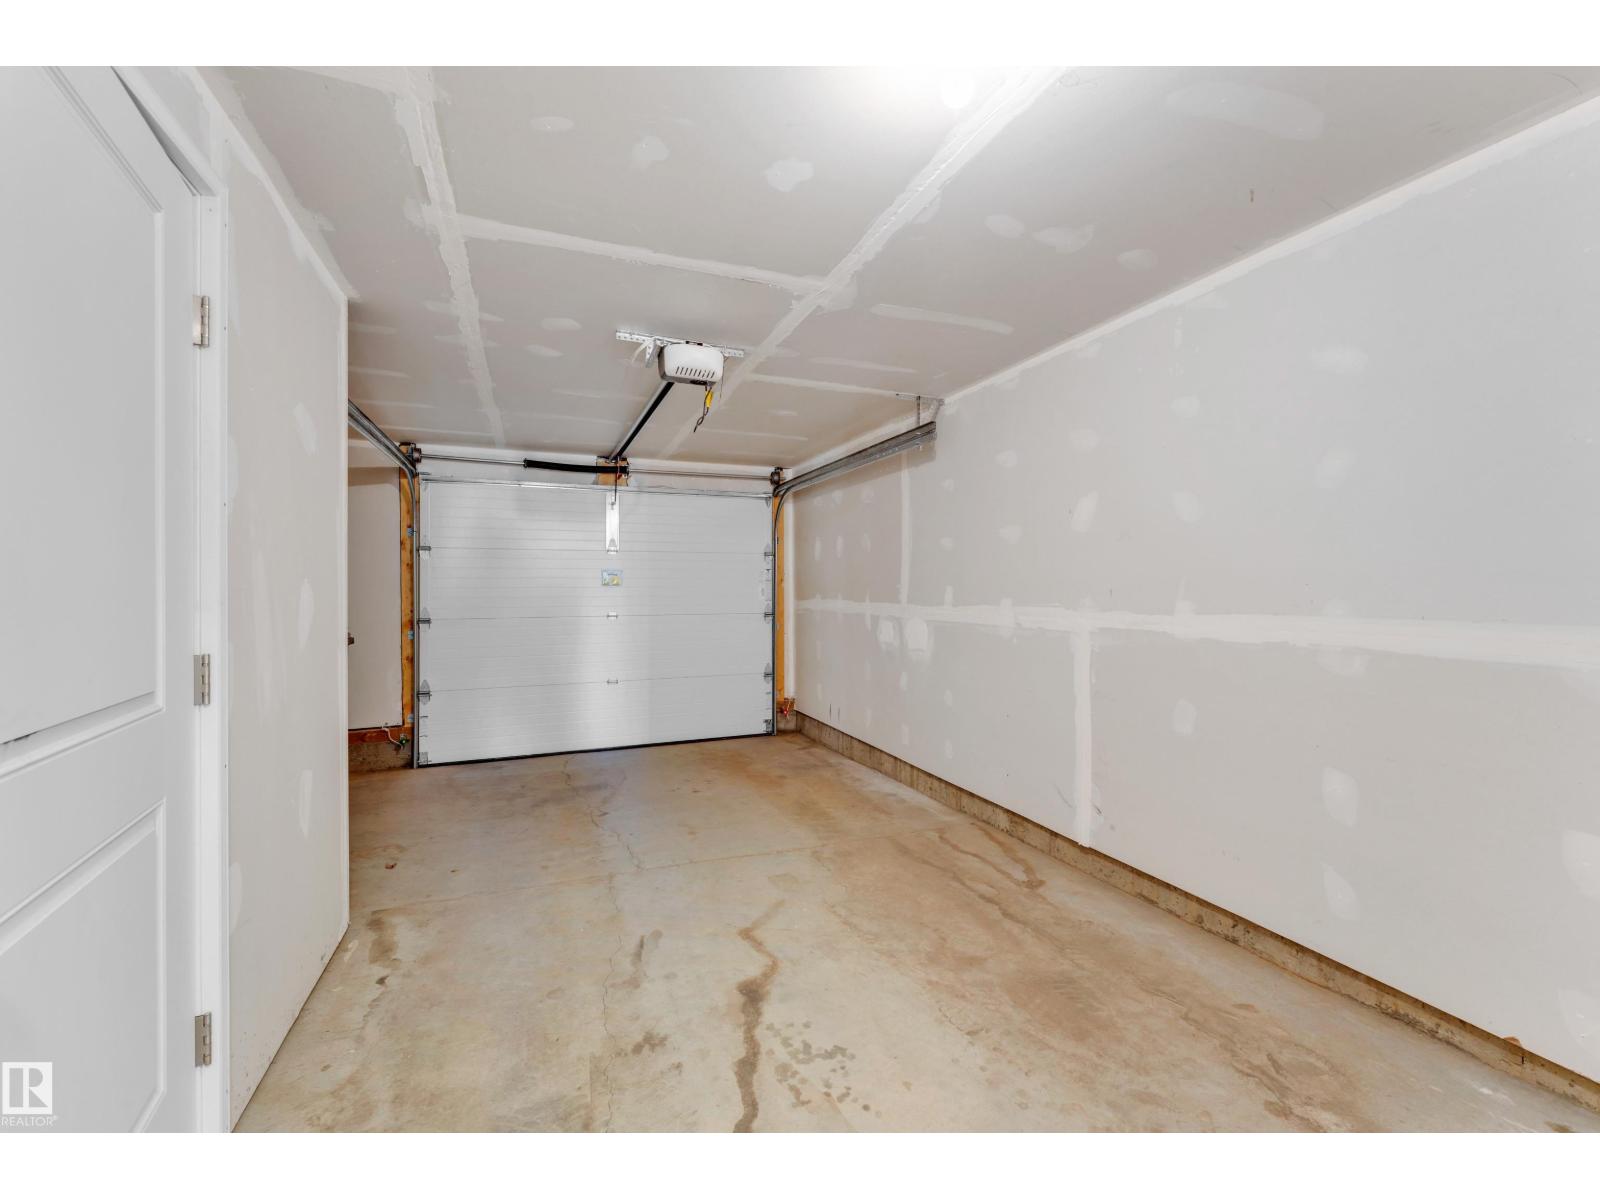
- Attached Garage
- Lot Size:
- 141.36 square meters
- Attached:
- Yes

Property Description
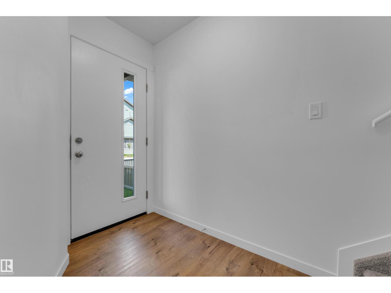
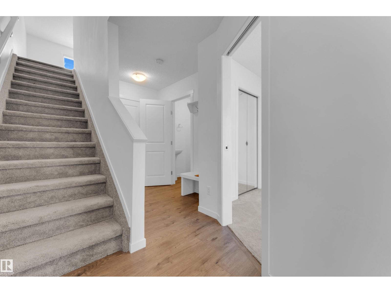
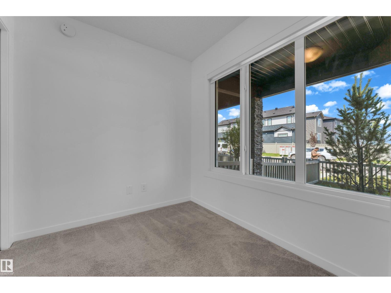
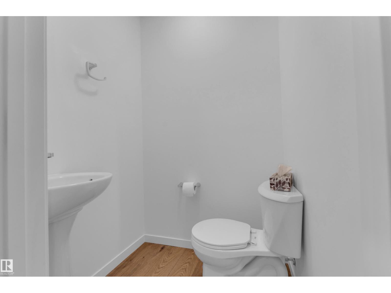
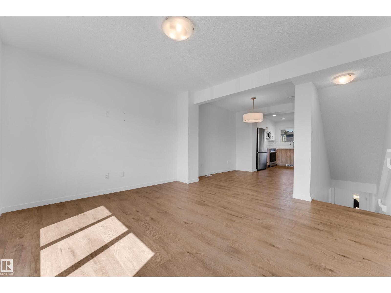
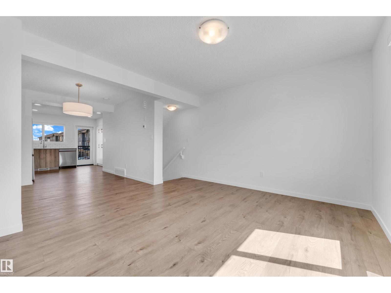
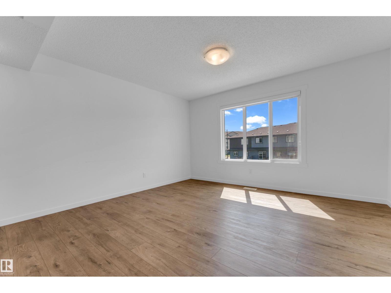
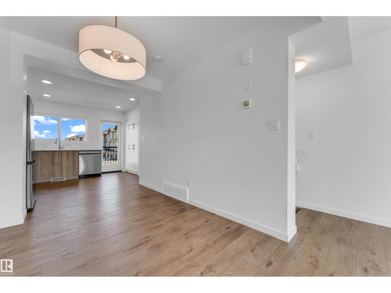
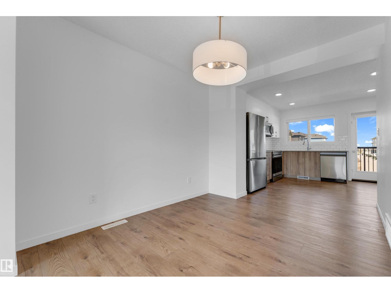
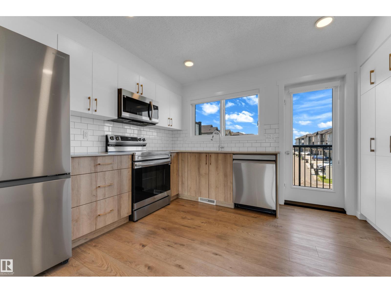
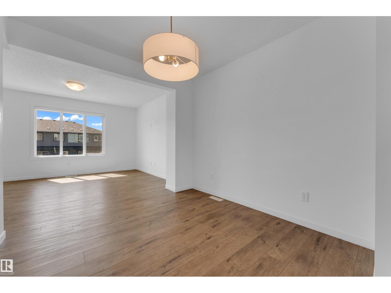
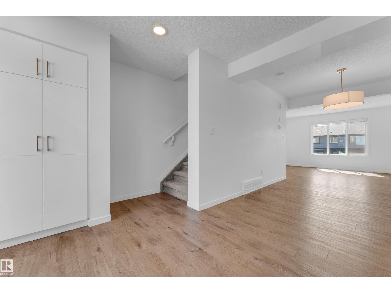
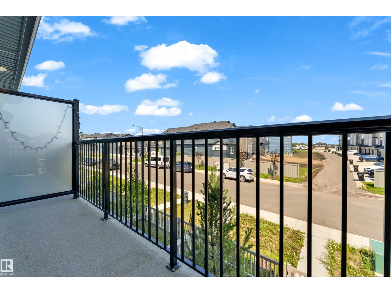
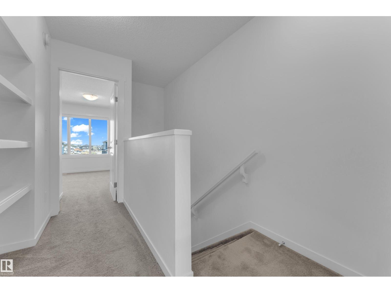
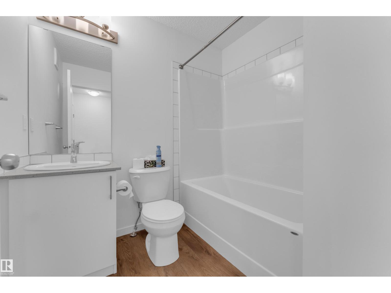
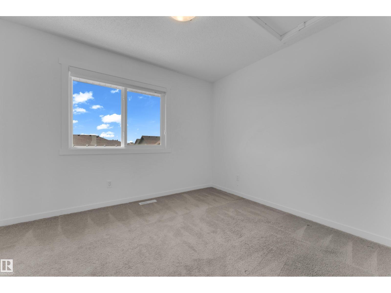
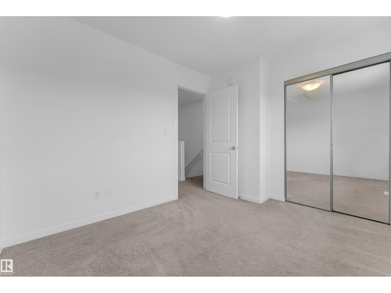
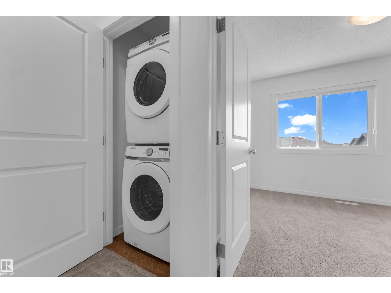
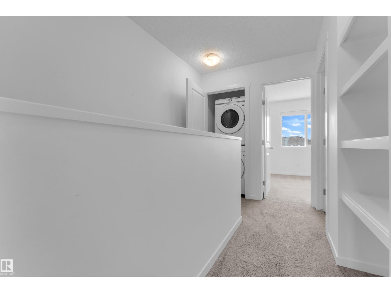
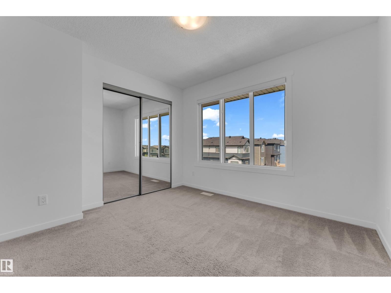
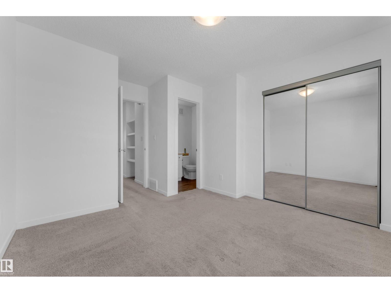
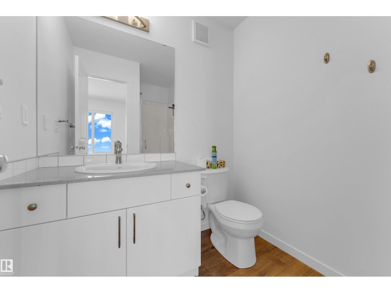
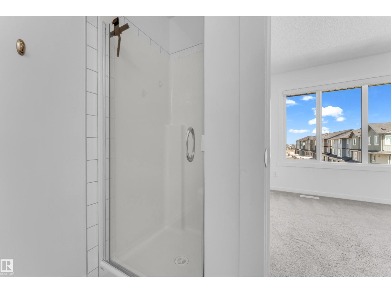
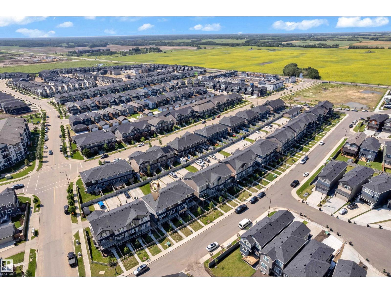
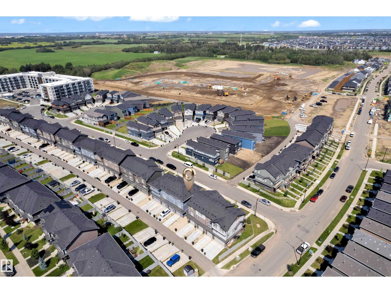
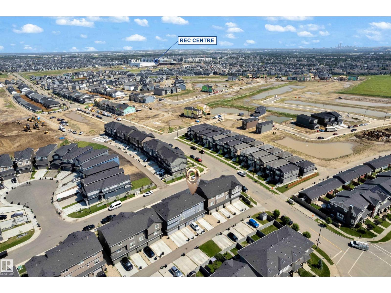
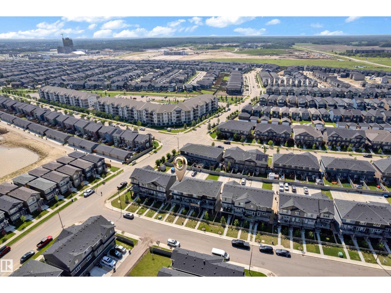
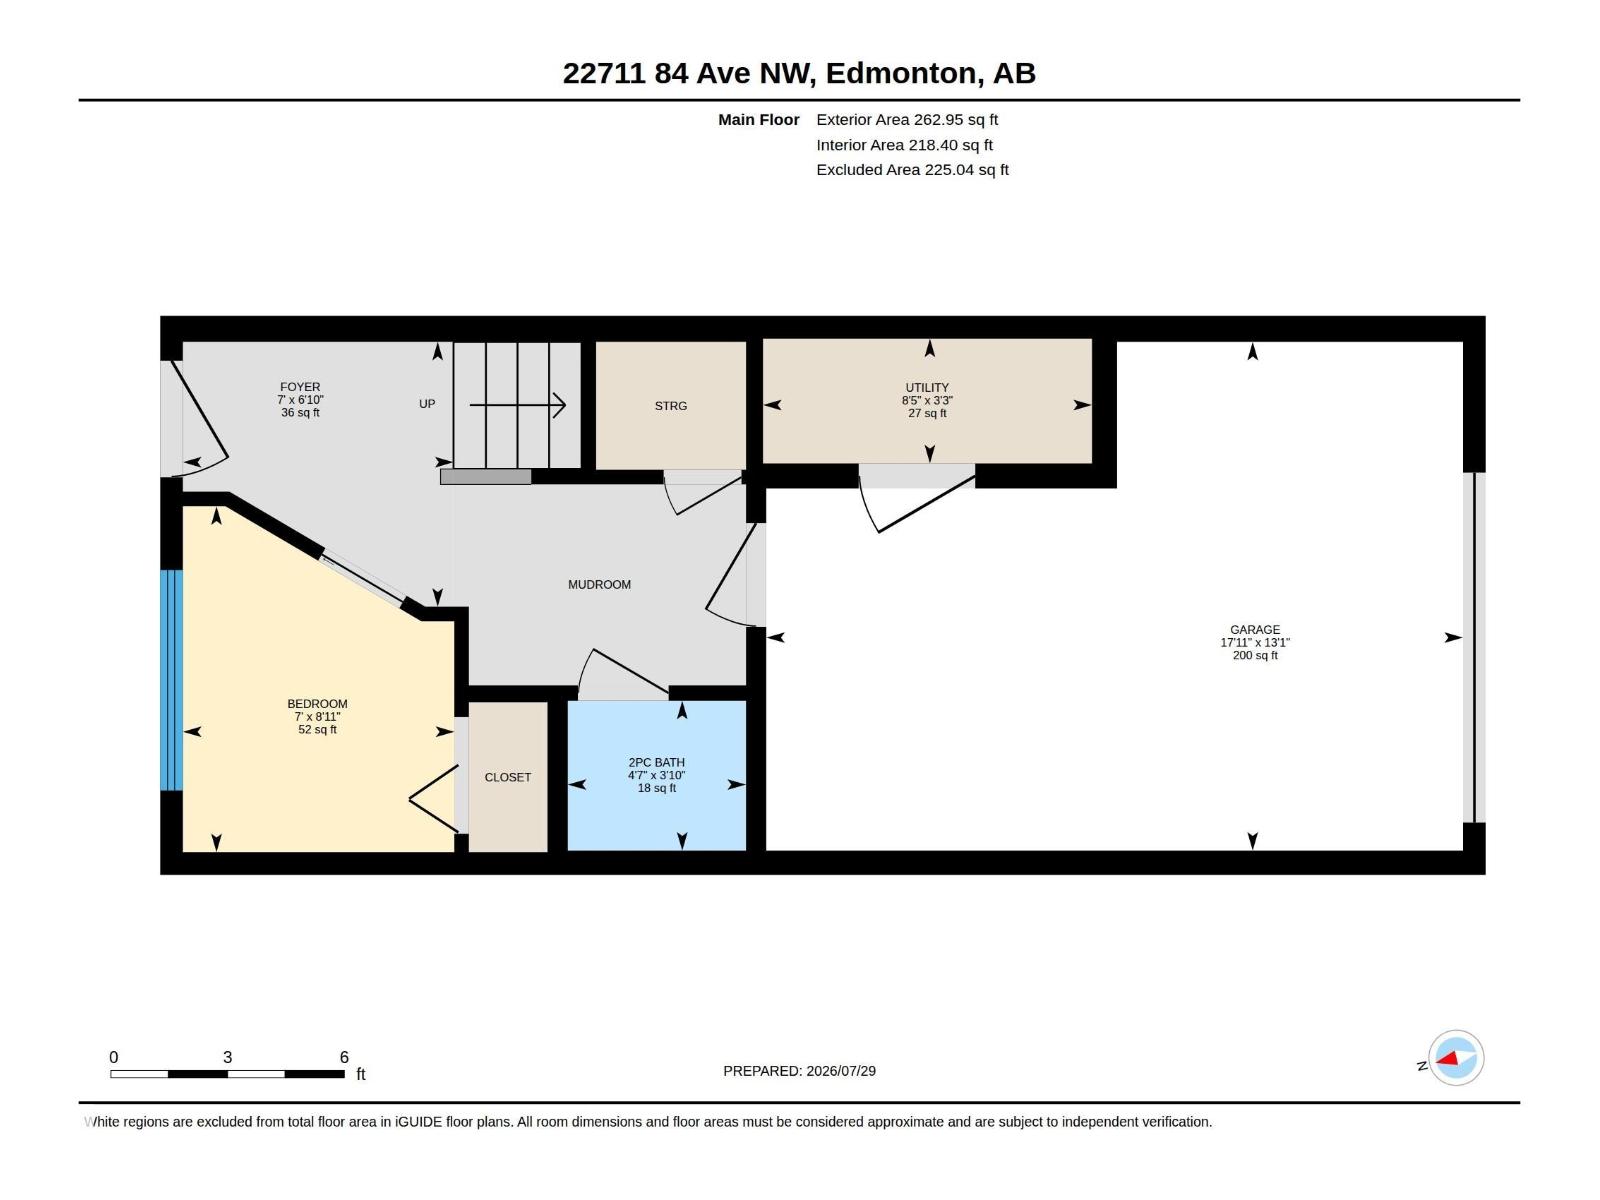
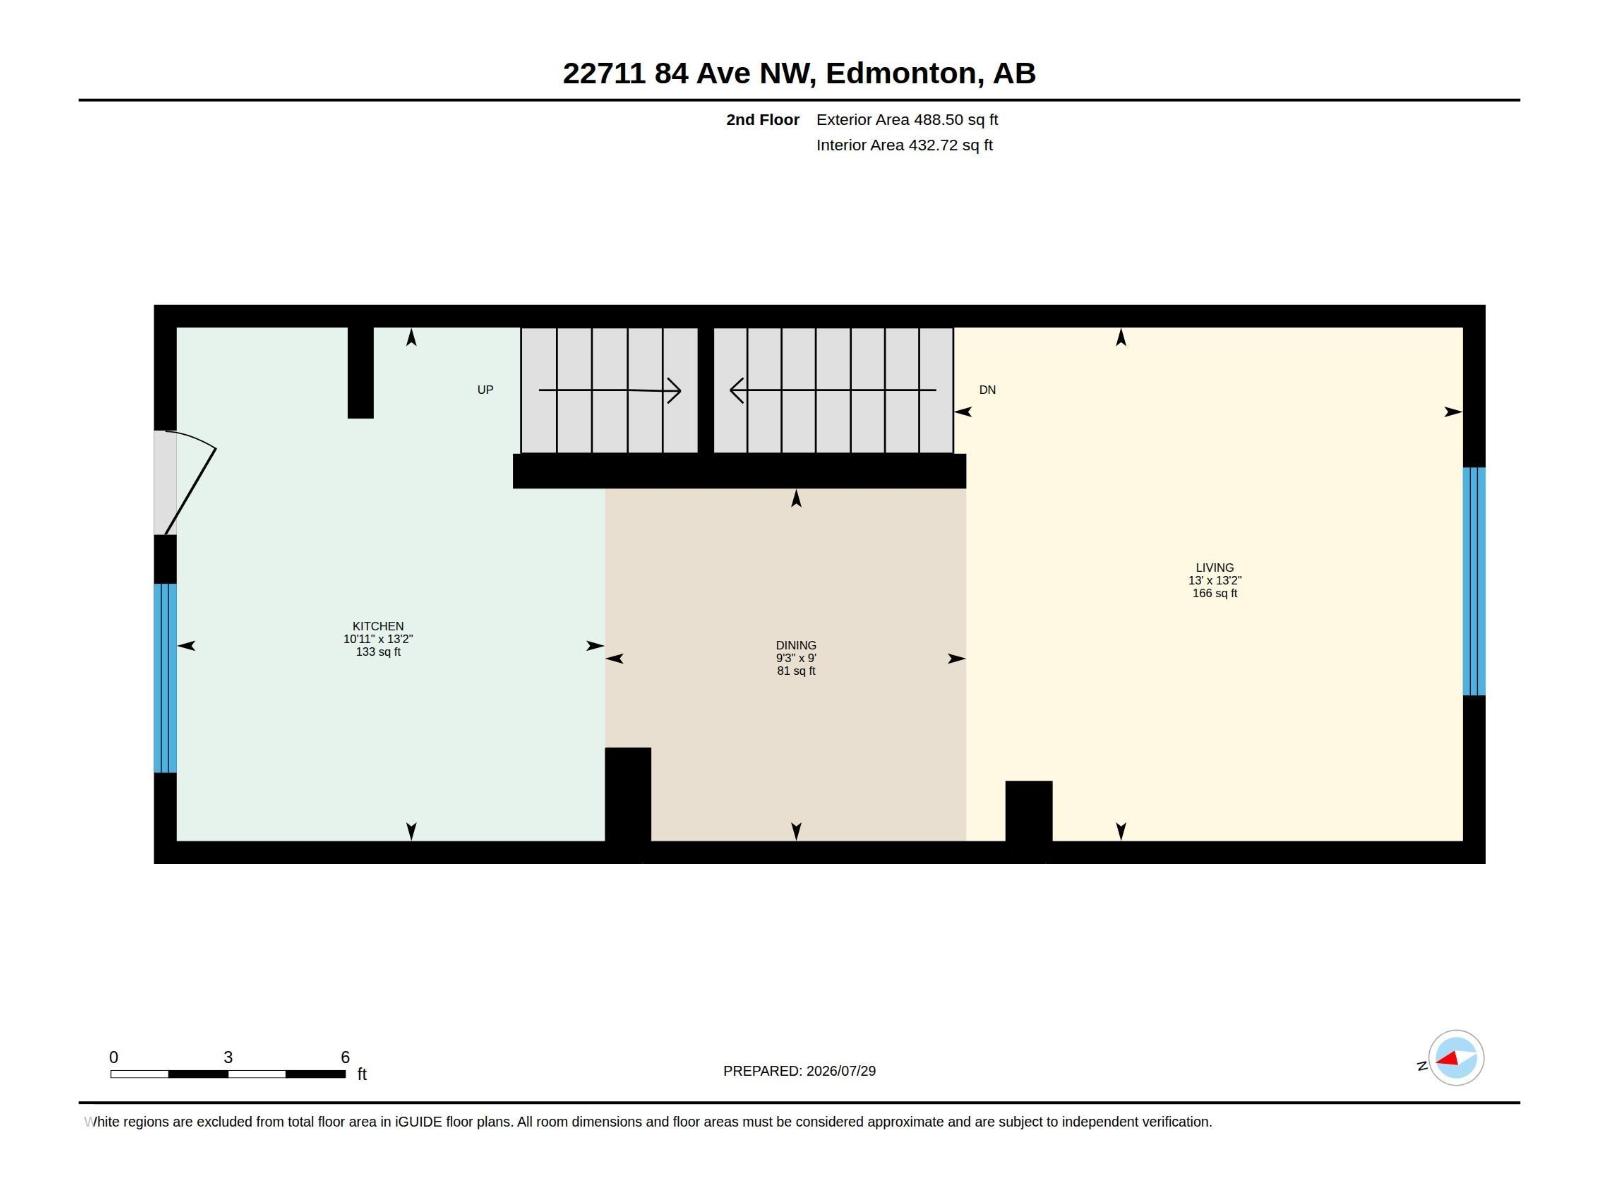
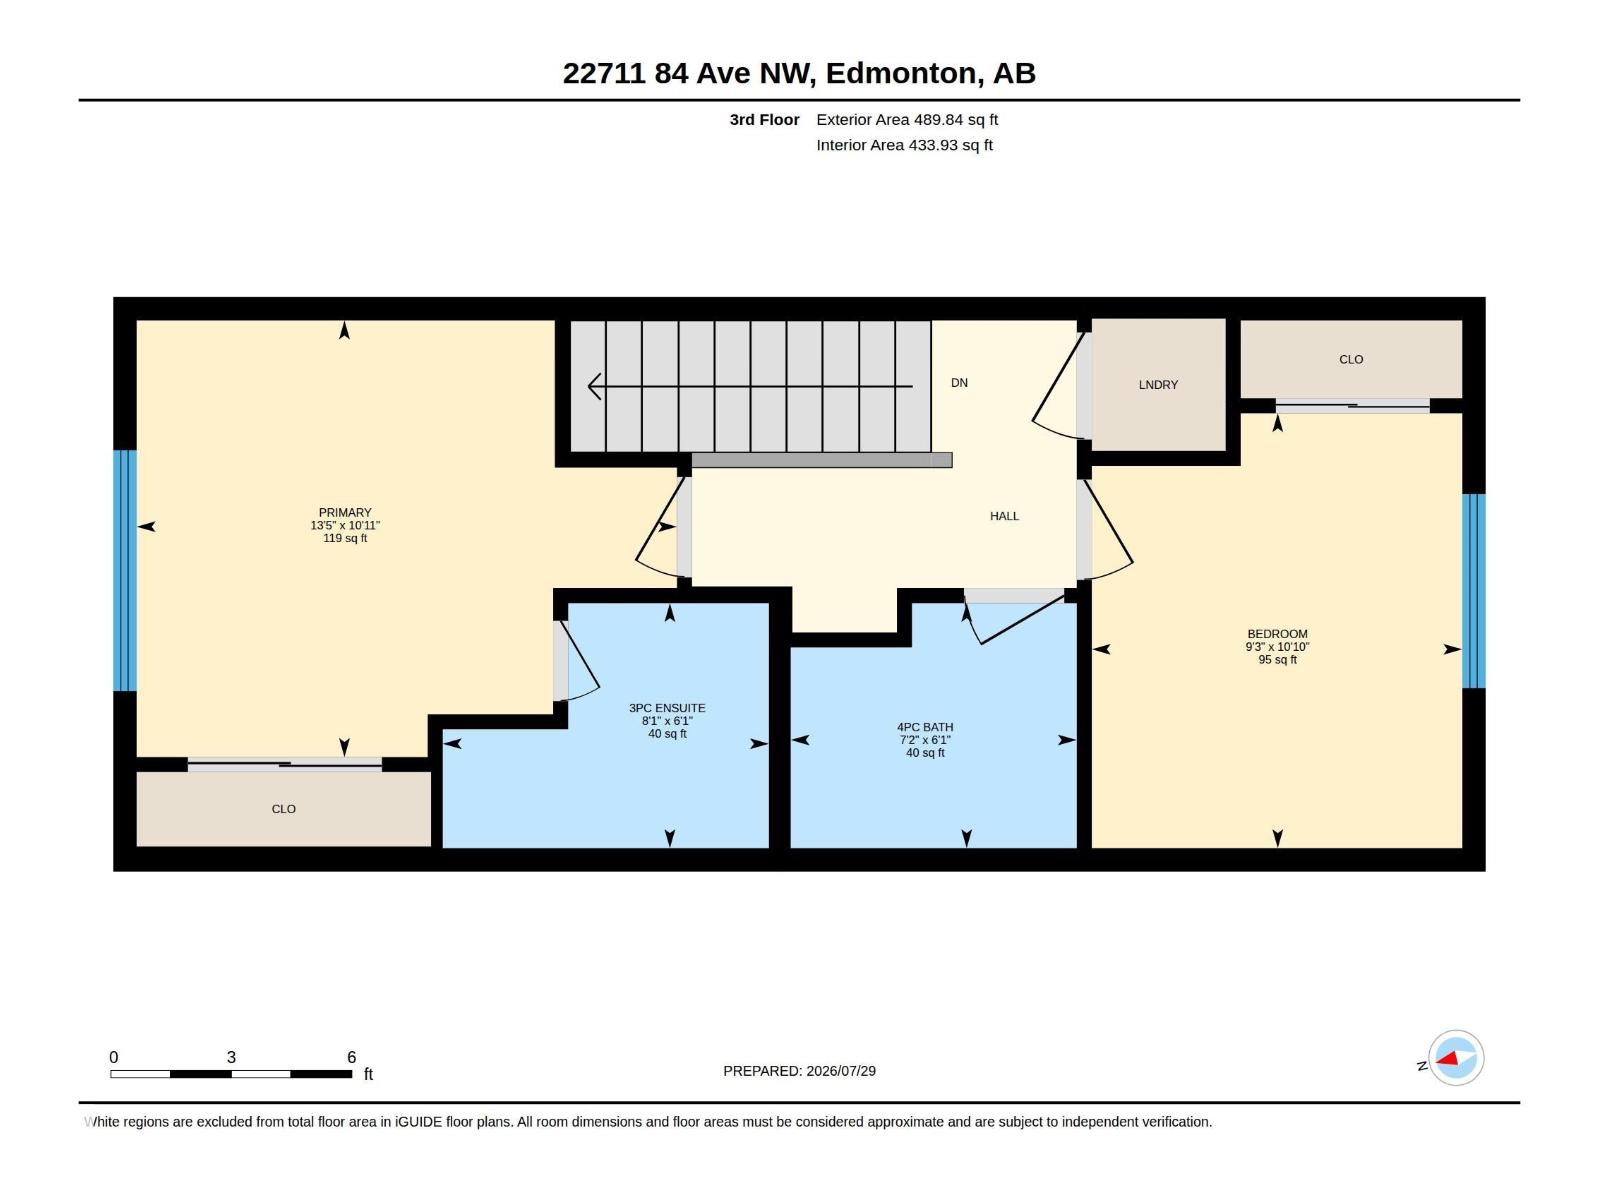
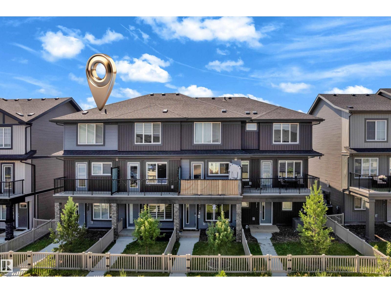

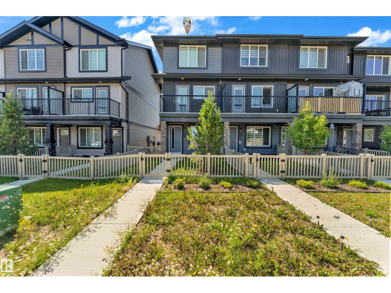
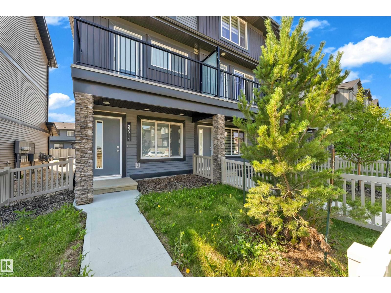
Welcome to this beautifully maintained CORNER-UNIT townhouse in the sought-after community of Rosenthal with NO CONDO FEES! This move-in ready home offers 3 bedrooms, 2.5 bathrooms, a versatile main-floor flex room ideal as a home office, guest room, or third bedroom, plus a single attached garage. The bright open-concept layout is filled with natural light and features upgraded cabinetry, an upgraded appliance package, and seamless flow between the kitchen, dining, and living areas. Step onto your private balcony the perfect spot to enjoy your morning coffee or unwind at the end of the day. Upstairs, you'll find two spacious bedrooms, including a comfortable primary retreat with its own ensuite. Ideally located near schools, parks, walking trails, shopping, restaurants, public transit, and Lewis Farms Recreation Centre. An excellent opportunity for first-time buyers, growing families, downsizers, or investors seeking exceptional value in one of West Edmonton's most desirable communities. (id:53430)
Building
- Property Type:
- Row / Townhouse
- Building Type:
- Row / Townhouse
- Year Built:
- 2023
- Stories:
- 3.0
- Bedrooms:
- 3
- Bathrooms (total):
- 3.5 (1 half)
- Basement:
- None
Finished Areas
- Interior Size (Total):
- 1241 square feet
Interior
- Appliances:
- Washer, Refrigerator, Dishwasher, Stove, Dryer, Window Coverings, Garage door opener
Parking
- Features:
- Attached Garage
Lot / Land
- Lot Size:
- 141.36 square meters
- Lot Features:
- Lane, No Animal Home, Recreational
Utilities & Mechanical
- Heating:
- Forced air
Fees & Dates
- Last Modified:
- 08/03/2026 06:20:06 AM
- Status Change:
- 08/03/2026 06:11:33 AM
Association / Ownership
- Common Interest:
- Freehold
Room Dimensions
| Room | Level | Size |
|---|---|---|
| Living room | Upper Level | 3.98m |
| Dining room | Upper Level | 2.82m |
| Kitchen | Upper Level | 3.34m |
| Primary Bedroom | Upper Level | 4.10m |
| Bedroom 2 | Upper Level | 2.81m |
| Bedroom 3 | Lower level | 2.13m |
| Other | Lower level | 2.12m |
| Utility room | Lower level | 2.58m |
Location
Data is supplied by Pillar 9 MLS® System. Pillar 9 is the owner of the copyright in its MLS® System. Data is deemed reliable but is not guaranteed accurate by Pillar 9.
The trademarks MLS®, Multiple Listing Service® and the associated logos are owned by The Canadian Real Estate Association (CREA) and identify the quality of services provided by real estate professionals who are members of CREA. Used under license.