Real estate on your terms®
$449,900
active
2616 PRICE Common SW
Edmonton
,
AB
T6W3P9
Key Details
- MLS® Number:
- E4501620
- Building Type:
- House
- Interior Size:
- 1367 square feet
- Bedrooms:
- 3
- Parking Features:
- Detached Garage
- Lot Size:
- 265.55 square meters

Property Description
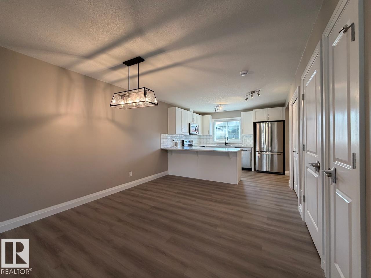
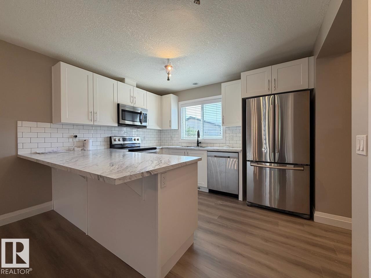
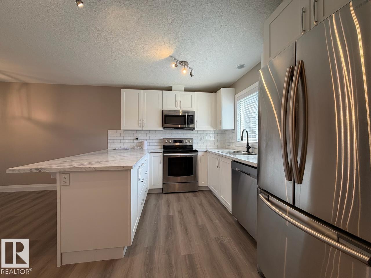
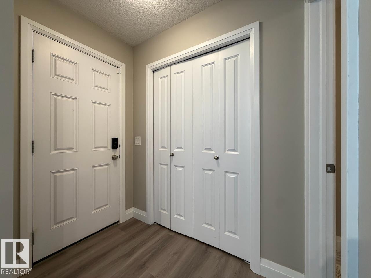
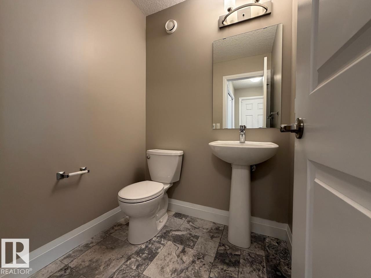
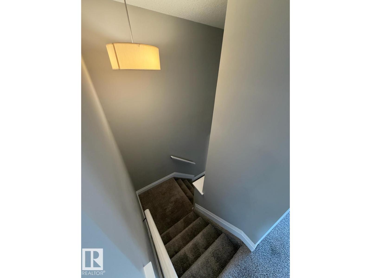
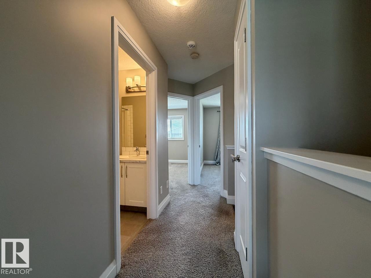
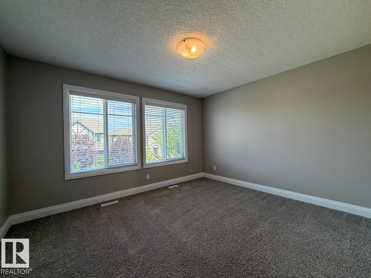
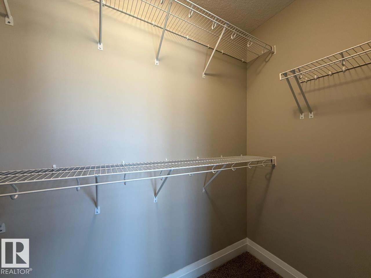
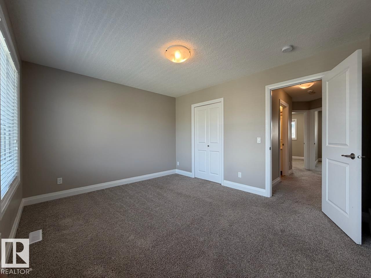
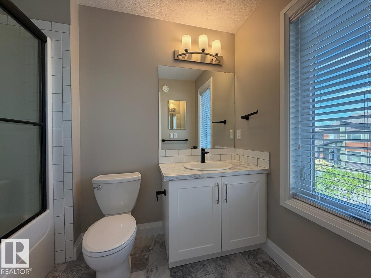
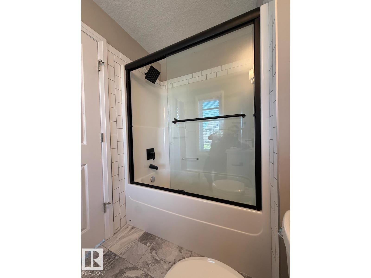
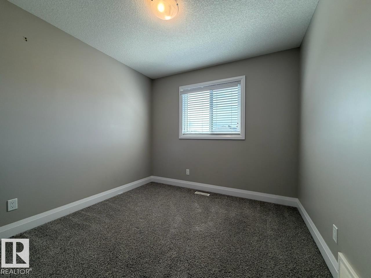
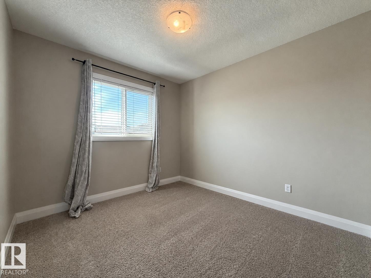
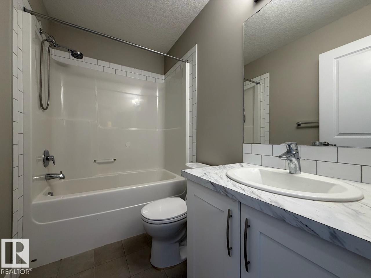
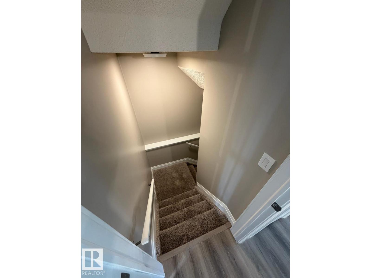
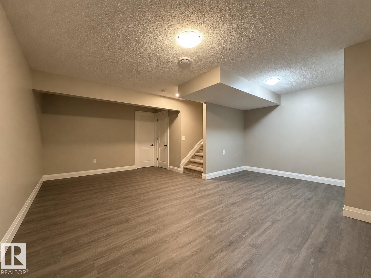
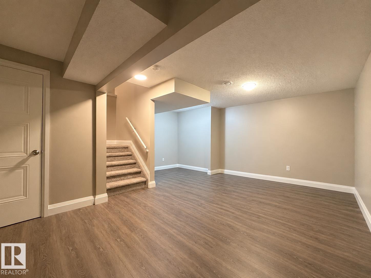
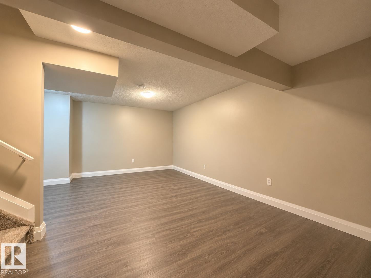
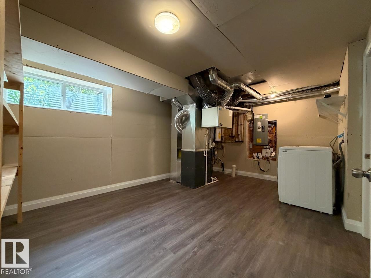
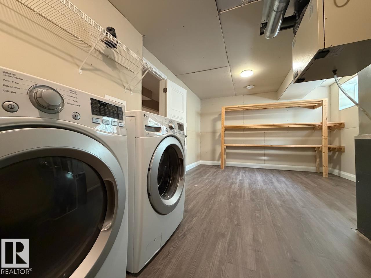
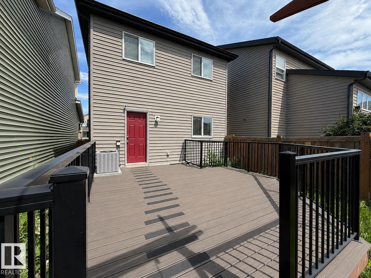
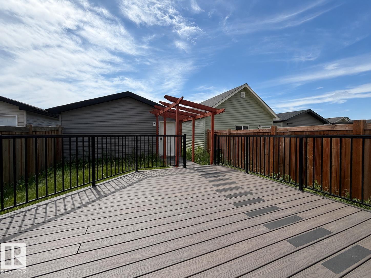
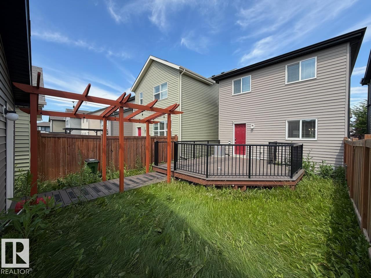
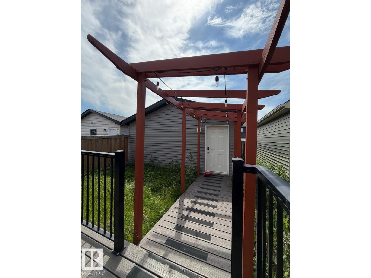
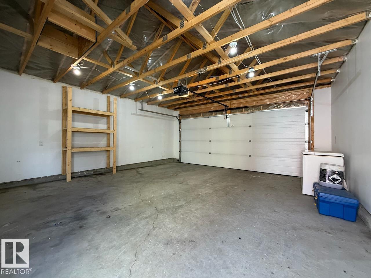
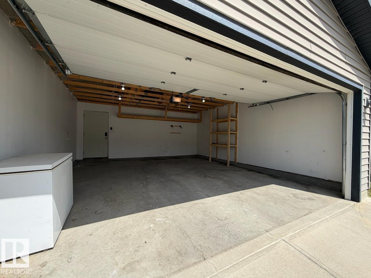
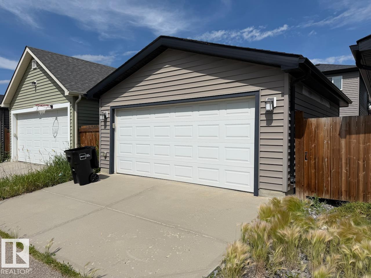
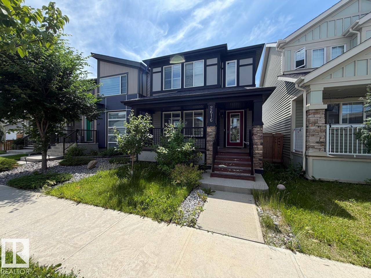
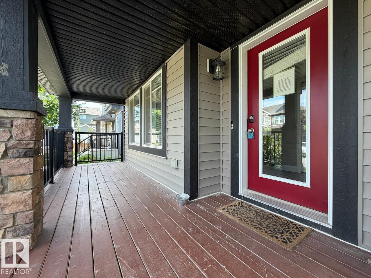
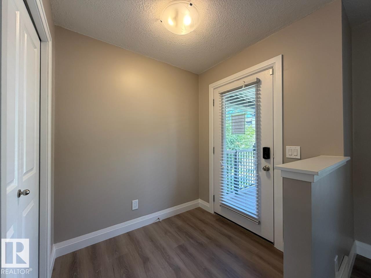
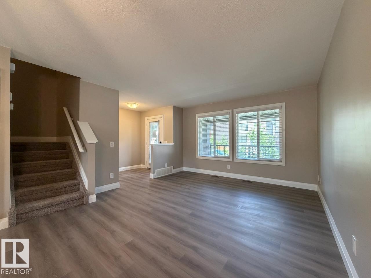
This two storey home is nestled on a tree lined in popular Paisley. The main floor includes a bright living room, dining area, and gourmet white kitchen with a large peninsula. Enjoy vinyl plank floors, a tile backsplash and view of your private backyard. The back mud room has plenty of storage and adjoins the convenient 2pc. powder bathroom. Upstairs discover your primary suite with walk-in closet and 4pc. ensuite. The two secondary bedrooms share the main 4pc. bathroom. Downstairs there is room to grow with a large family room, games area, plenty of storage, and a mostly finished laundry/utility area. The property features a large back deck, amazing front porch, and a double detached garage. Close to shopping, transit, parks, and schools. Available with a quick possession. (id:53430)
Building
- Property Type:
- House
- Building Type:
- House
- Year Built:
- 2016
- Stories:
- 2.0
- Bedrooms:
- 3
- Bathrooms (total):
- 3.5 (1 half)
- Basement:
- Finished, Full
Finished Areas
- Interior Size (Total):
- 1367 square feet
Interior
- Appliances:
- See remarks
Parking
- Features:
- Detached Garage
Lot / Land
- Lot Size:
- 265.55 square meters
- Lot Features:
- Park/reserve
Exterior
- Fencing:
- Fence
Utilities & Mechanical
- Heating:
- Forced air
Fees & Dates
- Last Modified:
- 08/13/2026 11:20:01 PM
- Status Change:
- 08/13/2026 11:11:00 PM
Association / Ownership
- Common Interest:
- Freehold
Room Dimensions
| Room | Level | Size |
|---|---|---|
| Living room | Main level | - |
| Dining room | Main level | - |
| Kitchen | Main level | - |
| Family room | Basement | - |
| Primary Bedroom | Upper Level | - |
| Bedroom 2 | Upper Level | - |
| Bedroom 3 | Upper Level | - |
| Laundry room | Basement | - |
Location
Data is supplied by Pillar 9 MLS® System. Pillar 9 is the owner of the copyright in its MLS® System. Data is deemed reliable but is not guaranteed accurate by Pillar 9.
The trademarks MLS®, Multiple Listing Service® and the associated logos are owned by The Canadian Real Estate Association (CREA) and identify the quality of services provided by real estate professionals who are members of CREA. Used under license.