Real estate on your terms®
$375,000
active
512 37 Street SW
Edmonton
,
AB
T6X3B2
Key Details
- MLS® Number:
- E4501619
- Building Type:
- Row / Townhouse
- Interior Size:
- 1414 square feet
- Bedrooms:
- 3
- Parking Features:
- Attached Garage
- Attached:
- Yes

Property Description
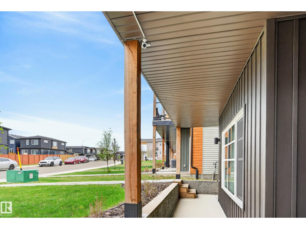
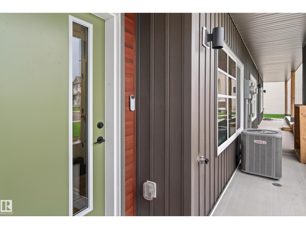
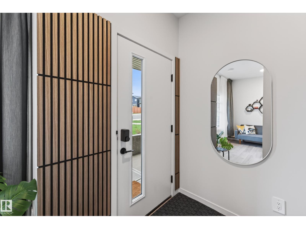
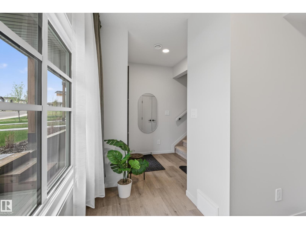
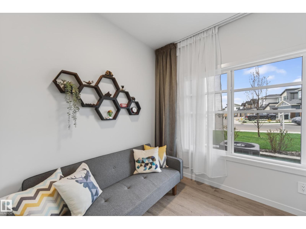
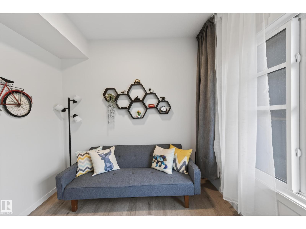
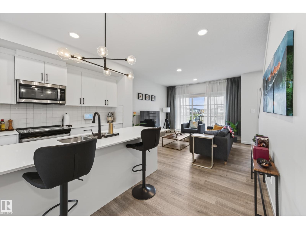
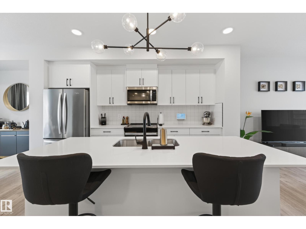
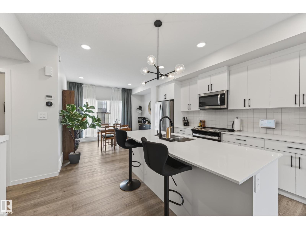
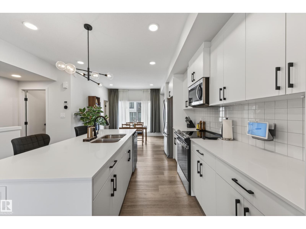
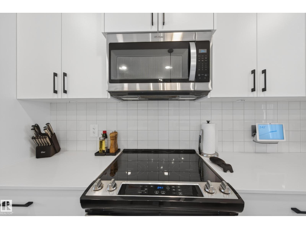
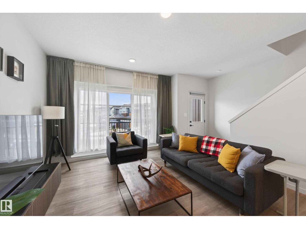
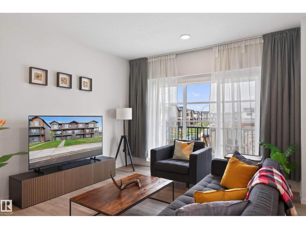
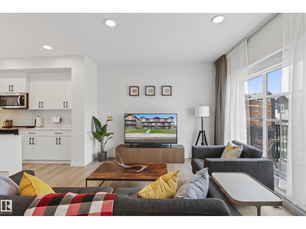
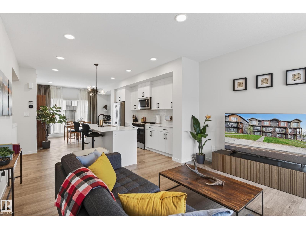
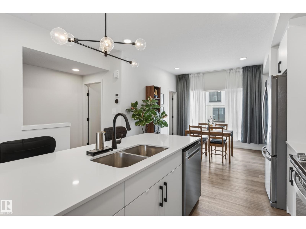
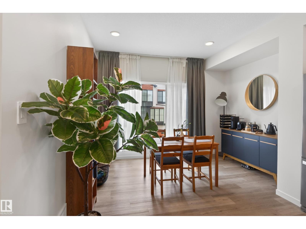
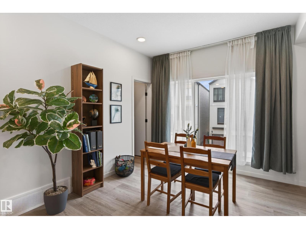
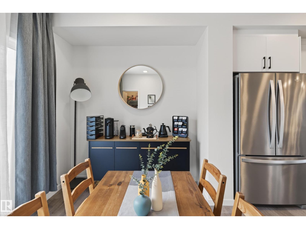
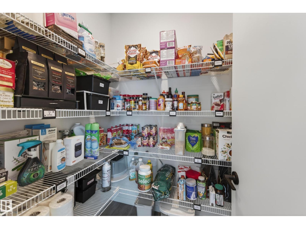
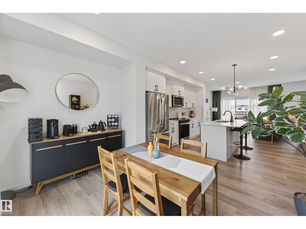
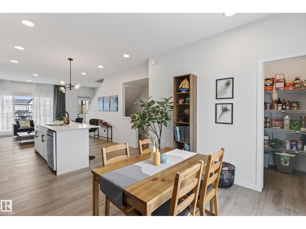
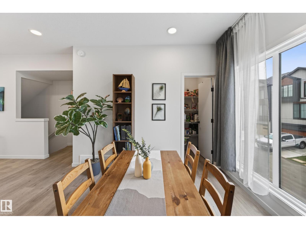
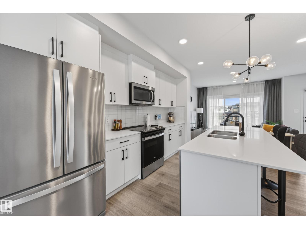
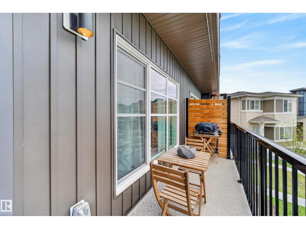
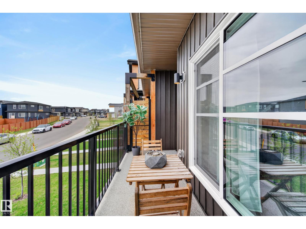
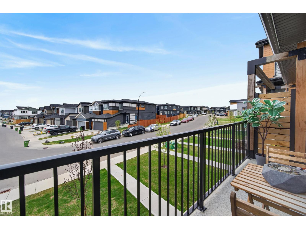
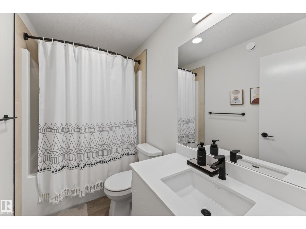
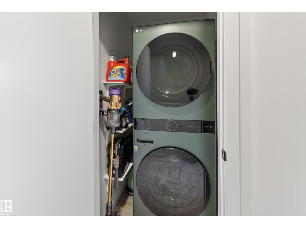
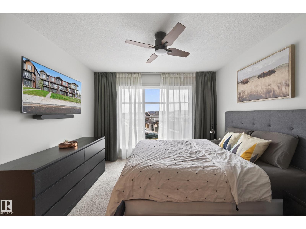
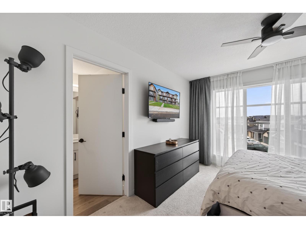
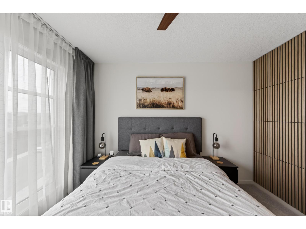
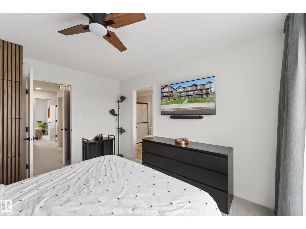
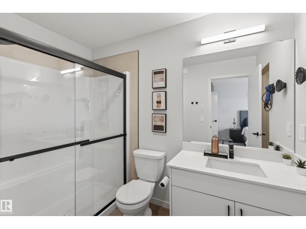
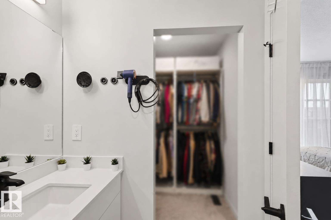
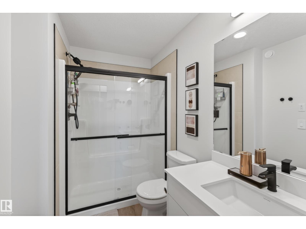
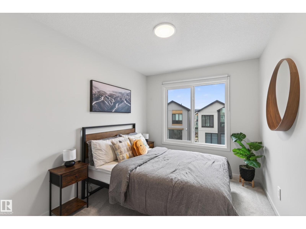
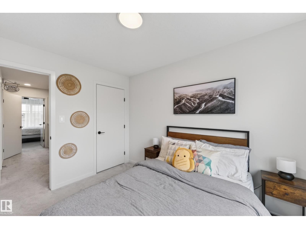
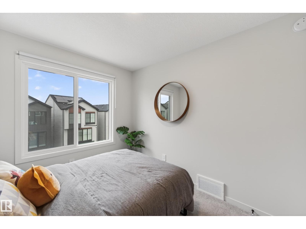
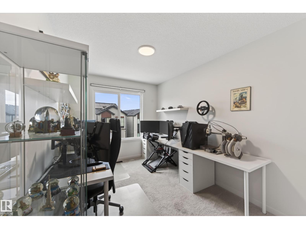
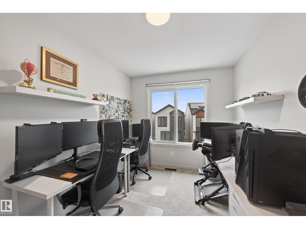
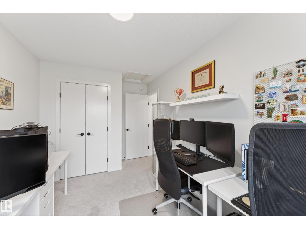
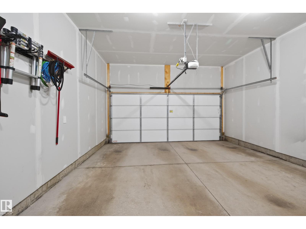
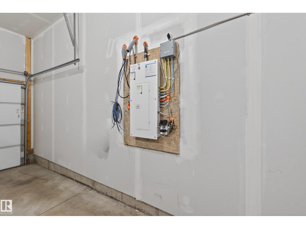
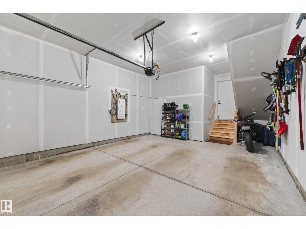
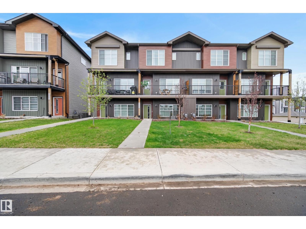
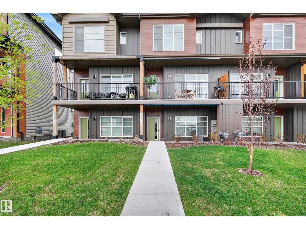
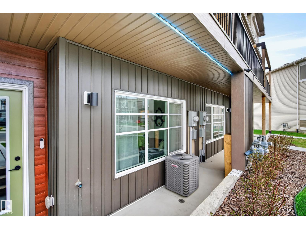
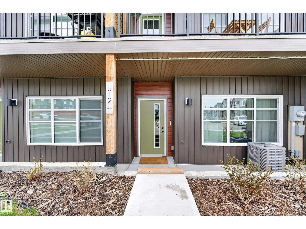
Live the Good Life in this beautifully maintained, move-in ready non-condo townhome in SE Edmonton! Perfect for busy professionals seeking low-maintenance living. Upgraded with central A/C, security cameras, and exterior décor lighting. An oversized double attached garage with extra storage space, plus a double driveway for 2 more vehicles. The entry level offers a versatile flex space ideal for a home office or hobby room. Upstairs, the bright open-concept main floor is perfect for entertaining, filled with natural light from oversized windows. The stylish kitchen features quartz countertops, ceiling-height white cabinetry, stainless steel appliances, and a walk-in pantry. Step onto the Duradek balcony to enjoy a BBQ while taking in the view. The upper level offers convenient laundry, 3 spacious bedrooms, and 2 full bathrooms. The impressive primary suite features large windows, a walk-in closet, and a private ensuite. Absolutely immaculate! Visit REALTOR® website for more info! (id:53430)
Building
- Property Type:
- Row / Townhouse
- Building Type:
- Row / Townhouse
- Year Built:
- 2023
- Stories:
- 3.0
- Bedrooms:
- 3
- Bathrooms (total):
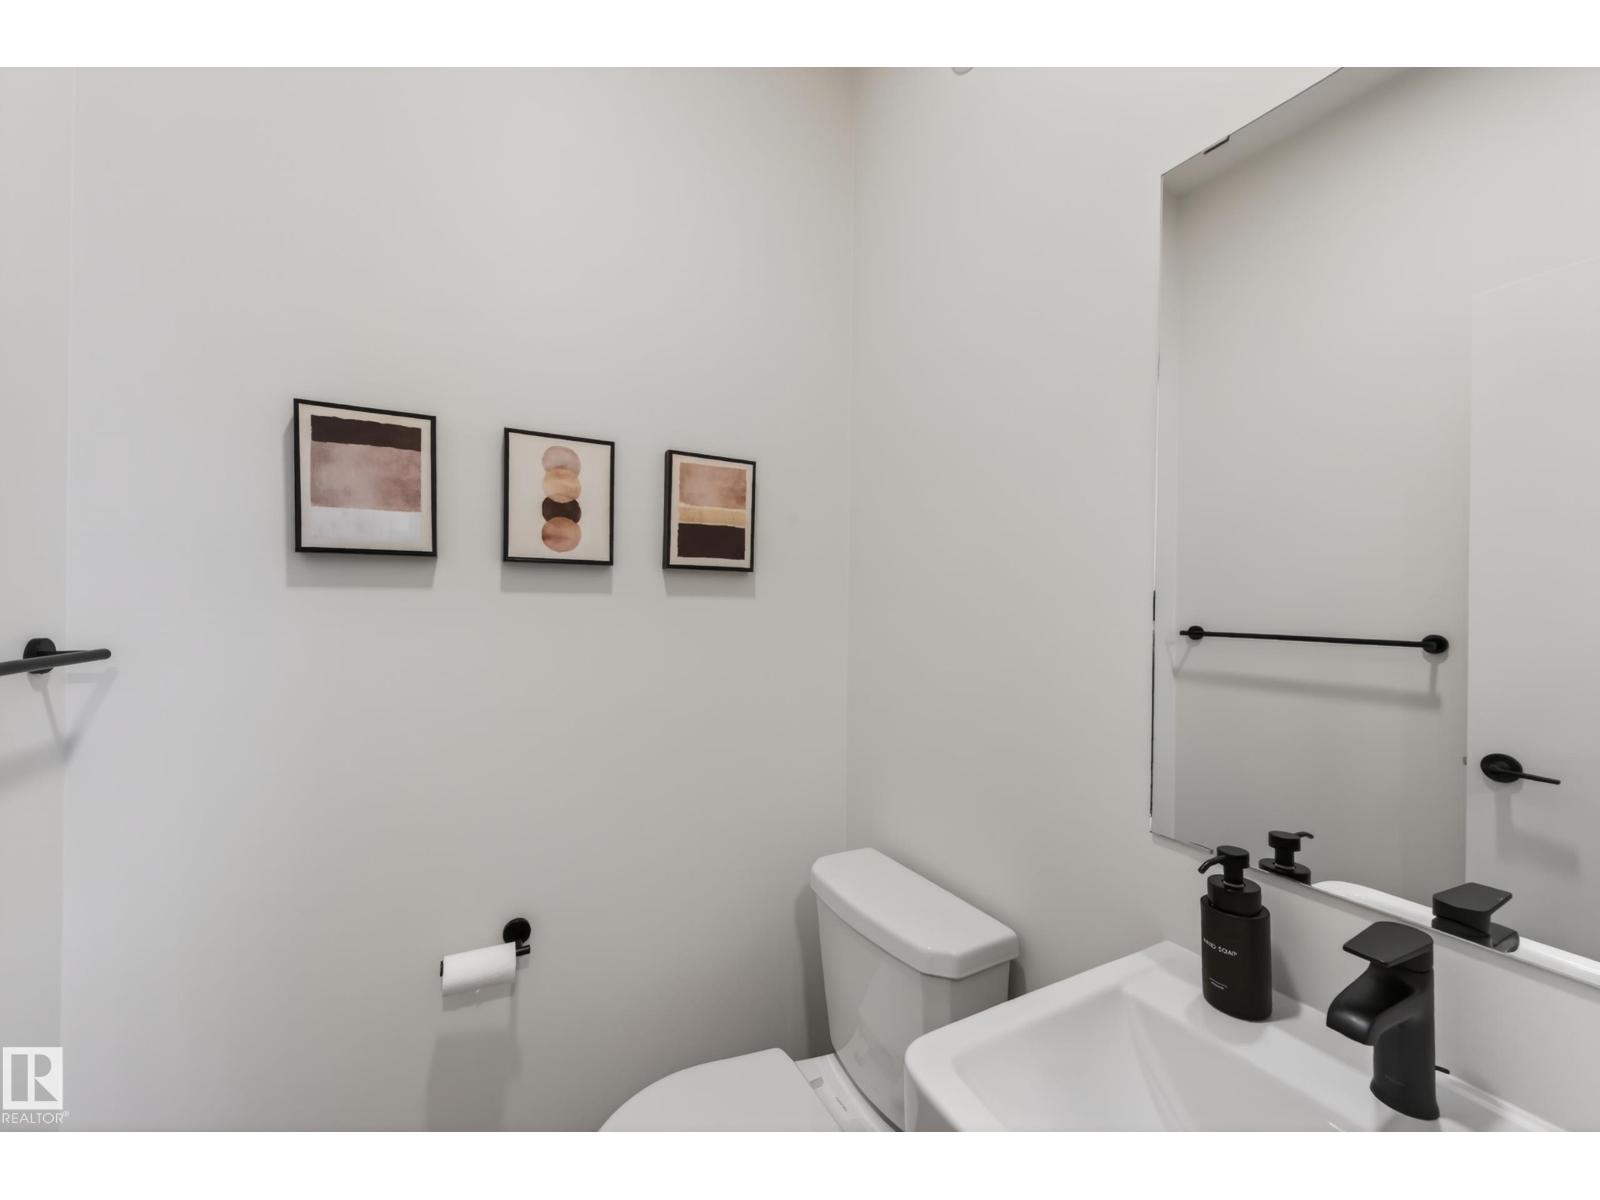
- 3.5 (1 half)
- Basement:
- None
Finished Areas
- Interior Size (Total):
- 1414 square feet
Interior
- Appliances:
- Washer, Refrigerator, Dishwasher, Stove, Dryer, Microwave, Hood Fan, Window Coverings, Garage door opener, Garage door opener remote(s)
Parking
- Features:
- Attached Garage
Lot / Land
- Lot Features:
- Paved lane, Recreational
Utilities & Mechanical
- Heating:
- Forced air
- Cooling:
- Central air conditioning
Comfort & Security
- Security:
- Smoke Detectors
Fees & Dates
- Last Modified:
- 07/31/2026 06:50:04 PM
- Status Change:
- 07/31/2026 06:42:22 PM
Association / Ownership
- Common Interest:
- Freehold
Room Dimensions
| Room | Level | Size |
|---|---|---|
| Living room | Main level | 5.21 x 3.78 |
| Dining room | Main level | 3.68 x 2.21 |
| Kitchen | Main level | 5.21 x 4.37 |
| Primary Bedroom | Upper Level | 3.35 x 3.81 |
| Bedroom 2 | Upper Level | 2.51 x 3.28 |
| Bedroom 3 | Upper Level | 2.56 x 4.28 |
| Office | Lower level | 2.92 x 2.64 |
Location
Data is supplied by Pillar 9 MLS® System. Pillar 9 is the owner of the copyright in its MLS® System. Data is deemed reliable but is not guaranteed accurate by Pillar 9.
The trademarks MLS®, Multiple Listing Service® and the associated logos are owned by The Canadian Real Estate Association (CREA) and identify the quality of services provided by real estate professionals who are members of CREA. Used under license.