Real estate on your terms®
$775,000
active
568 BUCHANAN Road NW
Edmonton
,
AB
T6R2B7
Key Details
- MLS® Number:
- E4501608
- Building Type:
- House
- Interior Size:
- 2596 square feet
- Bedrooms:
- 3
- Parking:
- 4
- Parking Features:
- Attached Garage
- Lot Size:
- 550.61 square meters

Property Description
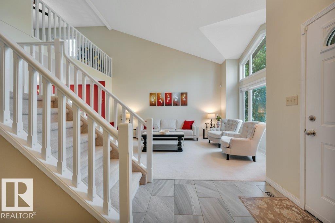
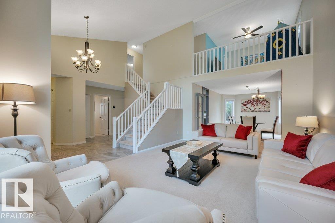
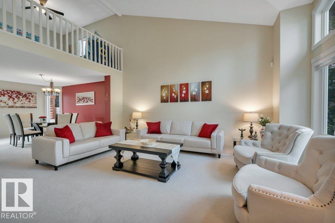
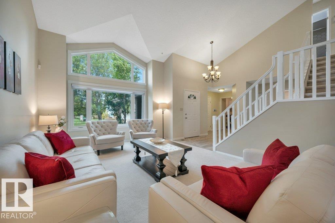
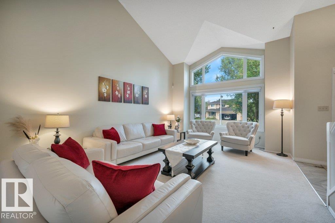
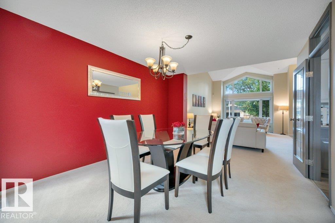
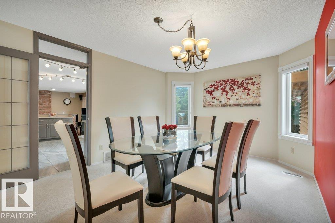
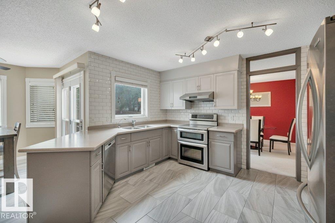
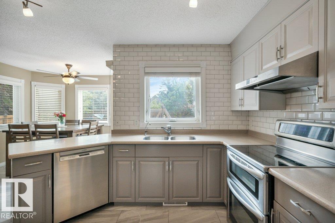
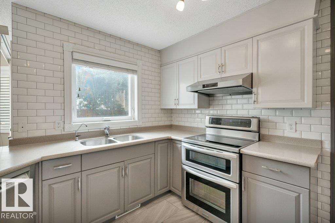
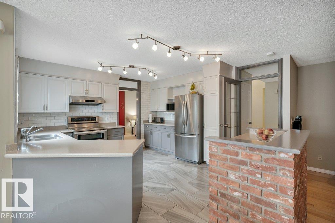
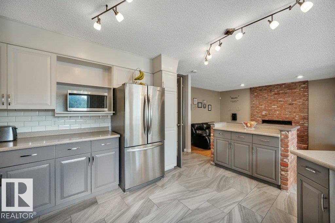
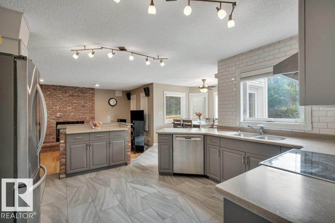
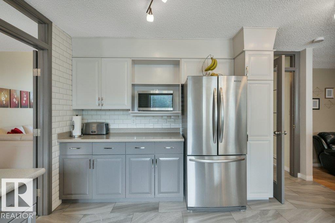
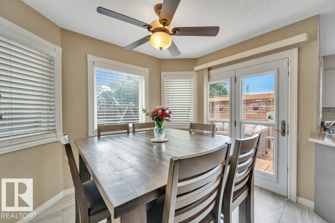
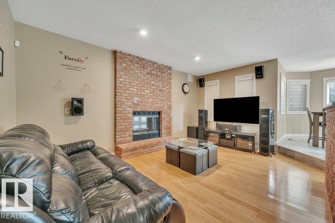
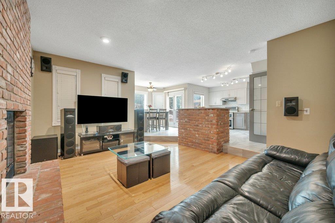
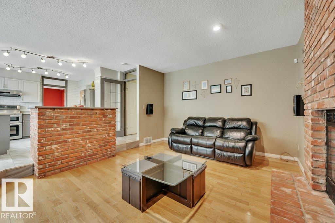
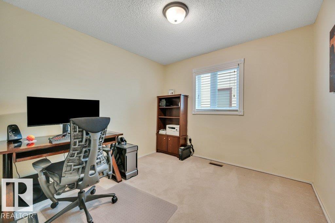
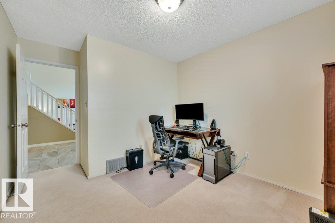
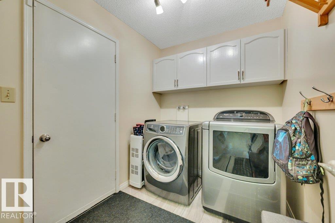
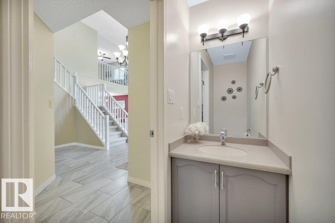
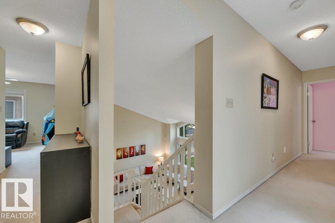
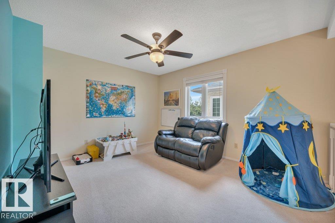
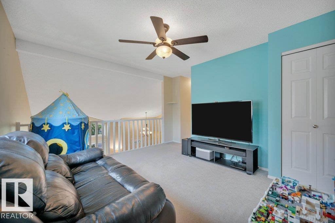
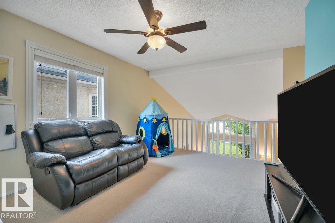
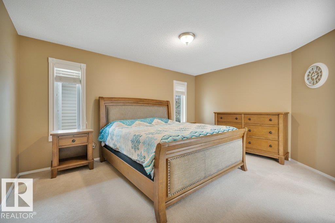
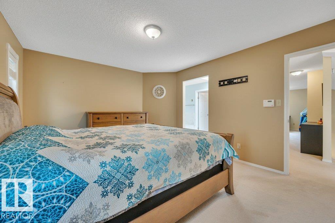
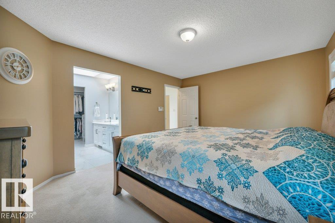
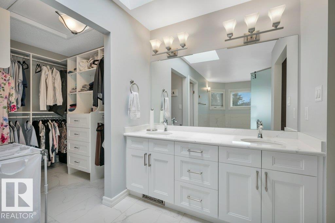
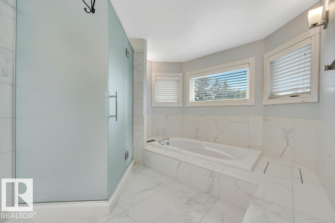
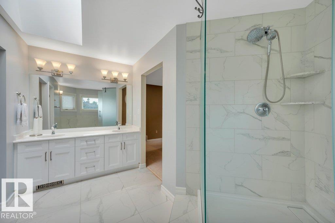
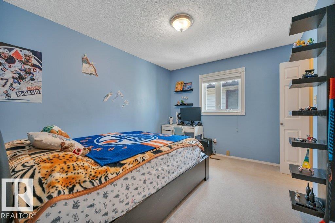
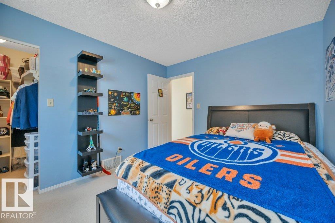
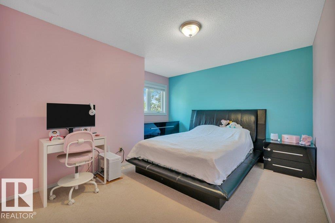
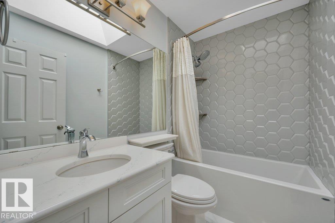
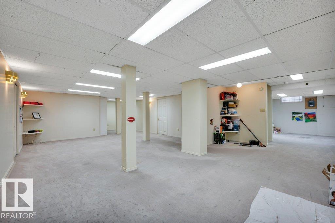
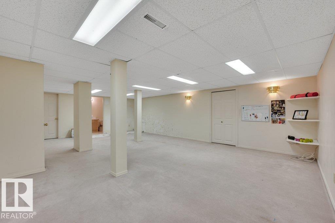
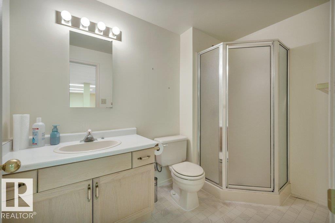
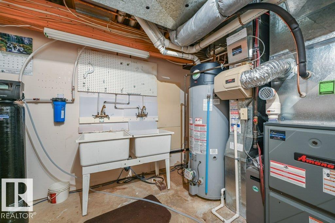
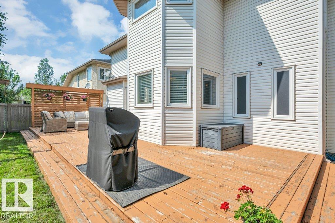
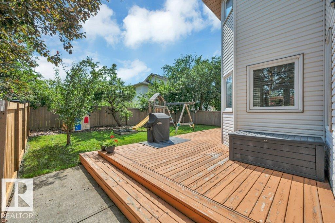
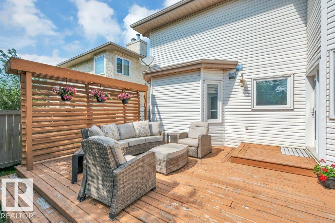
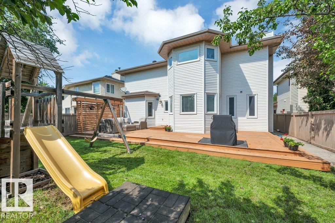
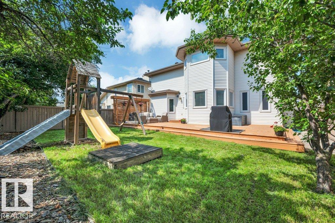
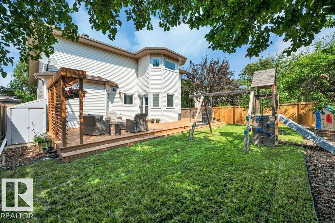
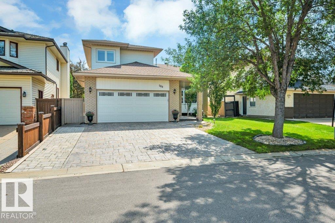
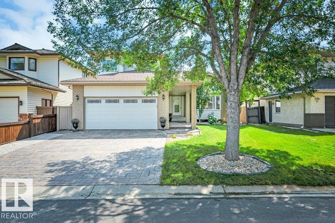
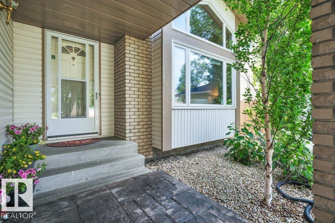
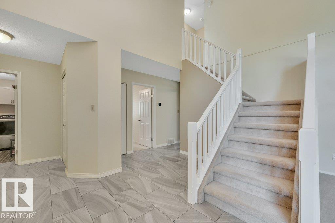
Great location tucked away in a QUIET STREET directly across from a walking path leading straight to George Luck Elementary School, playground, sports fields & just a short distance to Whitemud Creek ravine. Your children could walk to school! Bulyea Heights is a wonderful neighbourhood to raise a family. This spacious 2,500 sq ft home with developed basement has an abundace of natural light. Vaulted ceiling in the living room, formal dining room, main floor den/bedroom, guest bath, well planned kitchen with quartz counters, cozy family room, with brick wood burning fireplace & wired for surround sound. Main floor laundry with access to the garage. 3 big bedrooms upstairs plus a loft area which could be converted to a fourth bedroom. The 2 bathrooms have been beautifully renovated. Upgrades in recent years include A/C, high eff furnace & hot water tank, shingles, water softener, kitchen water filter, high air flow hood fan & insulated garage door. You'll love the large deck & SOUTH FACING BACKYARD! (id:53430)
Building
- Property Type:
- House
- Building Type:
- House
- Year Built:
- 1990
- Stories:
- 2.0
- Bedrooms:
- 3
- Bathrooms (total):
- 4.5 (1 half)
- Basement:
- Finished, Full
Finished Areas
- Interior Size (Total):
- 2596 square feet
Interior
- Appliances:
- Washer, Refrigerator, Water softener, Central Vacuum, Dishwasher, Dryer, Hood Fan, Water Distiller, Window Coverings, Garage door opener, Garage door opener remote(s)
Parking
- Spaces:
- 4
- Features:
- Attached Garage
Lot / Land
- Lot Size:
- 550.61 square meters
- Lot Features:
- Closet Organizers, No Animal Home, No Smoking Home
Exterior
- Fencing:
- Fence
Utilities & Mechanical
- Heating:
- Forced air
- Cooling:
- Central air conditioning
Comfort & Security
- Fireplace(s):
- 1 Wood, Unknown
- Security:
- Smoke Detectors
Fees & Dates
- Last Modified:
- 08/14/2026 04:40:07 PM
- Status Change:
- 08/14/2026 04:32:16 PM
Association / Ownership
- Common Interest:
- Freehold
Room Dimensions
| Room | Level | Size |
|---|---|---|
| Living room | Main level | 3.91 x 5.56 |
| Dining room | Main level | 3.49 x 4.76 |
| Kitchen | Main level | 4.36 x 4.02 |
| Family room | Main level | 3.05 x 3.9 |
| Den | Main level | 3.87 x 2.98 |
| Primary Bedroom | Upper Level | 3.67 x 4.64 |
| Bedroom 2 | Upper Level | 3.57 x 3.0 |
| Bedroom 3 | Upper Level | 4.78 x 3.8 |
| Laundry room | Main level | - |
| Loft | Upper Level | 2.98 x 1.97 |
| Recreation room | Basement | 11.24 x 11.3 |
Location
Data is supplied by Pillar 9 MLS® System. Pillar 9 is the owner of the copyright in its MLS® System. Data is deemed reliable but is not guaranteed accurate by Pillar 9.
The trademarks MLS®, Multiple Listing Service® and the associated logos are owned by The Canadian Real Estate Association (CREA) and identify the quality of services provided by real estate professionals who are members of CREA. Used under license.