Real estate on your terms®
$599,900
active
14037 161A Avenue NW
Edmonton
,
AB
T6V0J3
Key Details
- MLS® Number:
- E4501607
- Building Type:
- House
- Interior Size:
- 2476 square feet
- Bedrooms:
- 4
- Parking Features:
- Attached Garage
- Lot Size:
- 458.22 square meters

Property Description
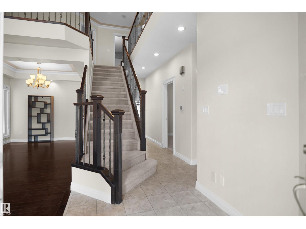
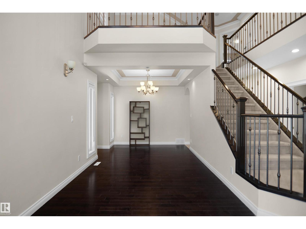
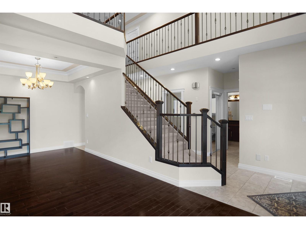
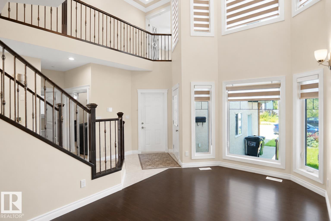
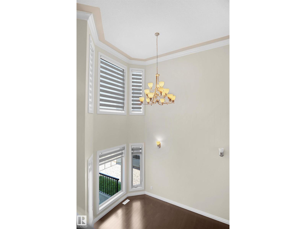
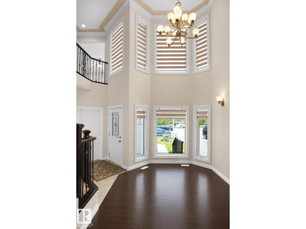
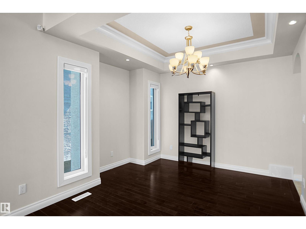
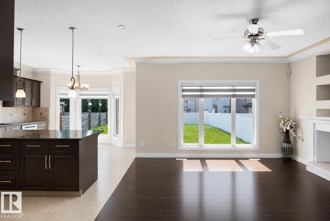
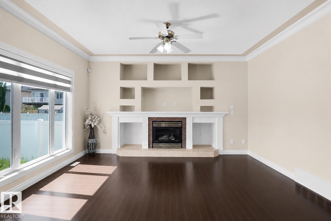
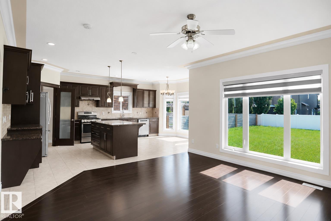
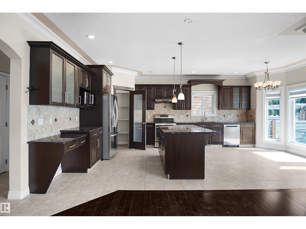
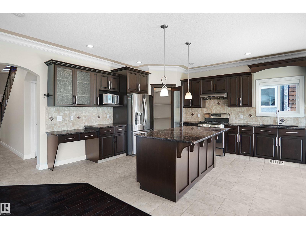
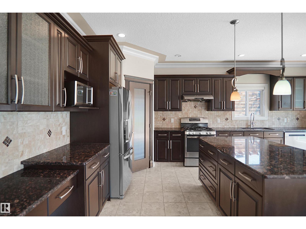
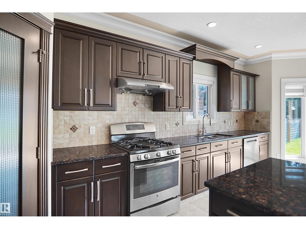
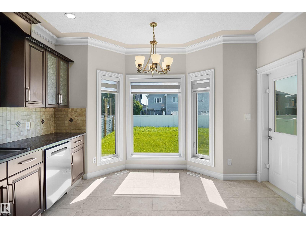
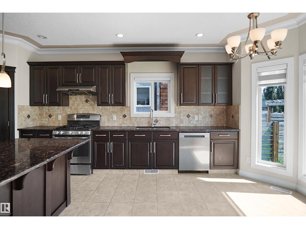
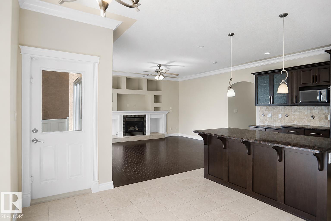
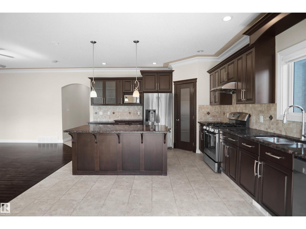
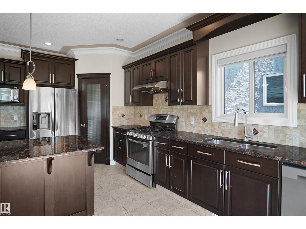
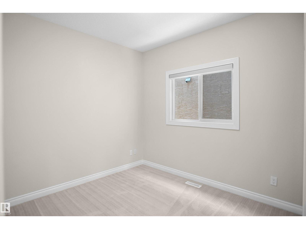
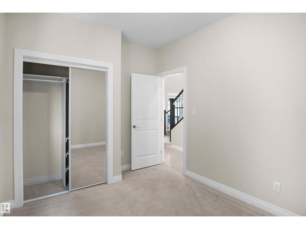
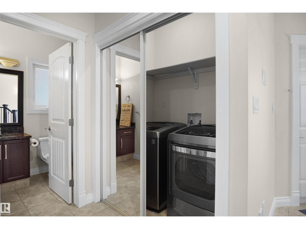
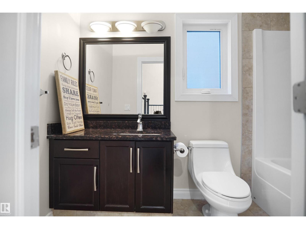
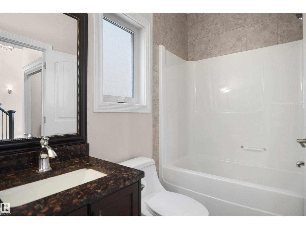
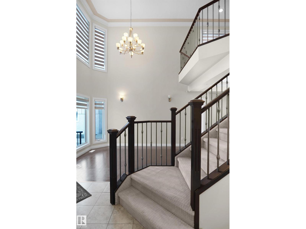
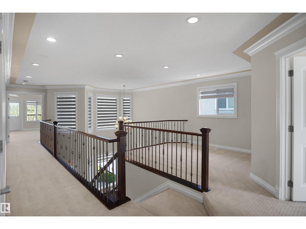
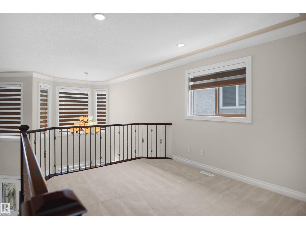
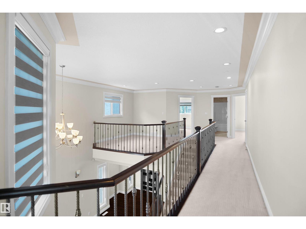
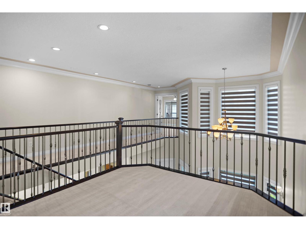
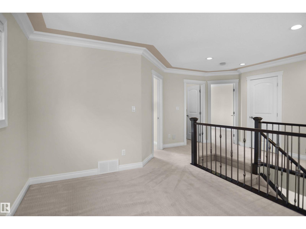
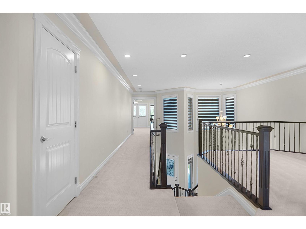
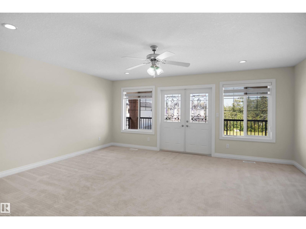
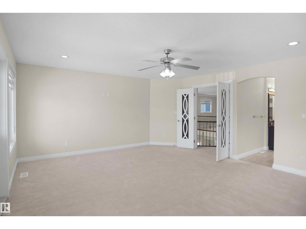
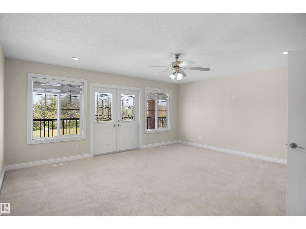
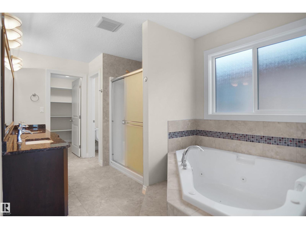
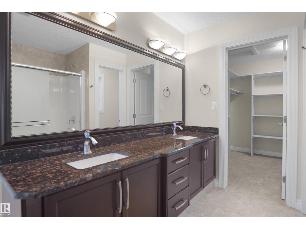
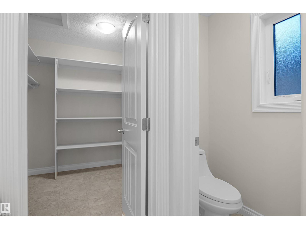
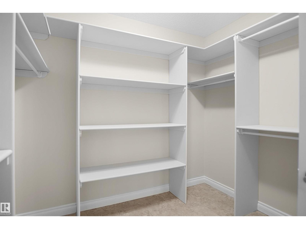
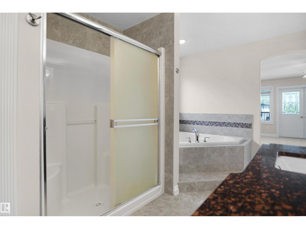
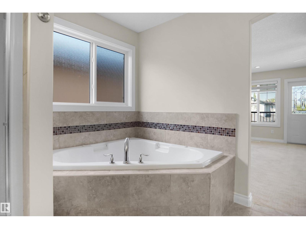
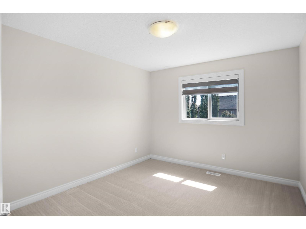
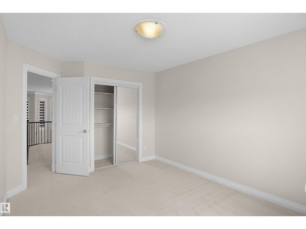
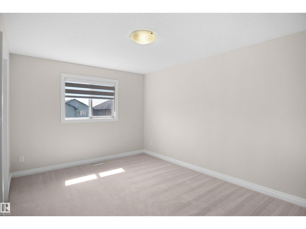
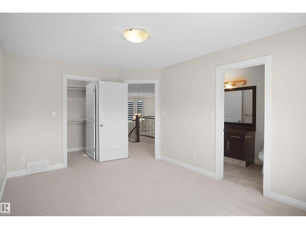
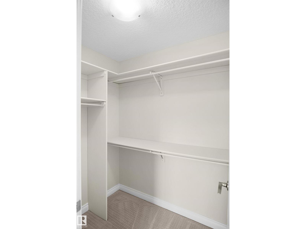
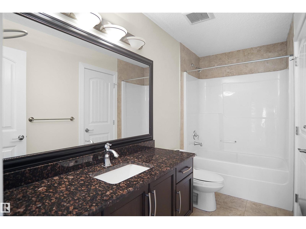
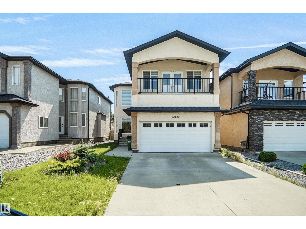
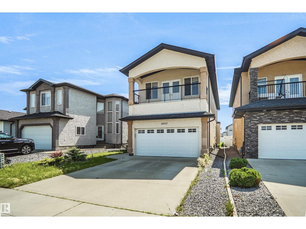
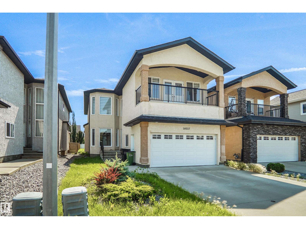
This impressive 2-storey stucco home offers over 2,470 sq. ft. of elegant living space designed for both comfort and entertaining. Step inside to soaring cathedral ceilings, a grand staircase with iron spindles, custom crown moldings, and rich hardwood and tile flooring. The chef-inspired kitchen features granite countertops, a walk-in pantry, and overlooks the inviting family room with a beautiful custom fireplace. The MAIN FLOOR also offers a BEDROOM and FULL BATH, making it perfect for guests, extended family, or a home office, along with a bright living room and formal dining area. Upstairs, retreat to the luxurious primary suite featuring a private balcony and a spa-like 5-piece en-suite with a corner Jacuzzi tub. Two additional spacious bedrooms, a full bathroom, and a versatile bonus area complete the upper level. Located just minutes from schools, parks, shopping, and Anthony Henday Drive. A rare opportunity to own your dream home—don't miss it! (id:53430)
Building
- Property Type:
- House
- Building Type:
- House
- Year Built:
- 2013
- Stories:
- 2.0
- Bedrooms:
- 4
- Bathrooms (total):
- 3.0
- Basement:
- Unfinished, Full
Finished Areas
- Interior Size (Total):
- 2476 square feet
Interior
- Appliances:
- Washer, Refrigerator, Gas stove(s), Dishwasher, Dryer, Hood Fan, Window Coverings, Garage door opener remote(s)
Parking
- Features:
- Attached Garage
Lot / Land
- Lot Size:
- 458.22 square meters
- Lot Features:
- See remarks
Exterior
- Fencing:
- Fence
Utilities & Mechanical
- Heating:
- Forced air
Fees & Dates
- Last Modified:
- 08/04/2026 06:20:02 AM
- Status Change:
- 08/04/2026 06:11:10 AM
Association / Ownership
- Common Interest:
- Freehold
Room Dimensions
| Room | Level | Size |
|---|---|---|
| Living room | Main level | 5.04 x 3.02 |
| Dining room | Main level | 2.13 x 3.45 |
| Kitchen | Main level | 6.31 x 3.88 |
| Family room | Main level | 4.59 x 4.84 |
| Primary Bedroom | Upper Level | 4.72 x 5.62 |
| Bedroom 2 | Upper Level | 4.33 x 3.16 |
| Bedroom 3 | Upper Level | 4.17 x 3.19 |
| Bedroom 4 | Main level | 3.42 x 2.68 |
| Bonus Room | Upper Level | 3.39 x 3.02 |
Location
Data is supplied by Pillar 9 MLS® System. Pillar 9 is the owner of the copyright in its MLS® System. Data is deemed reliable but is not guaranteed accurate by Pillar 9.
The trademarks MLS®, Multiple Listing Service® and the associated logos are owned by The Canadian Real Estate Association (CREA) and identify the quality of services provided by real estate professionals who are members of CREA. Used under license.