Real estate on your terms®
$265,000
active
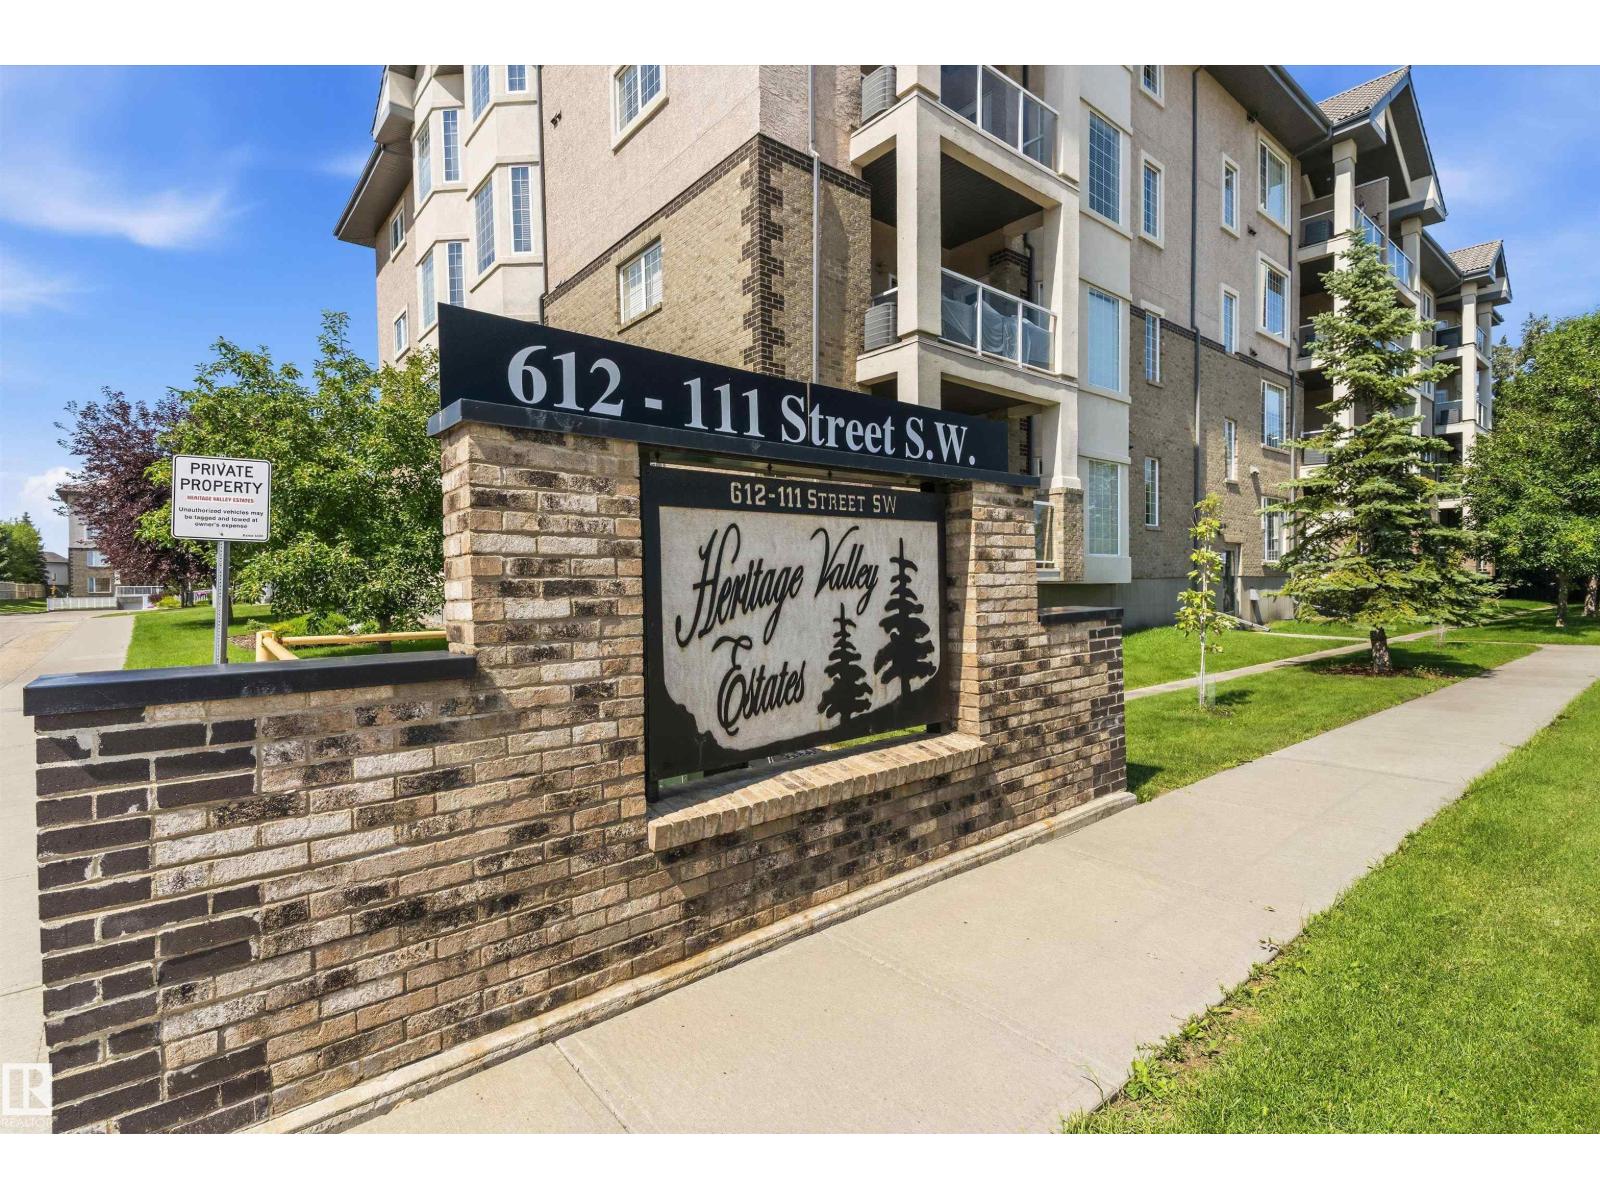
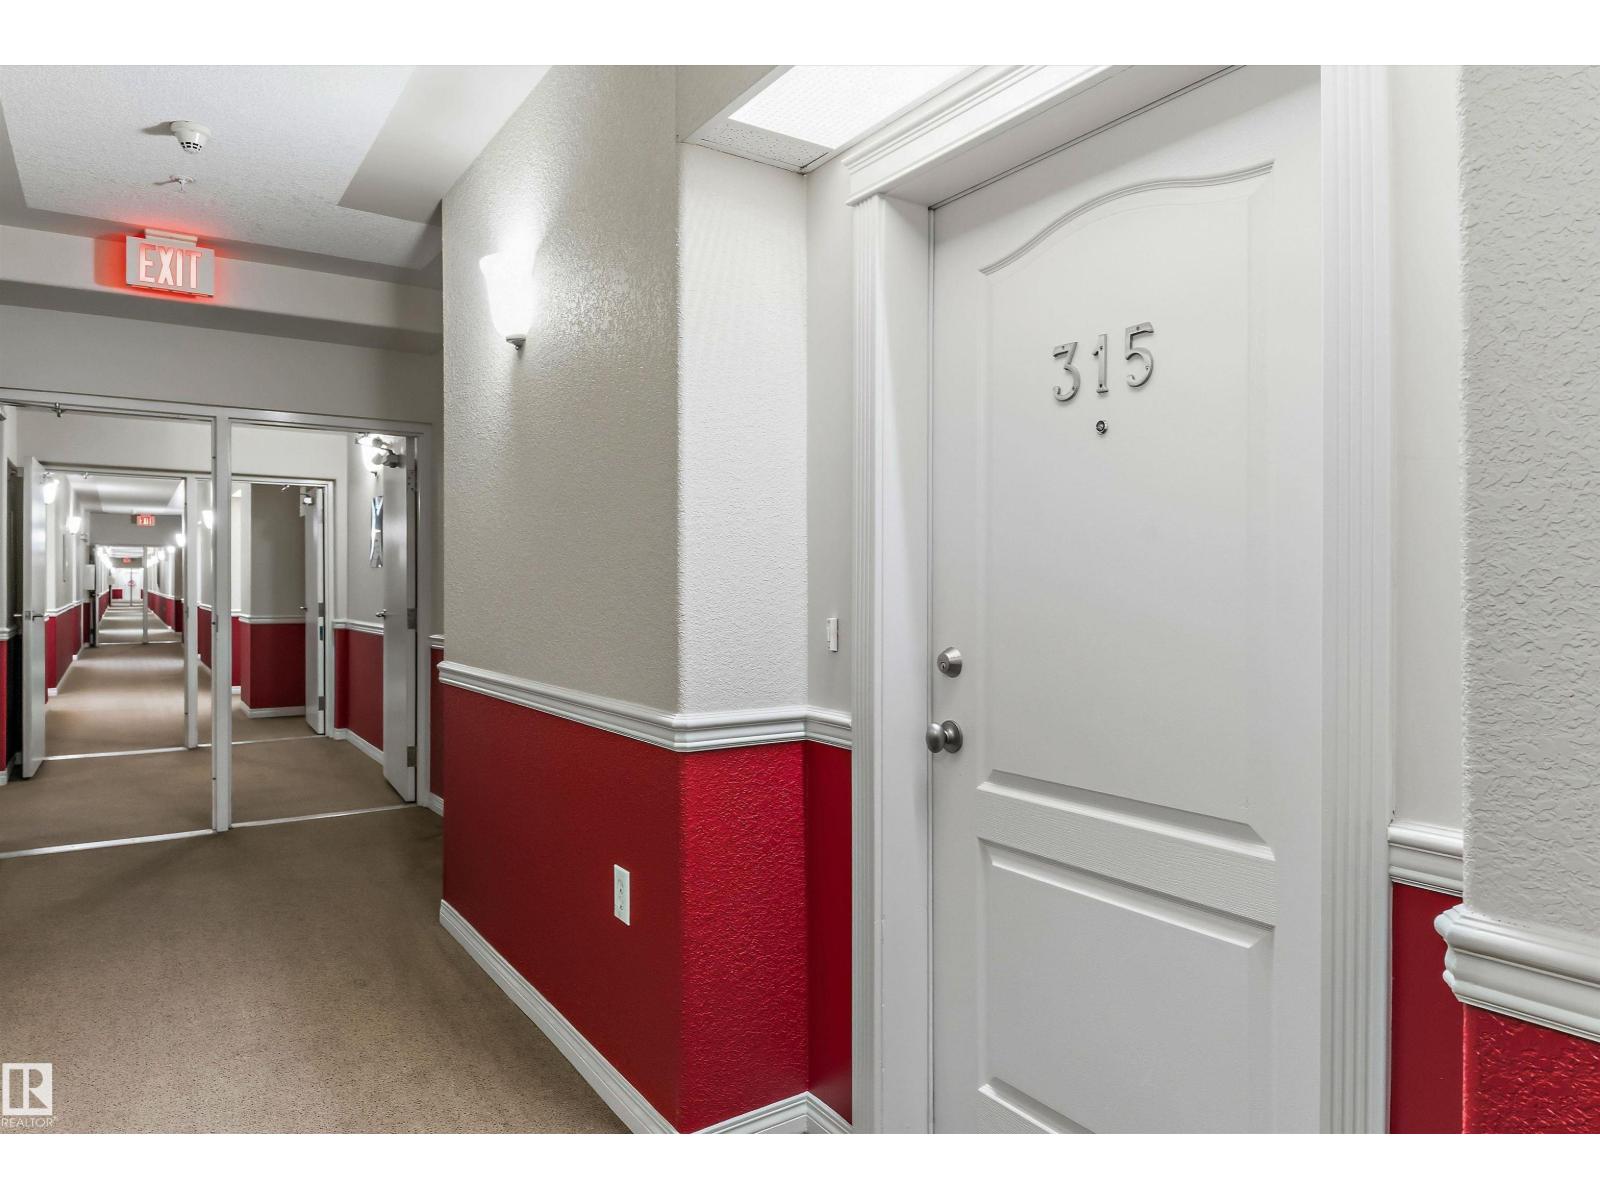
315 612 111 Street SW
Edmonton
,
AB
T6W1R9
Key Details
- MLS® Number:
- E4501601
- Building Type:
- Apartment
- Interior Size:
- 842 square feet
- Bedrooms:
- 1
- Parking:
- 1
- Parking Features:
- Underground
- Lot Size:
- 66.03 square meters
- Attached:
- Yes

Property Description
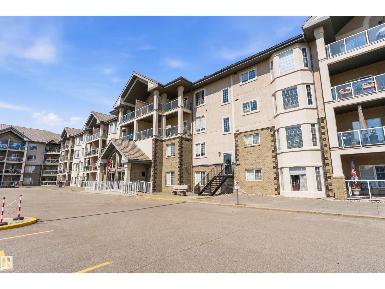
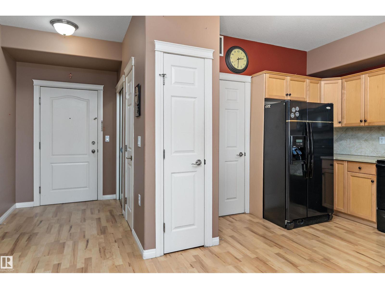
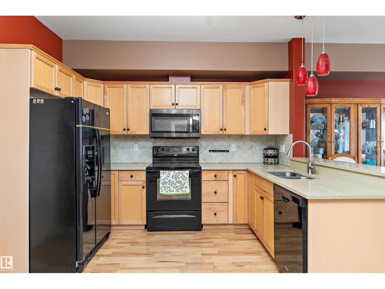
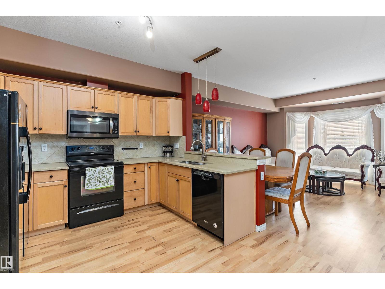
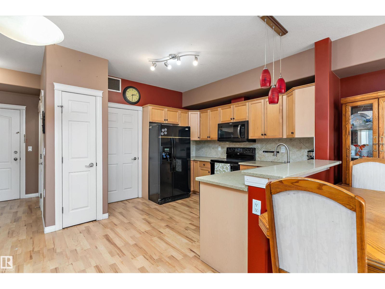
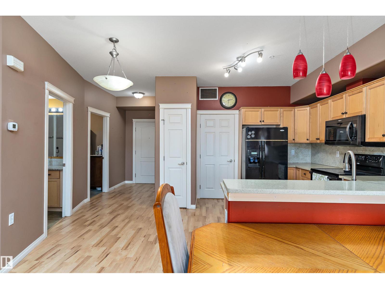
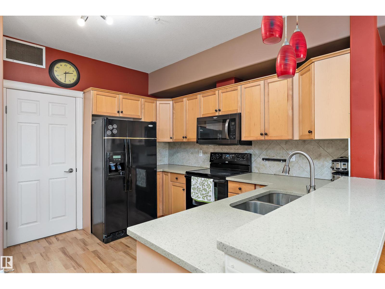
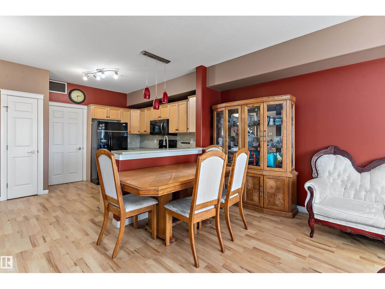
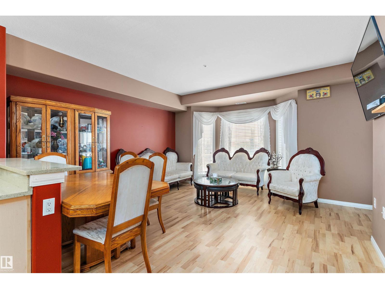
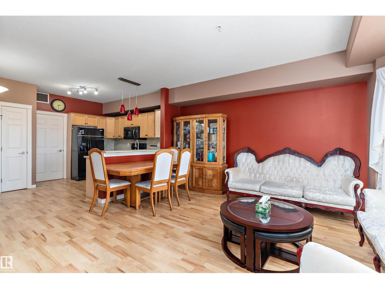
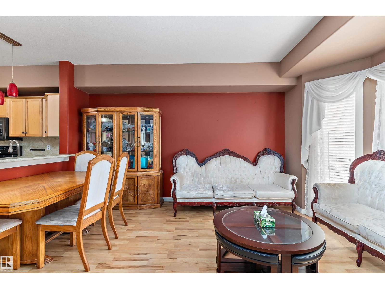
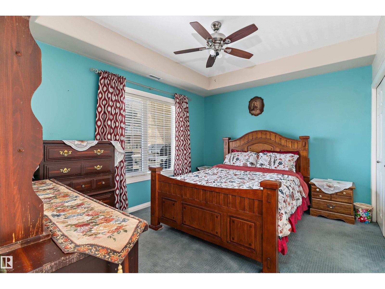
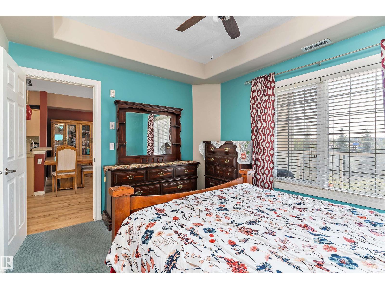
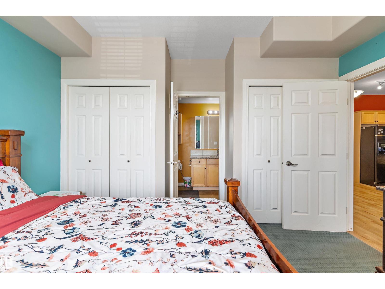
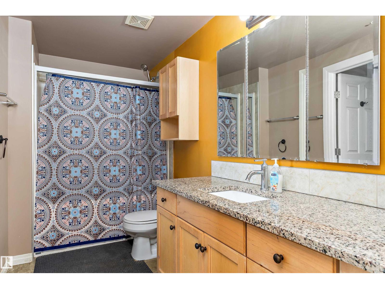
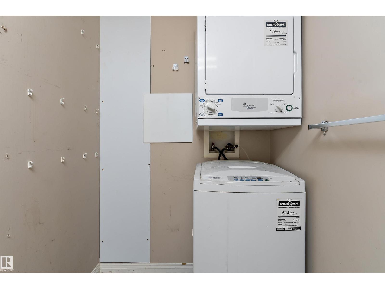
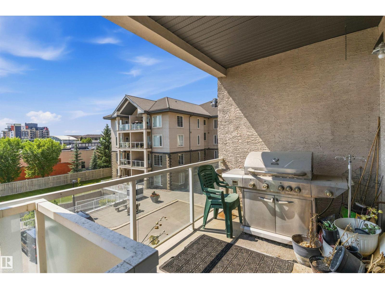
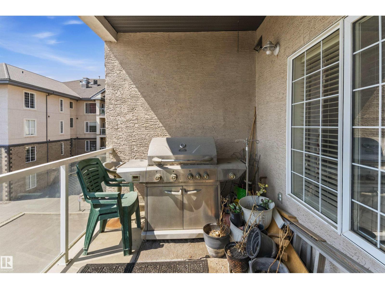
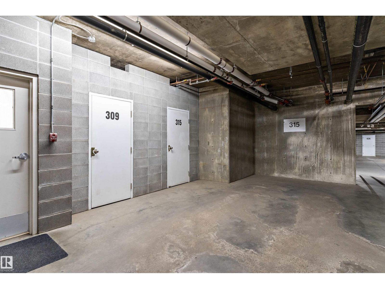
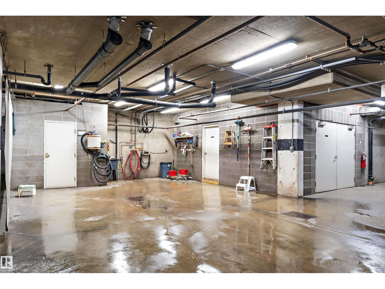
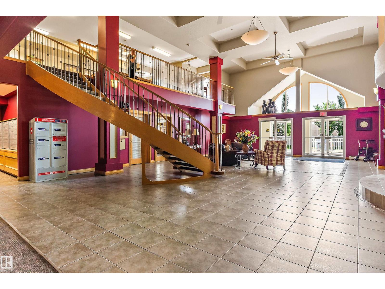
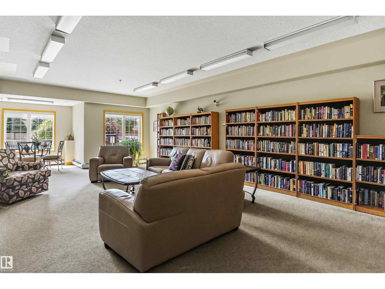
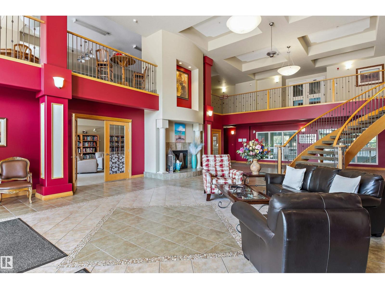
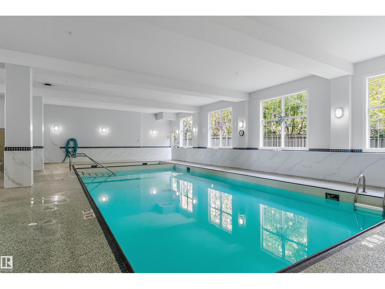
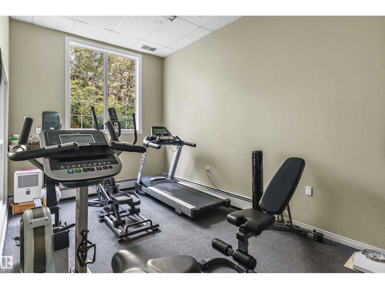
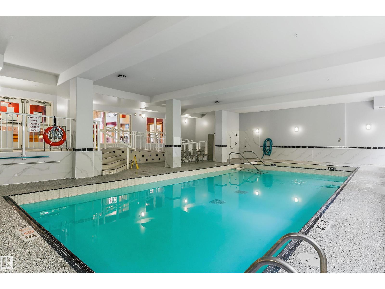
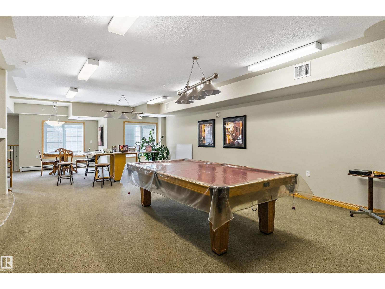
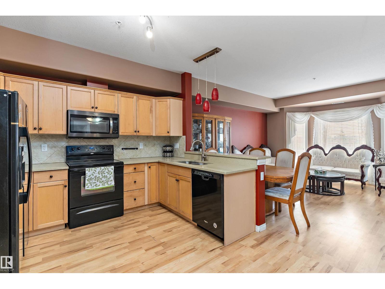
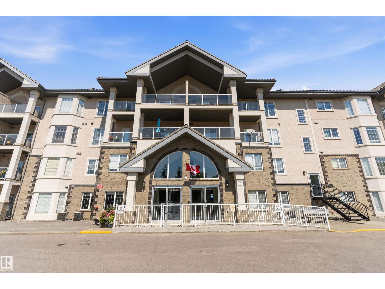
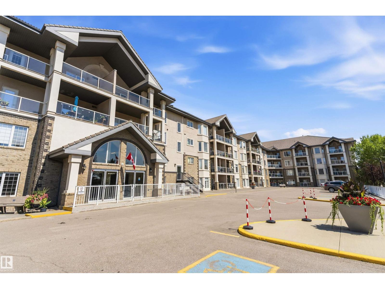
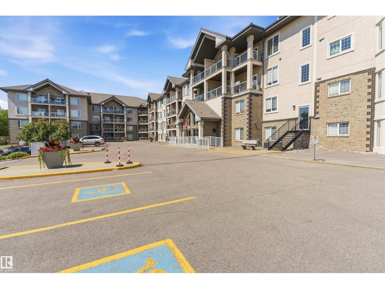
Welcome to Heritage Valley Estates, a 55+ adult building in MacEwan. This third-floor one-bedroom plus den condo offers a bright, functional layout with in-suite laundry and air conditioning. The spacious primary bedroom has direct access to the four-piece main bathroom, creating a convenient cheater ensuite. Enjoy heated underground parking with a private storage unit located right beside the stall. The building offers an impressive selection of amenities, including an indoor saltwater pool, hot tub, exercise room, social and party room, theatre, games room, library, woodworking shop and car wash. Conveniently located near shopping, restaurants, transit and Anthony Henday Drive, this is an excellent opportunity for comfortable, low-maintenance adult living. (id:53430)
Building
- Property Type:
- Apartment
- Building Type:
- Apartment
- Year Built:
- 2004
- Bedrooms:
- 1
- Bathrooms (total):
- 1.0
- Basement:
- None
Finished Areas
- Interior Size (Total):
- 842 square feet
Interior
- Appliances:
- Washer, Refrigerator, Dishwasher, Stove, Dryer, Microwave Range Hood Combo, Garage door opener
Parking
- Spaces:
- 1
- Features:
- Underground
Lot / Land
- Lot Size:
- 66.03 square meters
- Lot Features:
- No Animal Home, No Smoking Home
Utilities & Mechanical
- Heating:
- Coil Fan
- Cooling:
- Central air conditioning
Comfort & Security
- Pool:
- Indoor pool
- Security:
- Sprinkler System-Fire
Fees & Dates
- HOA/Condo Fee:
- $663
- Last Modified:
- 07/31/2026 06:20:05 PM
- Status Change:
- 07/31/2026 06:11:50 PM
Association / Ownership
- Fee:
- $663 / Monthly
- Common Interest:
- Condo/Strata
Room Dimensions
| Room | Level | Size |
|---|---|---|
| Living room | Main level | 4.84 x 4.91 |
| Kitchen | Main level | 2.92 x 3.63 |
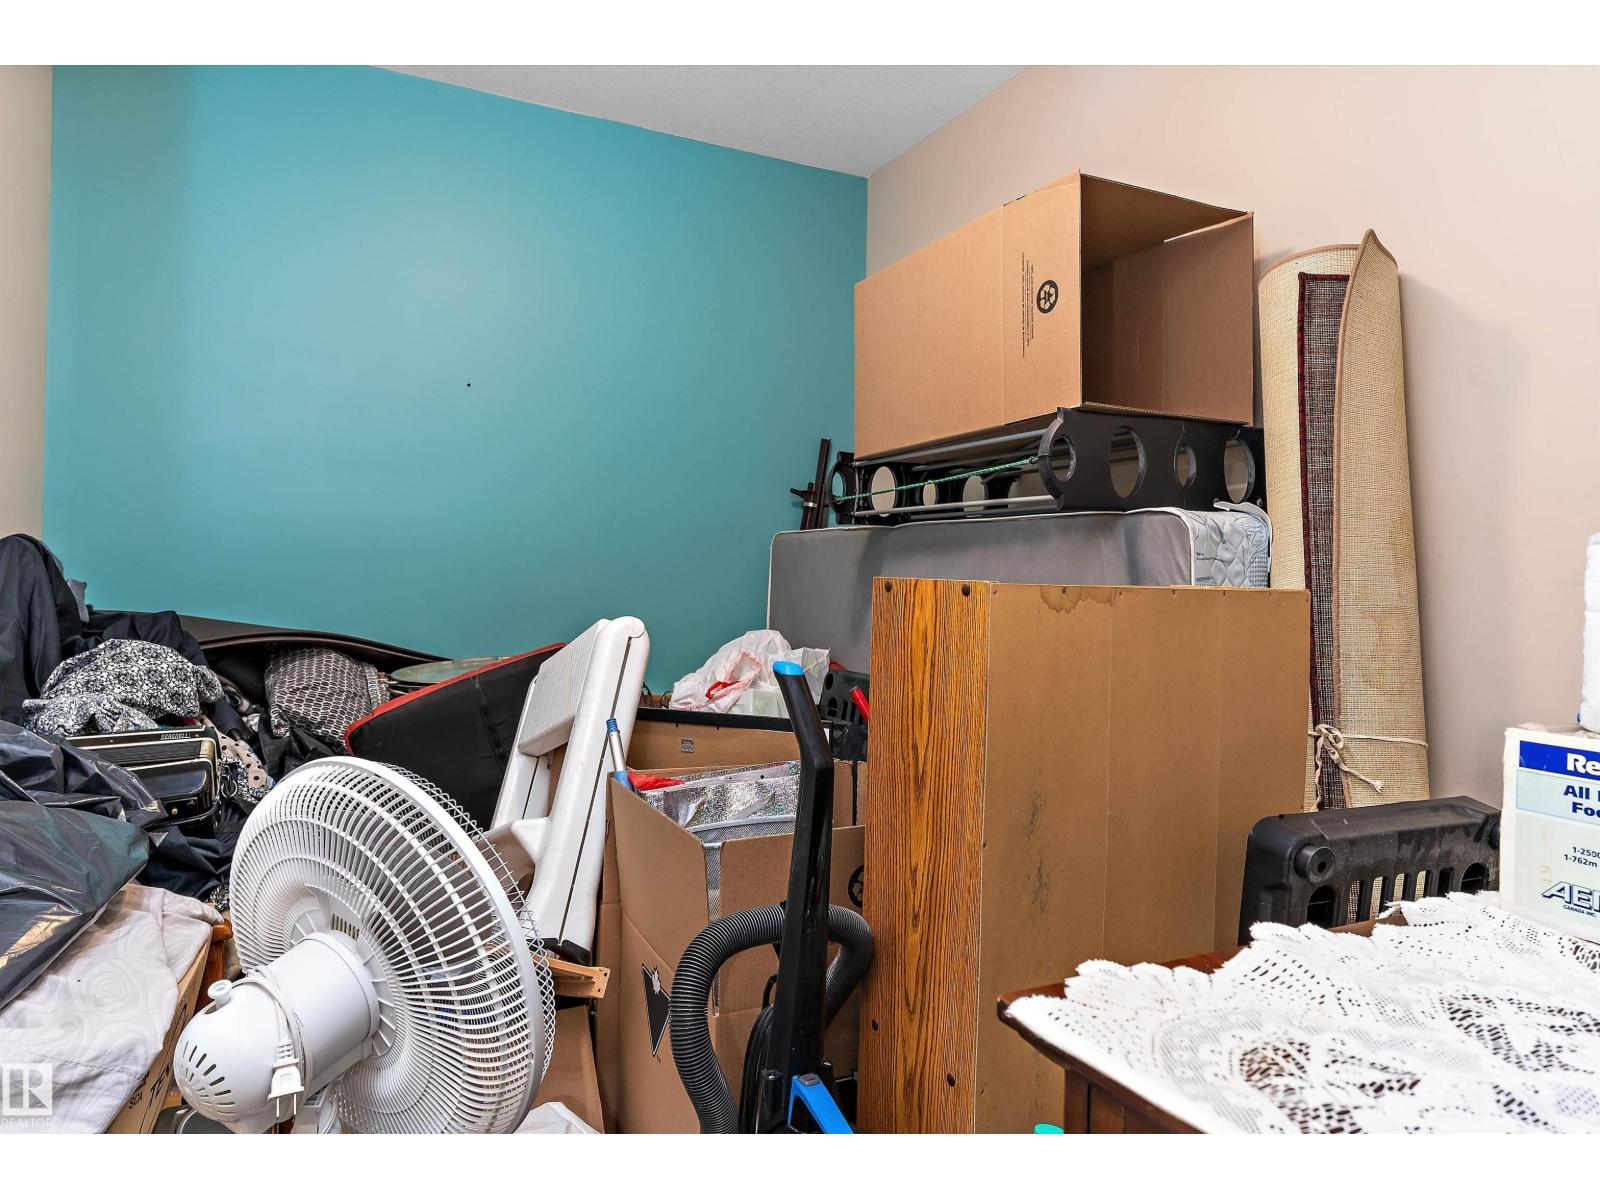
| Den | Main level | 2.49 x 3.3 |
| Primary Bedroom | Main level | 2.99 x 3.7 |
| Laundry room | Main level | 1.94 x 2.59 |
Location
Data is supplied by Pillar 9 MLS® System. Pillar 9 is the owner of the copyright in its MLS® System. Data is deemed reliable but is not guaranteed accurate by Pillar 9.
The trademarks MLS®, Multiple Listing Service® and the associated logos are owned by The Canadian Real Estate Association (CREA) and identify the quality of services provided by real estate professionals who are members of CREA. Used under license.