Real estate on your terms®
$699,900
active
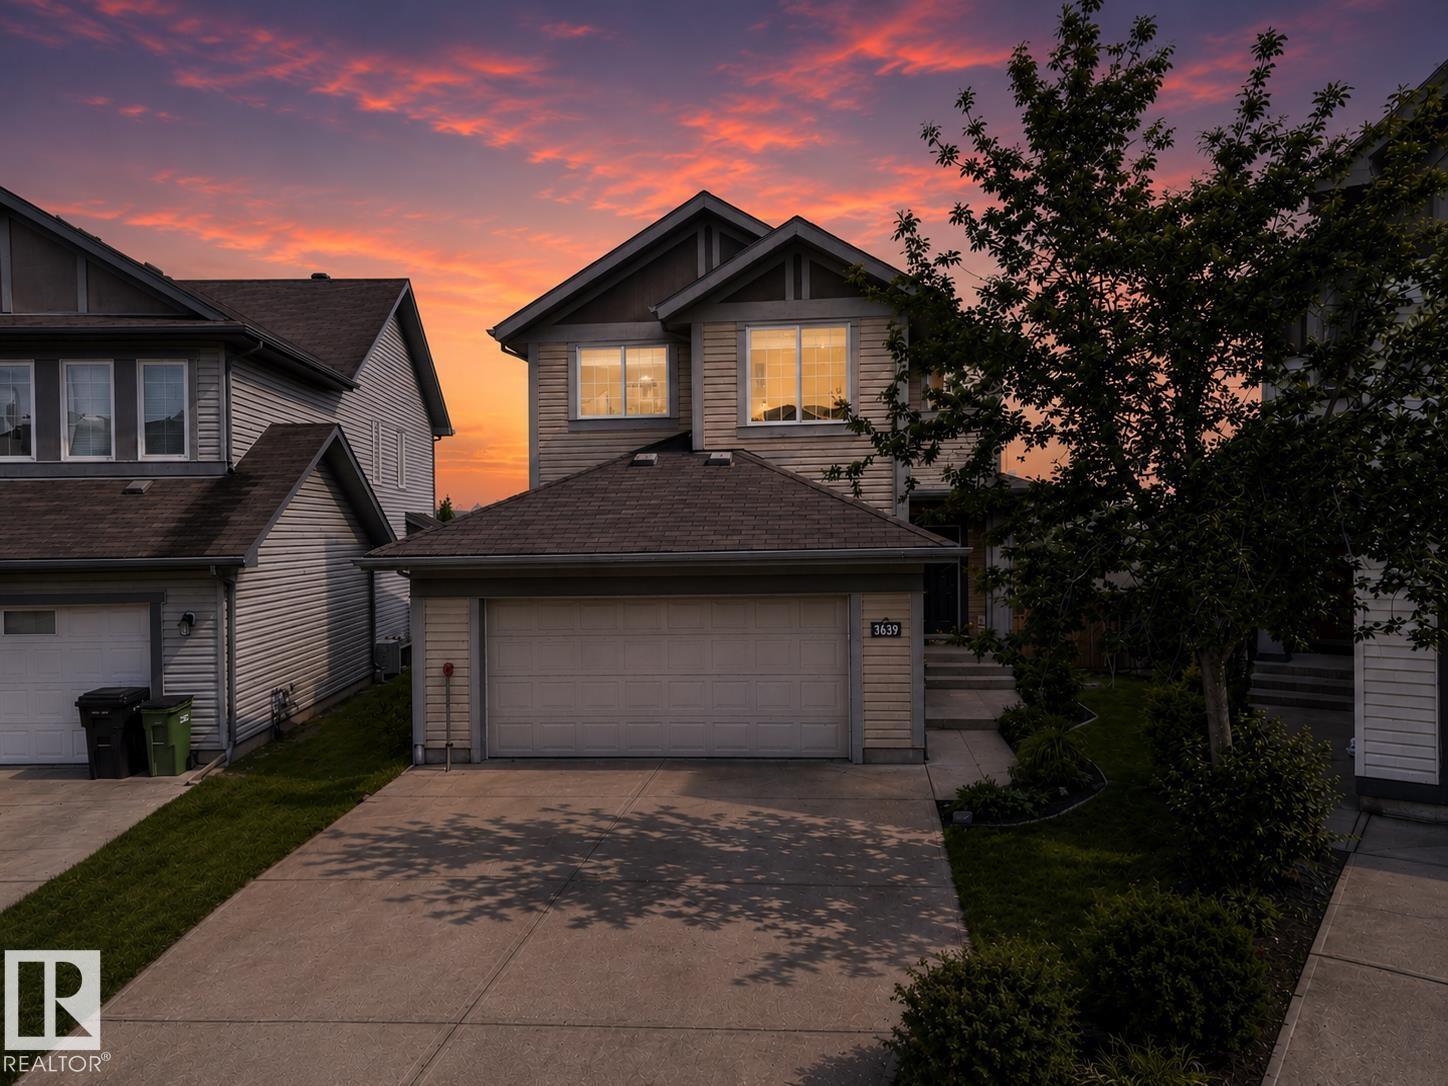
3639 15A Street NW
Edmonton
,
AB
T6T0M4
Key Details
- MLS® Number:
- E4501574
- Building Type:
- House
- Interior Size:
- 2181 square feet
- Bedrooms:
- 6
- Parking Features:
- Attached Garage

Property Description
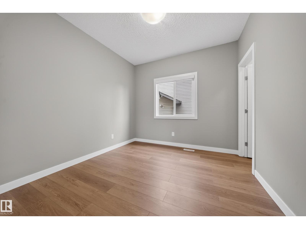
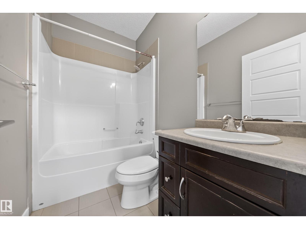
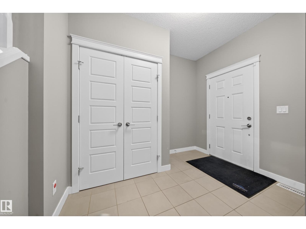
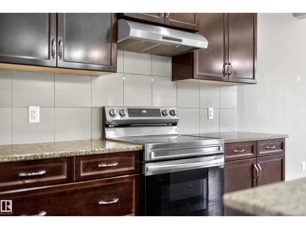
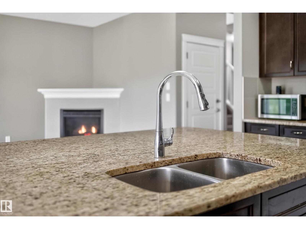
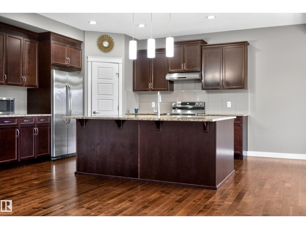
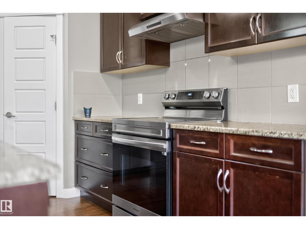
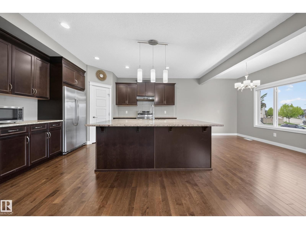
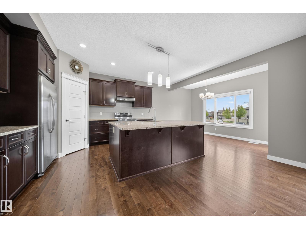
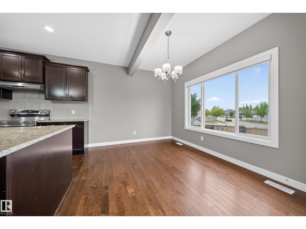
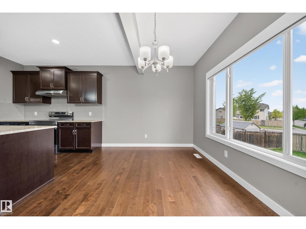
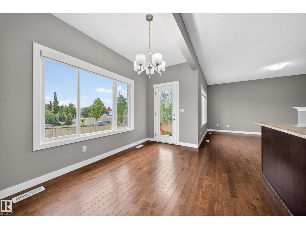
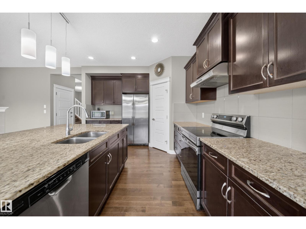
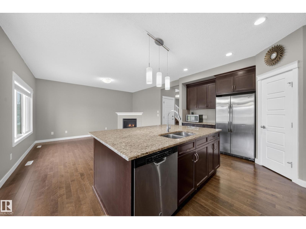
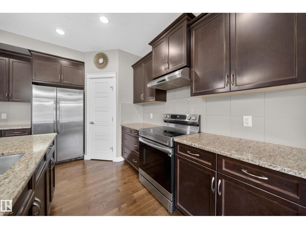
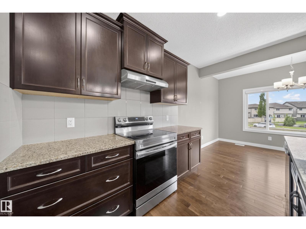
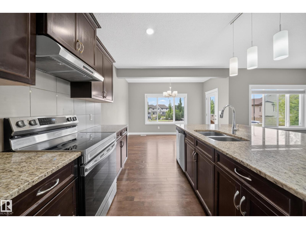
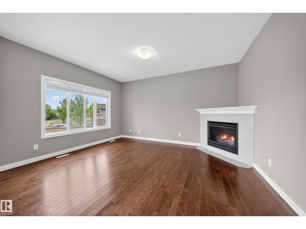
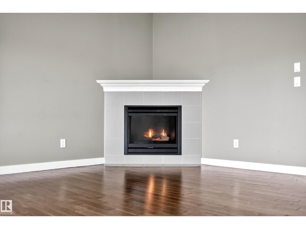
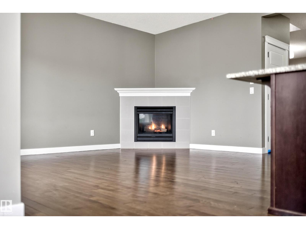
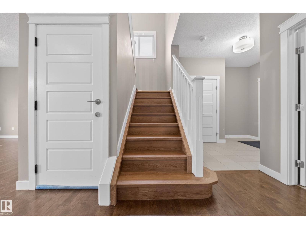
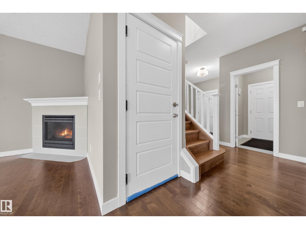
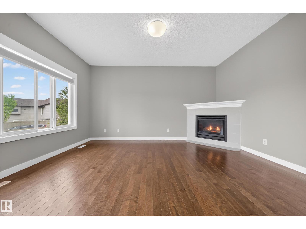
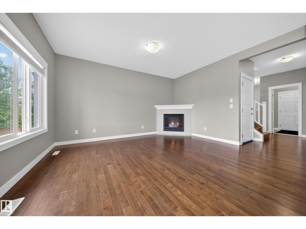
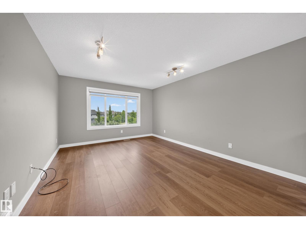
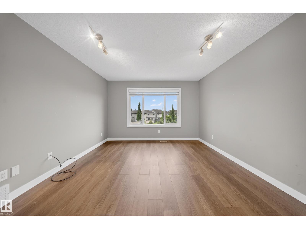
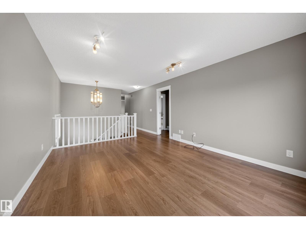
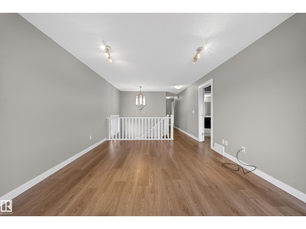
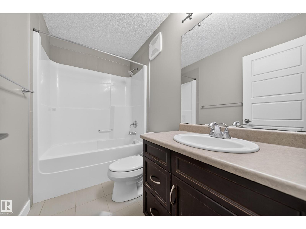
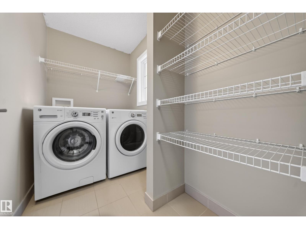
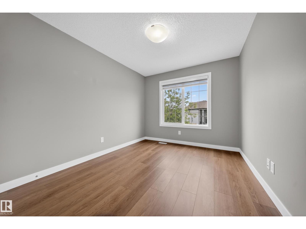
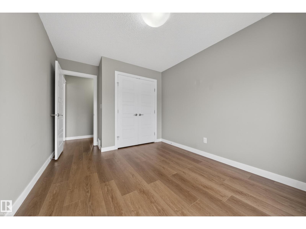
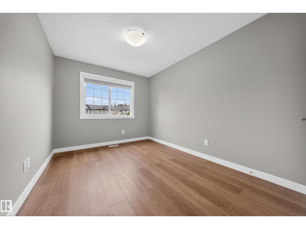
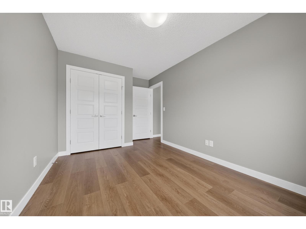
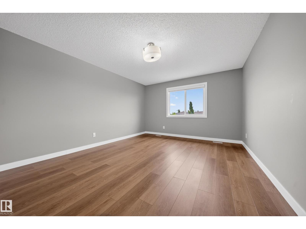
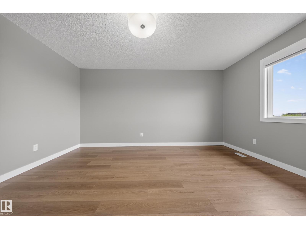
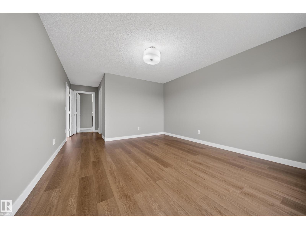
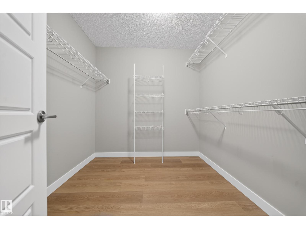
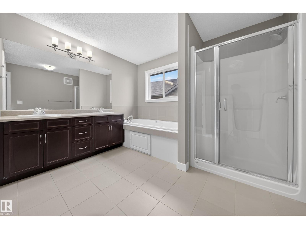
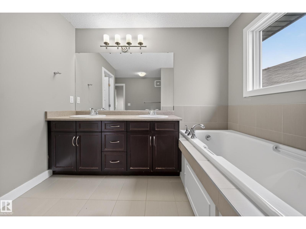
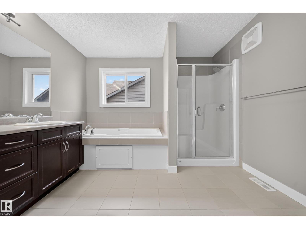
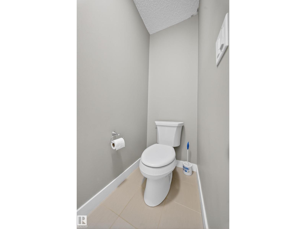
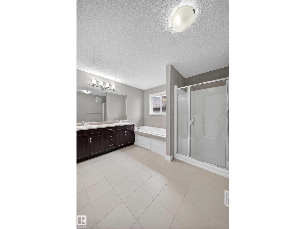
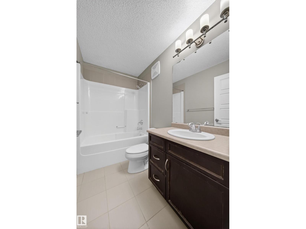
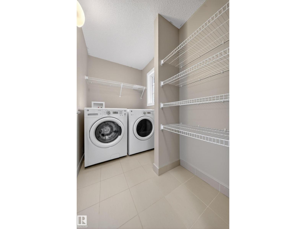
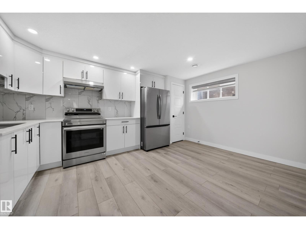
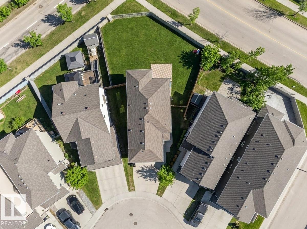
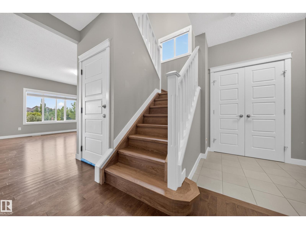
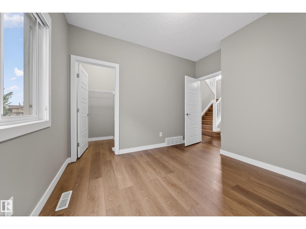
RARE OPPORTUNITY! 6-bedroom home by Landmark Homes offering nearly 3,055 sq ft of total living space, including a fully legal basement suite, on a massive pie-shaped lot in Tamarack! The bright open-concept main floor seamlessly connects the living, dining, and kitchen—perfect for entertaining—featuring premium cabinetry and ample counter space. A rare main-floor bedroom and full 4-piece bath add flexibility for guests, extended family, or a home office. Upstairs boasts a spacious primary retreat with walk-in closet and private ensuite, plus 3 additional bedrooms and convenient laundry. The fully legal 2-bedroom basement suite includes a separate entrance, full kitchen, living area, and its own laundry—ideal for rental income. Located minutes from Meadows Recreation Centre, schools, shopping, and Anthony Henday & Whitemud Drive. Live comfortably while your home helps pay the mortgage! (id:53430)
Building
- Property Type:
- House
- Building Type:
- House
- Year Built:
- 2013
- Stories:
- 2.0
- Bedrooms:
- 6
- Bathrooms (total):
- 4.0
- Basement:
- Finished, Full, Suite
Finished Areas
- Interior Size (Total):
- 2181 square feet
Interior
- Appliances:
- Gas stove(s), Dishwasher, Stove, Dryer, Hood Fan, Two Washers, Garage door opener, Garage door opener remote(s), Two Refrigerators
Parking
- Features:
- Attached Garage
Lot / Land
- Lot Features:
- See remarks
Utilities & Mechanical
- Heating:
- Forced air
Fees & Dates
- Last Modified:
- 07/31/2026 05:10:08 PM
- Status Change:
- 07/31/2026 05:02:10 PM
Association / Ownership
- Common Interest:
- Freehold
Room Dimensions
| Room | Level | Size |
|---|---|---|
| Living room | Main level | 15.3' x 12' |
| Dining room | Main level | 10.2' x 13' |
| Kitchen | Main level | 12.9' x 13' |
| Family room | Upper Level | - |
| Primary Bedroom | Upper Level | 23.1" x 12.4' |
| Bedroom 2 | Upper Level | 14.2" x 9.1' |
| Bedroom 3 | Upper Level | 13.6" x 9.4' |
| Bedroom 4 | Main level | 9.9" x 11.7' |
| Bedroom 5 | Basement | 14.8" x 11.4' |
| Bedroom 6 | Basement | 14.6" x 9.6' |
| Second Kitchen | Basement | - |
Location
Data is supplied by Pillar 9 MLS® System. Pillar 9 is the owner of the copyright in its MLS® System. Data is deemed reliable but is not guaranteed accurate by Pillar 9.
The trademarks MLS®, Multiple Listing Service® and the associated logos are owned by The Canadian Real Estate Association (CREA) and identify the quality of services provided by real estate professionals who are members of CREA. Used under license.