Real estate on your terms®
$269,000
active
201 10625 KINGSWAY Avenue NW
Edmonton
,
AB
T5G2Z6
Key Details
- MLS® Number:
- E4501567
- Building Type:
- Apartment
- Interior Size:
- 1402 square feet
- Bedrooms:
- 2
- Parking Features:
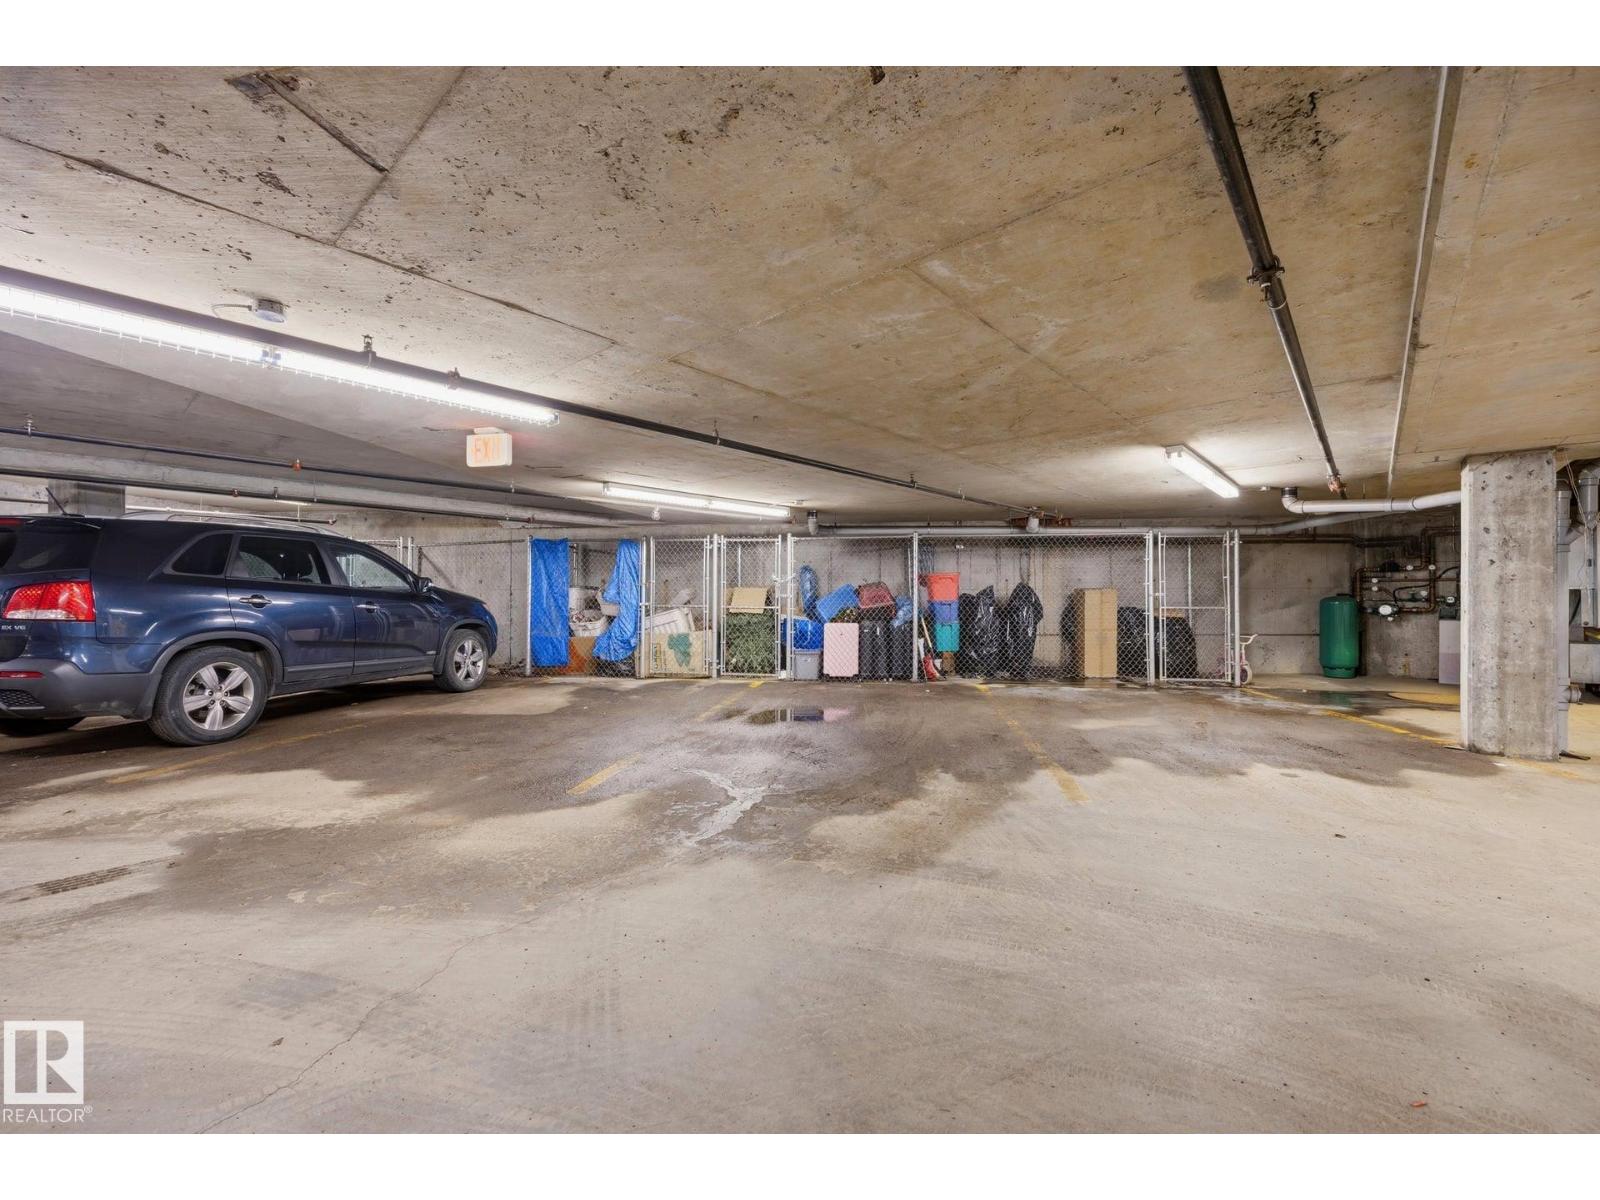
- Underground, Parkade
- Lot Size:
- 68.37 square meters
- Attached:
- Yes

Property Description
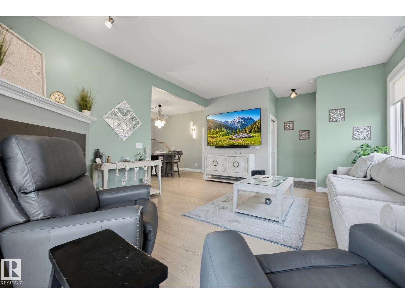
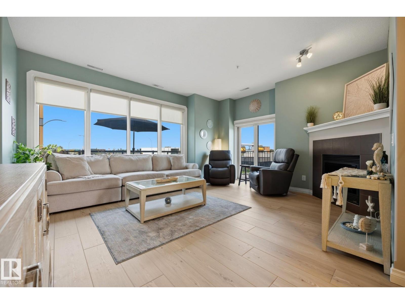
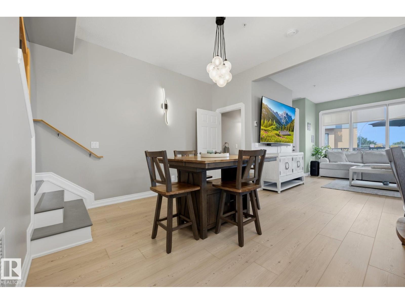
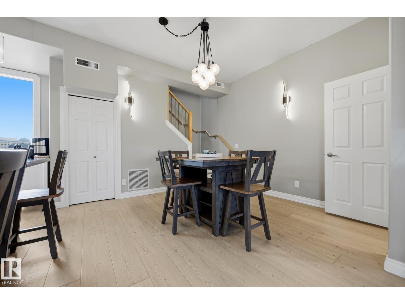
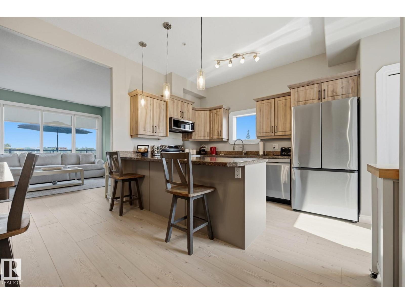
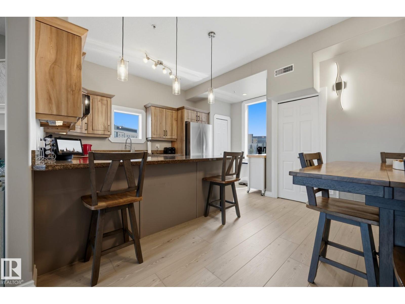
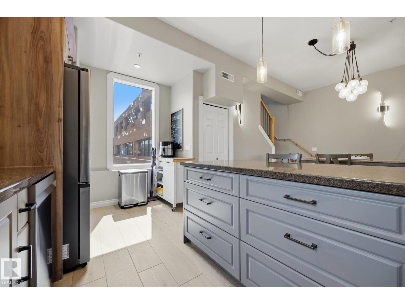
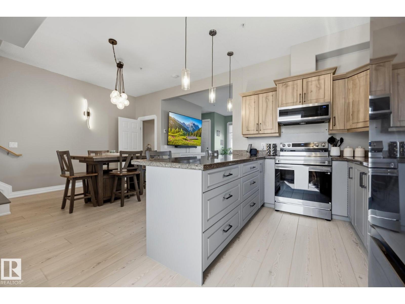
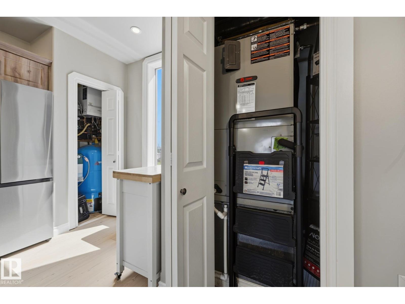
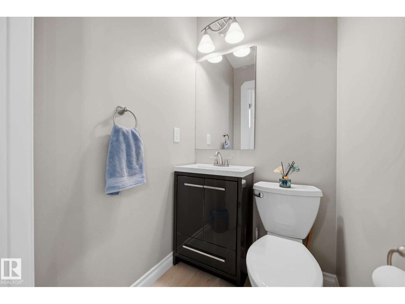
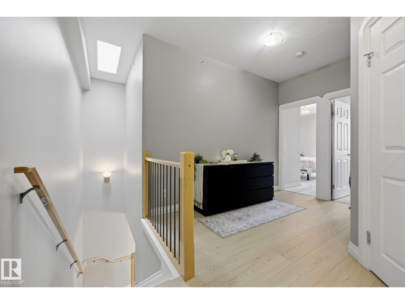
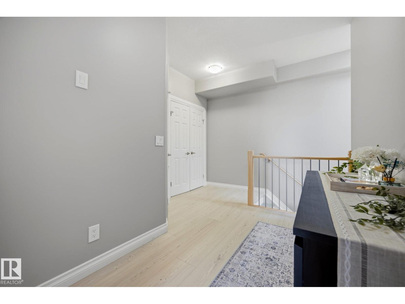
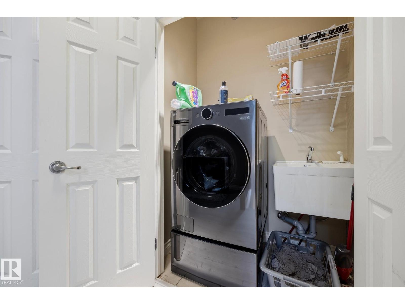
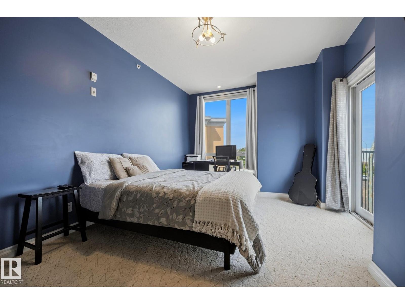
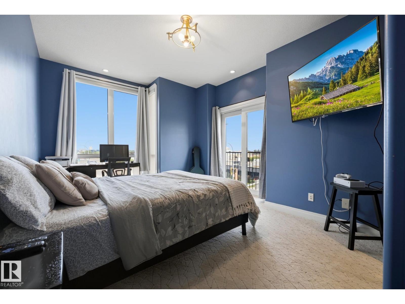
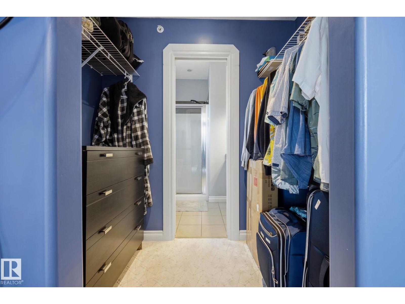
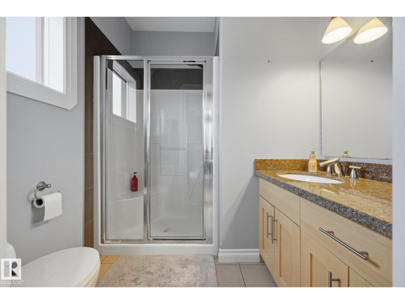
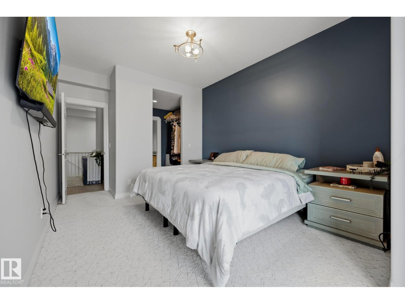
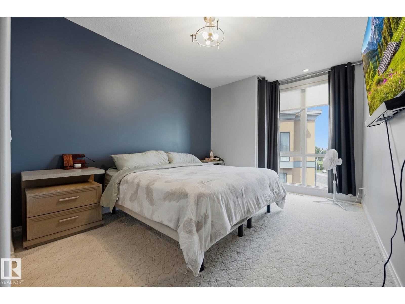
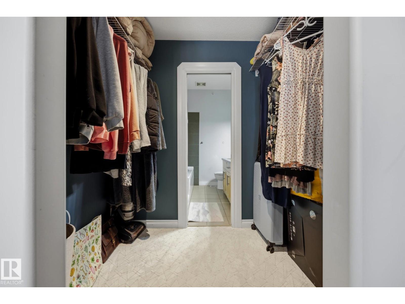
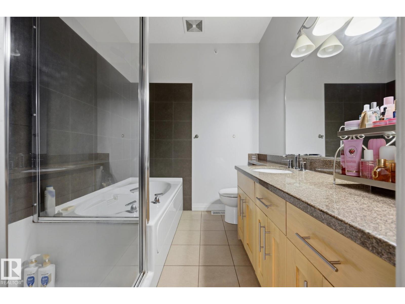
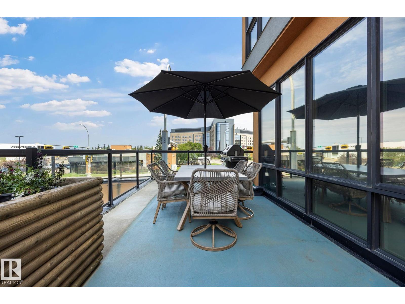
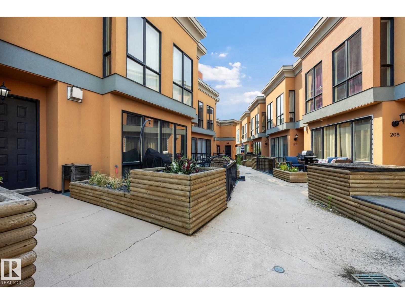
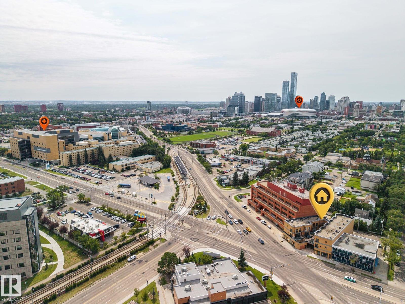
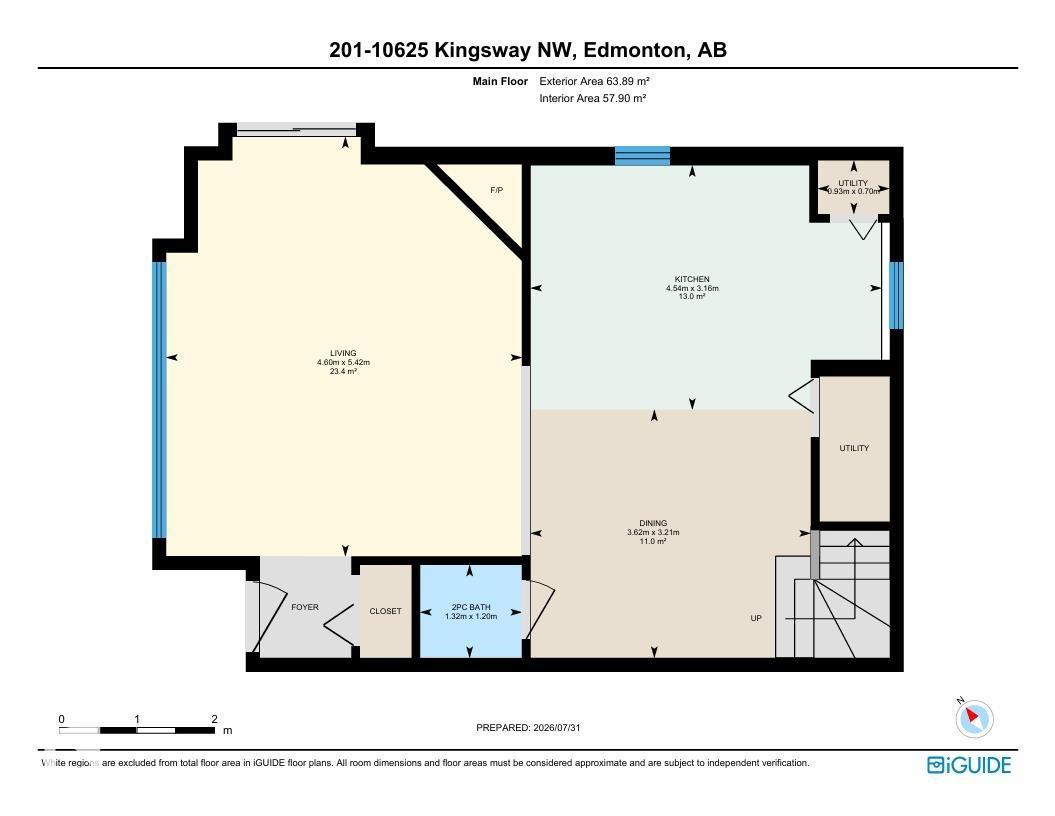
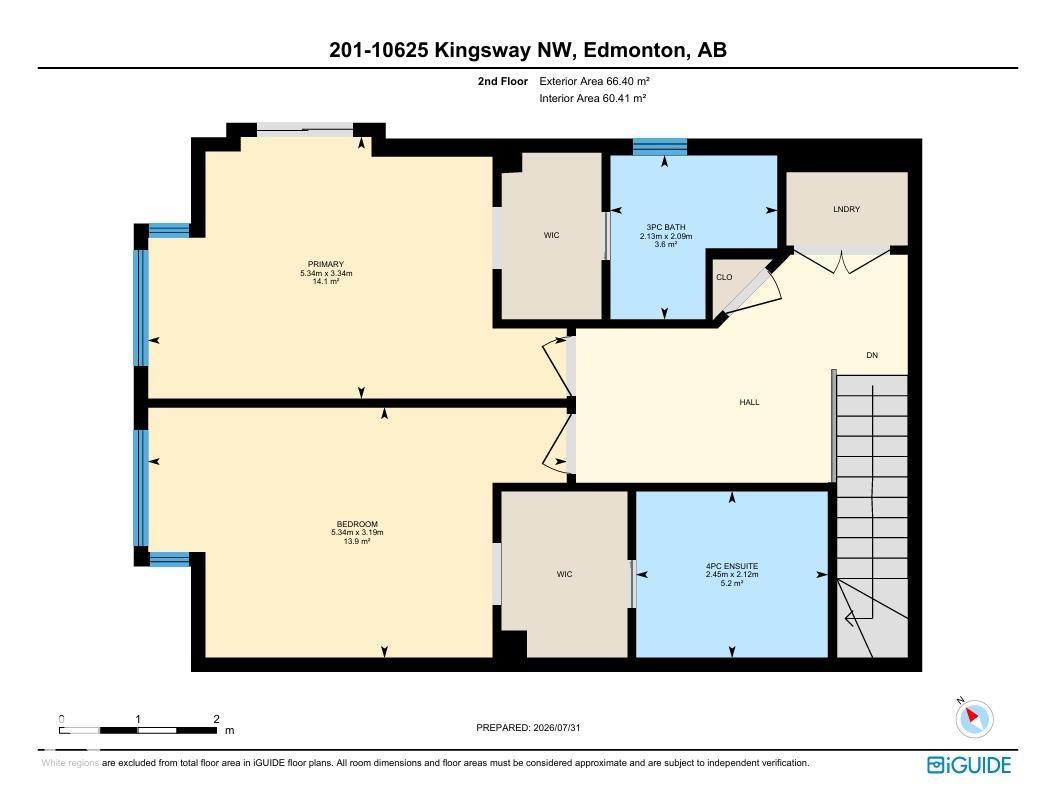
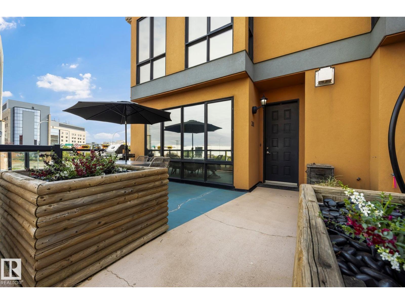
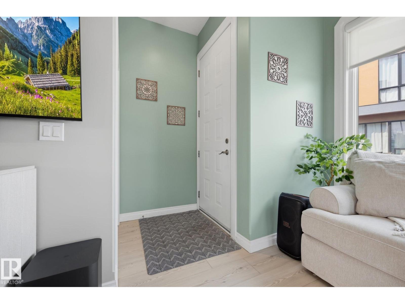
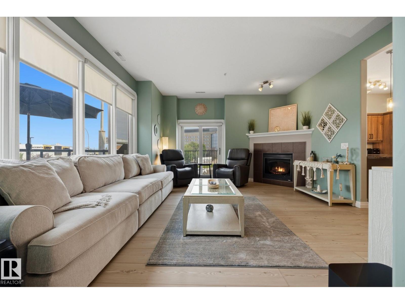
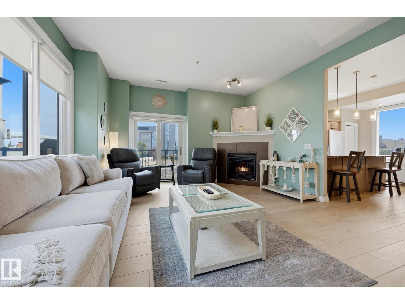
Enjoy boutique condo living in The Provence, where this beautifully updated two-storey home is one of just nine exclusive suites. Perfectly located downtown, you're just steps from the LRT, Kingsway Garden Mall, NAIT, Royal Alexandra Hospital, and countless amenities. The bright open-concept main floor features a spacious kitchen with granite countertops, refaced cabinetry, new stainless steel appliances, and plenty of seating for entertaining. Upstairs offers two generous primary suites, each with its own ensuite, plus a loft-style den ideal for a home office and convenient upper laundry with a utility sink. Over the past two years this home has been extensively updated with luxury vinyl plank flooring, new carpet, fresh paint, new appliances, refaced cabinets, a new furnace motor, and heat reducing UV window film for added comfort and efficiency. Complete with 10 ft ceilings, a gas fireplace, central A/C, heated underground parking, storage, and a private courtyard patio with big sky views. (id:53430)
Building
- Property Type:
- Apartment
- Building Type:
- Apartment
- Year Built:
- 2006
- Stories:
- 2.0
- Bedrooms:
- 2
- Bathrooms (total):
- 3.5 (1 half)
- Basement:
- None, Other, See Remarks
Finished Areas
- Interior Size (Total):
- 1402 square feet
Interior
- Appliances:
- Refrigerator, Dishwasher, Stove, Microwave Range Hood Combo, Washer/Dryer Combo, Window Coverings
Parking
- Features:
- Underground, Parkade
Lot / Land
- Lot Size:
- 68.37 square meters
- Lot Features:
- No Animal Home, No Smoking Home
Utilities & Mechanical
- Heating:
- Heat Pump, Forced air
Views & Waterfront
- View:
- City view
Comfort & Security
- Fireplace(s):
- 1 Gas, Corner
- Security:
- Sprinkler System-Fire
Fees & Dates
- HOA/Condo Fee:
- $619
- Last Modified:
- 08/10/2026 06:20:06 AM
- Status Change:
- 08/10/2026 06:11:40 AM
Association / Ownership
- Fee:
- $619 / Monthly
- Common Interest:
- Condo/Strata
Room Dimensions
| Room | Level | Size |
|---|---|---|
| Living room | Main level | 4.6 x 5.42 |
| Dining room | Main level | 3.62 x 3.21 |
| Kitchen | Main level | 4.54 x 3.16 |
| Primary Bedroom | Upper Level | 5.34 x 3.34 |
| Bedroom 2 | Upper Level | 5.34 x 3.19 |
Location
Data is supplied by Pillar 9 MLS® System. Pillar 9 is the owner of the copyright in its MLS® System. Data is deemed reliable but is not guaranteed accurate by Pillar 9.
The trademarks MLS®, Multiple Listing Service® and the associated logos are owned by The Canadian Real Estate Association (CREA) and identify the quality of services provided by real estate professionals who are members of CREA. Used under license.