Real estate on your terms®
$449,000
active
10640 79 Street NW
Edmonton
,
AB
T6A3H4
Key Details
- MLS® Number:
- E4501557
- Building Type:
- House
- Interior Size:
- 1104 square feet
- Bedrooms:
- 3
- Parking Features:
- Detached Garage

Property Description
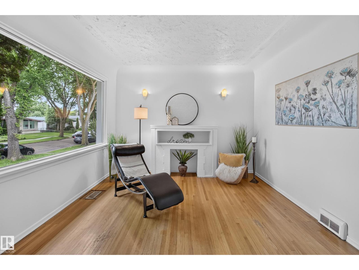
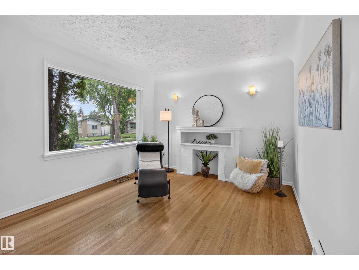
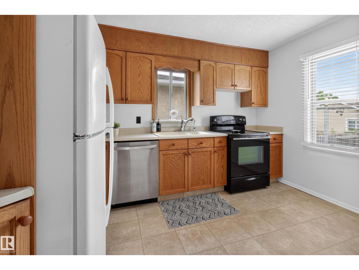
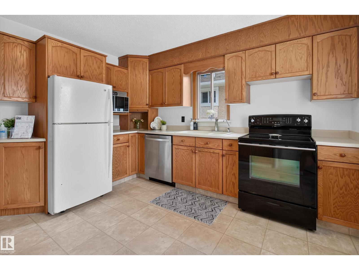
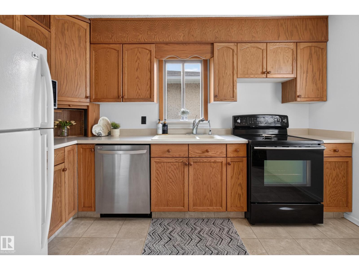
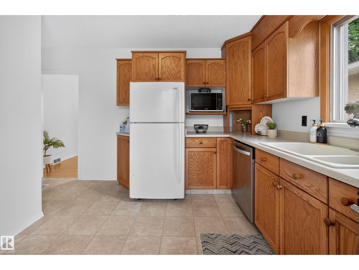
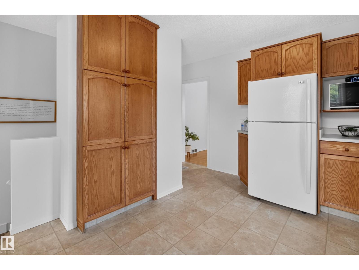
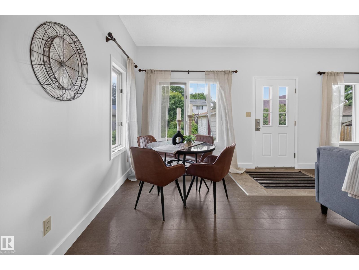
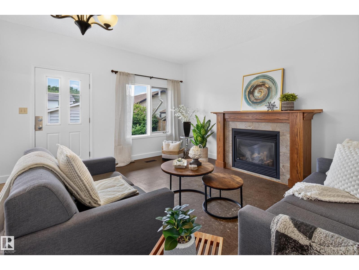
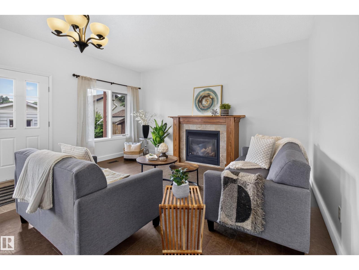
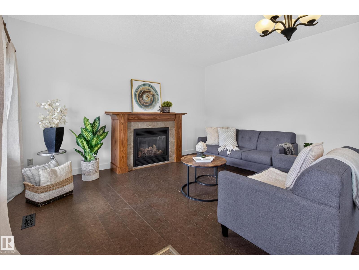

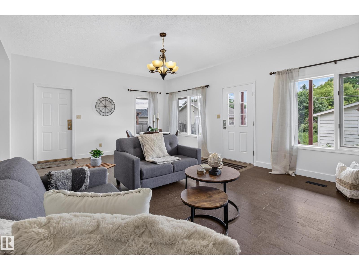
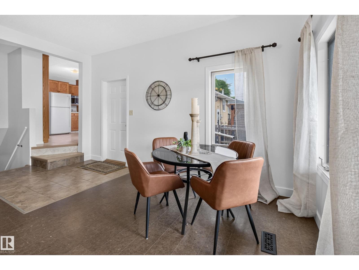
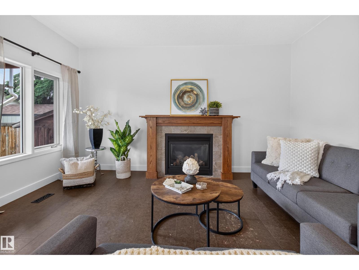
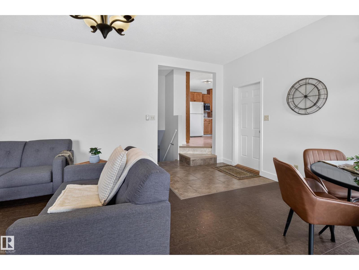
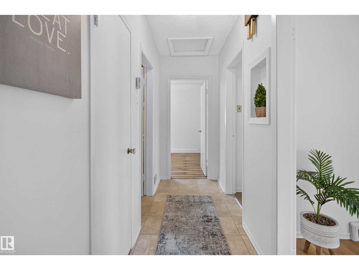
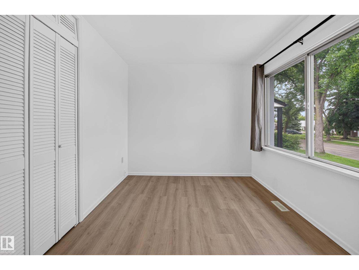
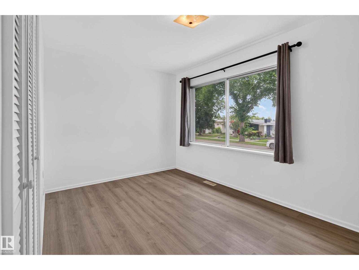
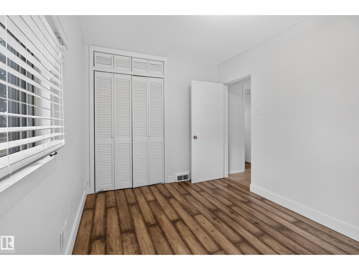
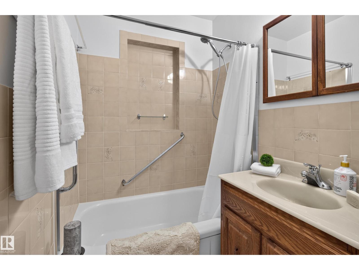
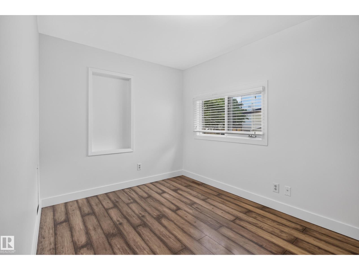
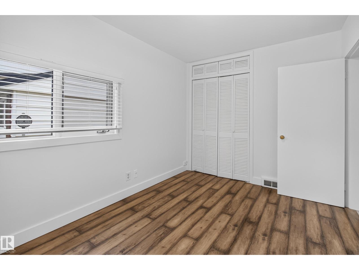
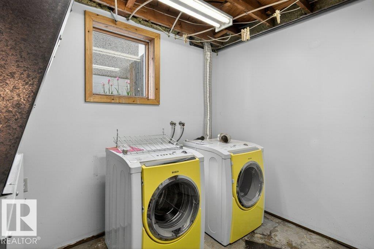
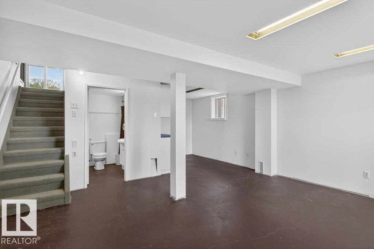
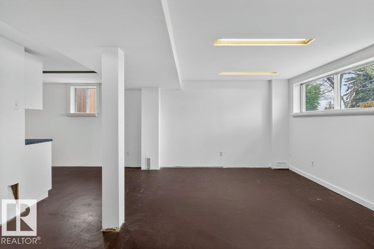
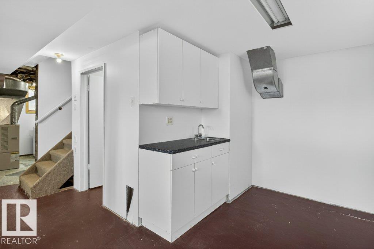
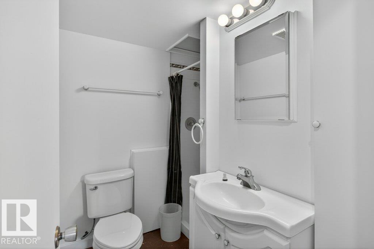
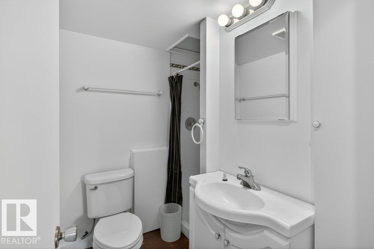
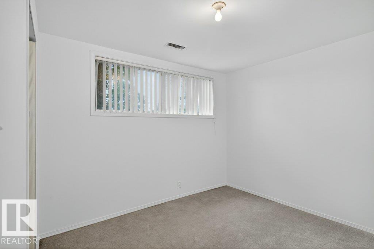
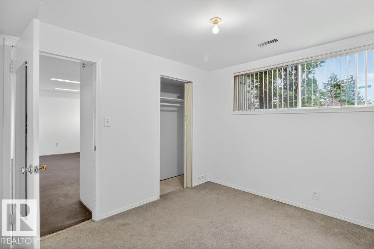
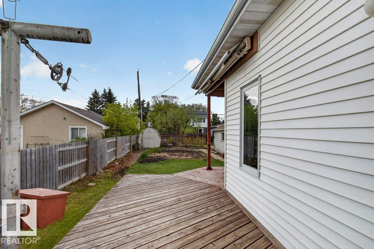
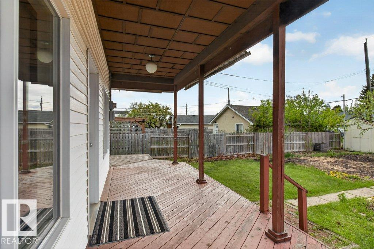
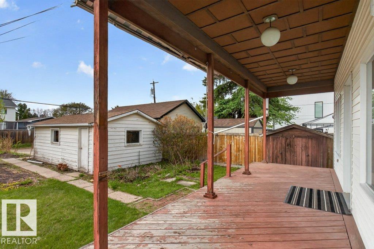
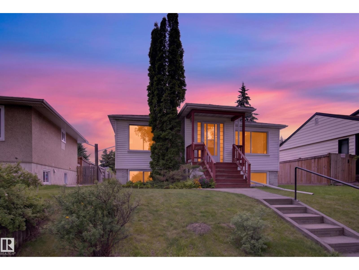
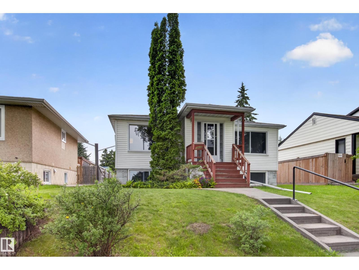
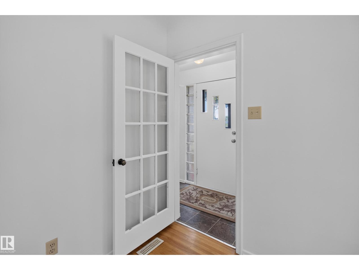
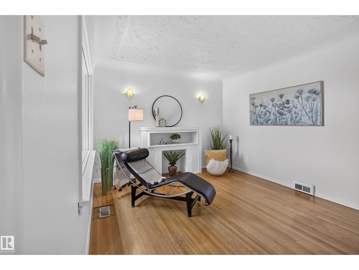
Welcome to this storybook bungalow, steps from the stunning river valley. Designated River Valley Residential, this property offers incredible sun exposure,the back deck feels like +22°C on a sunny fall day, even when it's only +12°C. You'll feel the charm the moment you walk through the door. The bright living room with fireplace creates a warm, welcoming space. Freshly painted on all levels, the home features a kitchen with ample cabinetry and storage. The spacious rear addition is perfect for entertaining, with a gas fireplace, large windows, and patio doors to the backyard. The main floor offers 2 bedrooms, while the basement includes a 3rd bedroom, 3-piece bath, and space for a family room, gym, or office. Enjoy the large wrap-around deck, partially covered for rain or shine, plus a single attached garage. Close to river valley trails, Forest Heights School, McNally High School, parks, and amenities, this home blends comfort, character, and location (id:53430)
Building
- Property Type:
- House
- Building Type:
- House
- Style:
- Bungalow
- Year Built:
- 1952
- Stories:
- 1.0
- Bedrooms:
- 3
- Bathrooms (total):
- 2.0
- Basement:
- Partially finished, Full
Finished Areas
- Interior Size (Total):
- 1104 square feet
Interior
- Appliances:
- Washer, Refrigerator, Water softener, Dishwasher, Stove, Dryer, Microwave, Window Coverings
Parking
- Features:
- Detached Garage
Lot / Land
- Lot Features:
- Flat site, Lane, No Animal Home, No Smoking Home
Exterior
- Fencing:
- Fence
Utilities & Mechanical
- Heating:
- Forced air
Comfort & Security
- Fireplace(s):
- 1 Gas, Unknown
Fees & Dates
- Last Modified:
- 07/31/2026 04:20:05 PM
- Status Change:
- 07/31/2026 04:11:33 PM
Association / Ownership
- Common Interest:
- Freehold
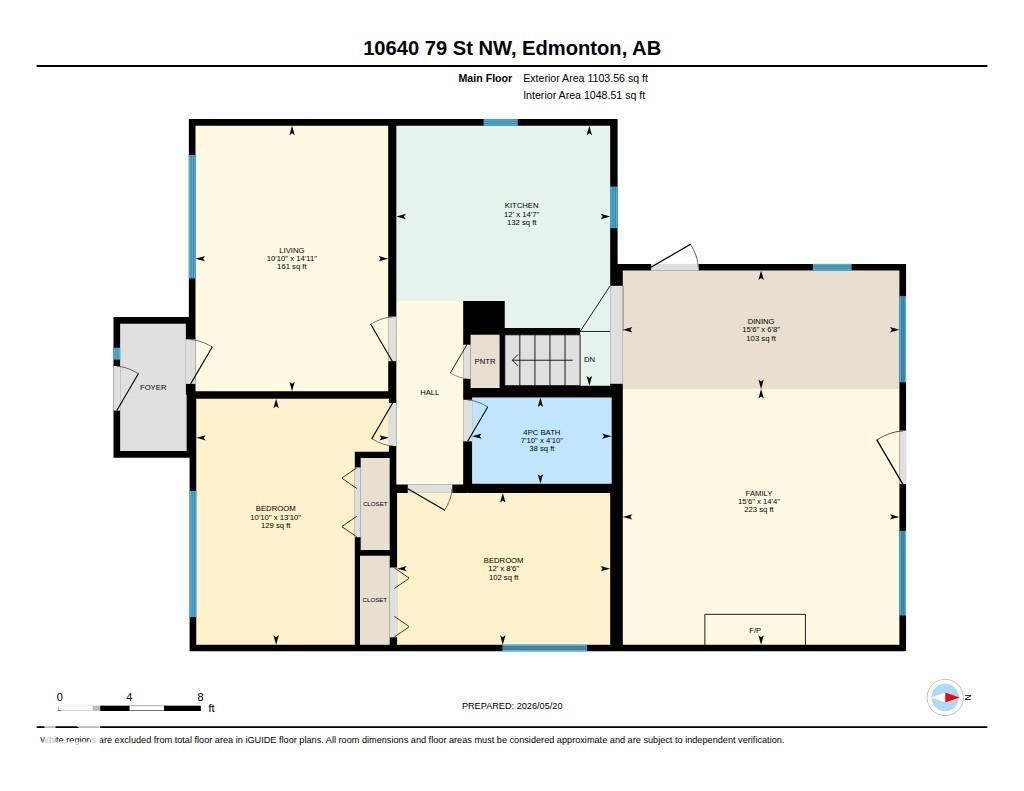
Room Dimensions
| Room | Level | Size |
|---|---|---|
| Living room | Main level | 10.8 x 14.9 |
| Dining room | Main level | 15.5 x 6.6 |
| Kitchen | Main level | 12.0 x 14.6 |
| Family room | Main level | 15.5 x 14.4 |
| Primary Bedroom | Main level | 10.8 x 13.8 |
| Bedroom 2 | Main level | 12.0 x 8.5 |
| Bedroom 3 | Basement | 11.0 x 9.8 |
| Recreation room | Basement | 15.5 x 17.9 |
Location
Data is supplied by Pillar 9 MLS® System. Pillar 9 is the owner of the copyright in its MLS® System. Data is deemed reliable but is not guaranteed accurate by Pillar 9.
The trademarks MLS®, Multiple Listing Service® and the associated logos are owned by The Canadian Real Estate Association (CREA) and identify the quality of services provided by real estate professionals who are members of CREA. Used under license.